

1309 - 1 Jarvis Street Hamilton, Ontario L8R 0A8

$2,190 Monthly
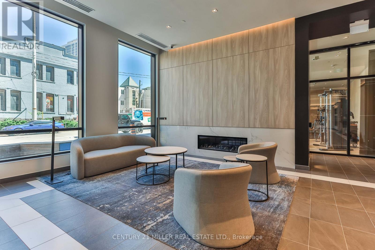
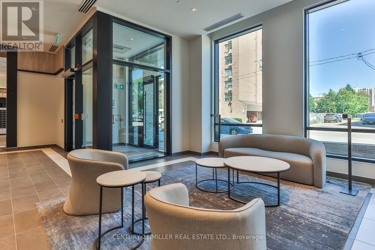
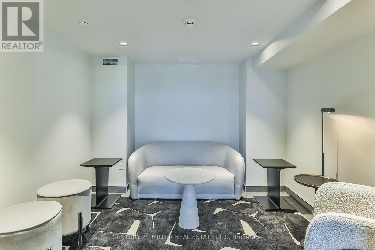
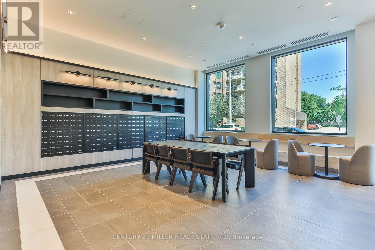
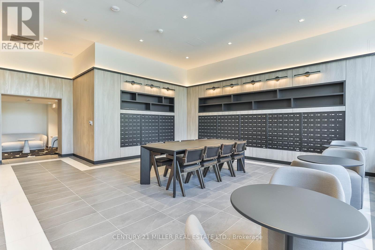
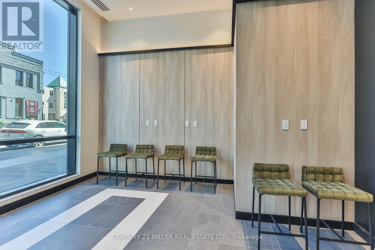
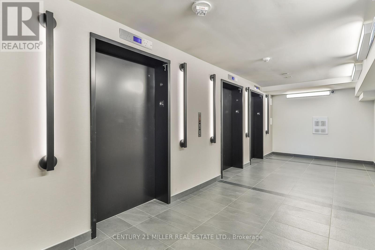
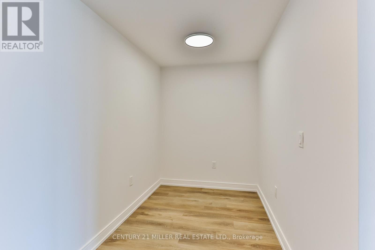
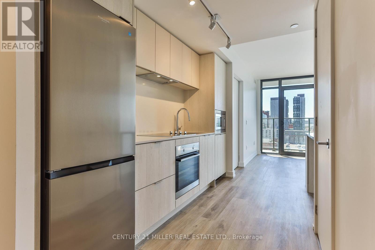
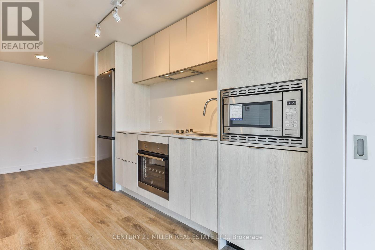
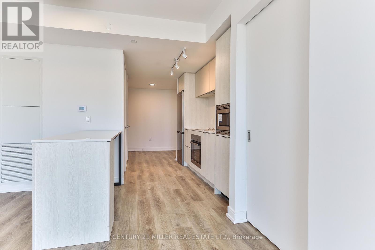
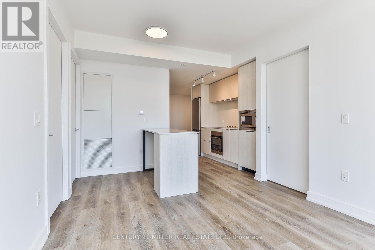
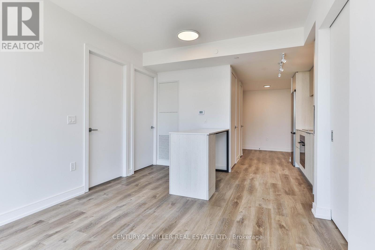
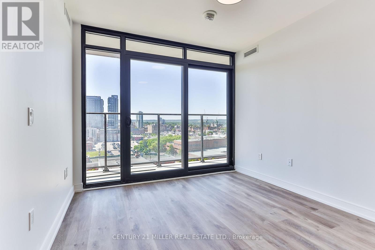
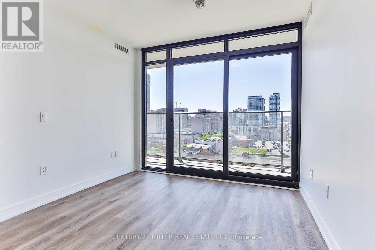
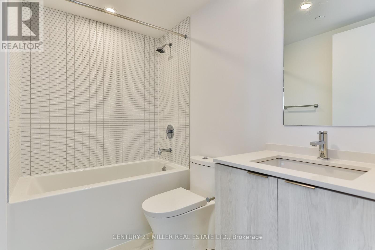
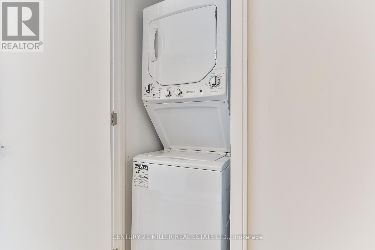
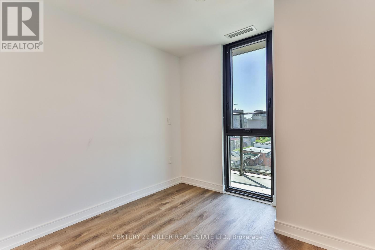
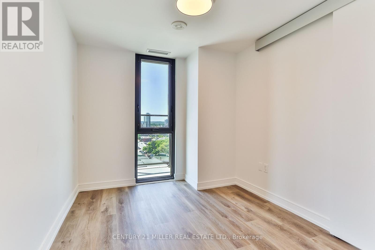
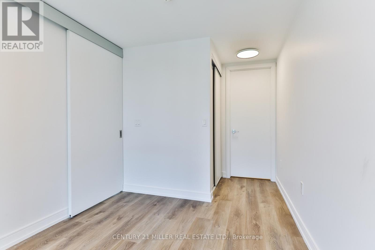
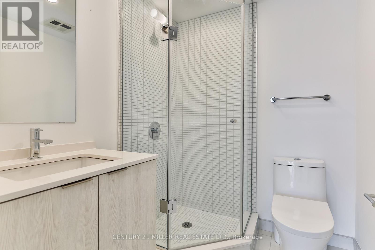
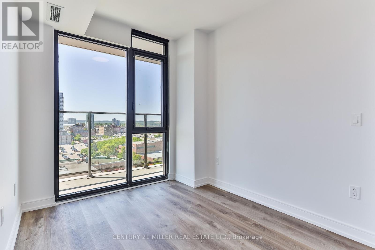
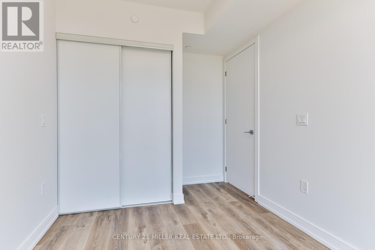
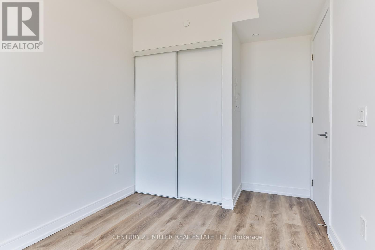
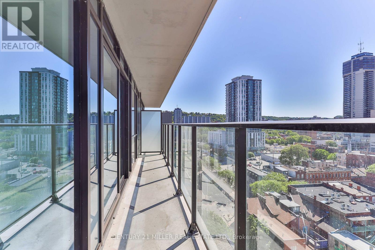
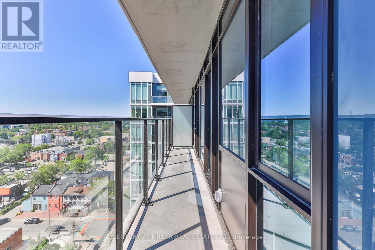
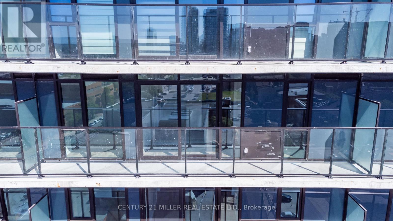
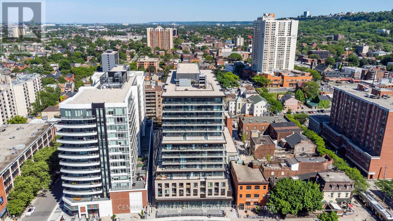
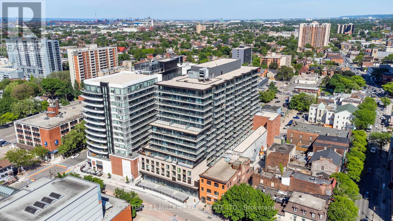
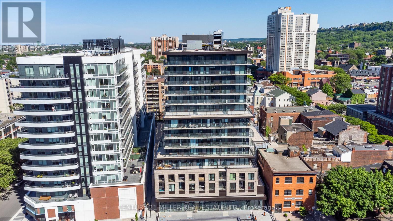
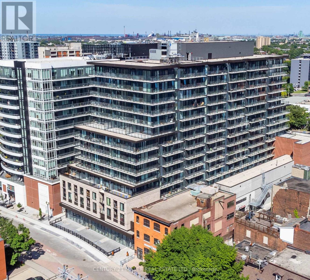
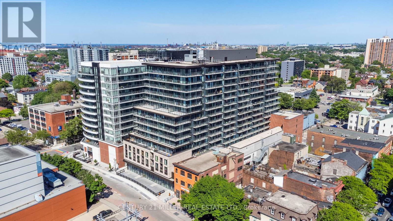
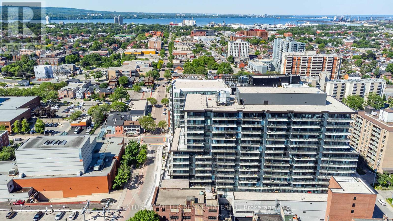
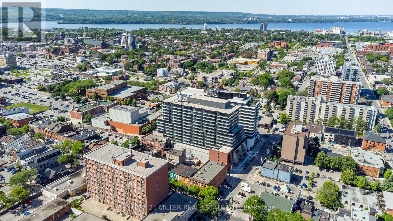
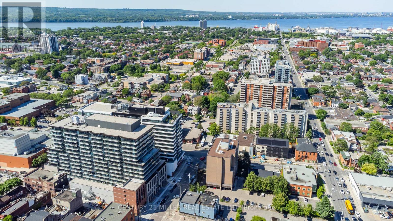
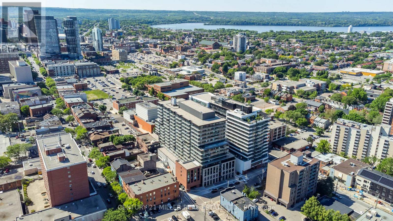
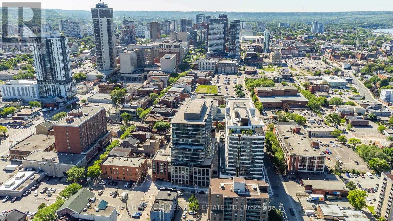
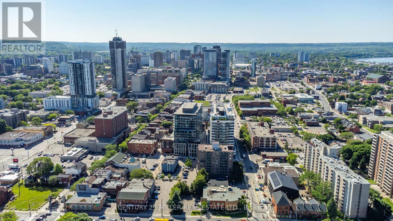
Stunning luxury boutique building situated in the heart of Hamilton. This 2 bedroom plus den/2 bathroom end unit offers scenic views ofdowntown and the escarpment. Floor-to-ceiling windows provide the unit with plenty of natural light. Step out onto the balcony from the livingarea and enjoy the unobstructed west facing scenery while sitting on the 108sf balcony. The upgraded kitchen features contemporary cabinetrywith built-in appliances, island, quartz countertops, and backsplash. The primary bedroom boasts a 3-piece ensuite washroom. Thiscondominium is adorned with high-end finishes and equipped with energy-efficient heating and cooling systems. The unit comes with a parkingspot, storage locker and in-suite laundry. Other amenities include 24/7 concierge/security, main floor gym, and a lobby with lounge and conference areas. Convenient trendy location just minutes away from the vibrant entertainment districts on King William and James StreetNorth. Enjoy a short walk to the Hamilton GO station or a short drive. Tenant pays all utilities and key deposit. Provide rental application, creditreport, employment letter, pay stubs and references. (id:66349)
Property Details
| MLS® Number | X13636174 |
| Property Type | Single Family |
| Community Name | Beasley |
| Community Features | Pets Not Allowed |
| Features | In Suite Laundry |
| Parking Space Total | 1 |
| View Type | City View |
Building
| Bathroom Total | 2 |
| Bedrooms Above Ground | 2 |
| Bedrooms Total | 2 |
| Age | New Building |
| Amenities | Security/concierge, Exercise Centre, Party Room, Storage - Locker |
| Basement Type | None |
| Cooling Type | Central Air Conditioning |
| Exterior Finish | Concrete |
| Heating Fuel | Natural Gas |
| Heating Type | Forced Air |
| Size Interior | 600 - 699 Sqft |
| Type | Apartment |
Parking
| Other | |
| No Garage |
Land
| Acreage | No |
Rooms
| Level | Type | Length | Width | Dimensions |
|---|---|---|---|---|
| Flat | Kitchen | 4.67 m | 3.18 m | 4.67 m x 3.18 m |
| Flat | Primary Bedroom | 3.12 m | 2.44 m | 3.12 m x 2.44 m |
| Flat | Bedroom | 2.92 m | 2.44 m | 2.92 m x 2.44 m |
| Flat | Den | 2.46 m | 1.8 m | 2.46 m x 1.8 m |
| Flat | Bathroom | Measurements not available |
https://www.realtor.ca/real-estate/30112558/1309-1-jarvis-street-hamilton-beasley-beasley
Contact Us
Contact us for more information

Leo Manchisi
Salesperson
2400 Dundas St W Unit 6 #513
Mississauga, Ontario L5K 2R8
(905) 845-9180
(905) 845-7674

Sean Kavanagh
Broker
www.905realestateguys.com/
www.facebook.com/pages/Sean-Kavanagh-Real-Estate-BurlingtonOakville/179042705470612
2400 Dundas St W Unit 6 #513
Mississauga, Ontario L5K 2R8
(905) 845-9180
(905) 845-7674

The trademarks REALTOR®, REALTORS®, and the REALTOR® logo are controlled by The Canadian Real Estate Association (CREA) and identify real estate professionals who are members of CREA. The trademarks MLS®, Multiple Listing Service® and the associated logos are owned by The Canadian Real Estate Association (CREA) and identify the quality of services provided by real estate professionals who are members of CREA. The trademark DDF® is owned by The Canadian Real Estate Association (CREA) and identifies CREA's Data Distribution Facility (DDF®)
August 04 2026 08:04:29
Toronto Regional Real Estate Board
Century 21 Miller Real Estate Ltd.