

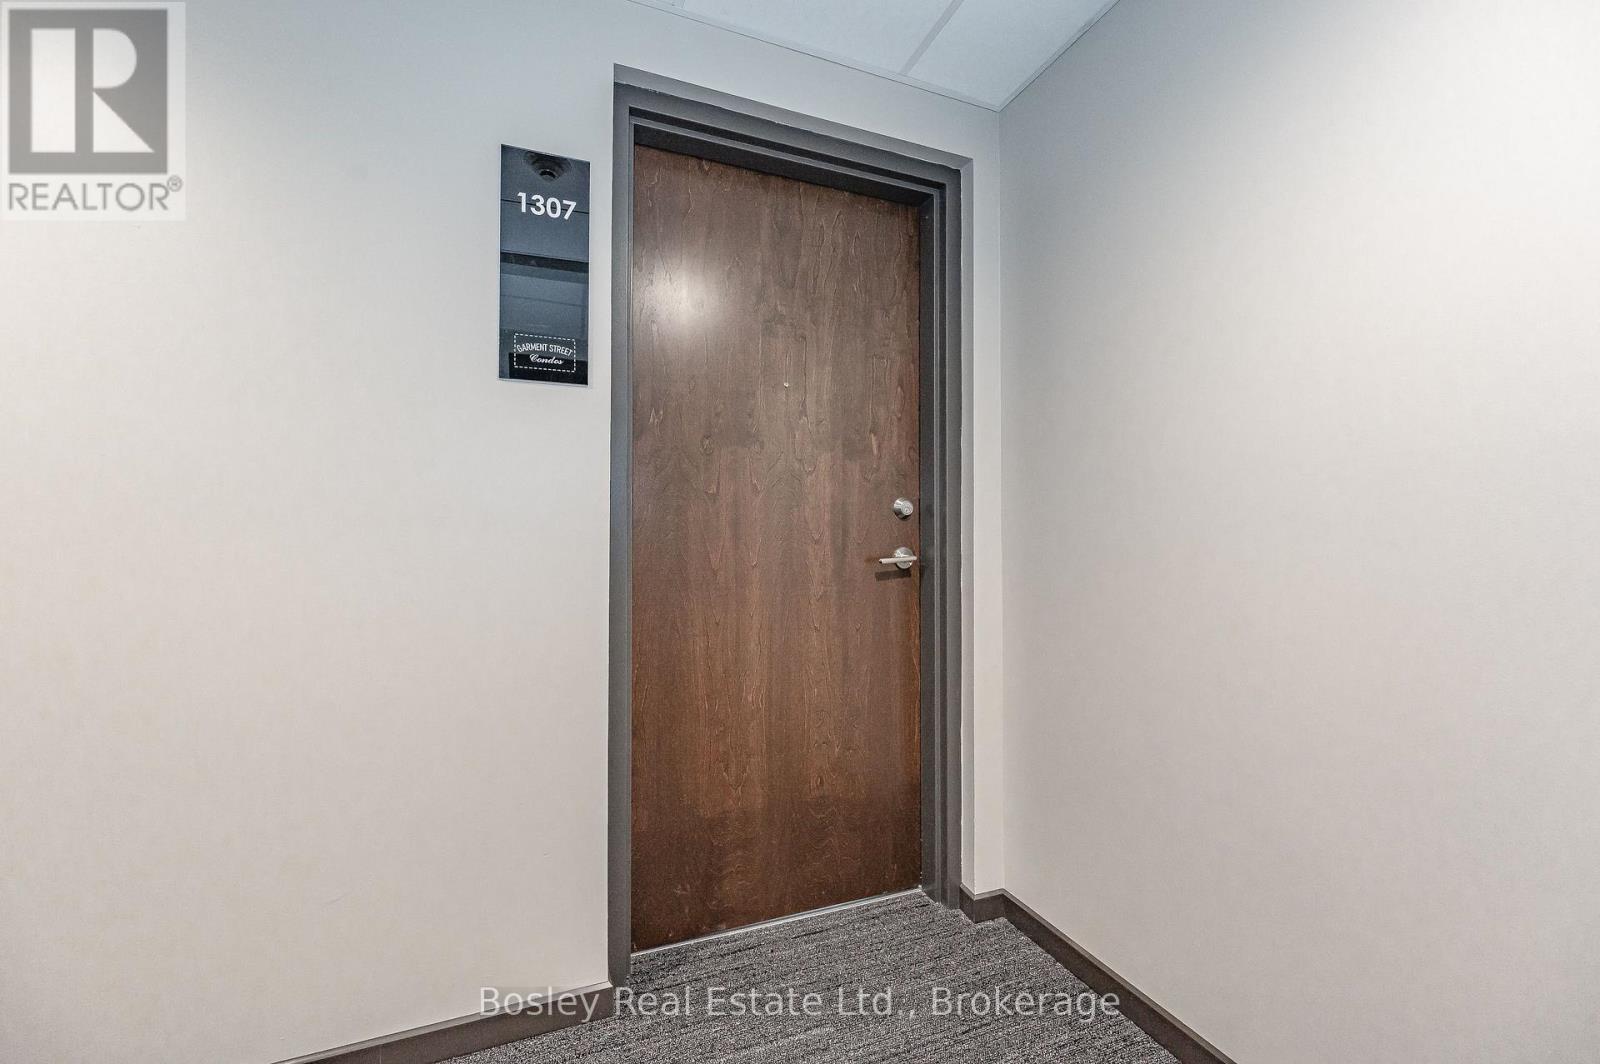
1307 - 108 Garment Street Kitchener, Ontario N2G 0E2

$1,900 Monthly
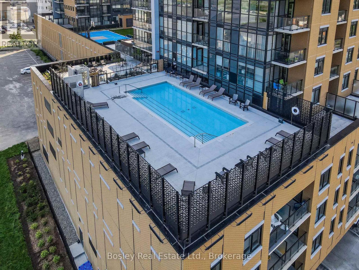
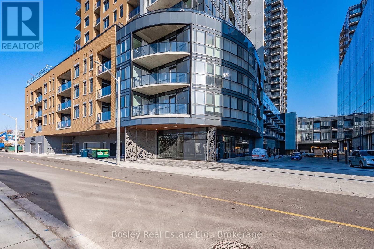
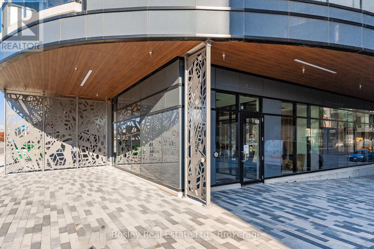
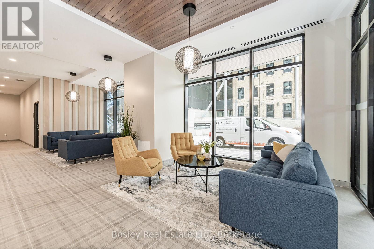
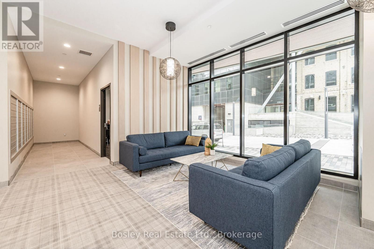
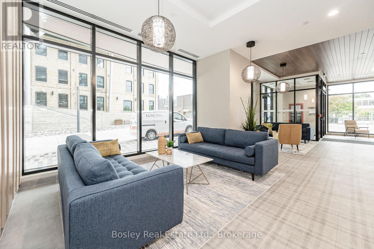
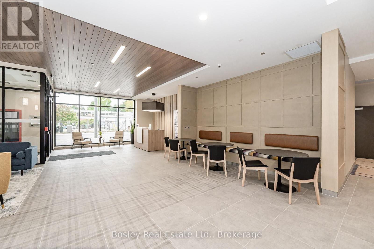
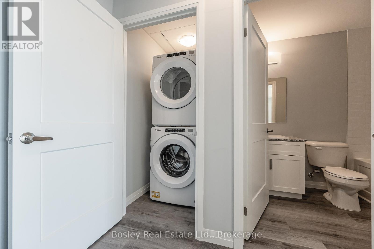
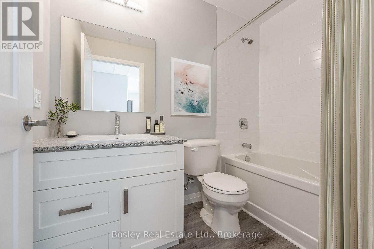
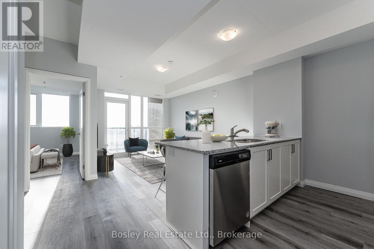
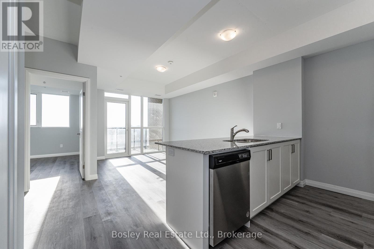
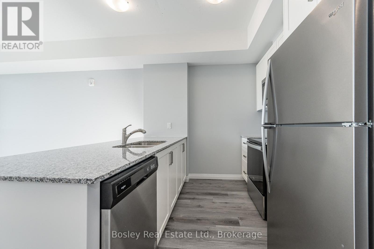
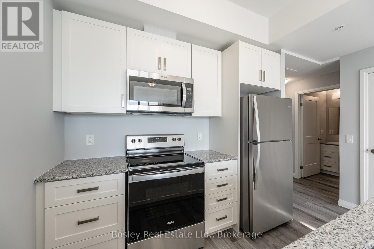
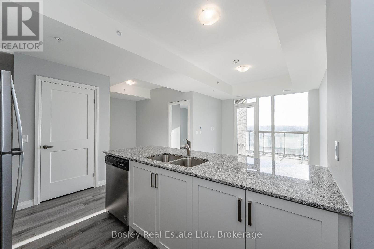
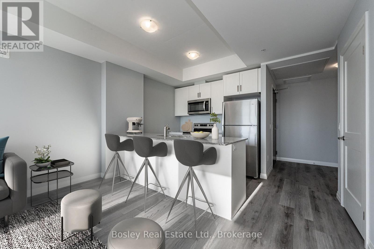
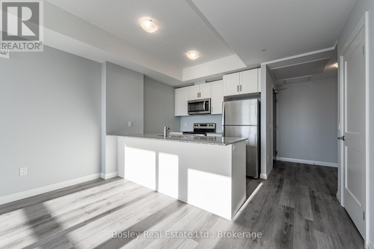
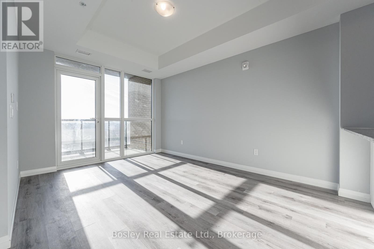
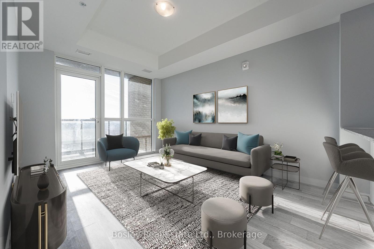
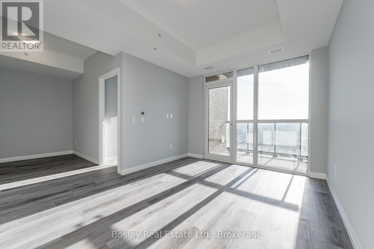
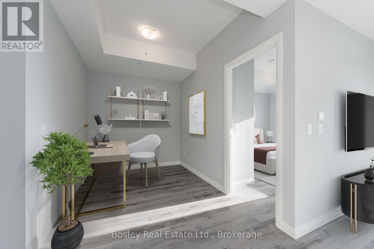
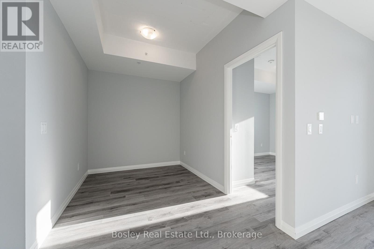
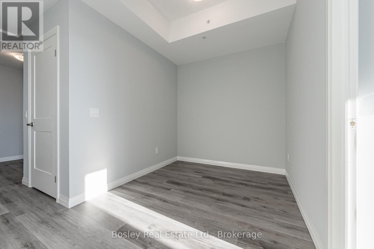
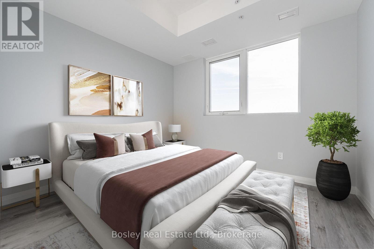
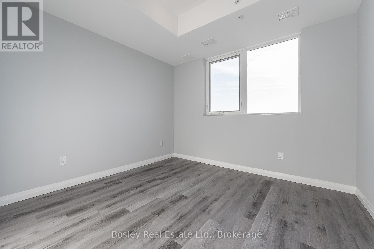
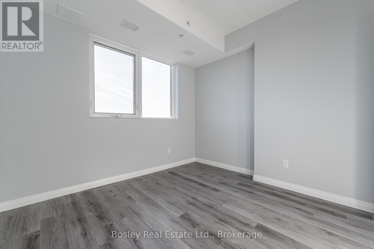
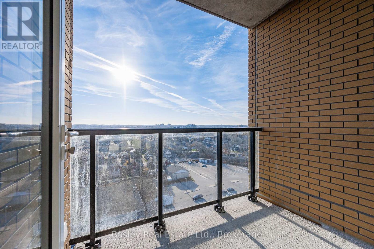
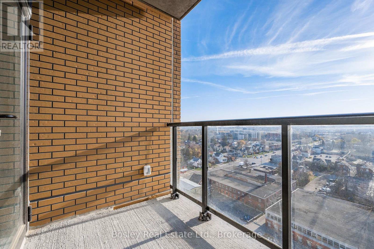
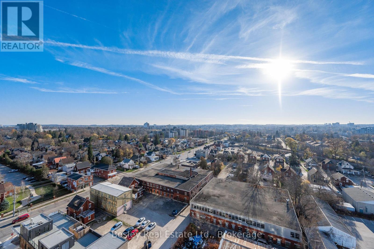
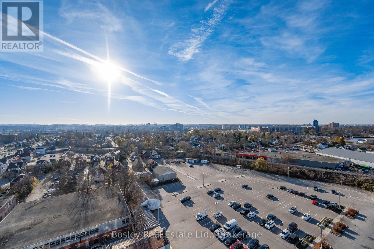
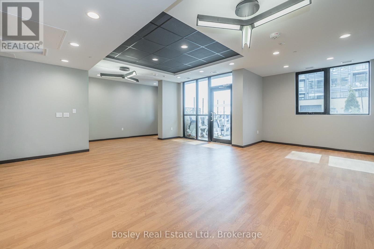
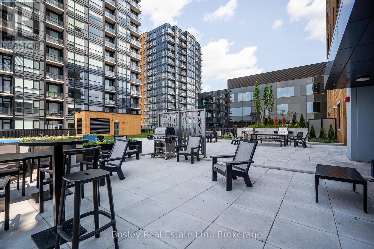
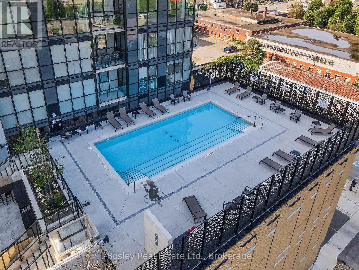
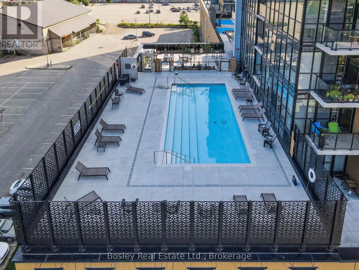
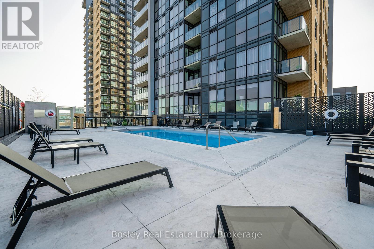
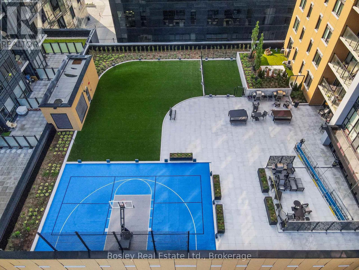
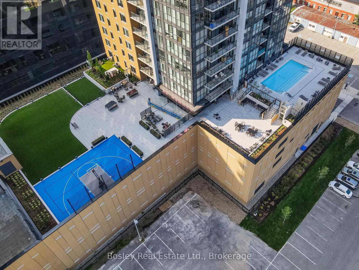
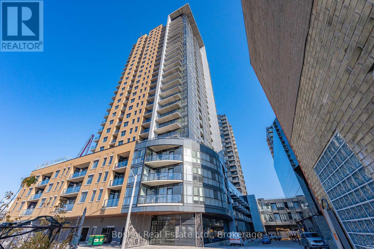
Arguably one of the best layouts available in Tower 3 of the popular Garment Street Condos. Offering 636 square feet of upgraded living space with wide-open views over downtown Kitchener, this one packs a decidedly mighty punch. The refined upgrades in this chic One Bedroom *plus Den unit are worth noticing. From the gorgeous floors, to the white toned granite countertops, and the stylish stainless steel appliances, everything has been carefully curated for a selective urban lifestyle. Add the exclusive amenities and condo lifestyle doesn't get much better... think swimming pool for those sweltering days, dedicated sports court for lively games of 3 on 3, fitness centre, yoga studio, media and party rooms... You work hard, you deserve to play hard too. With underground Parking included, and a seriously stylish lobby, this is the epitome of sophisticated urban living. Situated in the vibrant downtown core, Garment Street is walking distance to transit, parks, boutique shopping, trendy eateries, and the world renowned tech hub. This is unapologetic urban living at it's finest, let's get you in for a closer look. (id:66349)
Property Details
| MLS® Number | X13548658 |
| Property Type | Single Family |
| Communication Type | High Speed Internet |
| Community Features | Pets Allowed With Restrictions |
| Features | Elevator, Balcony, Carpet Free, In Suite Laundry |
| Parking Space Total | 1 |
Building
| Bathroom Total | 1 |
| Bedrooms Above Ground | 1 |
| Bedrooms Total | 1 |
| Age | 0 To 5 Years |
| Amenities | Security/concierge, Exercise Centre, Recreation Centre |
| Appliances | Dishwasher, Dryer, Microwave, Stove, Washer, Window Coverings, Refrigerator |
| Basement Type | None |
| Cooling Type | Central Air Conditioning |
| Exterior Finish | Concrete Block |
| Heating Fuel | Natural Gas |
| Heating Type | Forced Air |
| Size Interior | 600 - 699 Sqft |
| Type | Apartment |
Parking
| Underground | |
| Garage |
Land
| Acreage | No |
Rooms
| Level | Type | Length | Width | Dimensions |
|---|---|---|---|---|
| Main Level | Bedroom | 3.05 m | 3.05 m | 3.05 m x 3.05 m |
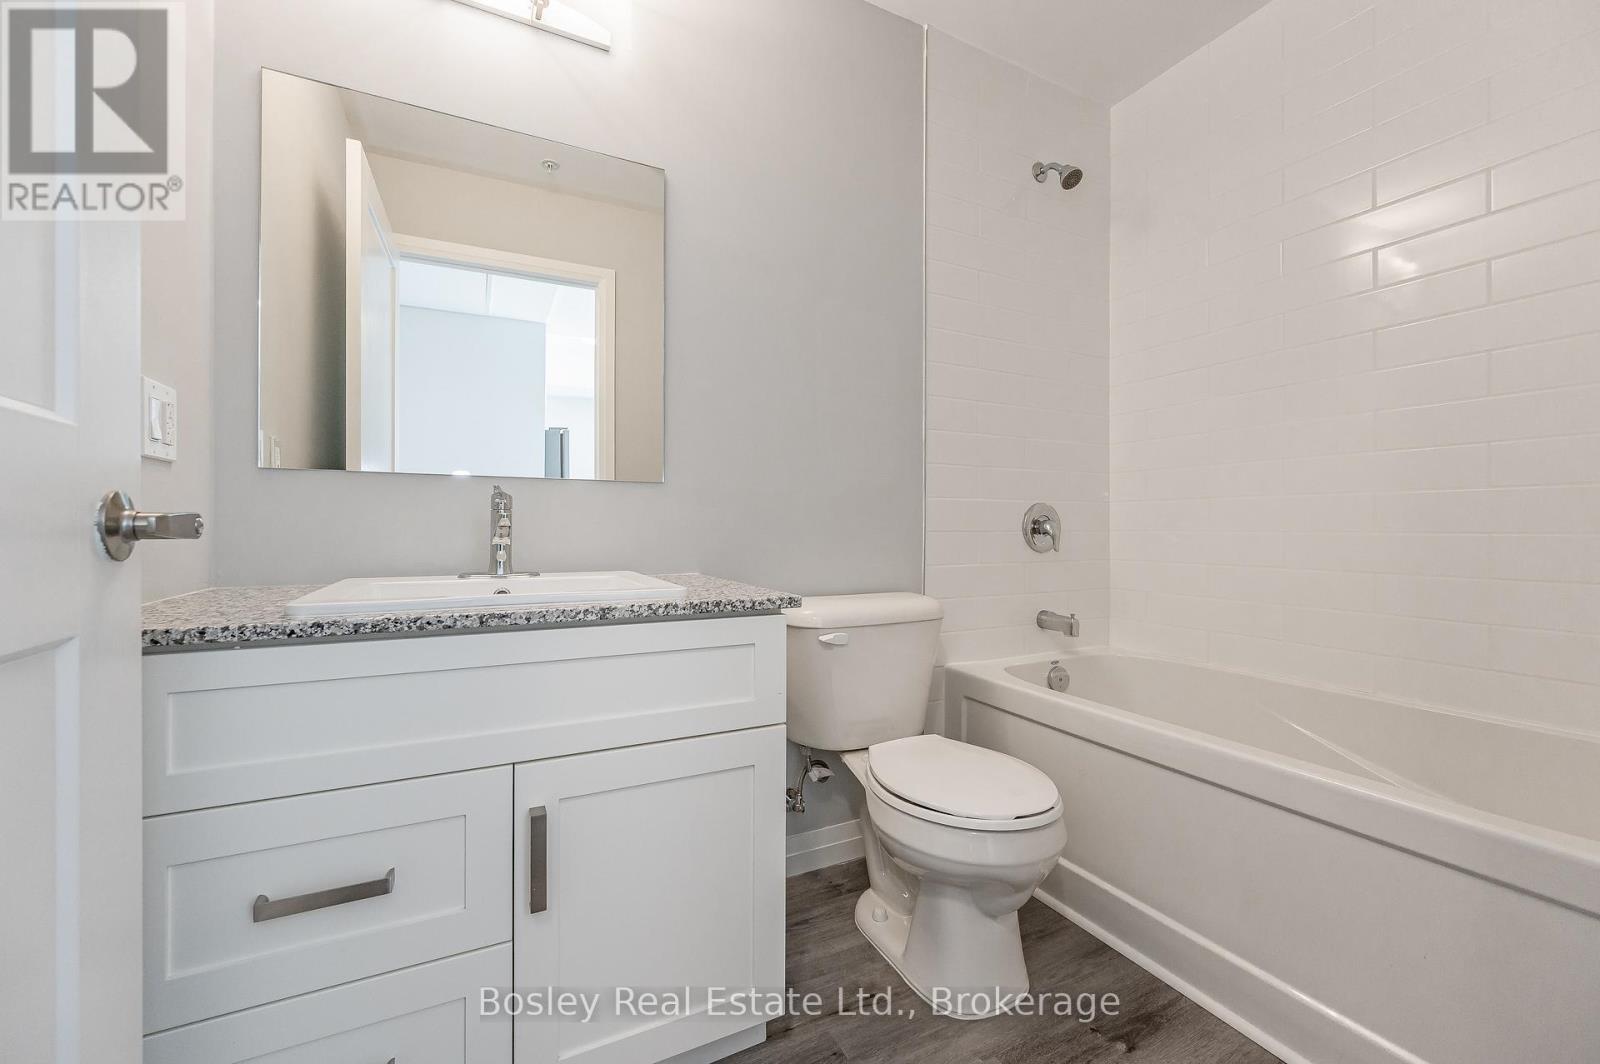
| Main Level | Bathroom | 2.4 m | 1.52 m | 2.4 m x 1.52 m |
| Main Level | Den | 2.4 m | 2.4 m | 2.4 m x 2.4 m |
| Main Level | Living Room | 3.1 m | 3.93 m | 3.1 m x 3.93 m |
| Main Level | Laundry Room | 1.52 m | 0.91 m | 1.52 m x 0.91 m |
| Main Level | Kitchen | 2.89 m | 2.9 m | 2.89 m x 2.9 m |
https://www.realtor.ca/real-estate/30017081/1307-108-garment-street-kitchener
Contact Us
Contact us for more information

Rebecca Shaw
Broker
www.rebeccashawrealestate.com/
www.facebook.com/rebeccashawrealestate
www.linkedin.com/in/rebecca-shaw-b06328147/
www.instagram.com/rebeccashawrealestate/
7-292 Stone Road Unit B
Guelph, Ontario N1G 3C4
(226) 314-1600
www.bosleyrealestate.com/

The trademarks REALTOR®, REALTORS®, and the REALTOR® logo are controlled by The Canadian Real Estate Association (CREA) and identify real estate professionals who are members of CREA. The trademarks MLS®, Multiple Listing Service® and the associated logos are owned by The Canadian Real Estate Association (CREA) and identify the quality of services provided by real estate professionals who are members of CREA. The trademark DDF® is owned by The Canadian Real Estate Association (CREA) and identifies CREA's Data Distribution Facility (DDF®)
July 10 2026 03:31:44
The Lakelands Association of REALTORS®
Bosley Real Estate Ltd.