

130 Earlwood Drive Peterborough, Ontario K9J 6B6

$749,900
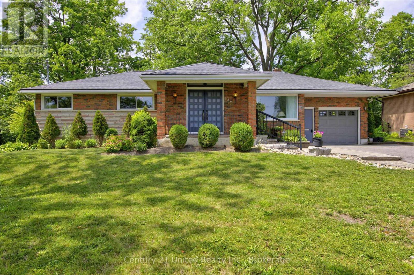
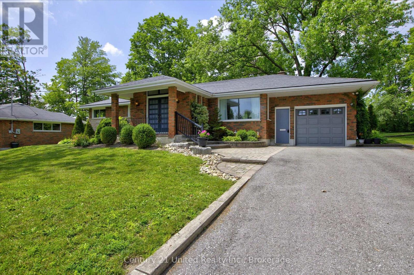
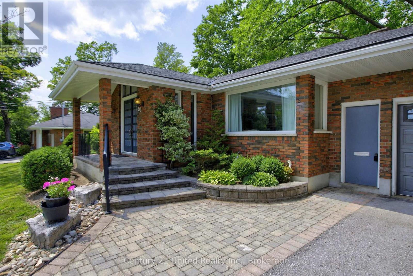
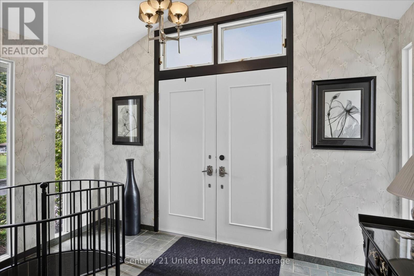
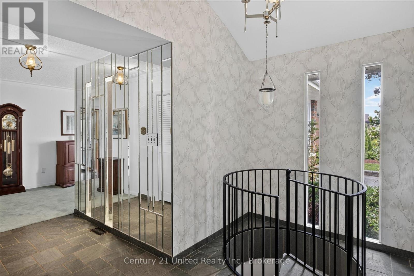
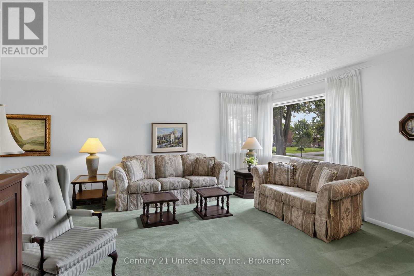
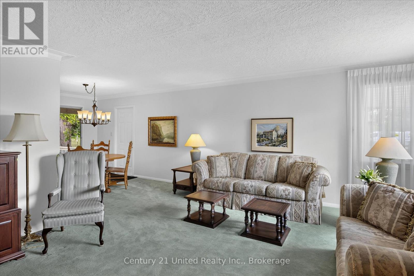
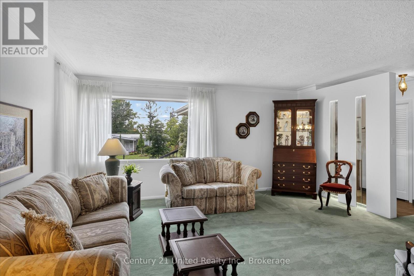
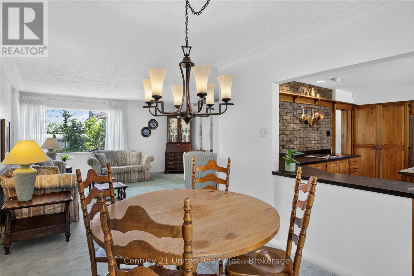
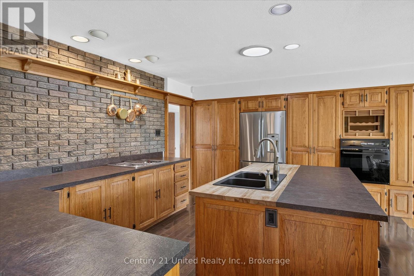
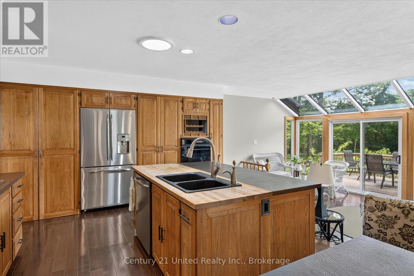
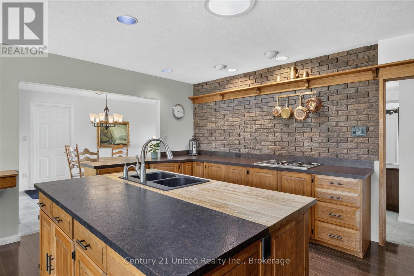
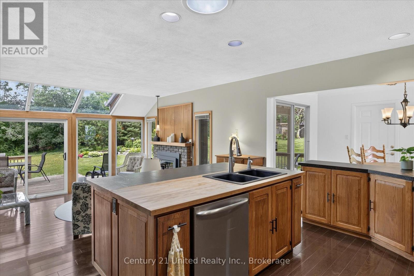
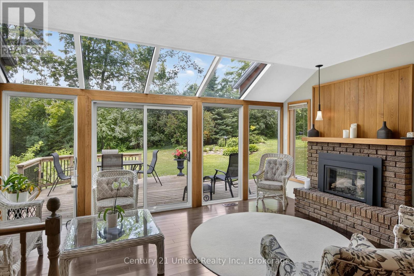
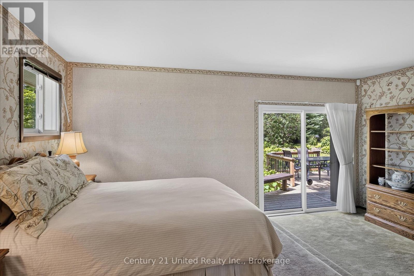
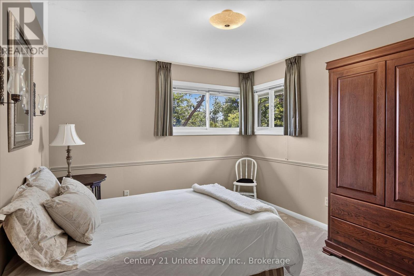
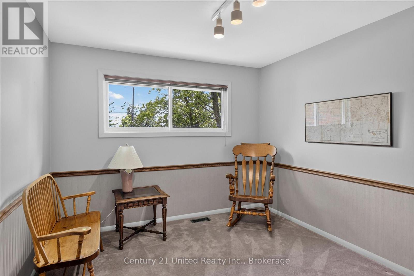
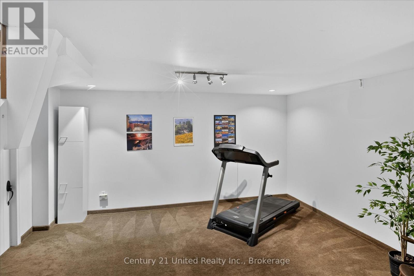
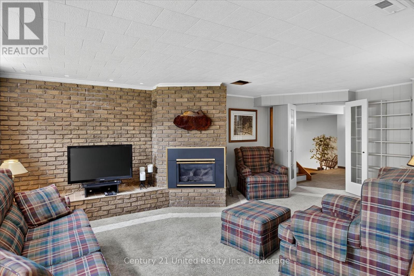
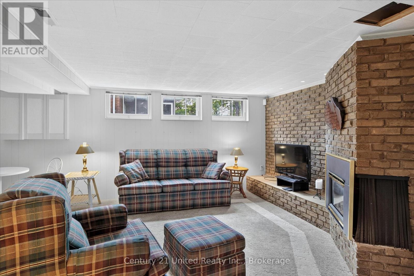
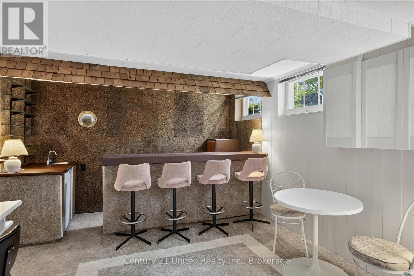
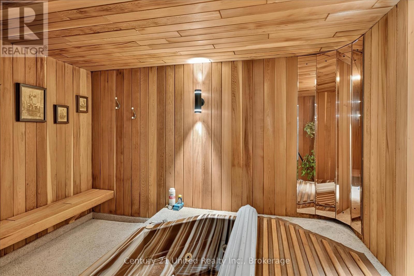
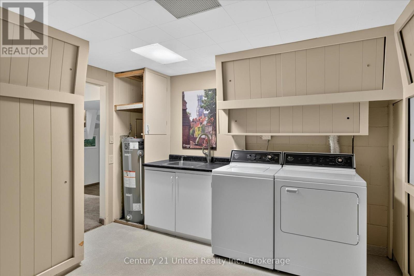
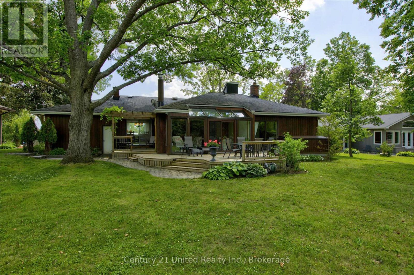
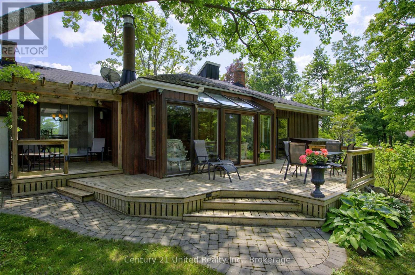
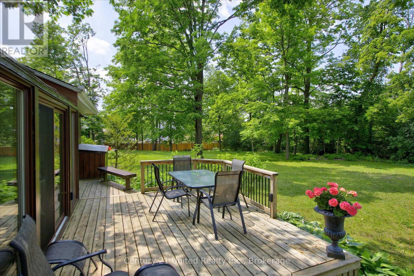
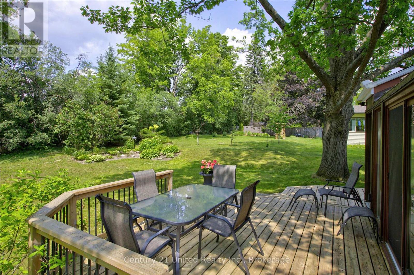
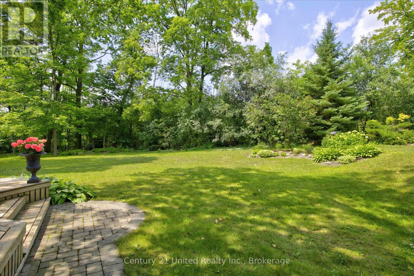
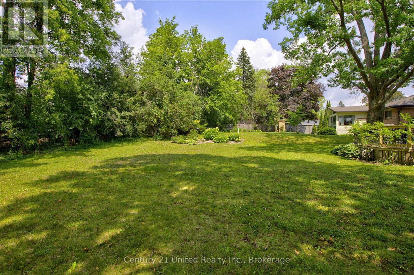
Country living in the city! Great curb appeal and exceptional privacy on this mature west-end 85' x 177' pool size lot in a premium location. The ample single driveway conveniently splits to a double in front of the garage. Situated on a quiet, leafy, no-through-traffic street with easy access to shopping, schools, and just a short walk to the hospital. This well-maintained, spacious one-owner home, built in 1960, retains many of the mid-century features we still love today. Plenty of living space with three bedrooms, a large kitchen open to a solarium family room with a gas fireplace overlooking the garden. A welcoming foyer features double entry doors, slate floors, and ample closet space. The lower level is built for family fun, offering a wet bar, gas fireplace, bright rec room, spa room, workshop, exercise room, laundry, and hobby room. Updated gas furnace and central air conditioning. A real classic. (id:66349)
Property Details
| MLS® Number | X13517892 |
| Property Type | Single Family |
| Community Name | Monaghan Ward 2 |
| Amenities Near By | Golf Nearby, Hospital, Park, Place Of Worship, Schools |
| Equipment Type | Water Heater - Electric, Water Heater |
| Features | Wooded Area, Sloping, Level, Sump Pump |
| Parking Space Total | 5 |
| Rental Equipment Type | Water Heater - Electric, Water Heater |
| Structure | Deck, Patio(s) |
Building
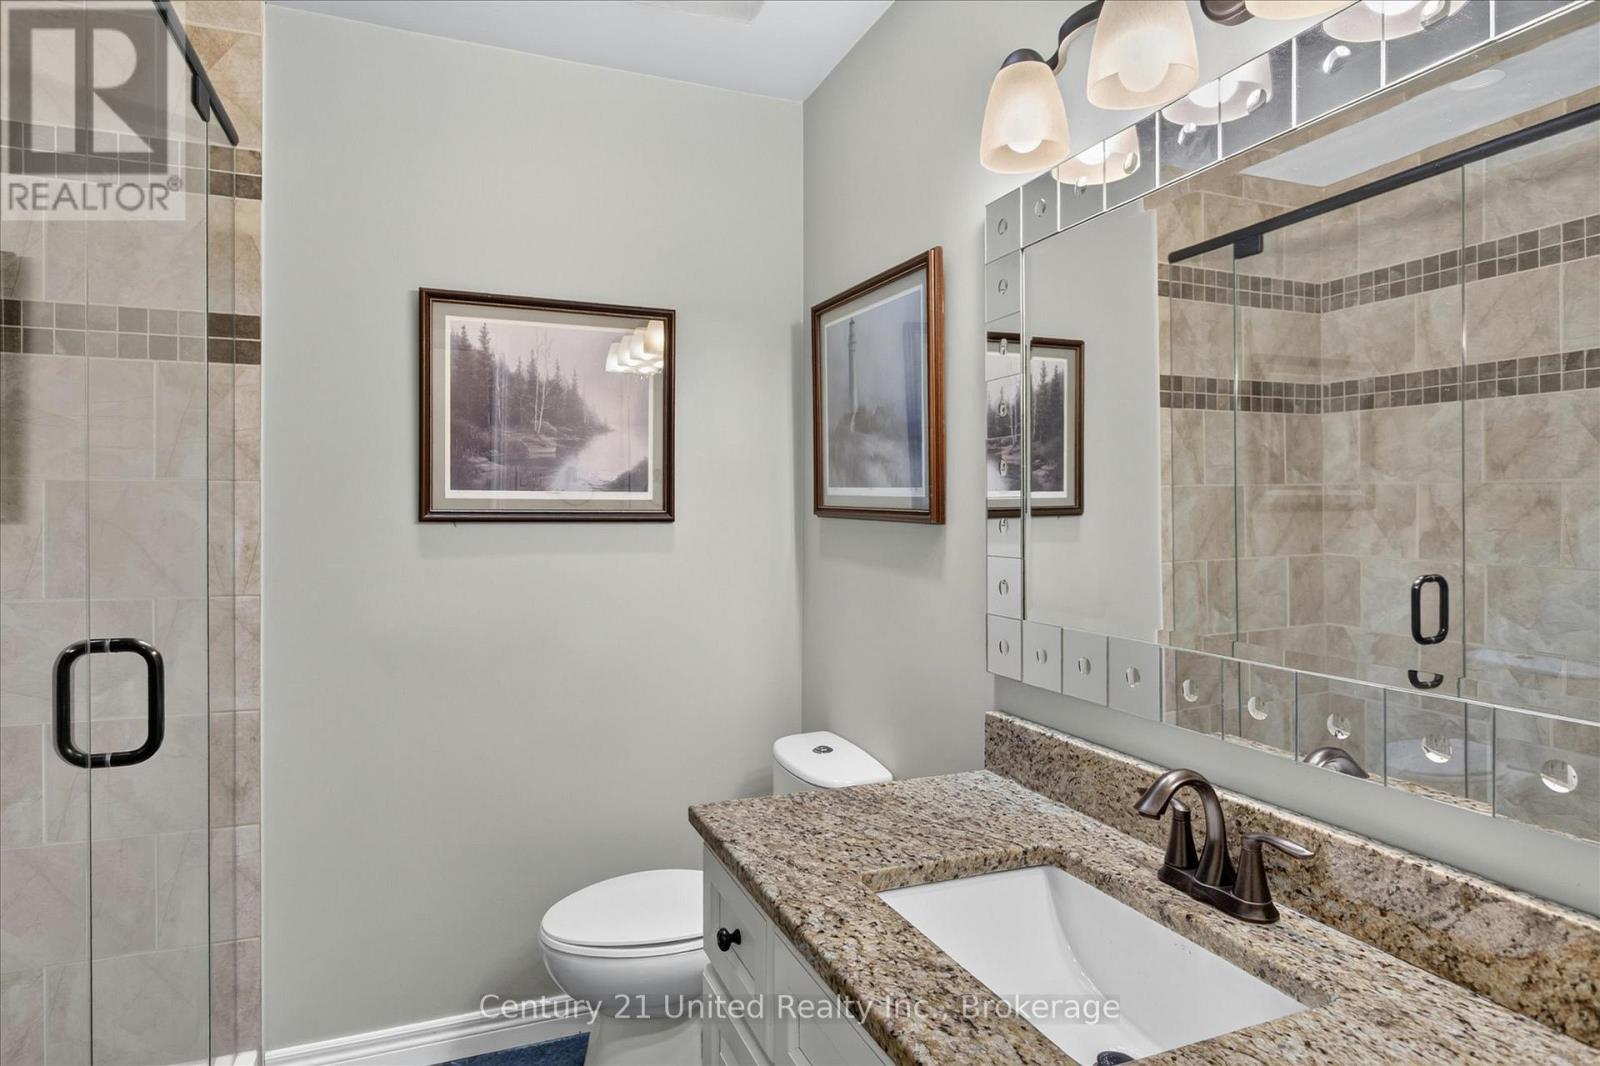
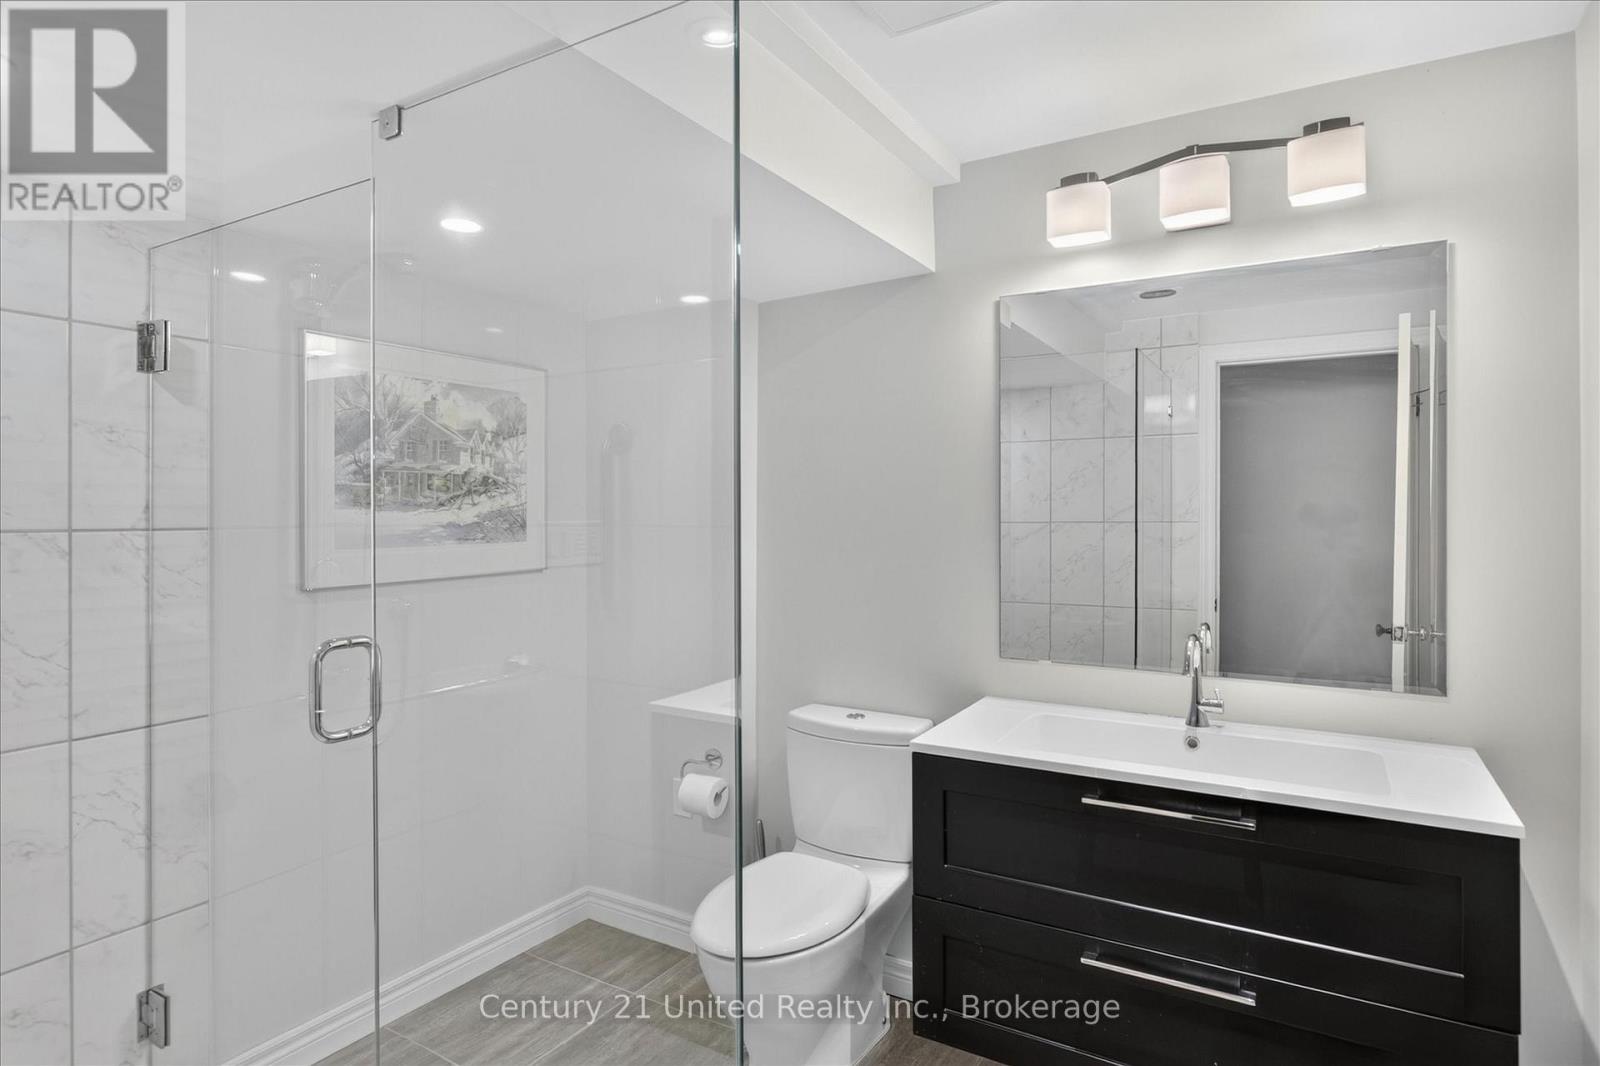
| Bathroom Total | 2 |
| Bedrooms Above Ground | 3 |
| Bedrooms Total | 3 |
| Age | 51 To 99 Years |
| Amenities | Fireplace(s) |
| Appliances | Garage Door Opener Remote(s), Water Meter, Cooktop, Dryer, Freezer, Garage Door Opener, Oven, Washer, Window Coverings, Refrigerator |
| Architectural Style | Bungalow |
| Basement Development | Finished |
| Basement Type | Full (finished) |
| Construction Style Attachment | Detached |
| Cooling Type | Central Air Conditioning |
| Exterior Finish | Brick, Stone |
| Fireplace Present | Yes |
| Fireplace Total | 2 |
| Foundation Type | Block |
| Heating Fuel | Natural Gas |
| Heating Type | Forced Air |
| Stories Total | 1 |
| Size Interior | 1,500 - 2,000 Sqft |
| Type | House |
| Utility Water | Municipal Water |
Parking
| Attached Garage | |
| Garage |
Land
| Acreage | No |
| Land Amenities | Golf Nearby, Hospital, Park, Place Of Worship, Schools |
| Landscape Features | Landscaped |
| Sewer | Sanitary Sewer |
| Size Depth | 177 Ft |
| Size Frontage | 85 Ft |
| Size Irregular | 85 X 177 Ft |
| Size Total Text | 85 X 177 Ft |
| Zoning Description | R.1, 1f, 2j, 4f |
Rooms
| Level | Type | Length | Width | Dimensions |
|---|---|---|---|---|
| Lower Level | Other | 3.39 m | 3.32 m | 3.39 m x 3.32 m |
| Lower Level | Laundry Room | 3.99 m | 3.42 m | 3.99 m x 3.42 m |
| Lower Level | Workshop | 4.28 m | 4.95 m | 4.28 m x 4.95 m |
| Lower Level | Utility Room | 3.92 m | 4.07 m | 3.92 m x 4.07 m |
| Lower Level | Recreational, Games Room | 6.6 m | 6.29 m | 6.6 m x 6.29 m |
| Lower Level | Exercise Room | 4.28 m | 4.95 m | 4.28 m x 4.95 m |
| Main Level | Foyer | 4.47 m | 3.59 m | 4.47 m x 3.59 m |
| Main Level | Living Room | 4.66 m | 6.36 m | 4.66 m x 6.36 m |
| Main Level | Dining Room | 3.38 m | 2.85 m | 3.38 m x 2.85 m |
| Main Level | Kitchen | 3.87 m | 5.2 m | 3.87 m x 5.2 m |
| Main Level | Family Room | 3.75 m | 5.2 m | 3.75 m x 5.2 m |
| Main Level | Primary Bedroom | 4.95 m | 5.54 m | 4.95 m x 5.54 m |
| Main Level | Bedroom 2 | 3.59 m | 3.25 m | 3.59 m x 3.25 m |
| Main Level | Bedroom 3 | 3.55 m | 3.12 m | 3.55 m x 3.12 m |
Contact Us
Contact us for more information

Mara Cook
Salesperson
www.maracook.com/
387 George Street South P.o. Box 178
Peterborough, Ontario K9J 6Y8
(705) 743-4444
(705) 743-9606
www.goldpost.com/
www.facebook.com/C21UnitedRealty/

The trademarks REALTOR®, REALTORS®, and the REALTOR® logo are controlled by The Canadian Real Estate Association (CREA) and identify real estate professionals who are members of CREA. The trademarks MLS®, Multiple Listing Service® and the associated logos are owned by The Canadian Real Estate Association (CREA) and identify the quality of services provided by real estate professionals who are members of CREA. The trademark DDF® is owned by The Canadian Real Estate Association (CREA) and identifies CREA's Data Distribution Facility (DDF®)
September 02 2026 04:19:50
Central Lakes Association of REALTORS®
Century 21 United Realty Inc.