

1299 Ashgrove Crescent Oshawa, Ontario L1K 3A6

$3,200 Monthly
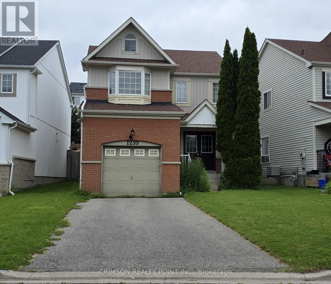
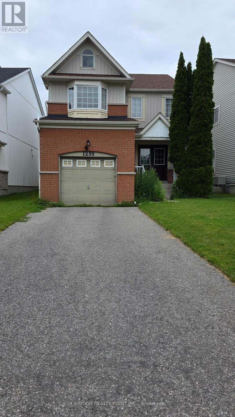
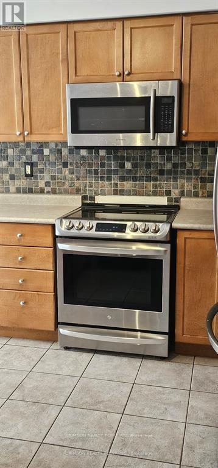
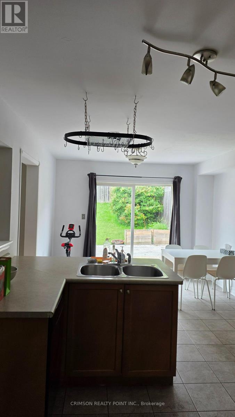
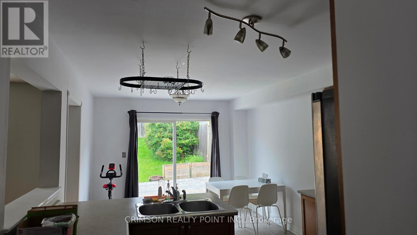
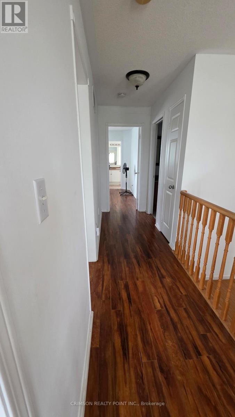
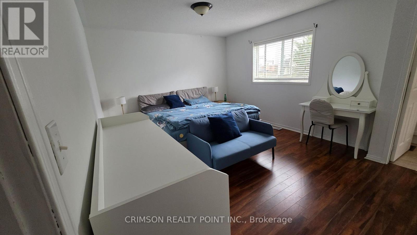
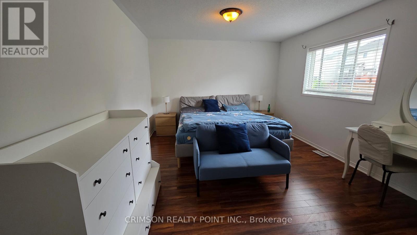
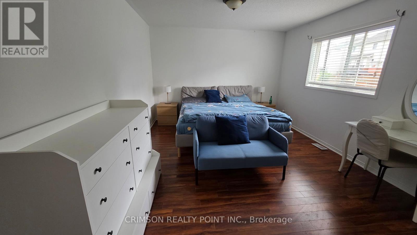
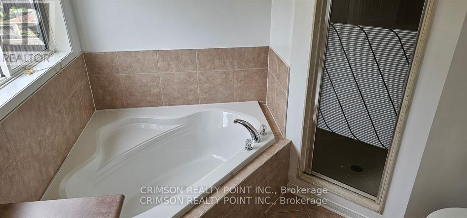
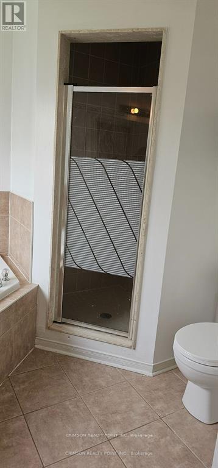
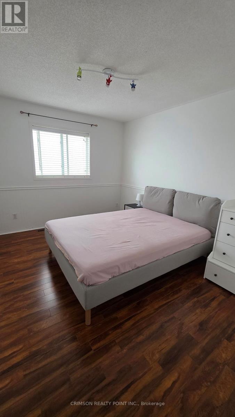
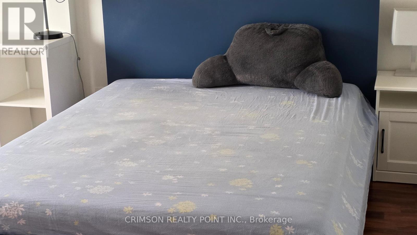
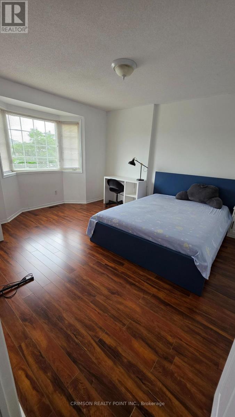
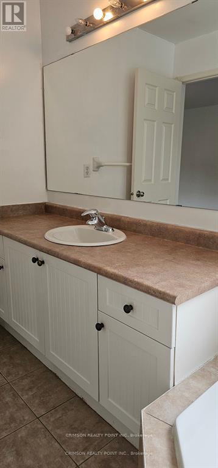
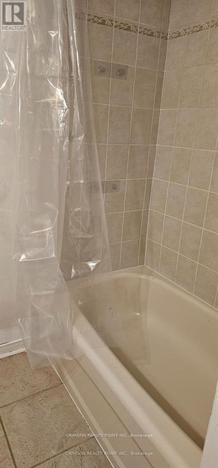
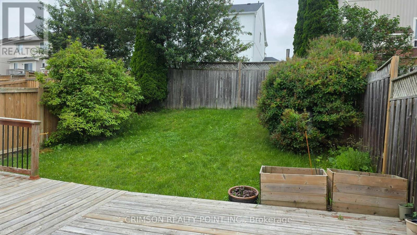
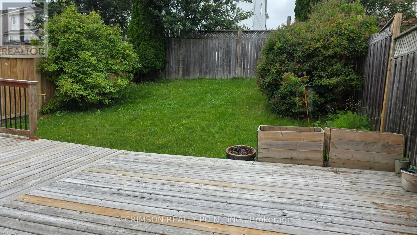
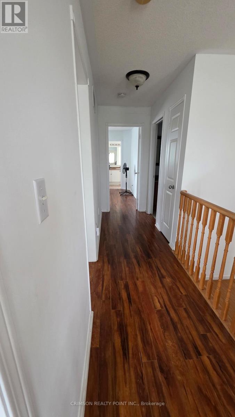
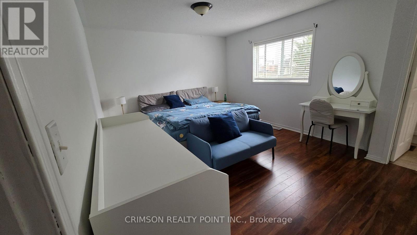
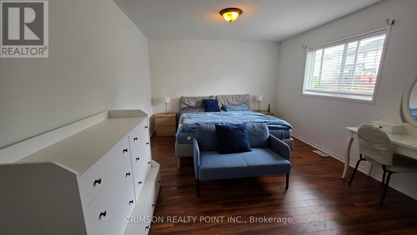
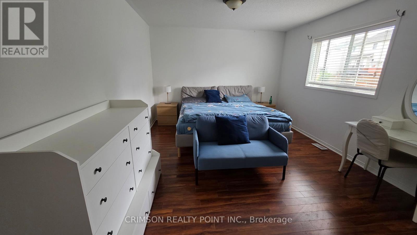
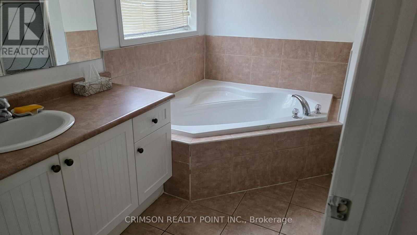
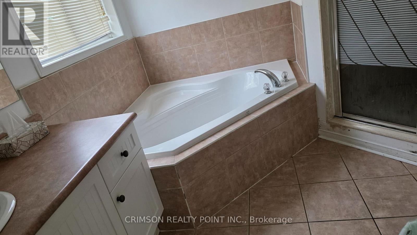
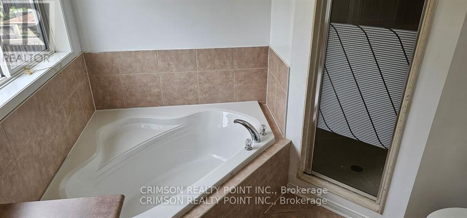
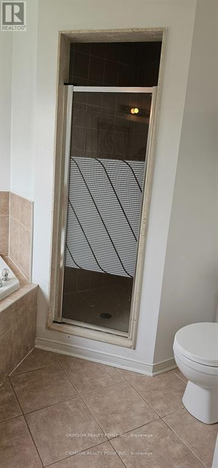
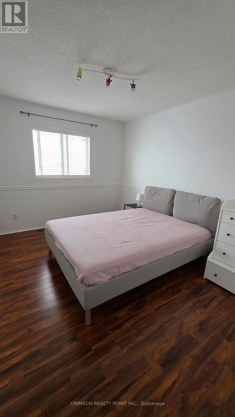
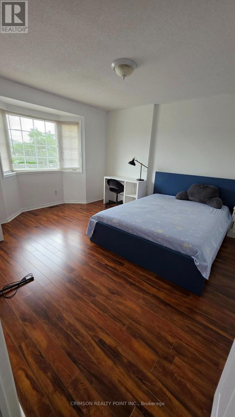
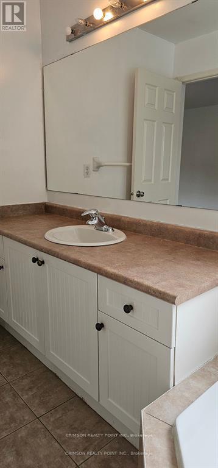
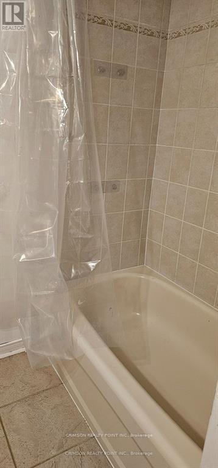
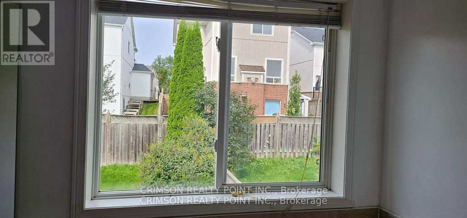
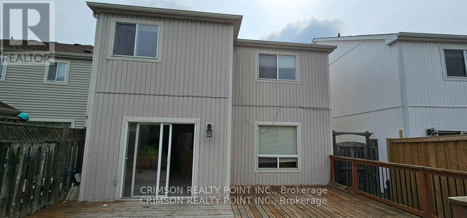
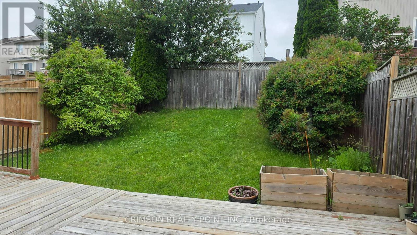
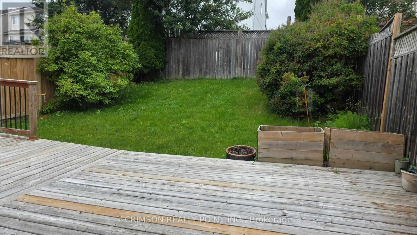
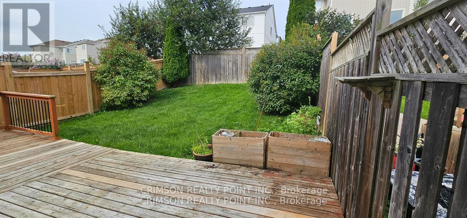
Beautiful 3 bedroom detached in a friendly neighborhood in Oshawa. Two full washrooms and a powder room. Brick front. Close to all amenities. Double door entry. Bamboo flooring on main level. Gas fireplace in family room. Spacious kitchen with stainless steel appliances. Walk-out to deck from large breakfast room. Mirror closet doors. Shiny laminate on second floor. Primary bedroom with 5pc En-suite (Soaker tub, stand-up shower) & large walk-in closet. Access to single car garage from within. Two car parking on drive way. (id:66349)
Property Details
| MLS® Number | E13499266 |
| Property Type | Single Family |
| Community Name | Pinecrest |
| Equipment Type | Water Heater |
| Features | Paved Yard, Carpet Free |
| Parking Space Total | 3 |
| Rental Equipment Type | Water Heater |
Building
| Bathroom Total | 3 |
| Bedrooms Above Ground | 3 |
| Bedrooms Total | 3 |
| Age | 16 To 30 Years |
| Amenities | Fireplace(s) |
| Appliances | Garage Door Opener Remote(s), Dryer, Garage Door Opener, Microwave, Stove, Washer, Refrigerator |
| Basement Development | Finished |
| Basement Type | Full (finished) |
| Construction Style Attachment | Detached |
| Cooling Type | Central Air Conditioning |
| Exterior Finish | Brick, Steel |
| Fireplace Present | Yes |
| Flooring Type | Bamboo, Ceramic, Laminate, Concrete |
| Foundation Type | Concrete |
| Half Bath Total | 1 |
| Heating Fuel | Natural Gas |
| Heating Type | Forced Air |
| Stories Total | 2 |
| Size Interior | 1,500 - 2,000 Sqft |
| Type | House |
| Utility Water | Municipal Water |
Parking
| Attached Garage | |
| Garage |
Land
| Acreage | No |
| Sewer | Sanitary Sewer |
| Size Depth | 121 Ft ,4 In |
| Size Frontage | 37 Ft ,9 In |
| Size Irregular | 37.8 X 121.4 Ft |
| Size Total Text | 37.8 X 121.4 Ft |
Rooms
| Level | Type | Length | Width | Dimensions |
|---|---|---|---|---|
| Second Level | Primary Bedroom | 5.11 m | 3.65 m | 5.11 m x 3.65 m |
| Second Level | Bedroom 2 | 4.19 m | 3.73 m | 4.19 m x 3.73 m |
| Second Level | Bedroom 3 | 3.73 m | 3.06 m | 3.73 m x 3.06 m |
| Basement | Recreational, Games Room | 8.22 m | 3.81 m | 8.22 m x 3.81 m |
| Main Level | Living Room | 3.81 m | 3.61 m | 3.81 m x 3.61 m |
| Main Level | Family Room | 4.52 m | 3.81 m | 4.52 m x 3.81 m |
| Main Level | Kitchen | 3.35 m | 2.9 m | 3.35 m x 2.9 m |
| Main Level | Eating Area | 3.35 m | 3.05 m | 3.35 m x 3.05 m |
https://www.realtor.ca/real-estate/29964525/1299-ashgrove-crescent-oshawa-pinecrest-pinecrest
Contact Us
Contact us for more information

Vijit J Witane
Broker of Record
55 Lebovic Avenue #c115
Toronto, Ontario M1L 0H2
(647) 560-9624

The trademarks REALTOR®, REALTORS®, and the REALTOR® logo are controlled by The Canadian Real Estate Association (CREA) and identify real estate professionals who are members of CREA. The trademarks MLS®, Multiple Listing Service® and the associated logos are owned by The Canadian Real Estate Association (CREA) and identify the quality of services provided by real estate professionals who are members of CREA. The trademark DDF® is owned by The Canadian Real Estate Association (CREA) and identifies CREA's Data Distribution Facility (DDF®)
July 09 2026 10:00:42
Toronto Regional Real Estate Board
Crimson Realty Point Inc.