

1274 Fred Brown Road Loyalist, Ontario K0K 2H0

$699,000
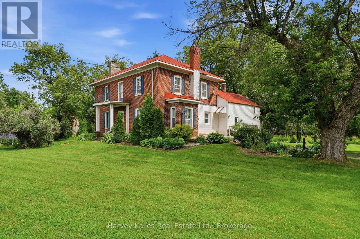
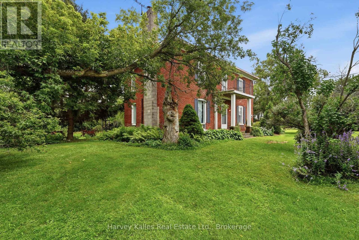
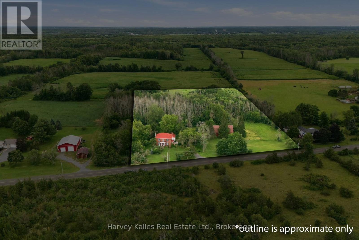
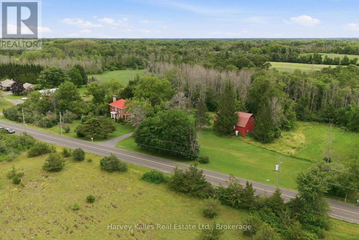
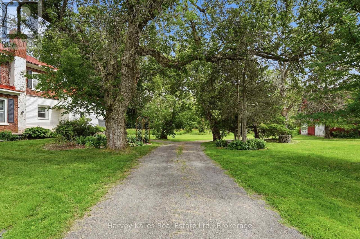
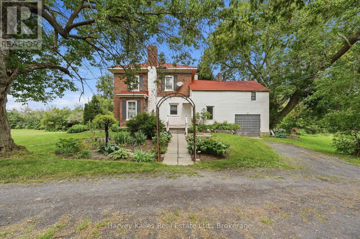
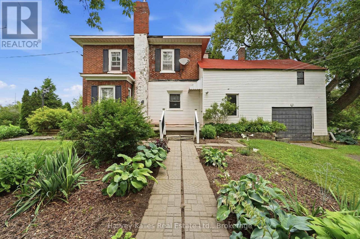
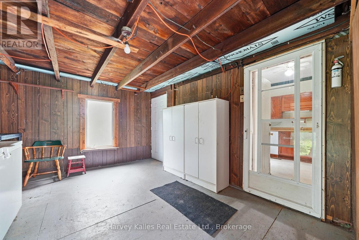
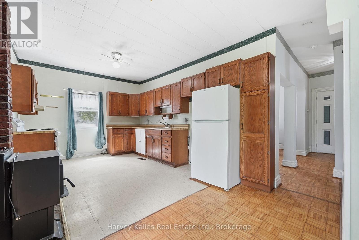
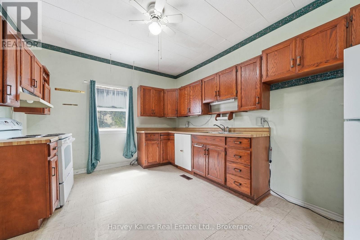
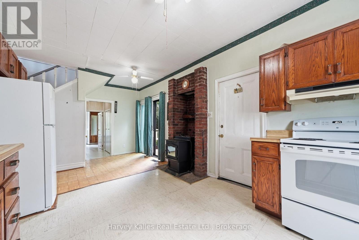
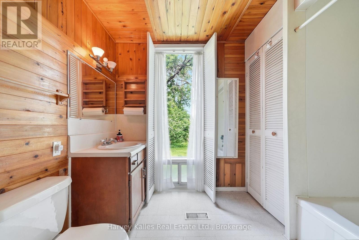
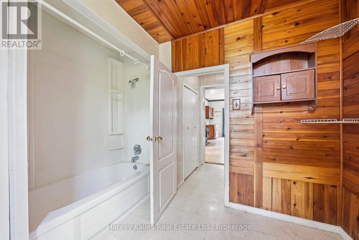
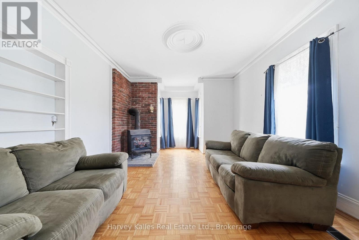
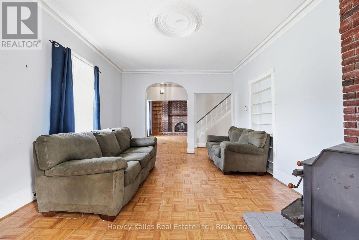
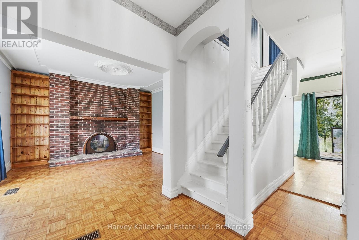
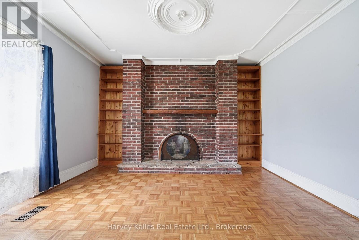
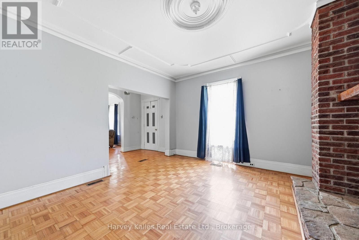
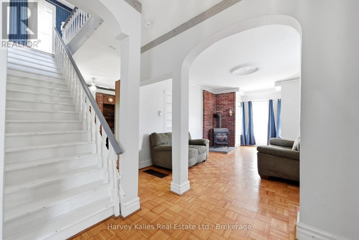
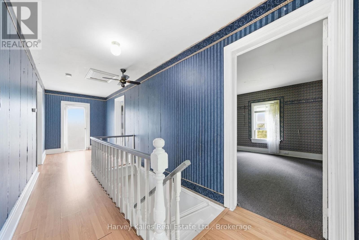
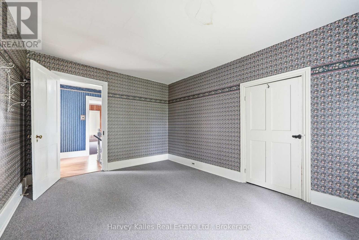
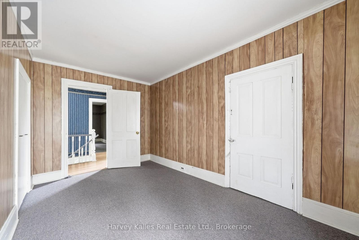
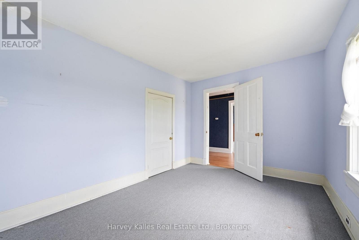
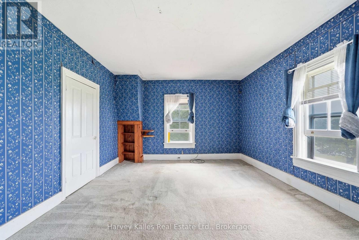
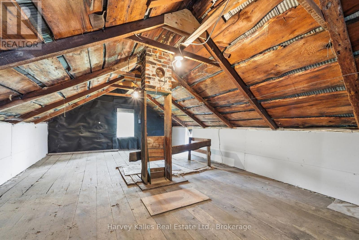
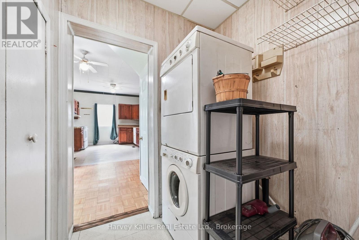
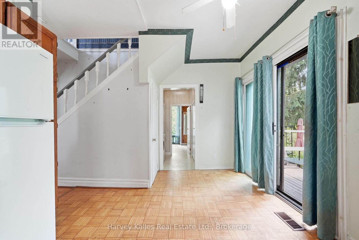
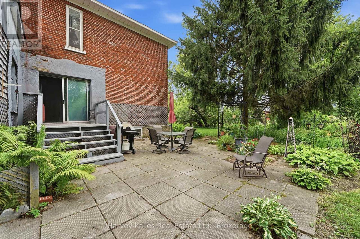
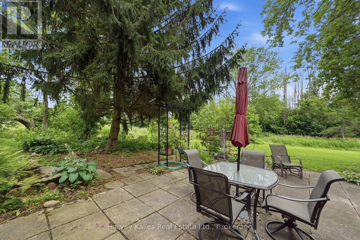
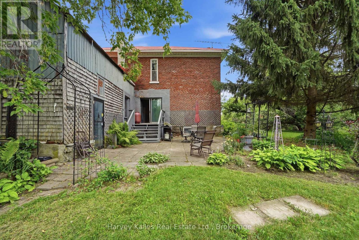
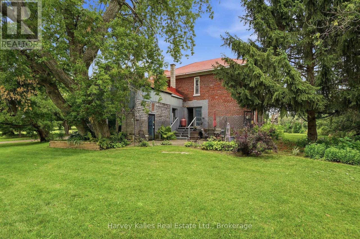
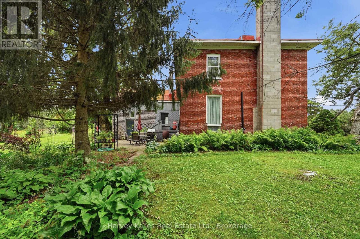
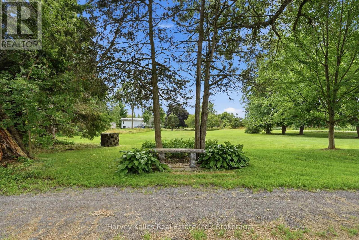
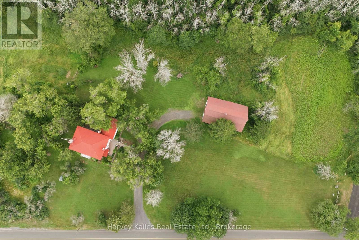
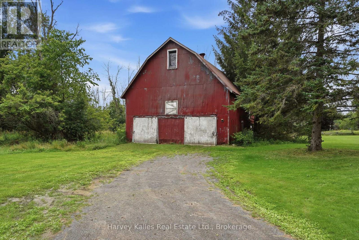
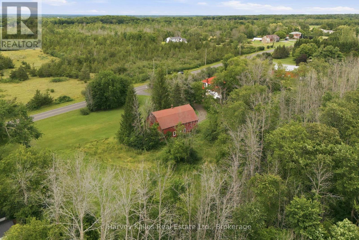
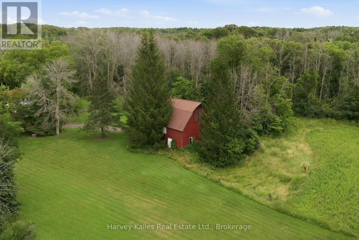
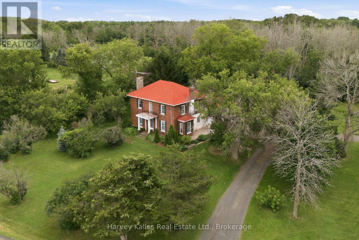
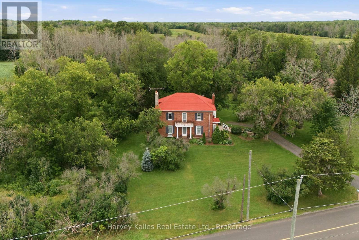
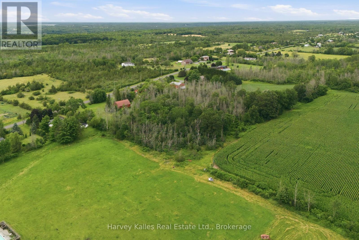
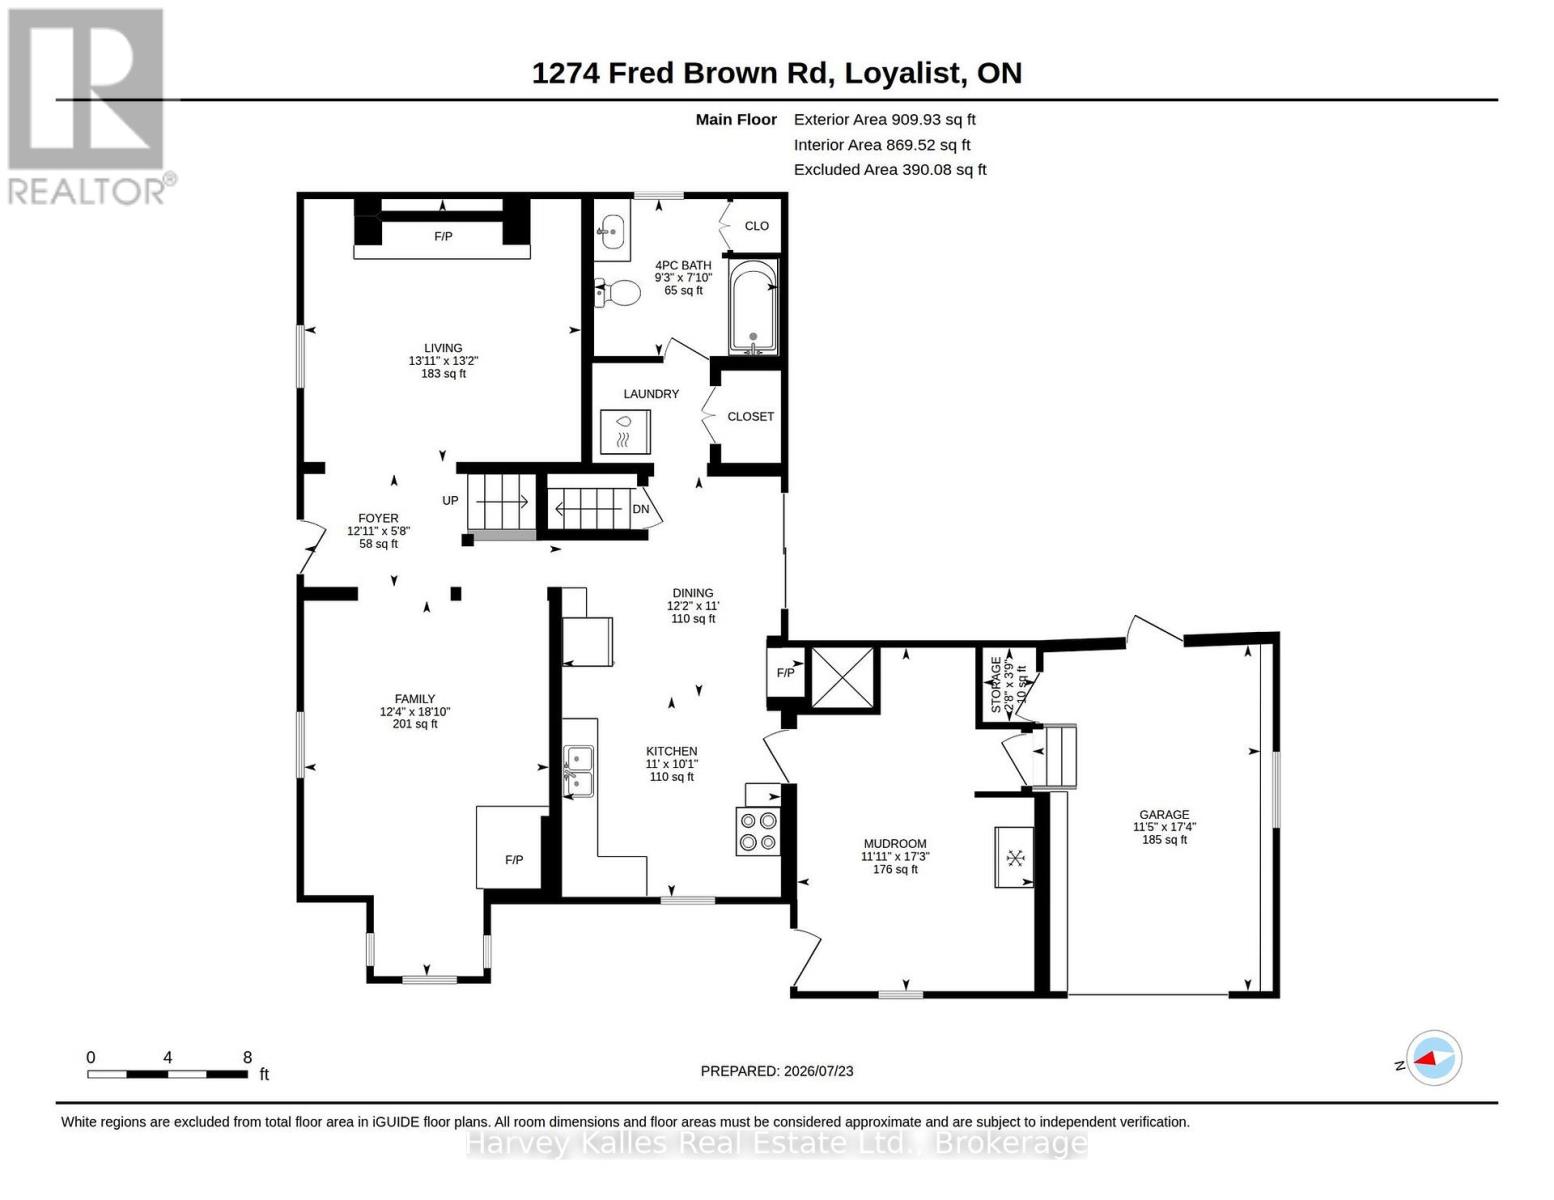
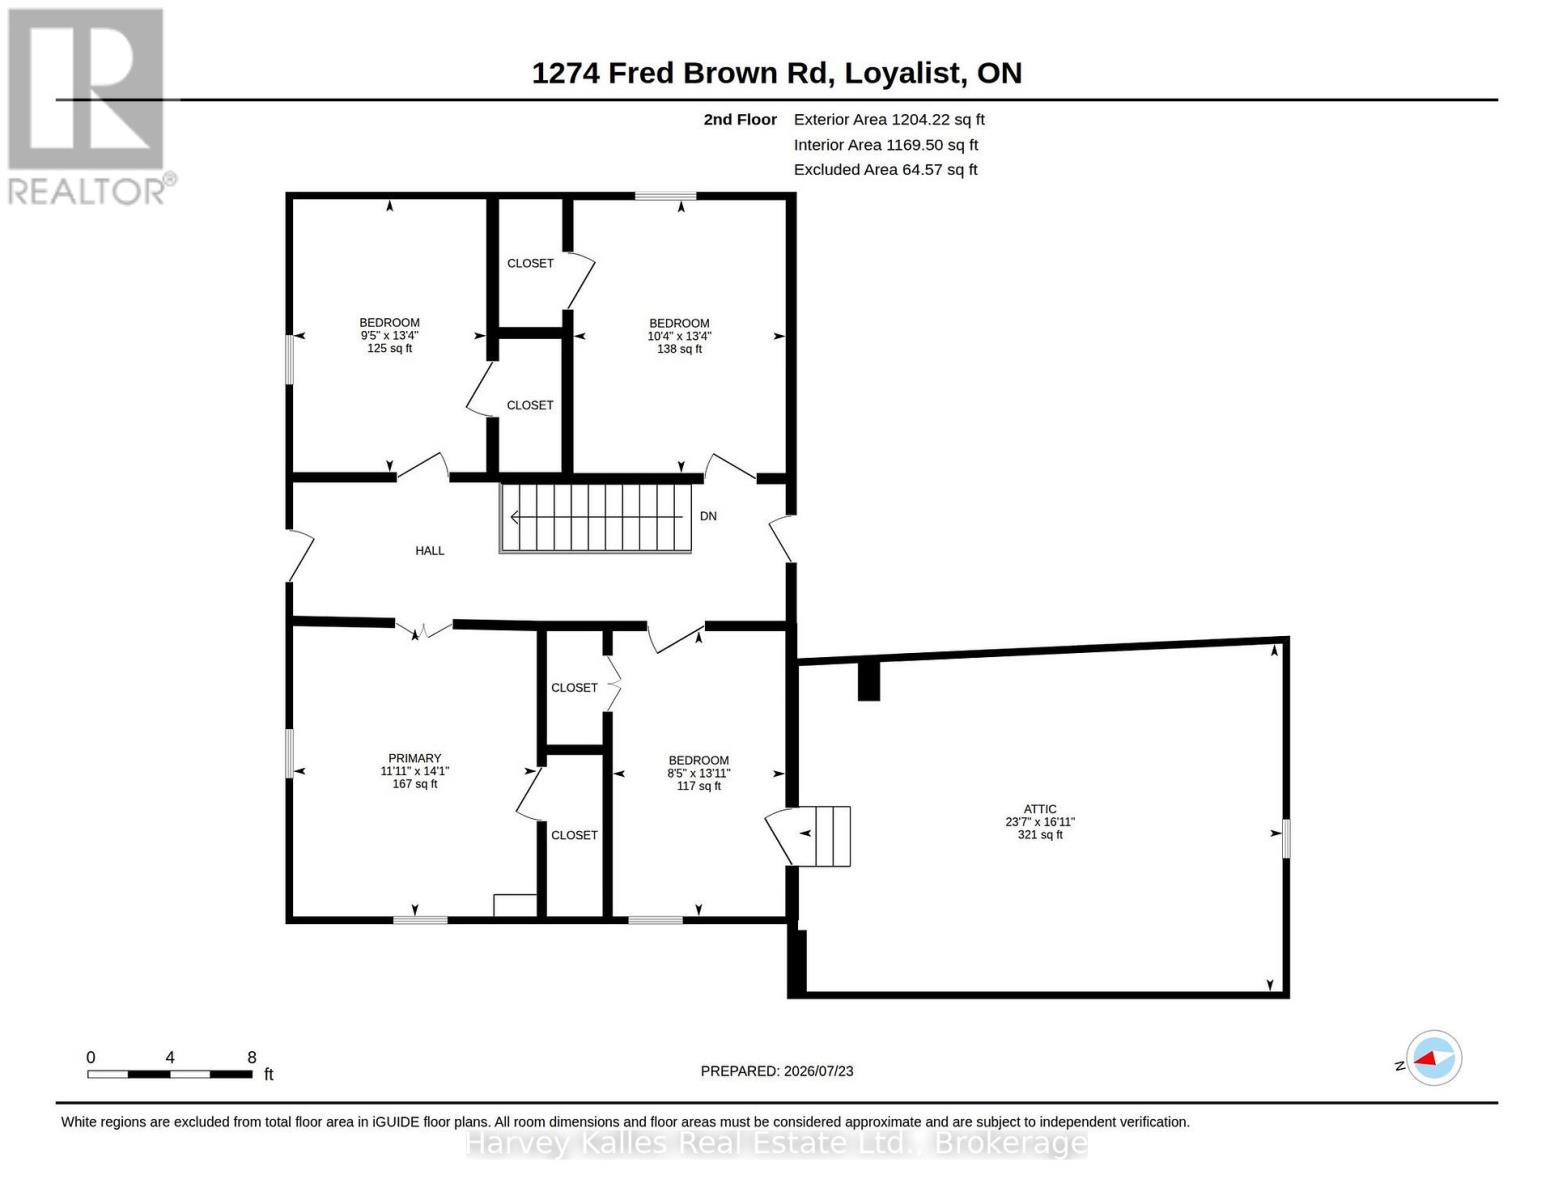
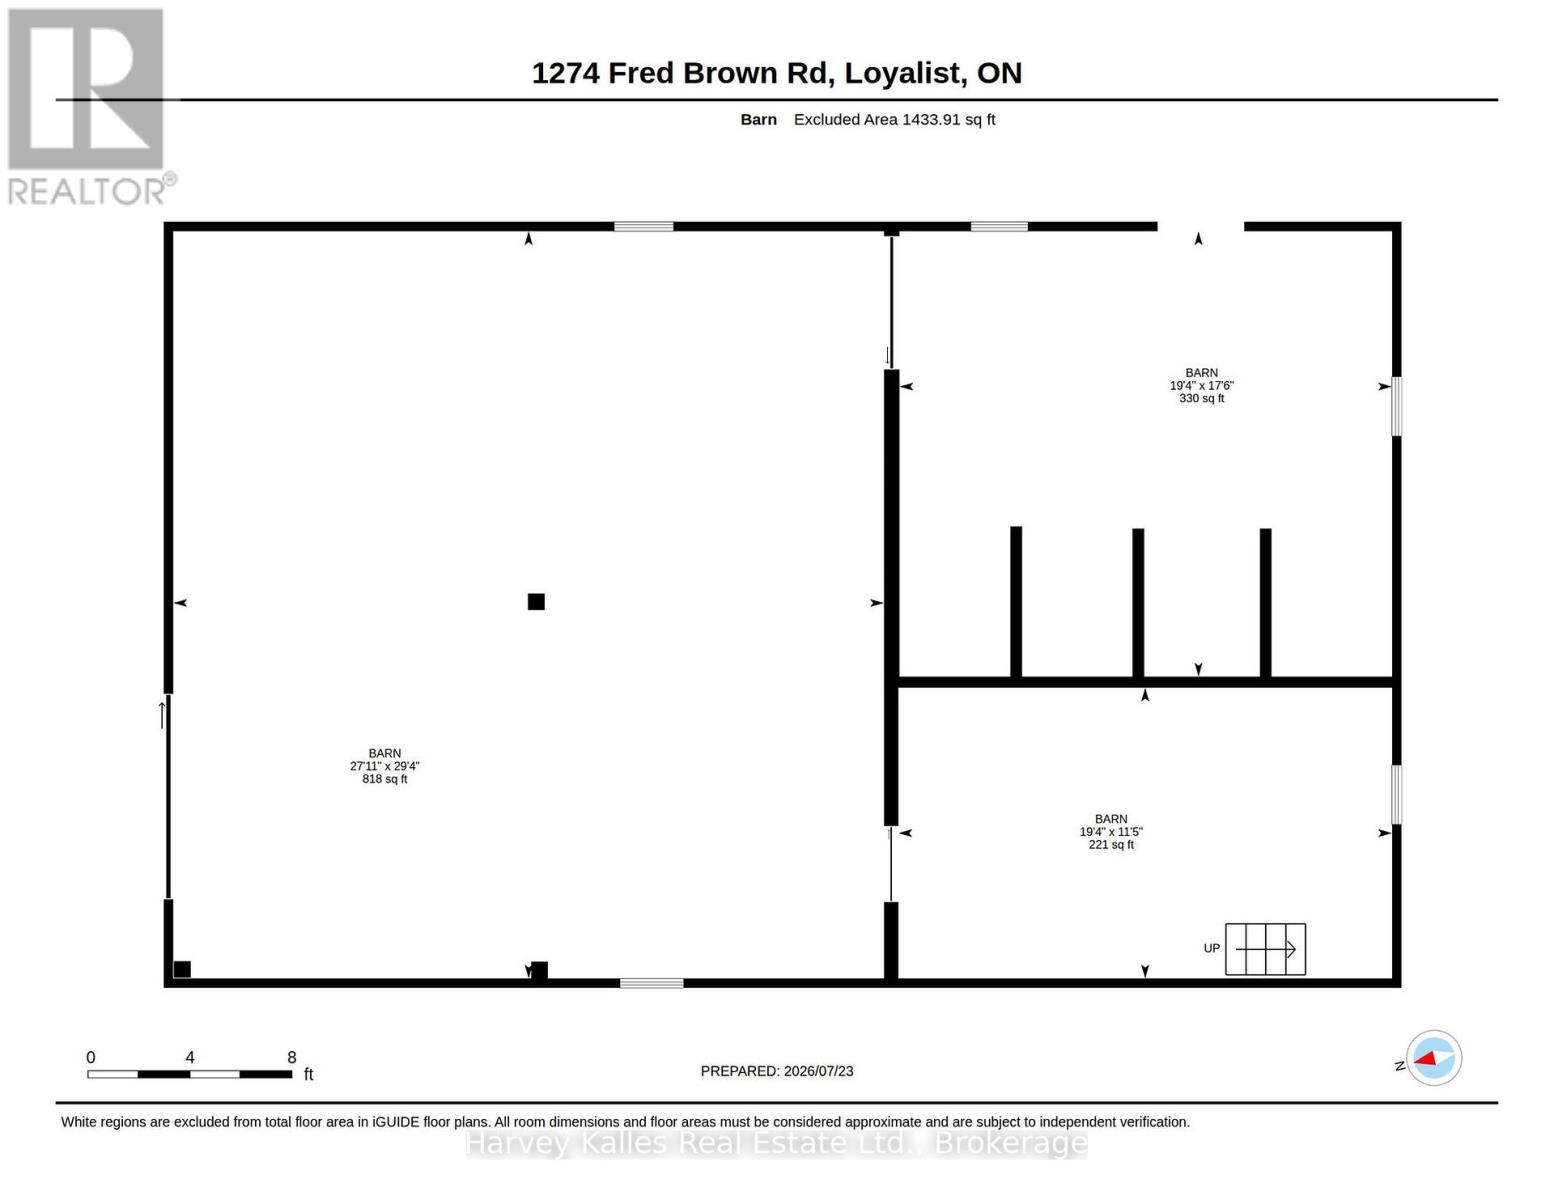
Welcome to 1274 Fred Brown Road in Odessa. This lovingly maintained family farmhouse and property have been in this family for over 65 years. A two-story red brick century home on just under 6 acres with a two-story red barn. Come in through the three-season sunroom and take your boots off. Then step into the classic eat-in country kitchen with a cozy pellet stove, wooden cupboards and a walkout to the back deck and gardens. A few steps away you'll find the main floor laundry and the 4-piece bath. The bathroom has a floor to ceiling window with shutters that overlooks the side yard. At the front of the home, you will find two living spaces with parquet flooring, generous sized windows and 8+ foot ceilings. One living space has a woodstove, the other has a beautiful red brick fireplace surrounded by built-in bookshelves, that would make a great home library. Up the wooden staircase you will find four spacious bedrooms, each with their own closet. Off one bedroom is the attic access, a large, unfinished space overlooking the back yard that is waiting to be reimagined into a functional loft. At the end of the upstairs hallway is a door to the balcony at the front of the house. There is an attached one car garage with access to the mudroom and back patio. Follow the garden paths and walk through the mature perennial gardens to your vegetable garden. Enjoy the shade from the mature trees around the property as well. Take the gravel drive to the two-story red barn set back from the house. The stables are still in place from housing farm animals years ago. With a mix of open space, gardens, and a mixed wooded area there is something for the whole family to enjoy on this property. Only minutes to the 401, 10 minutes to downtown Napanee and less than half an hour to Kingston, this home is close to everything you need. (id:66349)
Open House
This property has open houses!
1:00 pm
Ends at:3:00 pm
Property Details
| MLS® Number | X13611910 |
| Property Type | Single Family |
| Community Name | 64 - Lennox and Addington - South |
| Parking Space Total | 7 |
Building
| Bathroom Total | 1 |
| Bedrooms Above Ground | 4 |
| Bedrooms Total | 4 |
| Appliances | Water Heater, Dryer, Stove, Washer, Refrigerator |
| Basement Development | Unfinished |
| Basement Type | N/a (unfinished) |
| Construction Style Attachment | Detached |
| Cooling Type | None |
| Exterior Finish | Brick, Vinyl Siding |
| Fireplace Present | Yes |
| Foundation Type | Stone |
| Heating Fuel | Electric, Wood |
| Heating Type | Forced Air |
| Stories Total | 2 |
| Size Interior | 2,000 - 2,500 Sqft |
| Type | House |
Parking
| Attached Garage | |
| Garage |
Land
| Acreage | Yes |
| Sewer | Septic System |
| Size Depth | 548 Ft ,6 In |
| Size Frontage | 457 Ft |
| Size Irregular | 457 X 548.5 Ft |
| Size Total Text | 457 X 548.5 Ft|5 - 9.99 Acres |
Contact Us
Contact us for more information

Miranda Miller
Salesperson
www.mirandamillerrealestate.ca/
www.instagram.com/mirandamiller.realestate
251 Main Street
Picton, Ontario K0K 2T0
(888) 452-5537
harveykalles.com/

The trademarks REALTOR®, REALTORS®, and the REALTOR® logo are controlled by The Canadian Real Estate Association (CREA) and identify real estate professionals who are members of CREA. The trademarks MLS®, Multiple Listing Service® and the associated logos are owned by The Canadian Real Estate Association (CREA) and identify the quality of services provided by real estate professionals who are members of CREA. The trademark DDF® is owned by The Canadian Real Estate Association (CREA) and identifies CREA's Data Distribution Facility (DDF®)
July 28 2026 02:20:00
Central Lakes Association of REALTORS®
Harvey Kalles Real Estate Ltd.