

1270 Amundsen Avenue Peterborough, Ontario K9H 6T4

$639,999
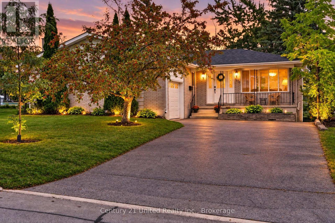
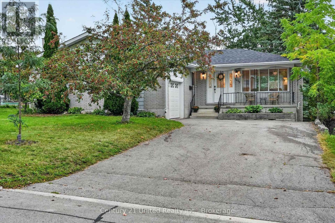
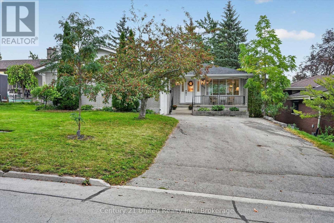
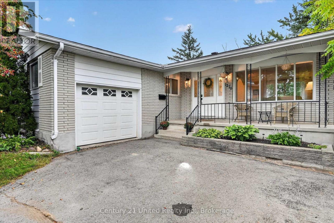
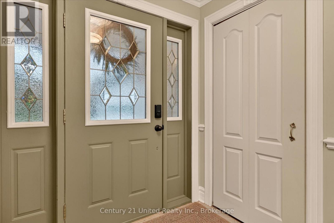
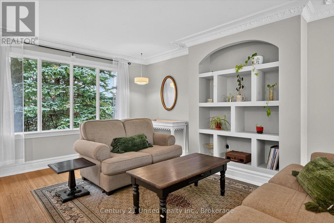
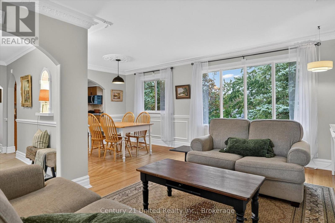
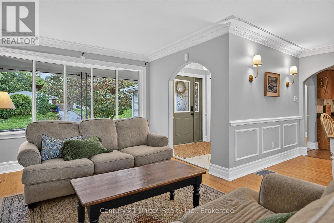
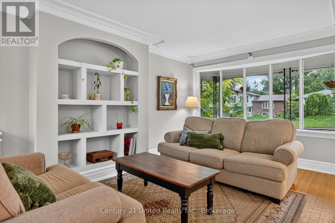
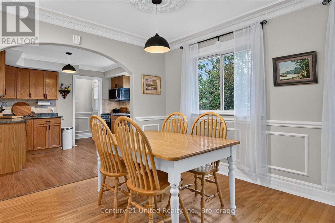
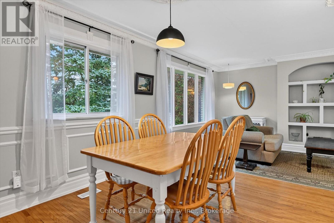
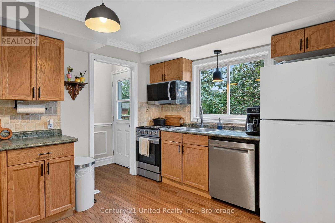
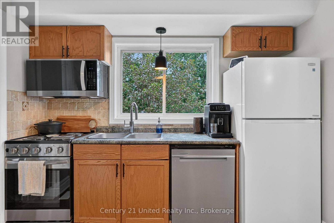
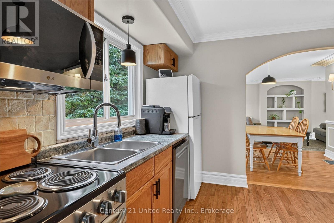
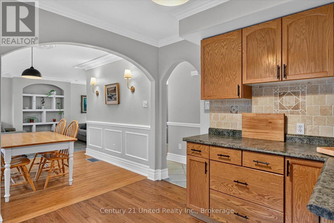
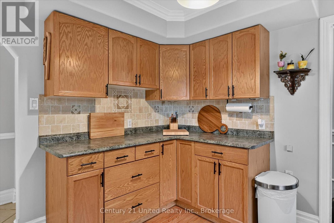
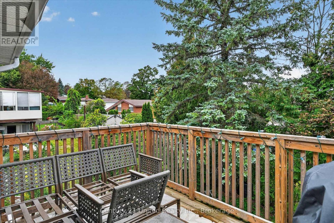
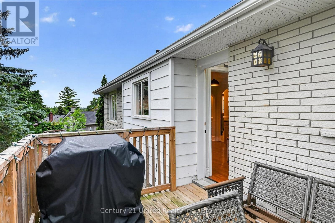
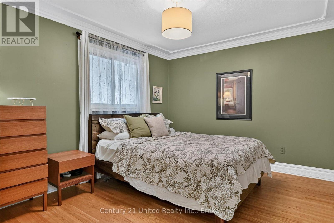
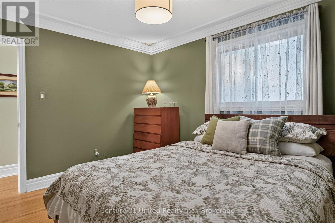
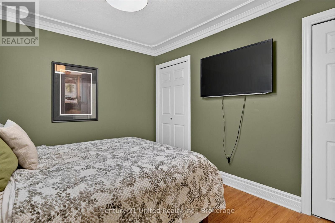
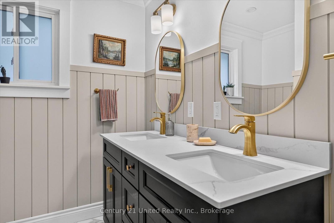
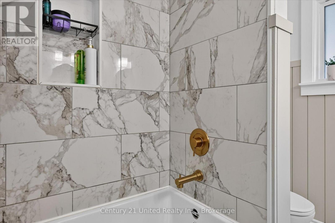
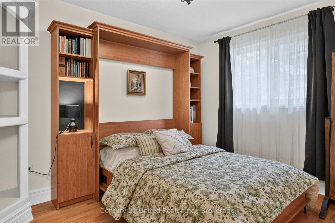
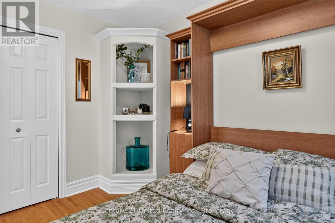
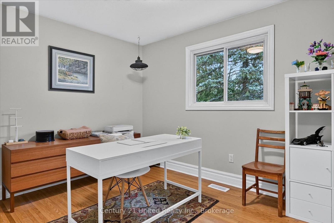
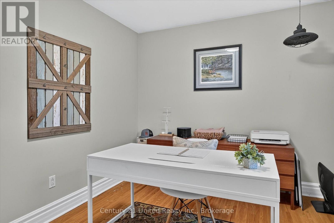
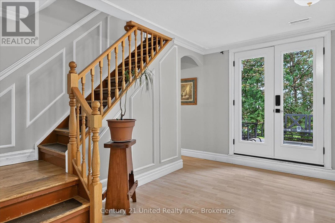
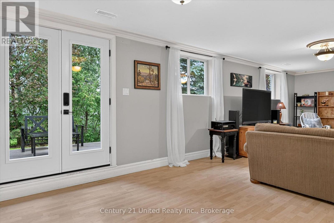
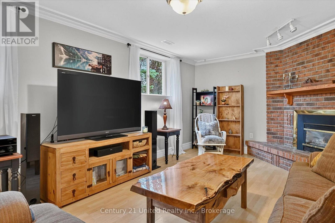
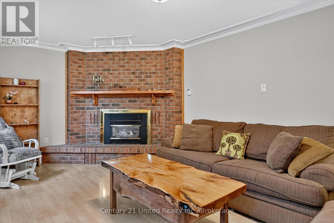
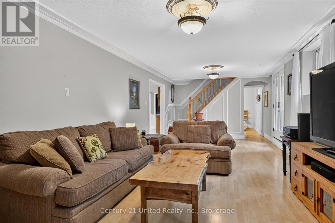
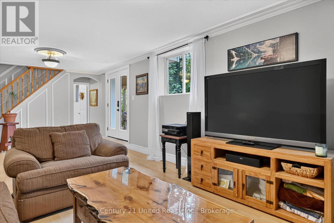
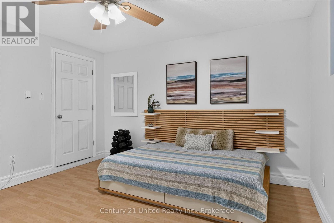
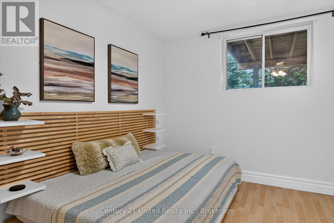
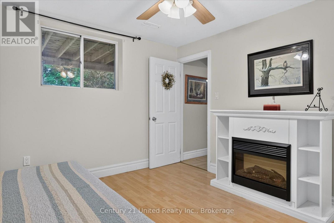
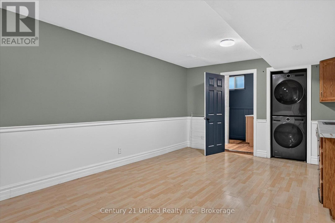
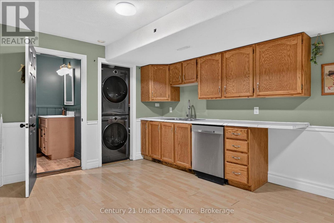
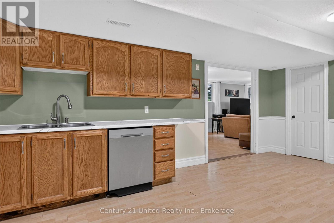
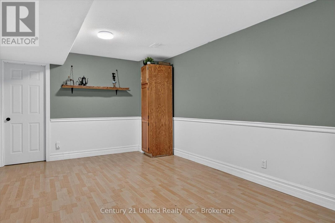
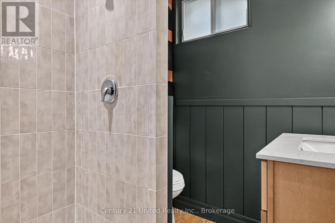
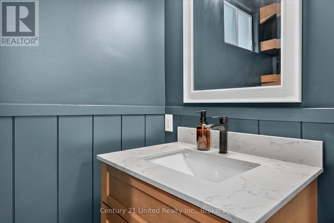
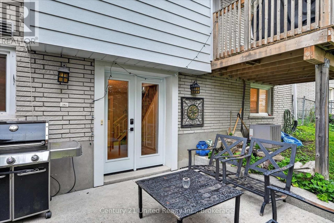
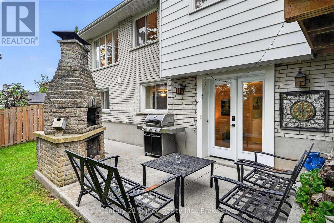
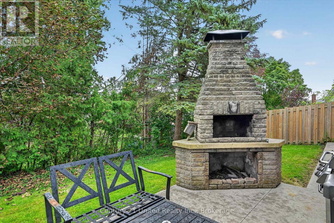
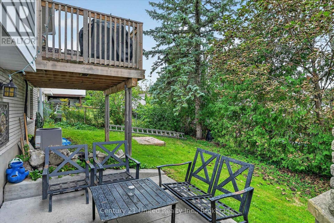
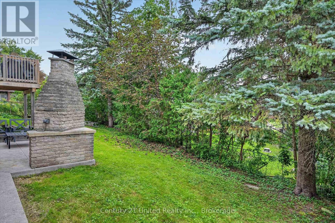
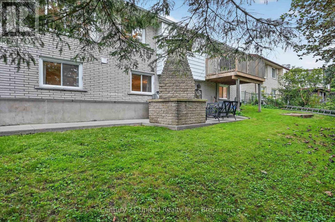
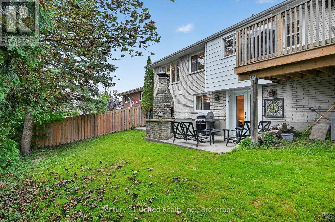
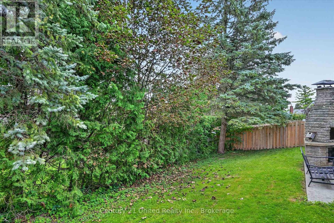
Pride of ownership shines in this beautifully maintained raised brick bungalow in desirable Edmison Heights, directly across from Riverview Park & Zoo! Offering 3+1 bedrooms and 2 fully renovated bathrooms, this home combines timeless charm with modern conveniences. The main level features warm hardwood floors, elegant crown moulding and a bright, welcoming layout. The kitchen offers updated appliances with direct access to a private deck. The walkout lower level adds exceptional flexibility with a separate entrance, a private patio and outdoor fireplace. It is well suited for multi-generational living (in-law capable) or potential income, the possibilities are plentiful. The updated furnace and air conditioning provide year-round comfort. A fully fenced yard and attached garage complete this fantastic property in a sought-after location! (id:66349)
Property Details
| MLS® Number | X13770882 |
| Property Type | Single Family |
| Community Name | Northcrest Ward 5 |
| Amenities Near By | Park, Public Transit |
| Community Features | School Bus |
| Equipment Type | Water Heater - Gas, Water Heater |
| Features | Carpet Free |
| Parking Space Total | 7 |
| Rental Equipment Type | Water Heater - Gas, Water Heater |
| Structure | Deck, Patio(s), Porch |
Building
| Bathroom Total | 2 |
| Bedrooms Above Ground | 3 |
| Bedrooms Below Ground | 1 |
| Bedrooms Total | 4 |
| Age | 51 To 99 Years |
| Amenities | Fireplace(s) |
| Appliances | Garage Door Opener Remote(s), Water Heater, Dishwasher, Microwave, Stove, Refrigerator |
| Architectural Style | Raised Bungalow |
| Basement Development | Finished |
| Basement Features | Walk Out, Separate Entrance |
| Basement Type | N/a (finished), N/a |
| Construction Style Attachment | Detached |
| Cooling Type | Central Air Conditioning |
| Exterior Finish | Aluminum Siding, Brick |
| Fire Protection | Smoke Detectors |
| Fireplace Present | Yes |
| Fireplace Total | 1 |
| Foundation Type | Poured Concrete |
| Heating Fuel | Natural Gas |
| Heating Type | Forced Air |
| Stories Total | 1 |
| Size Interior | 700 - 1,100 Sqft |
| Type | House |
| Utility Water | Municipal Water |
Parking
| Attached Garage | |
| Garage |
Land
| Acreage | No |
| Fence Type | Fenced Yard |
| Land Amenities | Park, Public Transit |
| Sewer | Sanitary Sewer |
| Size Depth | 100 Ft |
| Size Frontage | 60 Ft |
| Size Irregular | 60 X 100 Ft |
| Size Total Text | 60 X 100 Ft |
Rooms
| Level | Type | Length | Width | Dimensions |
|---|---|---|---|---|
| Lower Level | Other | 1.5 m | 3.56 m | 1.5 m x 3.56 m |
| Lower Level | Recreational, Games Room | 3.79 m | 10.14 m | 3.79 m x 10.14 m |
| Lower Level | Recreational, Games Room | 3.8 m | 5.84 m | 3.8 m x 5.84 m |
| Lower Level | Cold Room | 1.13 m | 4.36 m | 1.13 m x 4.36 m |
| Lower Level | Utility Room | 1.5 m | 2.53 m | 1.5 m x 2.53 m |
| Lower Level | Other | 1.03 m | 1.39 m | 1.03 m x 1.39 m |
| Lower Level | Bedroom | 3.81 m | 3.55 m | 3.81 m x 3.55 m |
| Lower Level | Bathroom | 2.01 m | 1.7 m | 2.01 m x 1.7 m |
| Main Level | Foyer | 2.37 m | 2 m | 2.37 m x 2 m |
| Main Level | Kitchen | 3.56 m | 2.99 m | 3.56 m x 2.99 m |
| Main Level | Dining Room | 3 m | 2.74 m | 3 m x 2.74 m |
| Main Level | Living Room | 5.51 m | 3.33 m | 5.51 m x 3.33 m |
| Main Level | Bedroom | 2.79 m | 3.66 m | 2.79 m x 3.66 m |
| Main Level | Bedroom | 3.85 m | 3.26 m | 3.85 m x 3.26 m |
| Main Level | Bedroom | 2.79 m | 3.68 m | 2.79 m x 3.68 m |
| Main Level | Bathroom | 2.16 m | 2.58 m | 2.16 m x 2.58 m |
Utilities
| Cable | Installed |
| Electricity | Installed |
| Sewer | Installed |
Contact Us
Contact us for more information
Jenn Life
Salesperson
www.facebook.com/jenn.life.realtor/
www.linkedin.com/in/jenn-life-b1a69556/
www.instagram.com/jenn_life_realtor/
387 George Street South P.o. Box 178
Peterborough, Ontario K9J 6Y8
(705) 743-4444
(705) 743-9606
www.goldpost.com/
www.facebook.com/C21UnitedRealty/

The trademarks REALTOR®, REALTORS®, and the REALTOR® logo are controlled by The Canadian Real Estate Association (CREA) and identify real estate professionals who are members of CREA. The trademarks MLS®, Multiple Listing Service® and the associated logos are owned by The Canadian Real Estate Association (CREA) and identify the quality of services provided by real estate professionals who are members of CREA. The trademark DDF® is owned by The Canadian Real Estate Association (CREA) and identifies CREA's Data Distribution Facility (DDF®)
September 14 2026 04:20:50
Central Lakes Association of REALTORS®
Century 21 United Realty Inc.