

1233 County Rd 27 Lakeshore, Ontario N8L 1B7

$649,900
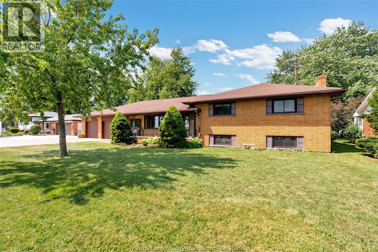
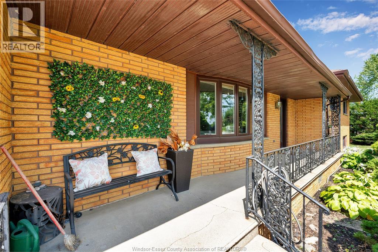
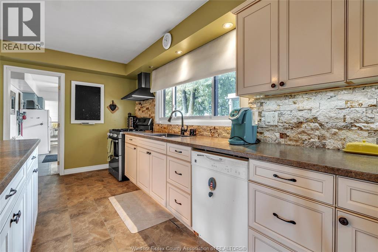
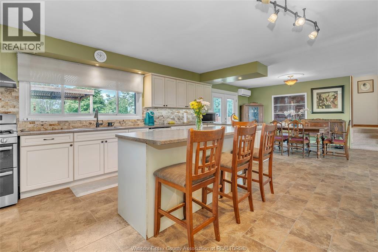
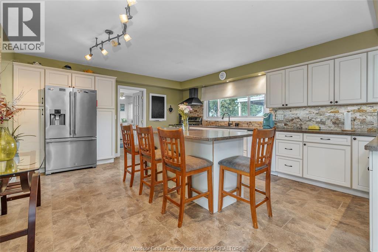
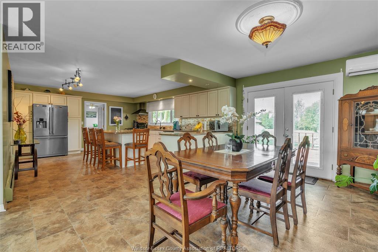
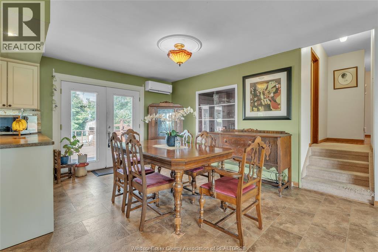
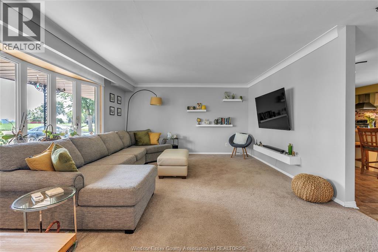
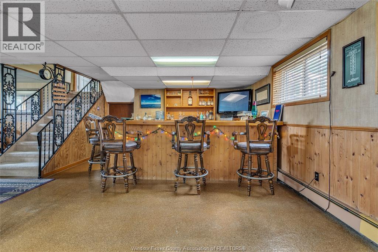
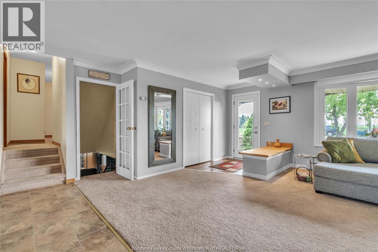
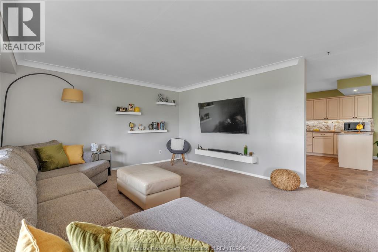
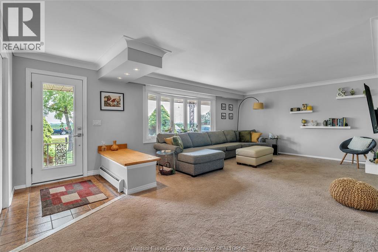
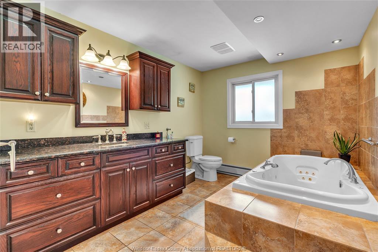
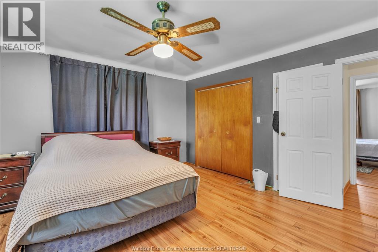
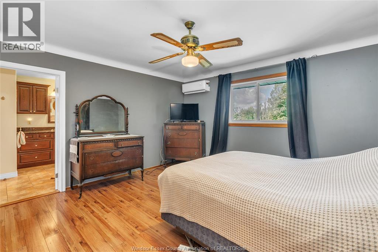
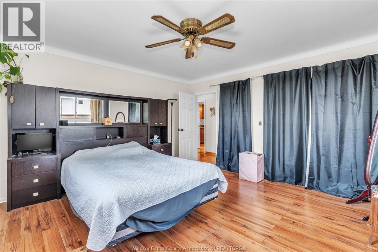
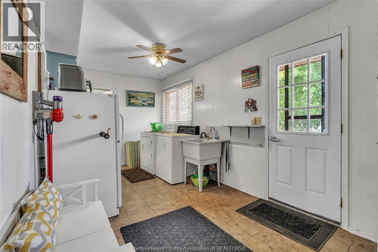
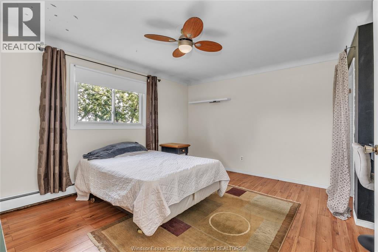
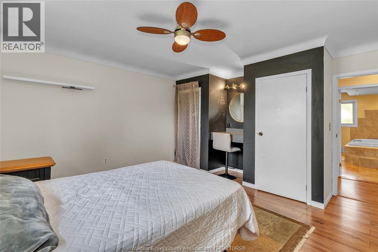
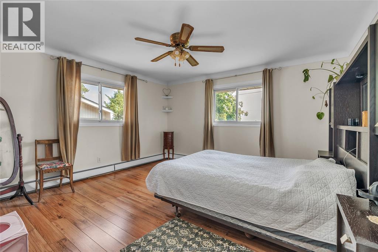
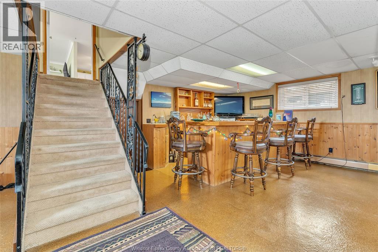
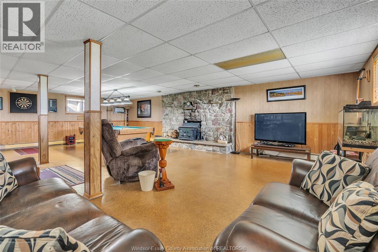
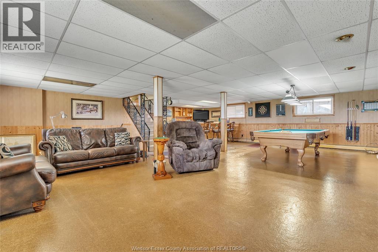
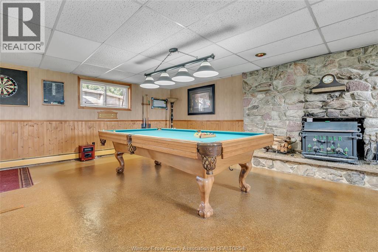
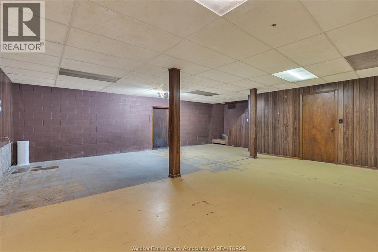
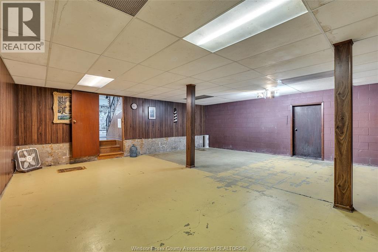
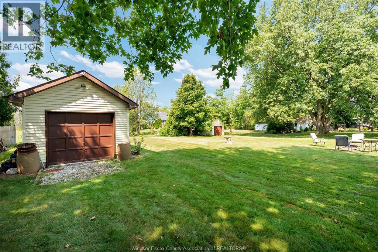
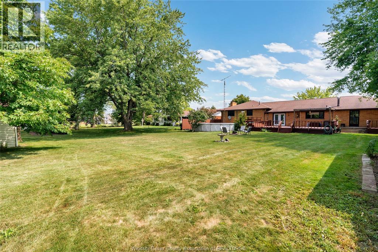
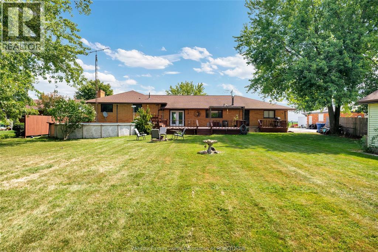
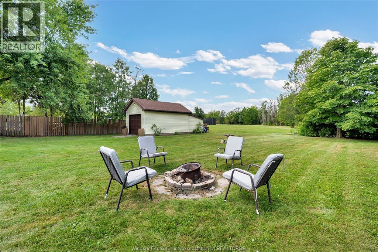
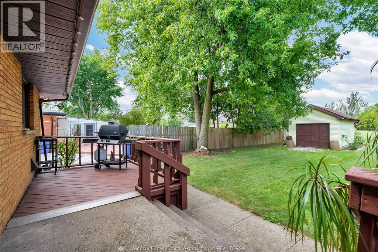
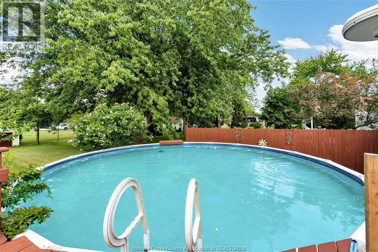
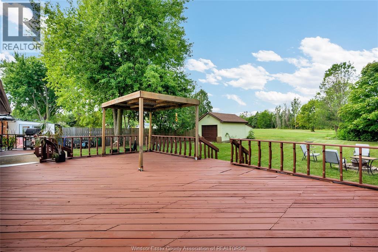
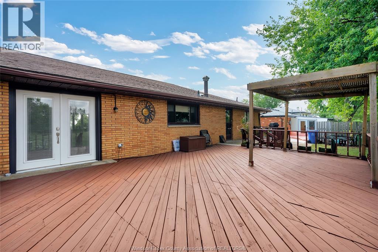
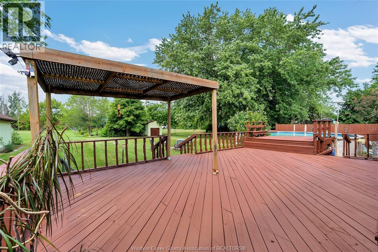
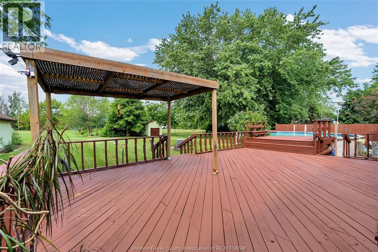
This full brick 4 level side split is much larger that it appears! Approx.2500 sq. Ft. Above grade with a lower level family rom with natural fireplace and wet bar. Features, very large new kitchen with eating area and dining room, main floor laundry, 3 very large bedrooms, cedar closet, formal living room, main floor 3pc bath, great to service the pool, large deck off the kitchen, 2.5 car garage with 2 detached garages out back, great for the handyman. Parking for 6 cars or that semi. Updates include, energy efficient boiler with heat pump for A/C, perfect for allergies and low cost heating, new vinyl windows, recently cleaned septic system, no rear neighbours with the Belle River out back. All located minutes from town and situated on a 1/2 acre. (id:66349)
Open House
This property has open houses!
1:00 pm
Ends at:3:00 pm
Full brick 4 level, appox. 2500 sq. Ft. Above grade, family rm with fireplace, massive kitchen with new cabinets and countertops, huge bedrooms with large closets, newer furnace plus heat pump, all si
Property Details
| MLS® Number | 26020508 |
| Property Type | Single Family |
| Equipment Type | Other |
| Features | Double Width Or More Driveway, Finished Driveway |
| Pool Features | Pool Equipment |
| Pool Type | Above Ground Pool |
| Rental Equipment Type | Other |
Building
| Bathroom Total | 2 |
| Bedrooms Above Ground | 3 |
| Bedrooms Total | 3 |
| Appliances | Dishwasher, Dryer, Refrigerator, Stove, Washer |
| Architectural Style | 4 Level |
| Constructed Date | 1972 |
| Construction Style Split Level | Sidesplit |
| Cooling Type | Central Air Conditioning, Heat Pump |
| Exterior Finish | Brick |
| Fireplace Fuel | Wood |
| Fireplace Present | Yes |
| Fireplace Type | Conventional |
| Flooring Type | Carpeted, Ceramic/porcelain, Laminate, Cushion/lino/vinyl |
| Foundation Type | Block |
| Heating Fuel | Natural Gas |
| Heating Type | Boiler, Heat Pump |
| Size Interior | 2,500 Sqft |
| Total Finished Area | 2500 Sqft |
Parking
| Garage | |
| Heated Garage |
Land
| Acreage | No |
| Landscape Features | Landscaped |
| Sewer | Septic System |
| Size Irregular | 100 X 201 Ft / 0.46 Ac |
| Size Total Text | 100 X 201 Ft / 0.46 Ac|0.25- 0.50 Acre |
| Zoning Description | R2 |
Rooms
| Level | Type | Length | Width | Dimensions |
|---|---|---|---|---|
| Second Level | 4pc Bathroom | Measurements not available | ||
| Second Level | Other | Measurements not available | ||
| Second Level | Bedroom | Measurements not available | ||
| Second Level | Bedroom | Measurements not available | ||
| Second Level | Primary Bedroom | Measurements not available | ||
| Third Level | Family Room/fireplace | Measurements not available | ||
| Fourth Level | Storage | Measurements not available | ||
| Fourth Level | Recreation Room | Measurements not available | ||
| Main Level | 3pc Bathroom | Measurements not available | ||
| Main Level | Laundry Room | Measurements not available | ||
| Main Level | Dining Room | Measurements not available | ||
| Main Level | Eating Area | Measurements not available | ||
| Main Level | Kitchen | Measurements not available | ||
| Main Level | Living Room | Measurements not available |
https://www.realtor.ca/real-estate/30187711/1233-county-rd-27-lakeshore
Contact Us
Contact us for more information

Larry Couture
Broker
(519) 944-3387
6505 Tecumseh Road East
Windsor, Ontario N8T 1E7
(519) 944-5955
(519) 944-3387

The trademarks REALTOR®, REALTORS®, and the REALTOR® logo are controlled by The Canadian Real Estate Association (CREA) and identify real estate professionals who are members of CREA. The trademarks MLS®, Multiple Listing Service® and the associated logos are owned by The Canadian Real Estate Association (CREA) and identify the quality of services provided by real estate professionals who are members of CREA. The trademark DDF® is owned by The Canadian Real Estate Association (CREA) and identifies CREA's Data Distribution Facility (DDF®)
August 25 2026 03:44:02
Windsor-Essex County Association of REALTORS®
RE/MAX Preferred Realty Ltd. - 585