

121 Creighton Drive Loyalist, Ontario K0H 2H0

$699,000
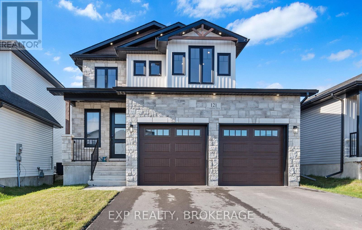
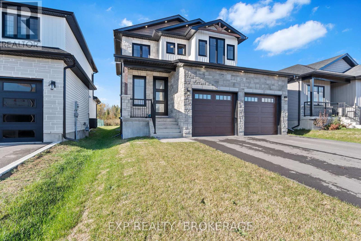
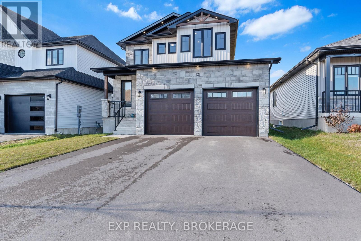
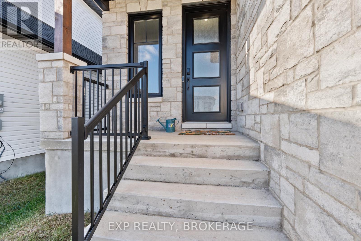
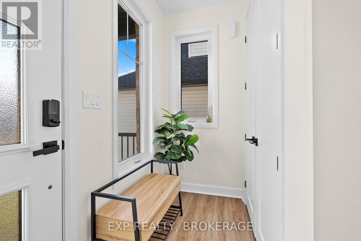
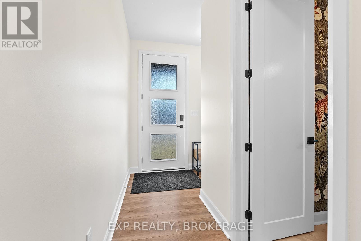
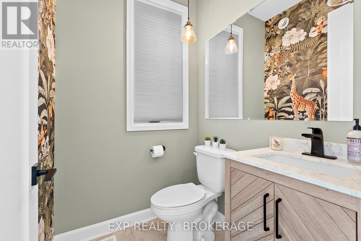
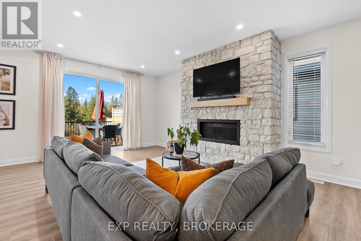
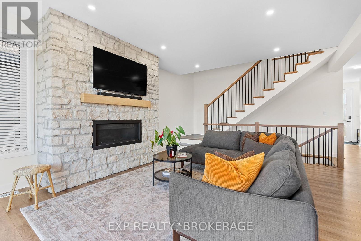
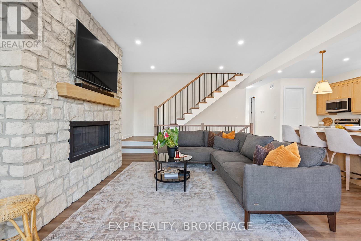
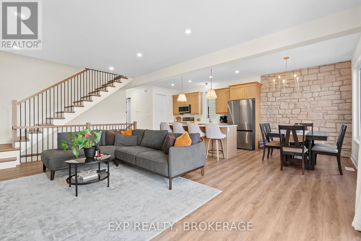
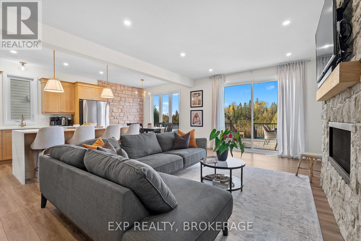
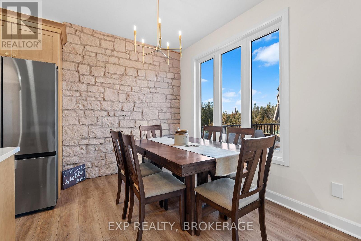
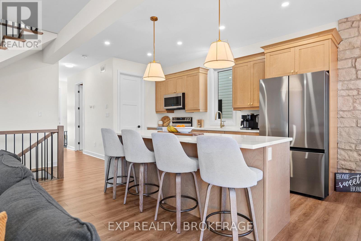
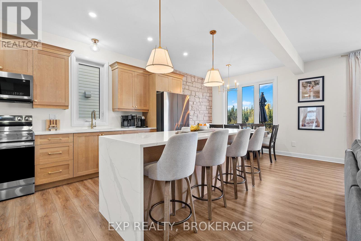
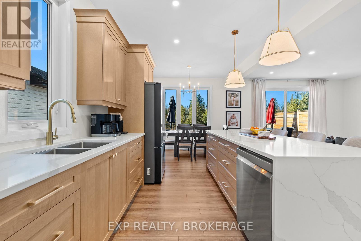
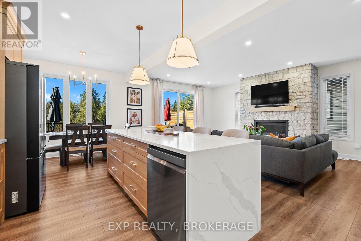
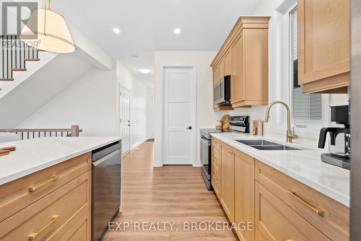
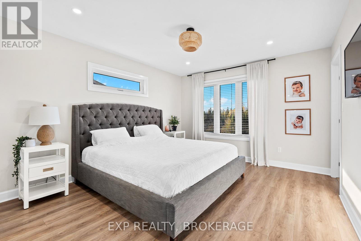
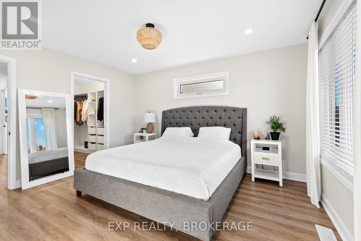
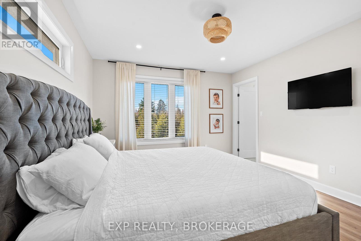
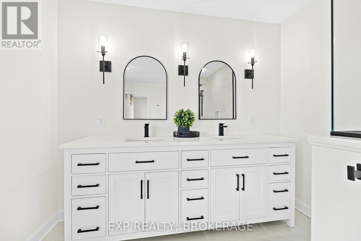
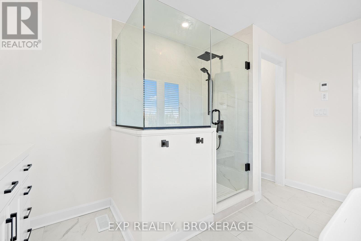
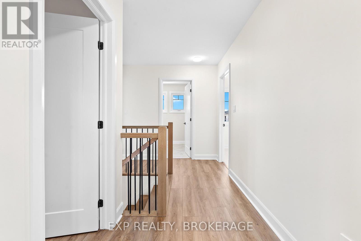
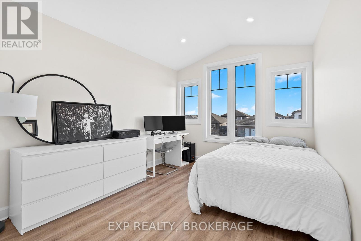
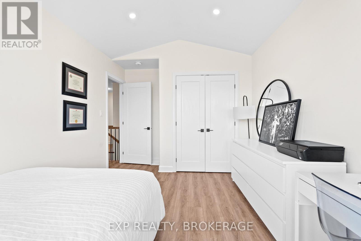
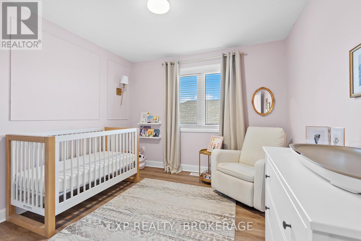
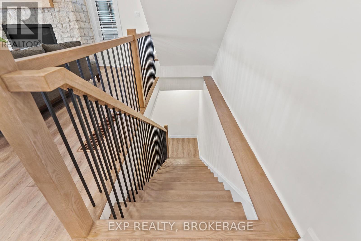
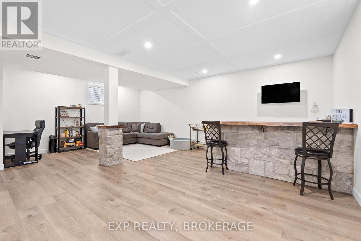
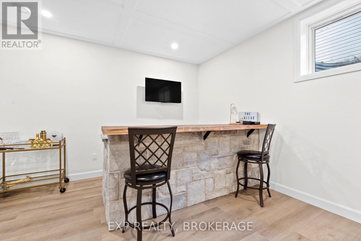
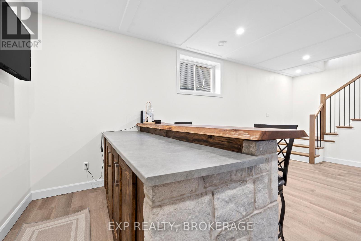
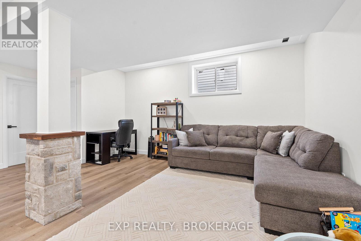
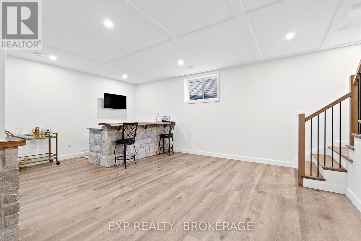
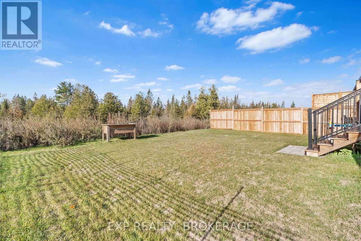
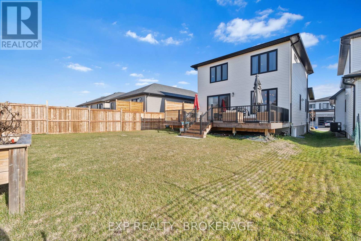
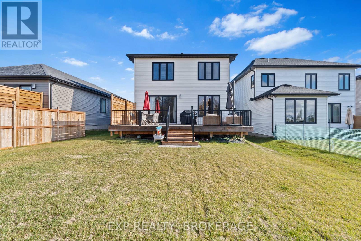
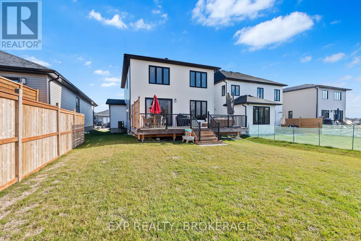
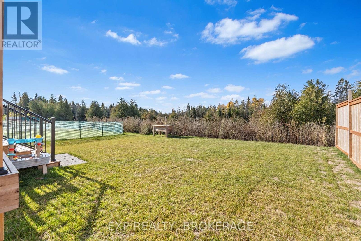
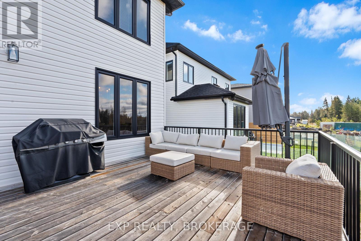
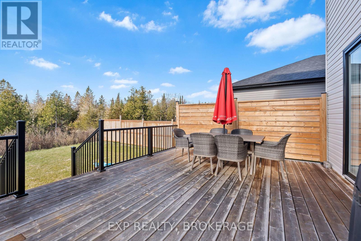
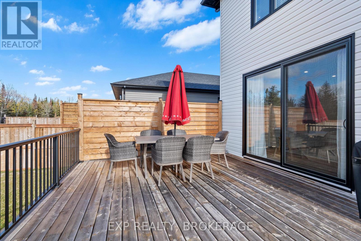
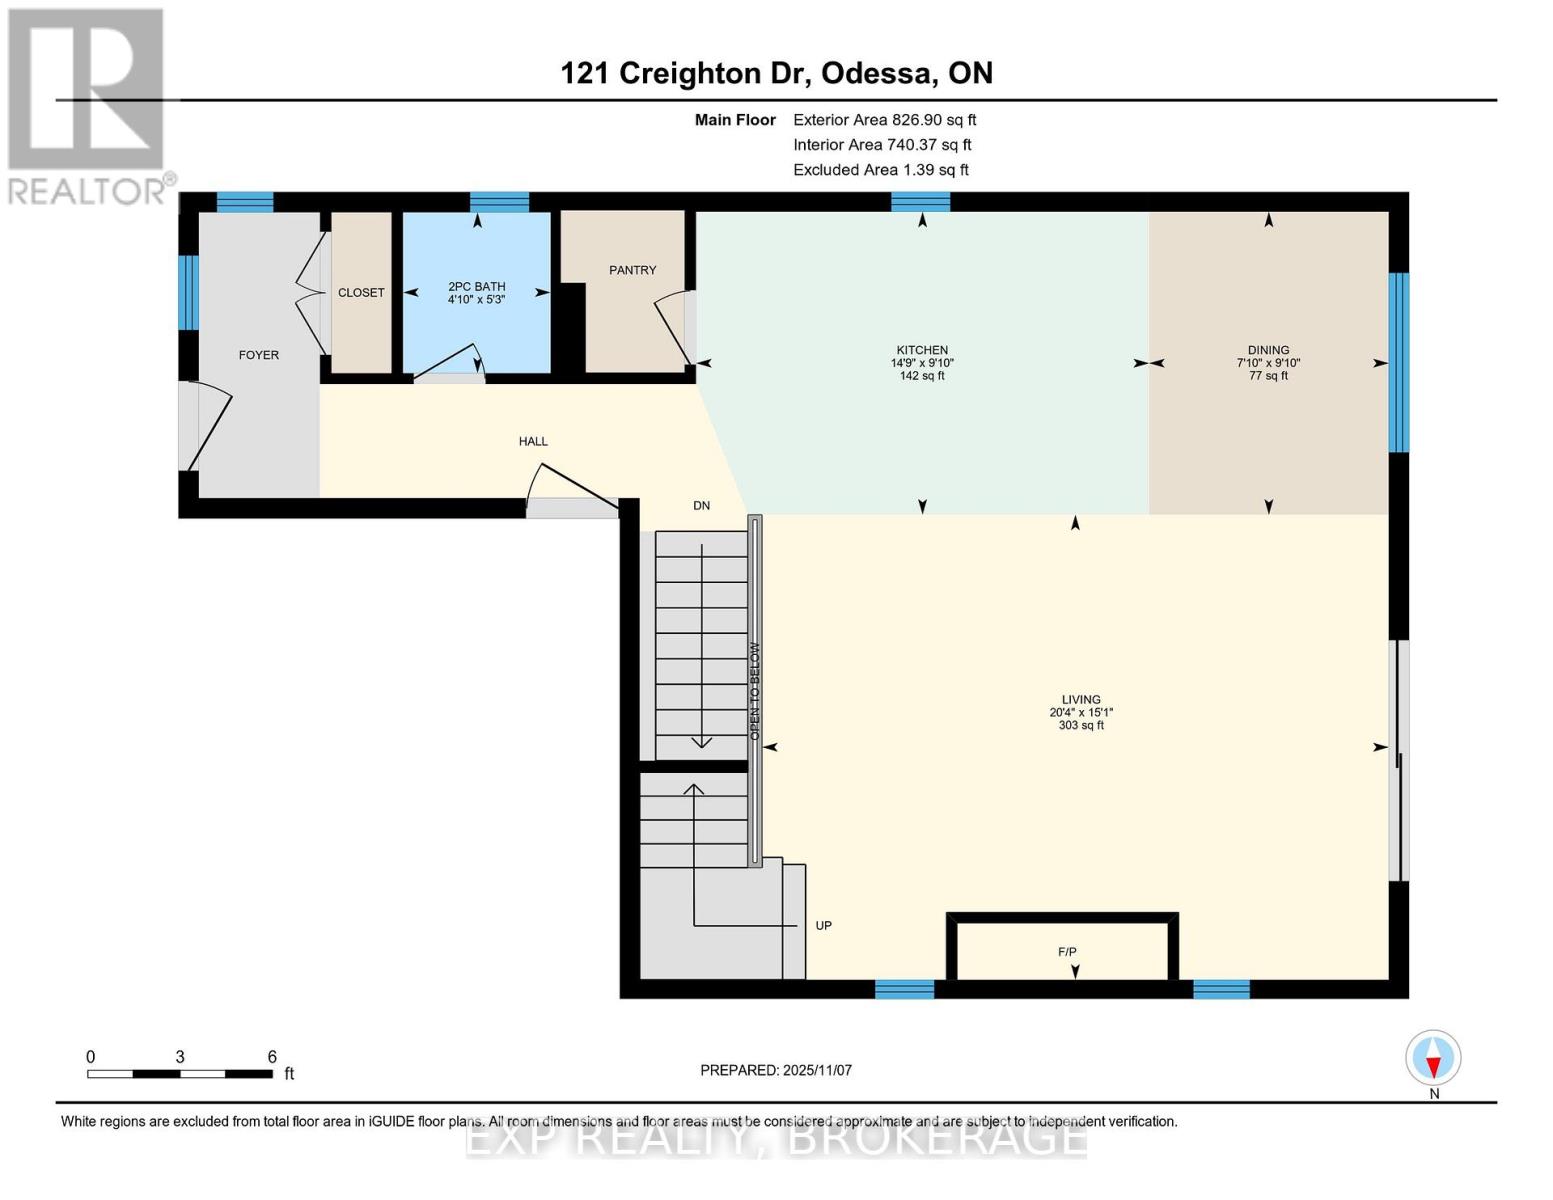
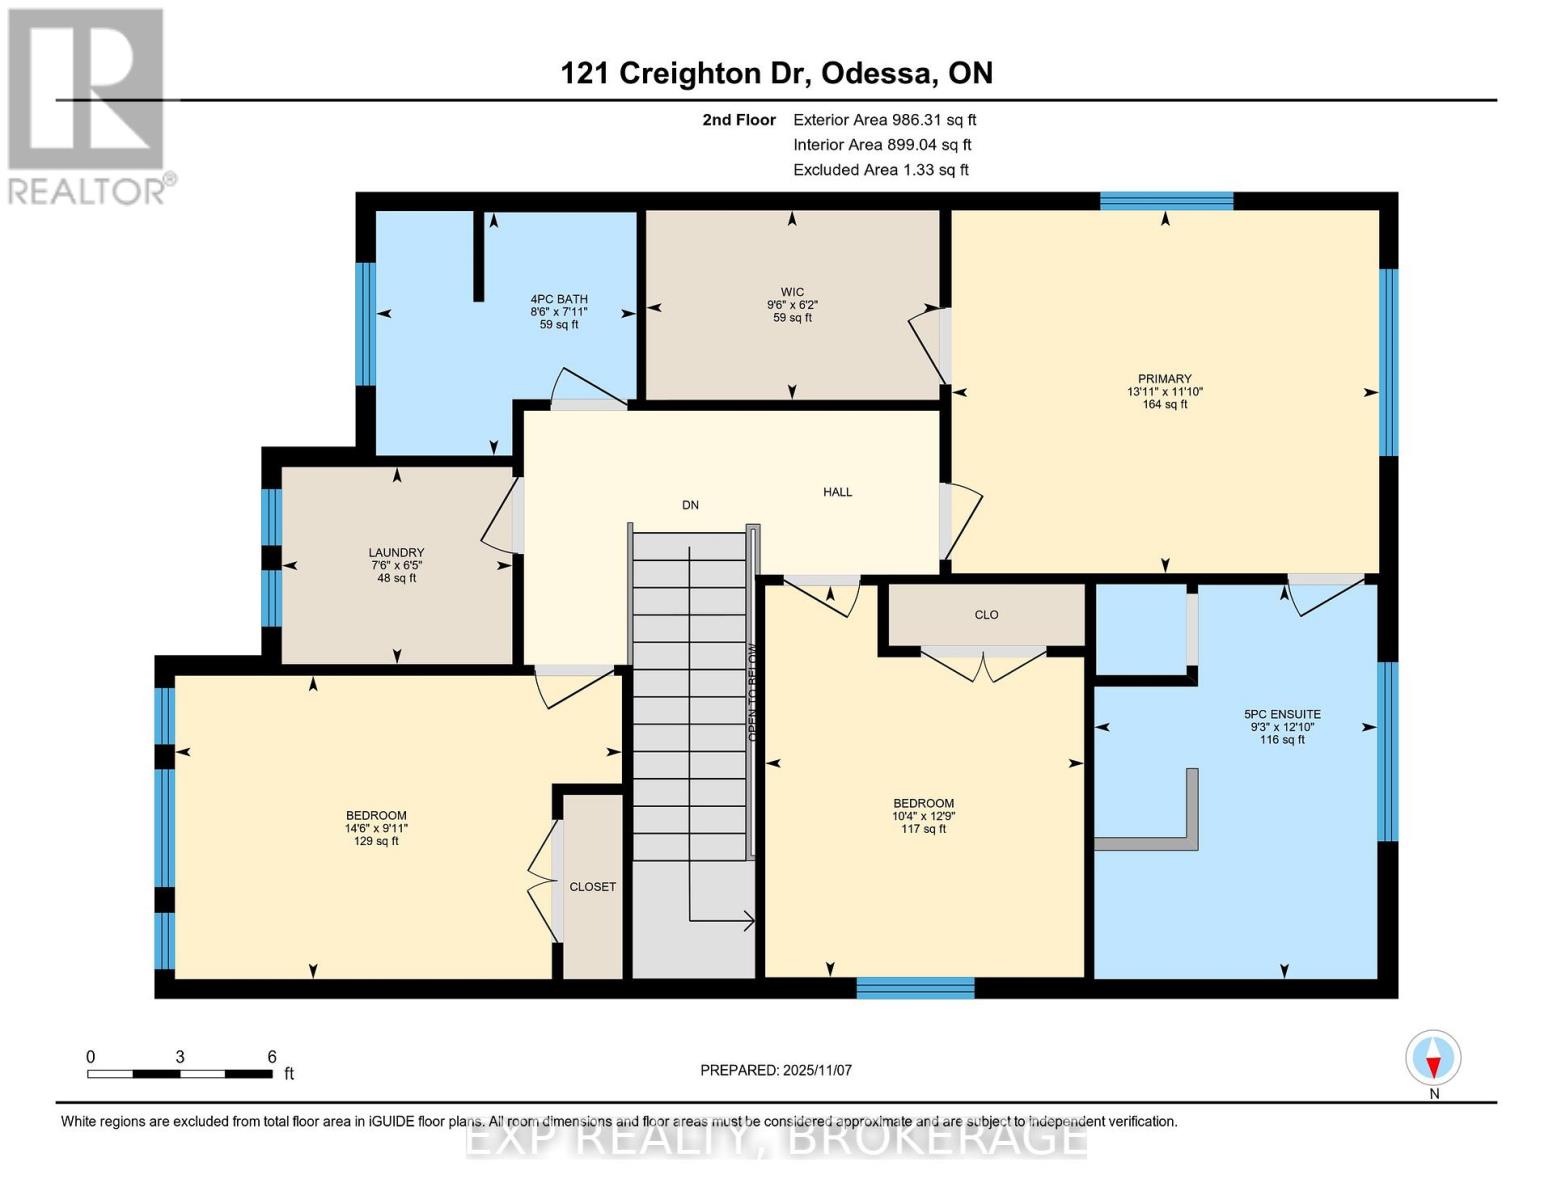
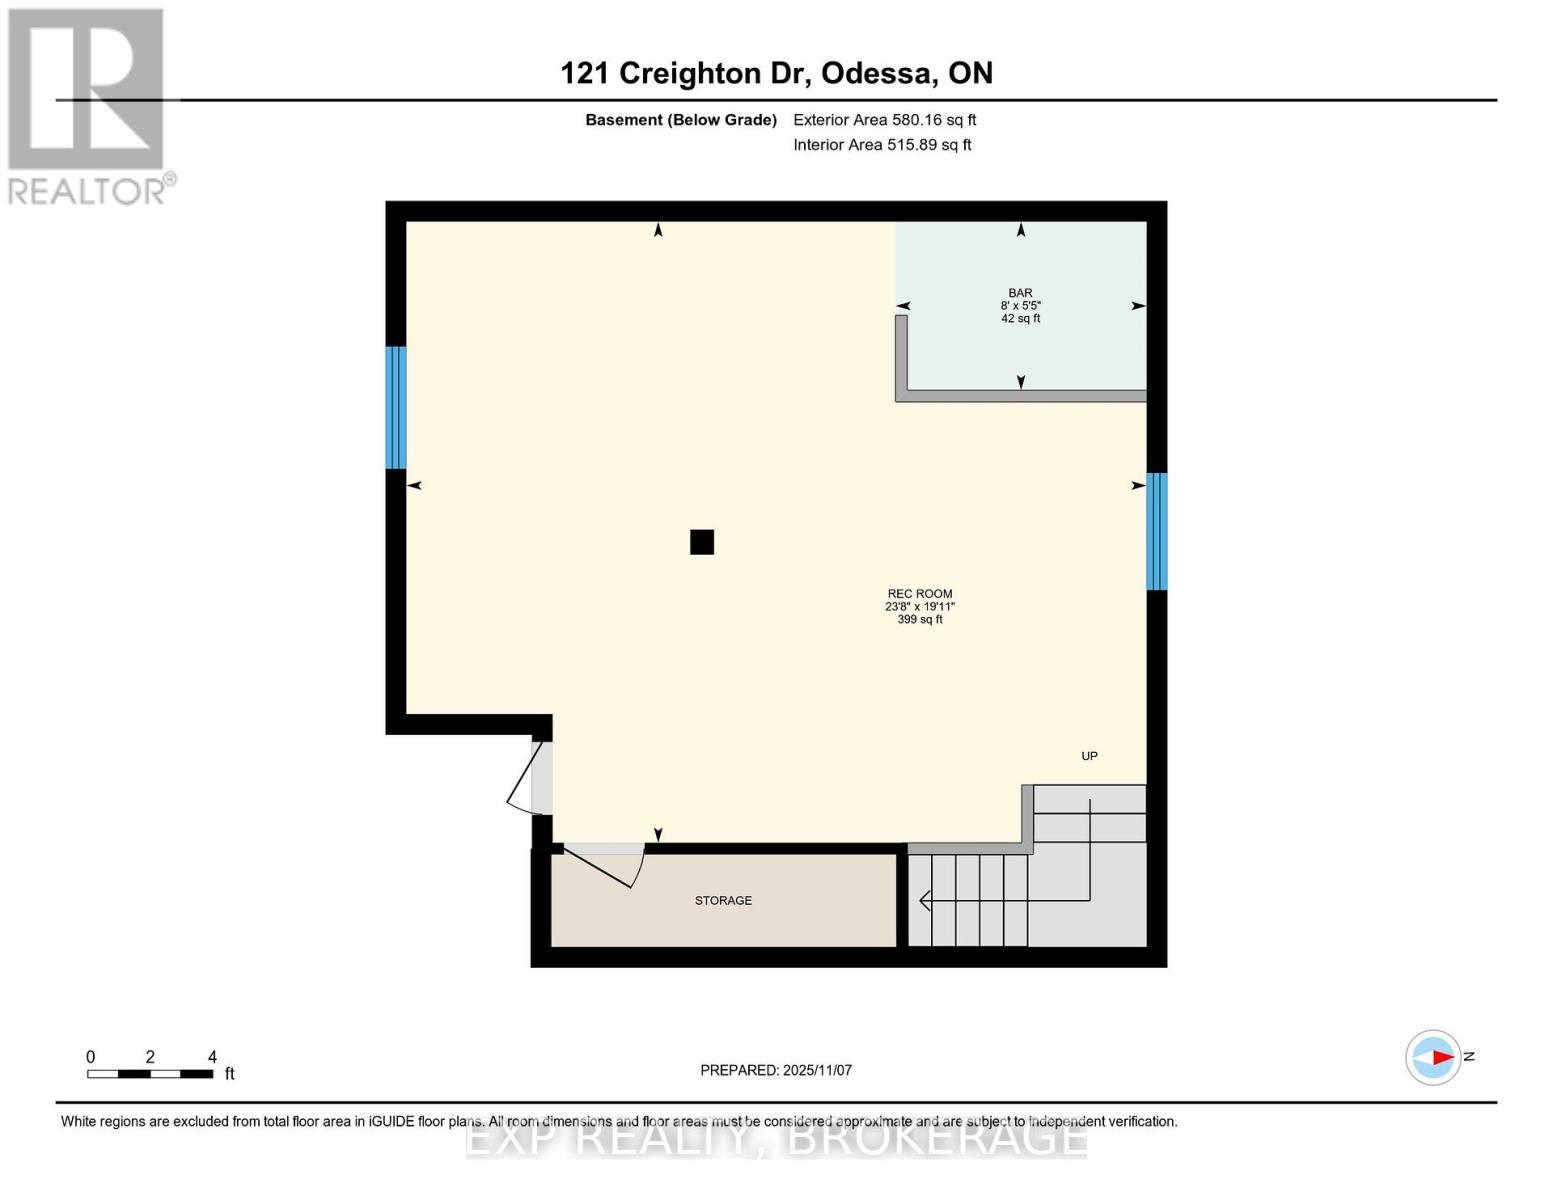
Welcome to 121 Creighton Drive, Odessa, a beautifully crafted custom home where thoughtful design, quality finishes, and modern comfort come together. Set on a generous lot in a desirable family-friendly community, this impressive two-storey residence offers approximately 1,800 sq/ft of finished living space above grade, with exceptional attention to detail throughout. The main level makes a striking first impression with 9-ft ceilings, 8-ft doors, and an inviting open-concept layout designed for both everyday living and entertaining. The contemporary kitchen is a true showpiece, featuring extended cabinetry, premium finishes, and a stunning quartz waterfall island that provides an ideal gathering space. The adjoining dining area is enhanced by a dramatic stone feature wall, echoed by the floor-to-ceiling stone fireplace in the living room, creating a warm and sophisticated focal point. Upstairs, generously proportioned bedrooms provide comfortable private spaces for the whole family, with a layout designed for functionality and easy living. The 9-ft basement adds an impressive sense of space and versatility, with a large recreation room and wet bar already in place - perfect for movie nights, entertaining, or a dedicated family hangout. The basement bathroom has been roughed in and awaits your finishing touches. With its combination of custom craftsmanship, stylish finishes, generous living spaces, and a prime location just off the Hwy. 401 corridor, this exceptional Odessa home offers the perfect balance of modern living and small-town convenience. Located just East of Greater Napanee, with easy access to Kingston and surrounding communities, this is a home that truly deserves to be seen. (id:66349)
Property Details
| MLS® Number | X13780922 |
| Property Type | Single Family |
| Community Name | 64 - Lennox and Addington - South |
| Amenities Near By | Golf Nearby, Park, Place Of Worship, Schools |
| Equipment Type | Water Heater |
| Parking Space Total | 6 |
| Rental Equipment Type | Water Heater |
Building
| Bathroom Total | 3 |
| Bedrooms Above Ground | 3 |
| Bedrooms Total | 3 |
| Age | 0 To 5 Years |
| Amenities | Fireplace(s) |
| Appliances | Water Heater, Dishwasher, Dryer, Stove, Washer, Window Coverings, Refrigerator |
| Basement Development | Partially Finished |
| Basement Type | Full (partially Finished) |
| Construction Style Attachment | Detached |
| Cooling Type | Central Air Conditioning |
| Exterior Finish | Brick, Vinyl Siding |
| Fire Protection | Smoke Detectors |
| Fireplace Present | Yes |
| Foundation Type | Poured Concrete |
| Half Bath Total | 1 |
| Heating Fuel | Natural Gas |
| Heating Type | Forced Air |
| Stories Total | 2 |
| Size Interior | 1,500 - 2,000 Sqft |
| Type | House |
| Utility Water | Municipal Water |
Parking
| Attached Garage | |
| Garage |
Land
| Acreage | No |
| Land Amenities | Golf Nearby, Park, Place Of Worship, Schools |
| Sewer | Sanitary Sewer |
| Size Depth | 115 Ft ,2 In |
| Size Frontage | 40 Ft |
| Size Irregular | 40 X 115.2 Ft |
| Size Total Text | 40 X 115.2 Ft|under 1/2 Acre |
| Zoning Description | R4-10 |
Rooms
| Level | Type | Length | Width | Dimensions |
|---|---|---|---|---|
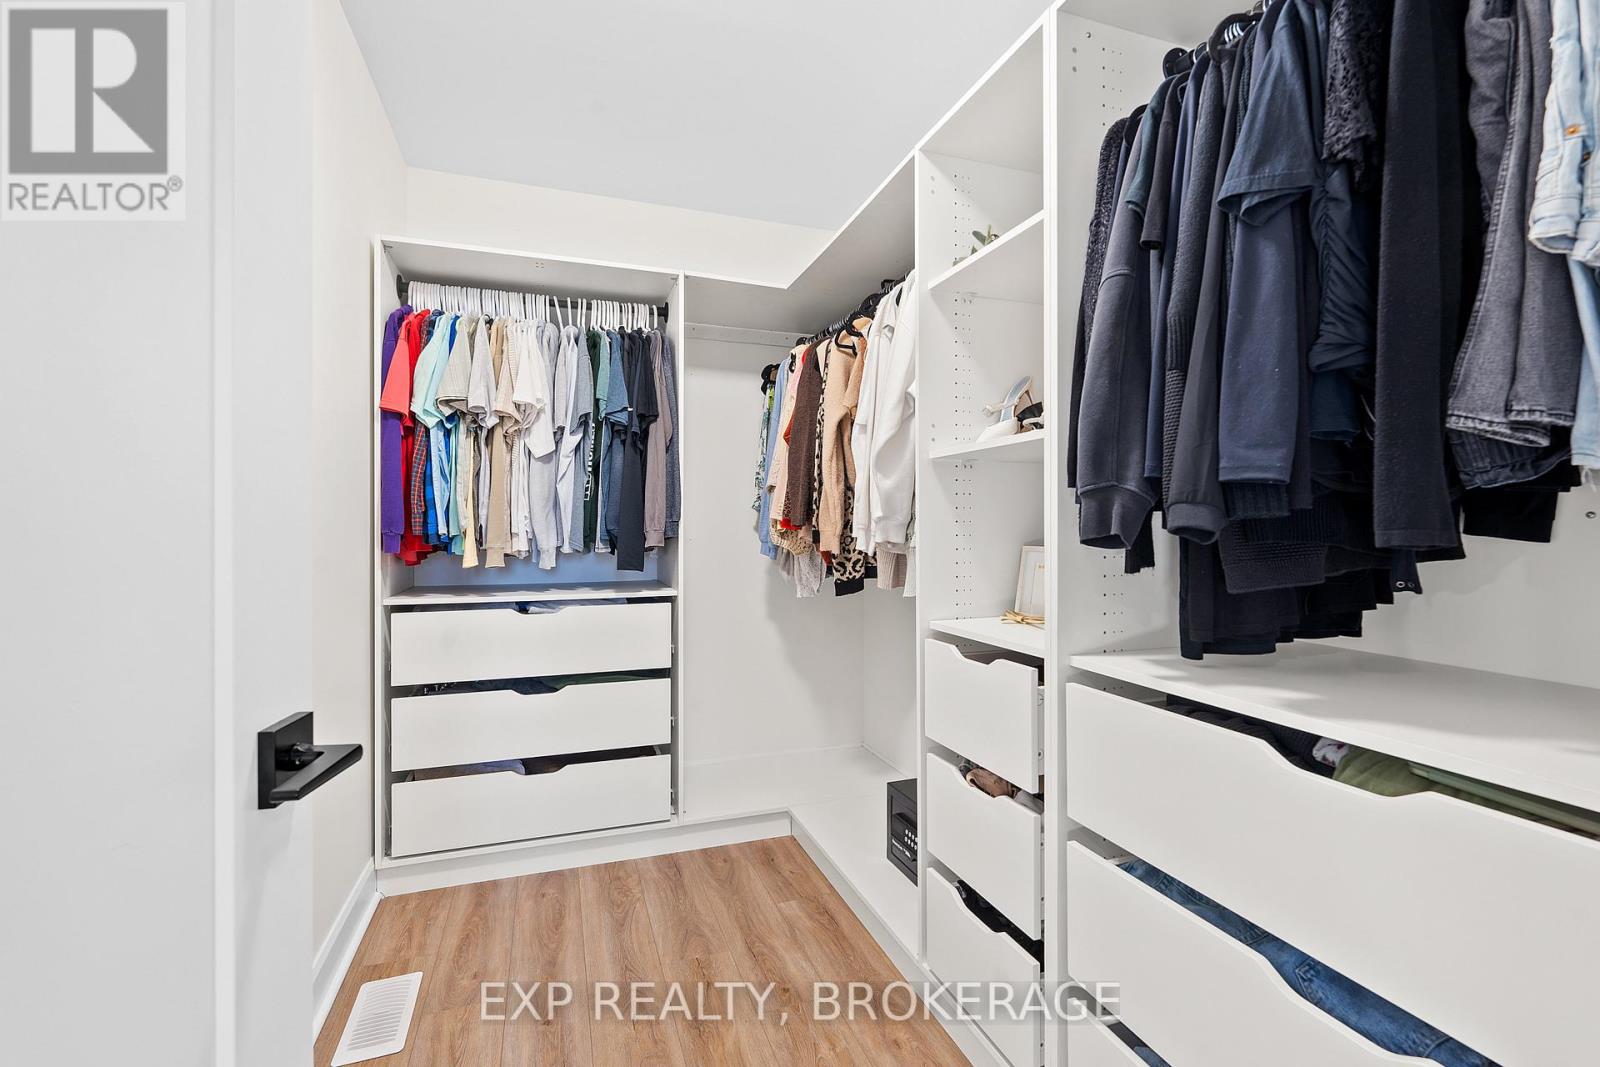
| Second Level | Primary Bedroom | 3.6 m | 4.24 m | 3.6 m x 4.24 m |
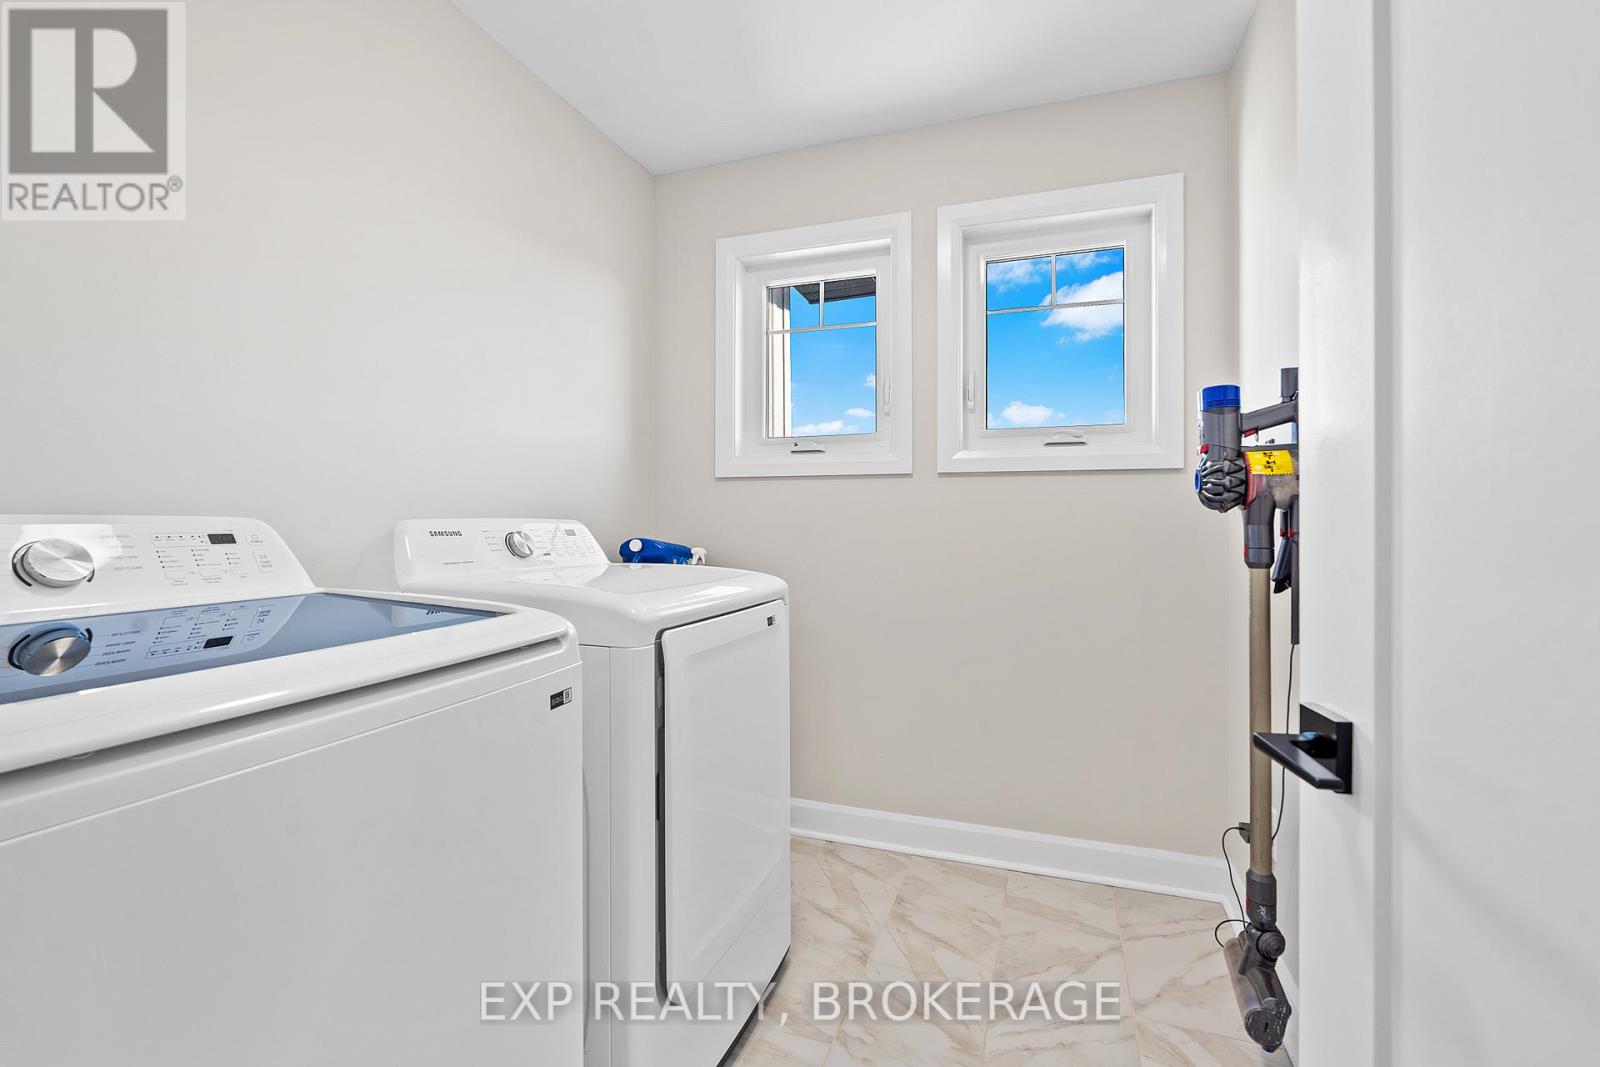
| Second Level | Laundry Room | 1.96 m | 2.29 m | 1.96 m x 2.29 m |
| Second Level | Bedroom 3 | 3.89 m | 3.16 m | 3.89 m x 3.16 m |
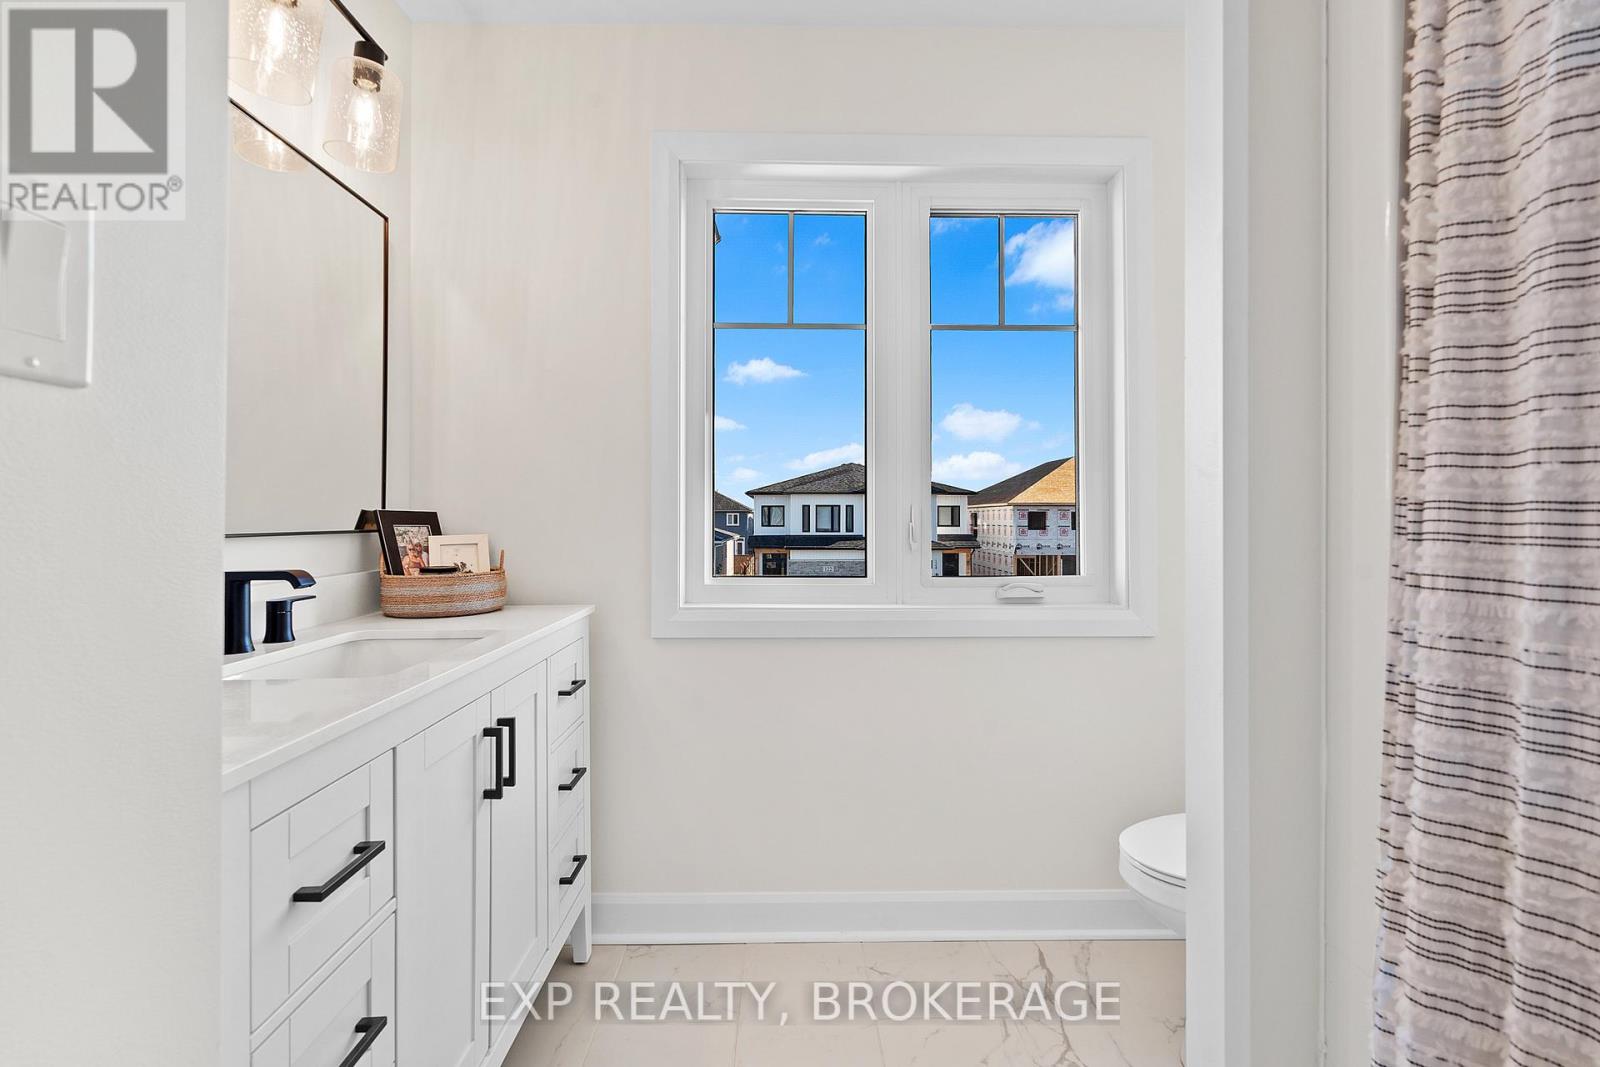
| Second Level | Bathroom | 2.41 m | 2.58 m | 2.41 m x 2.58 m |
| Second Level | Bedroom 2 | 3.01 m | 4.43 m | 3.01 m x 4.43 m |
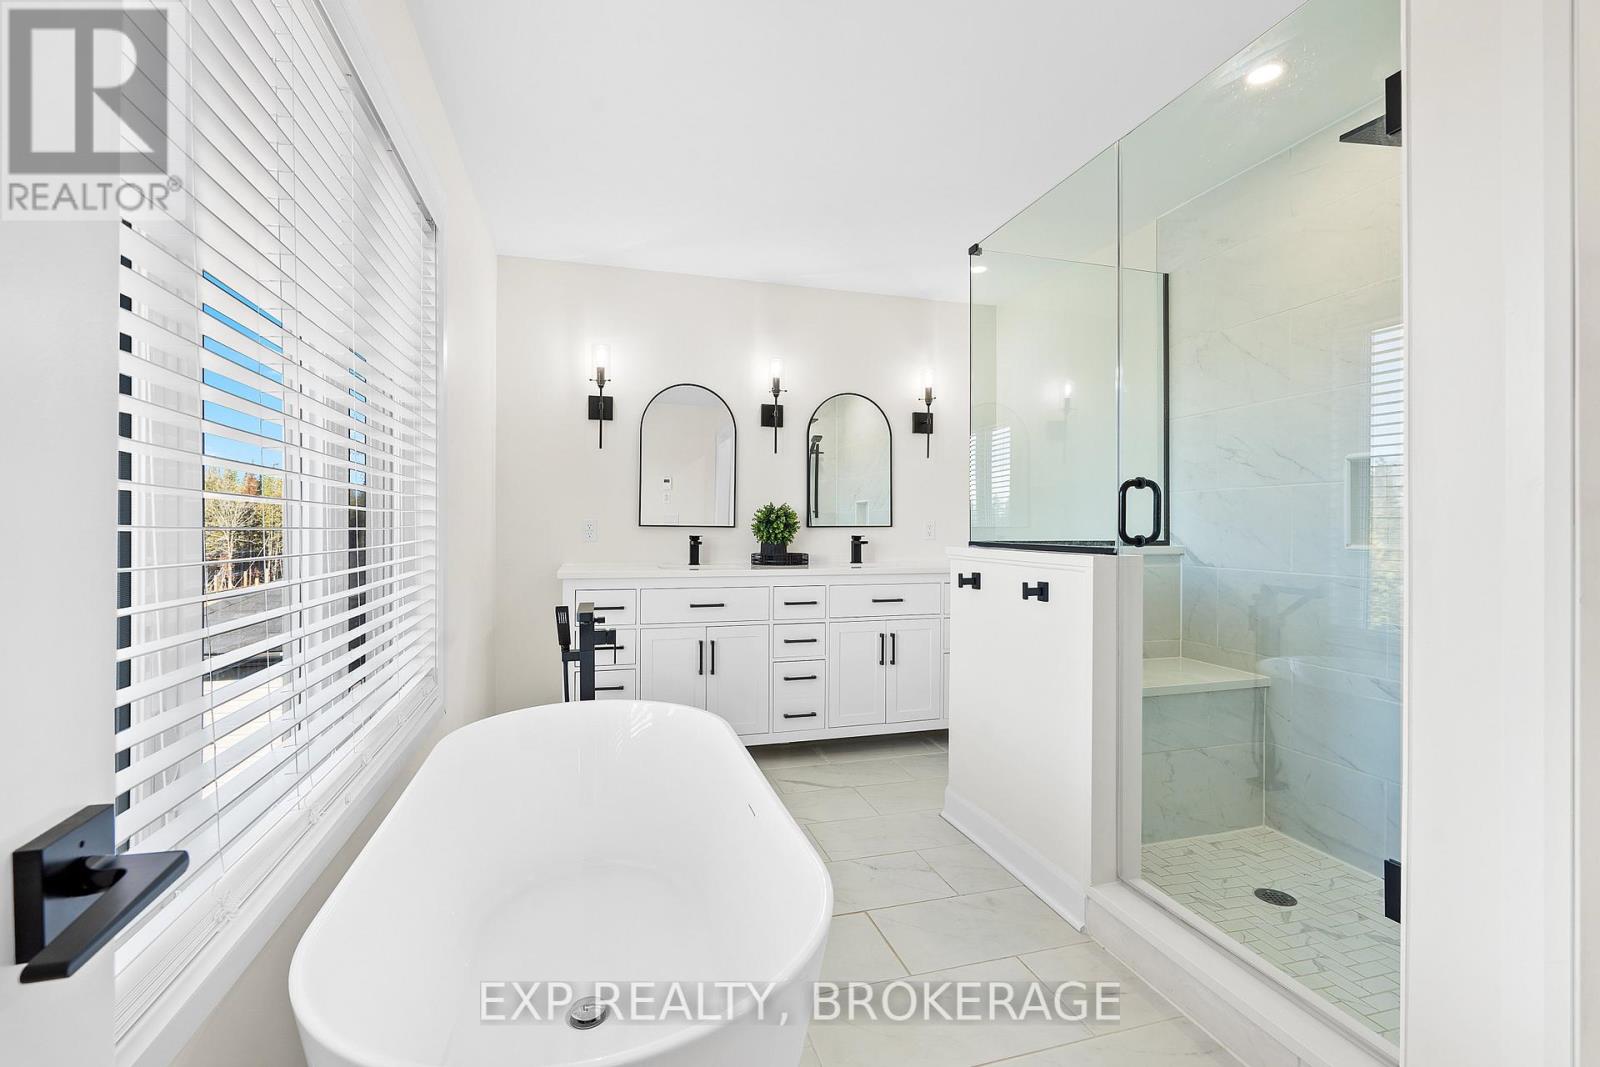
| Second Level | Bathroom | 3.91 m | 2.81 m | 3.91 m x 2.81 m |
| Basement | Recreational, Games Room | 7.23 m | 6.06 m | 7.23 m x 6.06 m |
| Basement | Other | 2.45 m | 1.65 m | 2.45 m x 1.65 m |
| Main Level | Living Room | 4.61 m | 6.21 m | 4.61 m x 6.21 m |
| Main Level | Kitchen | 3 m | 4.49 m | 3 m x 4.49 m |
| Main Level | Bathroom | 1.59 m | 1.46 m | 1.59 m x 1.46 m |
| Main Level | Dining Room | 3 m | 2.38 m | 3 m x 2.38 m |
Utilities
| Cable | Available |
| Electricity | Installed |
| Sewer | Installed |
Contact Us
Contact us for more information

Pierre Nadeau
Broker
www.nadeaurealestategroup.com/
225-427 Princess St
Kingston, Ontario K7L 5S9
(866) 530-7737
www.exprealty.ca/

The trademarks REALTOR®, REALTORS®, and the REALTOR® logo are controlled by The Canadian Real Estate Association (CREA) and identify real estate professionals who are members of CREA. The trademarks MLS®, Multiple Listing Service® and the associated logos are owned by The Canadian Real Estate Association (CREA) and identify the quality of services provided by real estate professionals who are members of CREA. The trademark DDF® is owned by The Canadian Real Estate Association (CREA) and identifies CREA's Data Distribution Facility (DDF®)
September 14 2026 05:20:38
Kingston & Area Real Estate Association
Exp Realty, Brokerage