

1203 - 365 Prince Of Wales Drive Mississauga, Ontario L5B 0G6

$2,400 Monthly
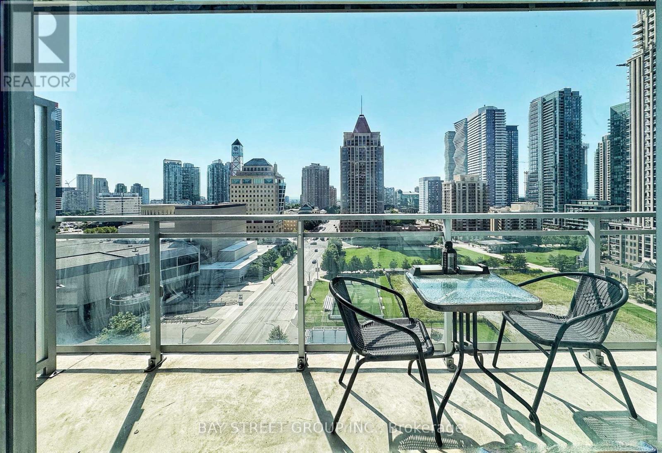
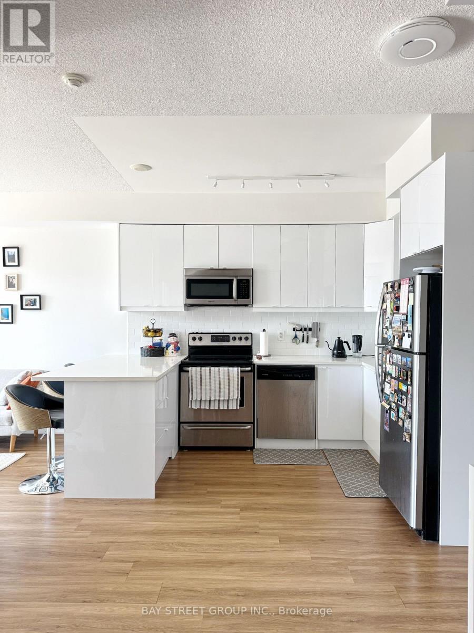
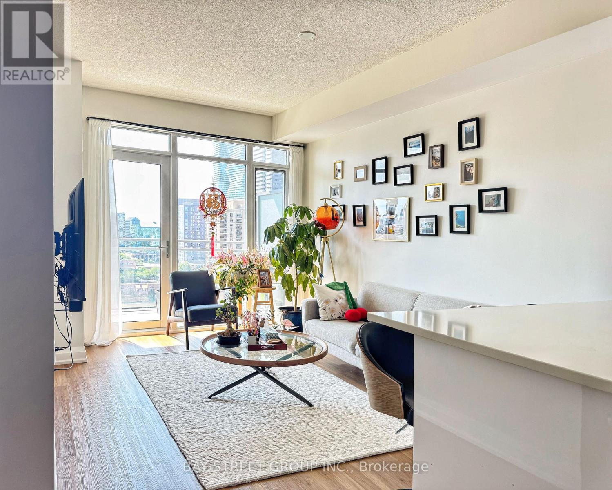
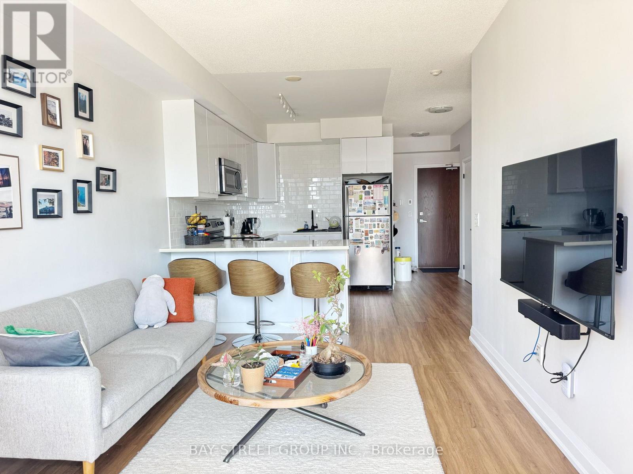
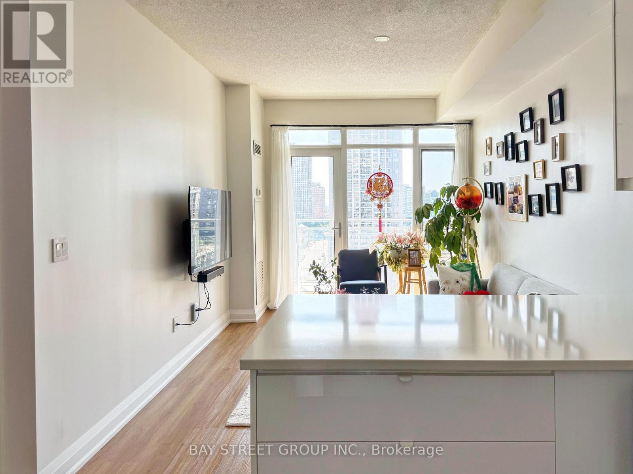
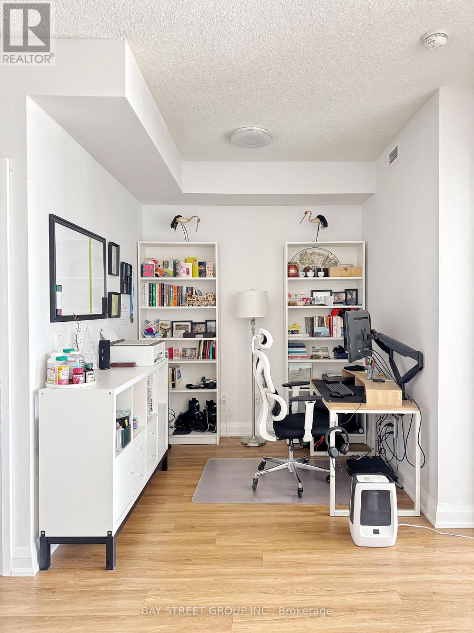
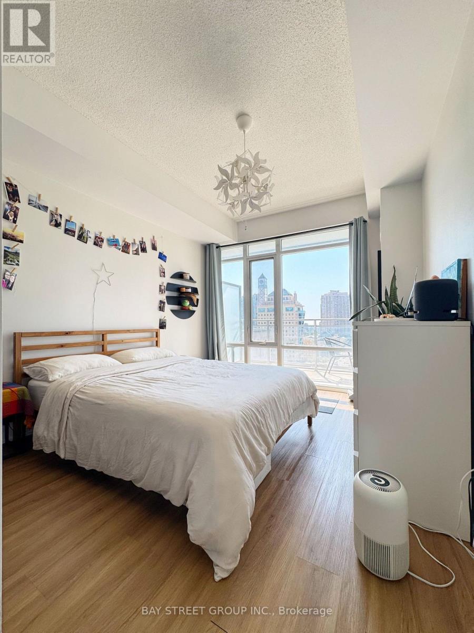
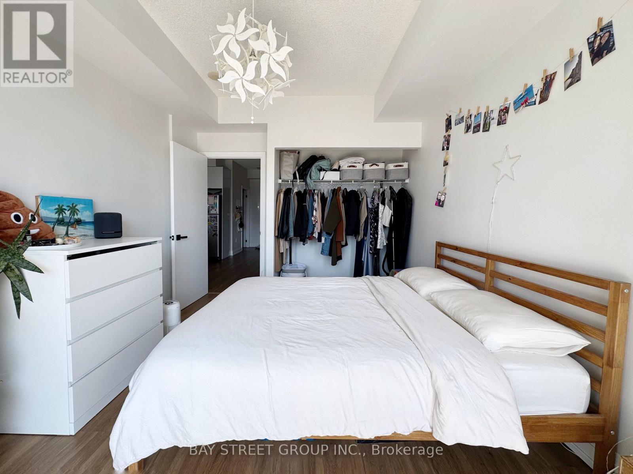
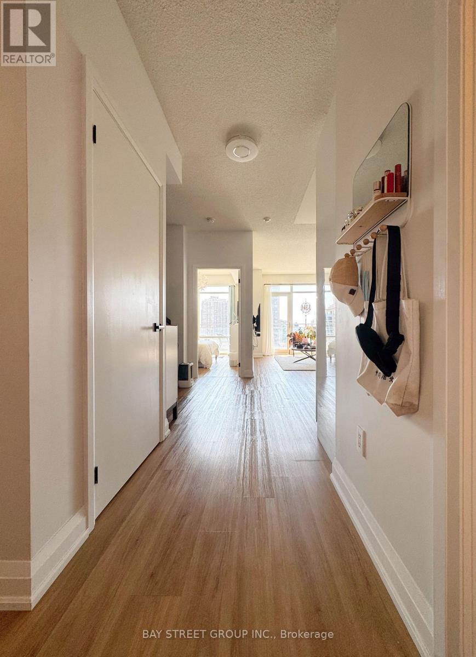
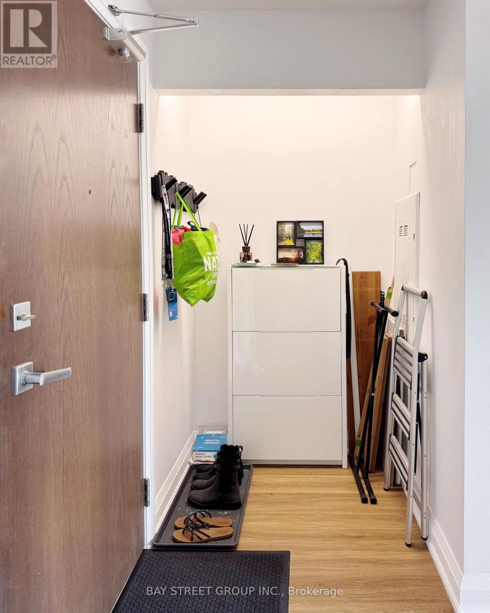
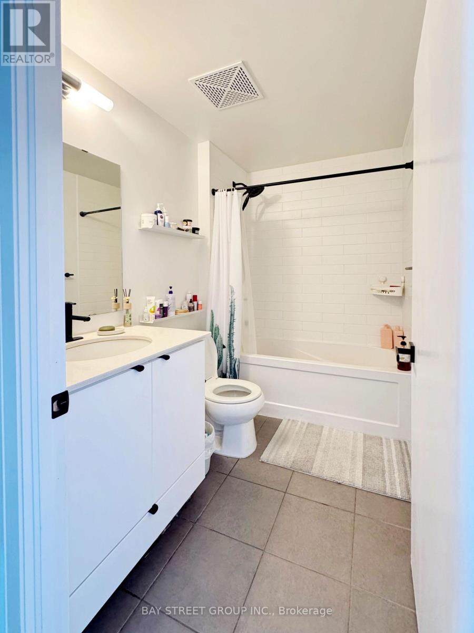
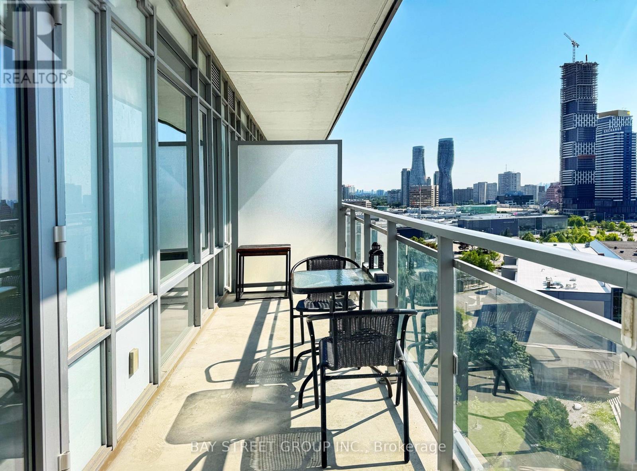
Well-Maintained 1+Den In The Prestigious Limelight Condos. Functional Open-Concept Layout With A Spacious Den, Perfect For A Home Office. Updated Kitchen, Bathroom And Laminate Flooring Throughout. Enjoy A Large South-Facing Balcony With An Unobstructed Open View. Available Furnished Or Partially Furnished. One Parking Included. Walking Distance To Square One, Sheridan College, Celebration Square, Central Library, YMCA, Restaurants, Shopping And Transit. Easy Access To Hwy 403, QEW And Hwy 401. (id:66349)
Property Details
| MLS® Number | W13629416 |
| Property Type | Single Family |
| Community Name | City Centre |
| Community Features | Pets Allowed With Restrictions |
| Features | Balcony |
| Parking Space Total | 1 |
Building
| Bathroom Total | 1 |
| Bedrooms Above Ground | 1 |
| Bedrooms Below Ground | 1 |
| Bedrooms Total | 2 |
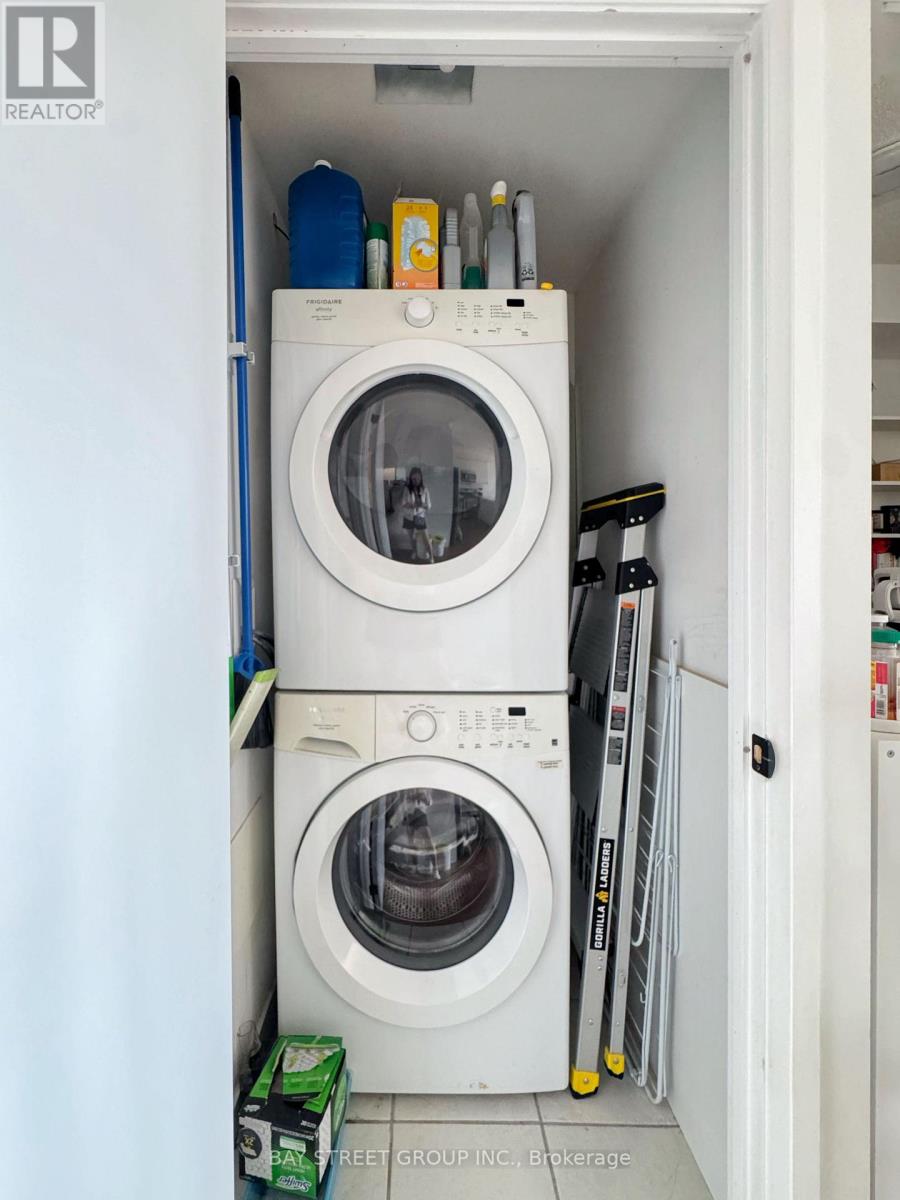
| Appliances | Dishwasher, Dryer, Microwave, Hood Fan, Stove, Washer, Window Coverings, Refrigerator |
| Basement Type | None |
| Cooling Type | Central Air Conditioning |
| Exterior Finish | Concrete |
| Flooring Type | Laminate |
| Heating Fuel | Natural Gas |
| Heating Type | Forced Air |
| Size Interior | 600 - 699 Sqft |
| Type | Apartment |
Parking
| Underground | |
| Garage |
Land
| Acreage | No |
Rooms
| Level | Type | Length | Width | Dimensions |
|---|---|---|---|---|
| Flat | Living Room | 4.7 m | 3 m | 4.7 m x 3 m |
| Flat | Dining Room | 4.7 m | 3 m | 4.7 m x 3 m |
| Flat | Kitchen | 4.7 m | 3 m | 4.7 m x 3 m |
| Flat | Primary Bedroom | 3.5 m | 3 m | 3.5 m x 3 m |
| Flat | Den | 2.3 m | 2 m | 2.3 m x 2 m |
Contact Us
Contact us for more information
Donna Li
Broker
8300 Woodbine Ave Ste 500
Markham, Ontario L3R 9Y7
(905) 909-0101
(905) 909-0202

The trademarks REALTOR®, REALTORS®, and the REALTOR® logo are controlled by The Canadian Real Estate Association (CREA) and identify real estate professionals who are members of CREA. The trademarks MLS®, Multiple Listing Service® and the associated logos are owned by The Canadian Real Estate Association (CREA) and identify the quality of services provided by real estate professionals who are members of CREA. The trademark DDF® is owned by The Canadian Real Estate Association (CREA) and identifies CREA's Data Distribution Facility (DDF®)
August 01 2026 08:35:24
Toronto Regional Real Estate Board
Bay Street Group Inc.