

12 York Valley Crescent Toronto, Ontario M2P 1A7

$7,298,000
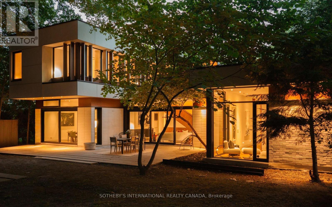
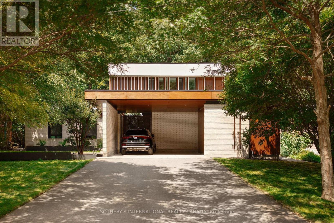
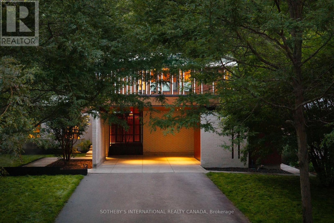
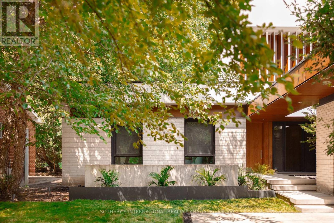
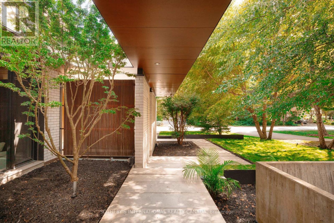
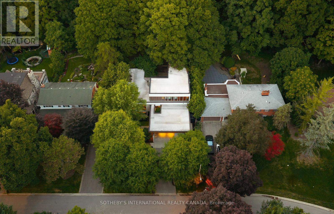
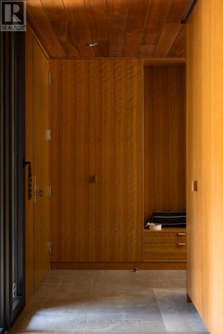
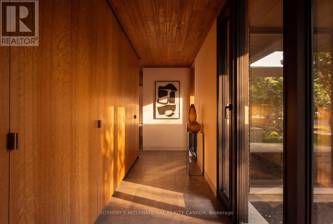
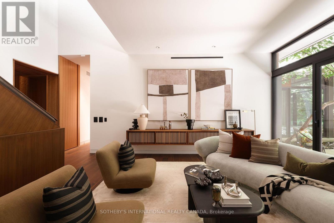
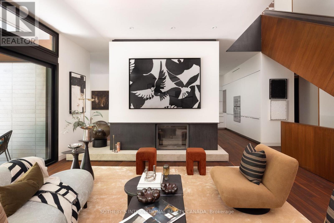
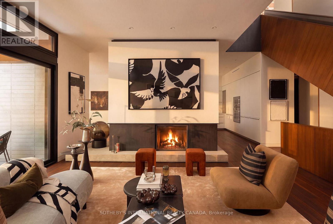
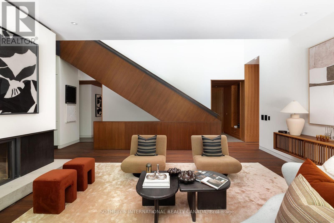
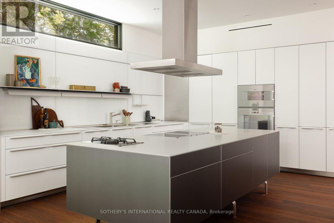
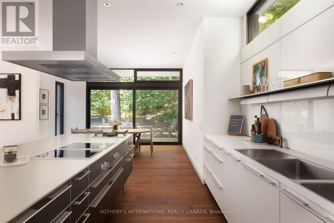
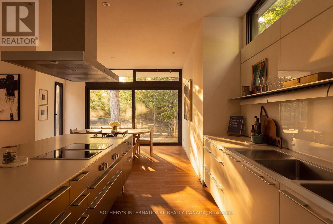
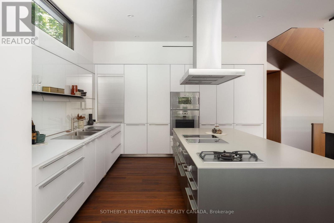
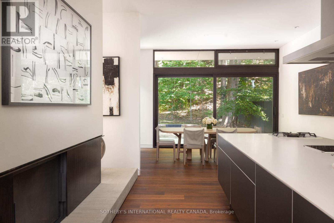
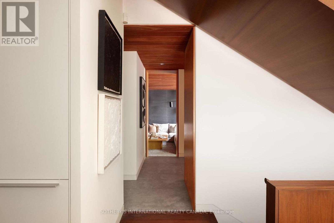
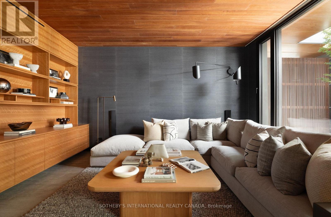
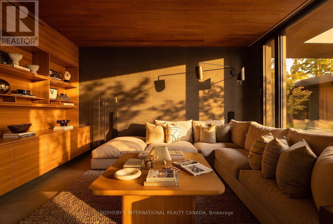
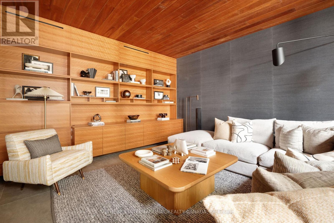
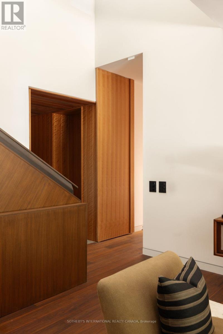
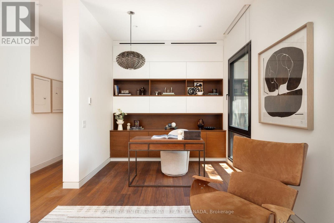
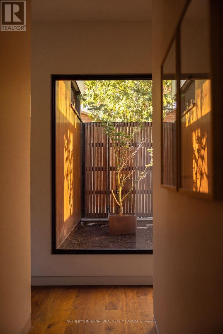
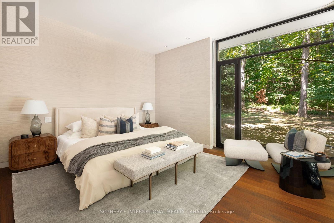
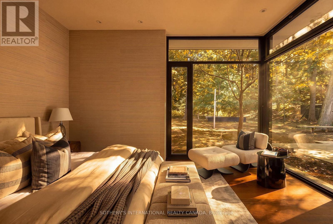
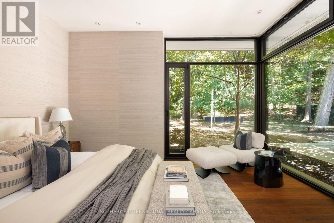
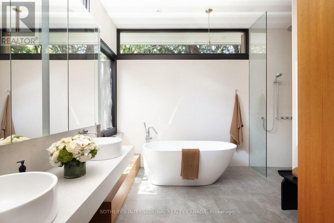
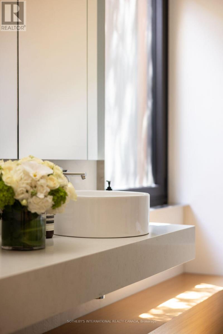
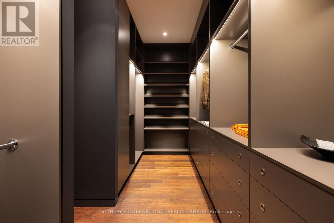
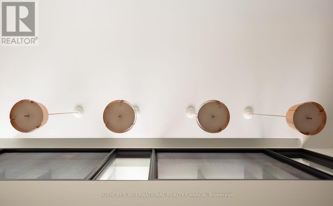
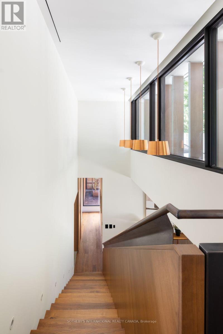
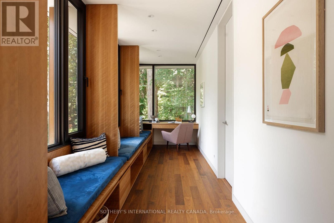
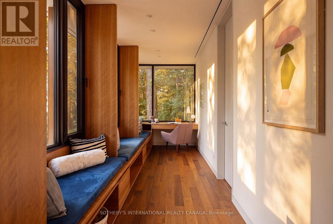
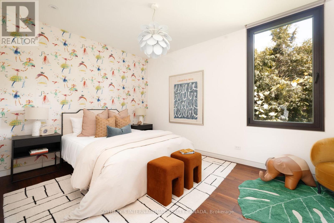
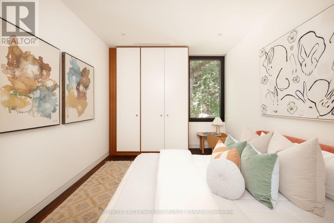
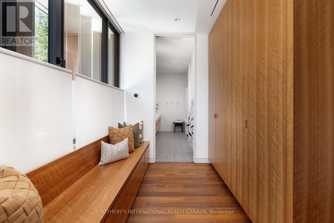
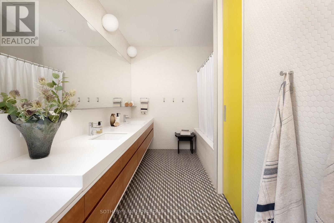
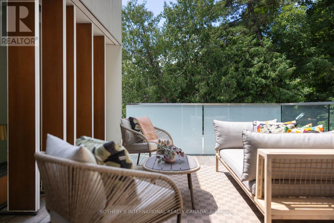
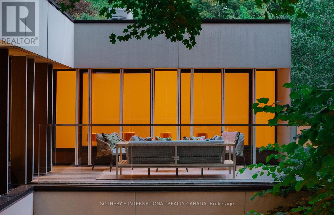
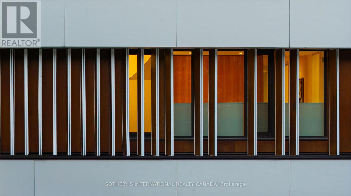
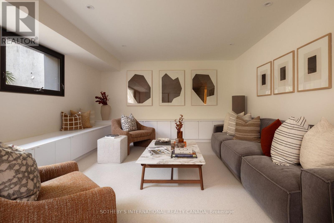
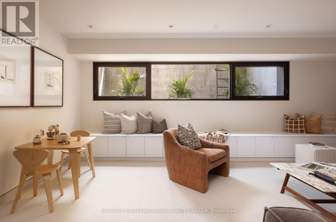
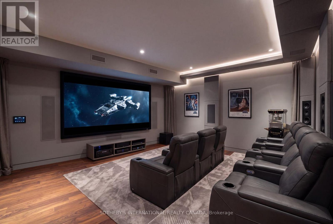
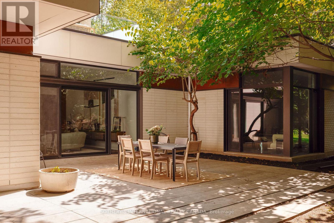
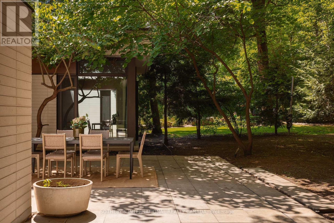
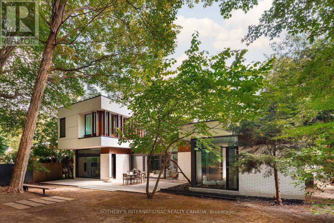
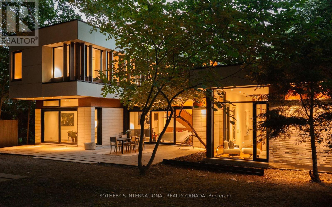
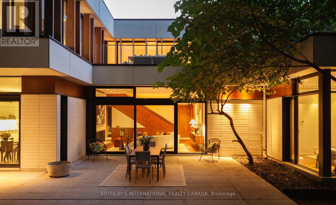
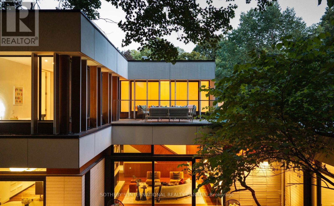
The Valley House, designed by acclaimed architecture studio Superkül, is a striking expression of minimalist contemporary design, where sculptural form, natural materials and the surrounding landscape are brought together in complete harmony. Positioned on a reverse ravine property in Hoggs Hollow, the residence is enveloped by mature trees & expansive views. A covered carport & private driveway for up to 6 vehicles are seamlessly integrated into the residence, reflecting the same attention to proportion, simplicity & design found throughout the home. Defined by clean lines & a warm palette of walnut, teak, porcelain, glass & stone, the architecture creates a seamless dialogue between interior & exterior. The main level unfolds through a series of beautifully balanced spaces, from the sunken family room with custom teak cabinetry, grasscloth wallpaper & cherry-wood ceiling to the chef's kitchen with bespoke Bulthaup cabinetry, Gaggenau appliances, Caesarstone surfaces & seamless access to the rear terrace & gardens beyond. The principal living space is anchored by a dramatic double-sided wood-burning fireplace & framed by floor-to-ceiling glass overlooking the ravine. The primary suite offers panoramic views, custom dressing room cabinetry & a spa-inspired ensuite overlooking the open-air courtyard. Upstairs, 3 additional bedrooms feature generous proportions, custom closets with integrated organizers & warm walnut flooring. A private lounge & study create an intimate retreat above the main living spaces, featuring custom banquette seating, a dedicated workspace & access to a private terrace overlooking the ravine landscape. The lower level extends the residence with expansive above-grade windows, flexible media & fitness spaces, guest accommodations & carefully considered utility spaces. The Valley House is a residence shaped by proportion, texture & landscape- a sophisticated expression of modern architecture where simplicity becomes the ultimate luxury. (id:66349)
Property Details
| MLS® Number | C13659642 |
| Property Type | Single Family |
| Community Name | Bridle Path-Sunnybrook-York Mills |
| Amenities Near By | Golf Nearby, Hospital, Park, Schools |
| Equipment Type | None |
| Features | Ravine, Conservation/green Belt, Lighting, Sump Pump |
| Parking Space Total | 6 |
| Rental Equipment Type | None |
| Structure | Patio(s) |
Building
| Bathroom Total | 4 |
| Bedrooms Above Ground | 4 |
| Bedrooms Below Ground | 1 |
| Bedrooms Total | 5 |
| Age | 6 To 15 Years |
| Amenities | Fireplace(s) |
| Appliances | Barbeque, Oven - Built-in, Central Vacuum, Range, Water Heater, Alarm System, Cooktop, Dishwasher, Freezer, Refrigerator |
| Basement Development | Finished |
| Basement Type | Full (finished) |
| Construction Style Attachment | Detached |
| Cooling Type | Central Air Conditioning |
| Exterior Finish | Brick Facing, Wood |
| Fire Protection | Alarm System, Security System, Smoke Detectors |
| Fireplace Present | Yes |
| Flooring Type | Hardwood, Tile, Carpeted |
| Foundation Type | Concrete |
| Half Bath Total | 1 |
| Heating Fuel | Natural Gas |
| Heating Type | Radiant Heat |
| Stories Total | 2 |
| Size Interior | 3,500 - 5,000 Sqft |
| Type | House |
| Utility Water | Municipal Water |
Parking
| Carport | |
| No Garage |
Land
| Acreage | No |
| Land Amenities | Golf Nearby, Hospital, Park, Schools |
| Landscape Features | Landscaped, Lawn Sprinkler |
| Sewer | Sanitary Sewer |
| Size Depth | 164 Ft |
| Size Frontage | 75 Ft |
| Size Irregular | 75 X 164 Ft ; Pie Shape Widens + Extra Lot At Rear |
| Size Total Text | 75 X 164 Ft ; Pie Shape Widens + Extra Lot At Rear |
Rooms
| Level | Type | Length | Width | Dimensions |
|---|---|---|---|---|
| Second Level | Bedroom 2 | 4.72 m | 3.2 m | 4.72 m x 3.2 m |
| Second Level | Bedroom 3 | 4.72 m | 3.23 m | 4.72 m x 3.23 m |
| Second Level | Bedroom 4 | 4.55 m | 3.2 m | 4.55 m x 3.2 m |
| Lower Level | Bedroom 5 | 3.51 m | 3.28 m | 3.51 m x 3.28 m |
| Lower Level | Exercise Room | 4.14 m | 4.11 m | 4.14 m x 4.11 m |
| Lower Level | Laundry Room | 6.3 m | 2.18 m | 6.3 m x 2.18 m |
| Lower Level | Recreational, Games Room | 6.48 m | 4.17 m | 6.48 m x 4.17 m |
| Main Level | Living Room | 5.44 m | 5.38 m | 5.44 m x 5.38 m |
| Main Level | Kitchen | 4.95 m | 4.85 m | 4.95 m x 4.85 m |
| Main Level | Dining Room | 5.44 m | 5.38 m | 5.44 m x 5.38 m |
| Main Level | Family Room | 5.03 m | 4.6 m | 5.03 m x 4.6 m |
| Main Level | Primary Bedroom | 4.6 m | 4.37 m | 4.6 m x 4.37 m |
| Main Level | Office | 6.83 m | 2.84 m | 6.83 m x 2.84 m |
Utilities
| Cable | Installed |
| Electricity | Installed |
| Sewer | Installed |
Contact Us
Contact us for more information

Armin Yousefi
Salesperson
www.armingrouprealestate.com/
www.facebook.com/armingrouprealestate/
twitter.com/Armin_Group?ref_src=twsrc^google|twcamp^serp|twgr^author
ca.linkedin.com/in/armin-yousefi-442b5516
1867 Yonge Street Ste 100
Toronto, Ontario M4S 1Y5
(416) 960-9995
(416) 960-3222
www.sothebysrealty.ca/

The trademarks REALTOR®, REALTORS®, and the REALTOR® logo are controlled by The Canadian Real Estate Association (CREA) and identify real estate professionals who are members of CREA. The trademarks MLS®, Multiple Listing Service® and the associated logos are owned by The Canadian Real Estate Association (CREA) and identify the quality of services provided by real estate professionals who are members of CREA. The trademark DDF® is owned by The Canadian Real Estate Association (CREA) and identifies CREA's Data Distribution Facility (DDF®)
August 10 2026 09:31:05
Toronto Regional Real Estate Board
Sotheby's International Realty Canada