

12 Ashby Place Toronto, Ontario M5A 3E3

$3,600 Monthly
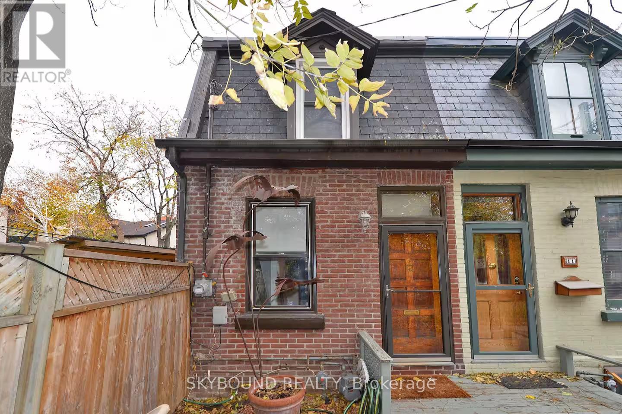
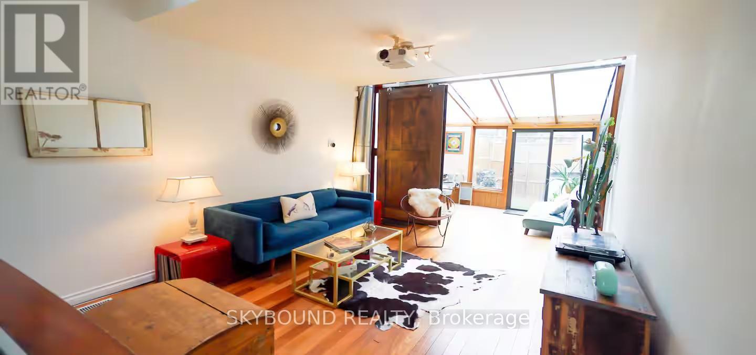
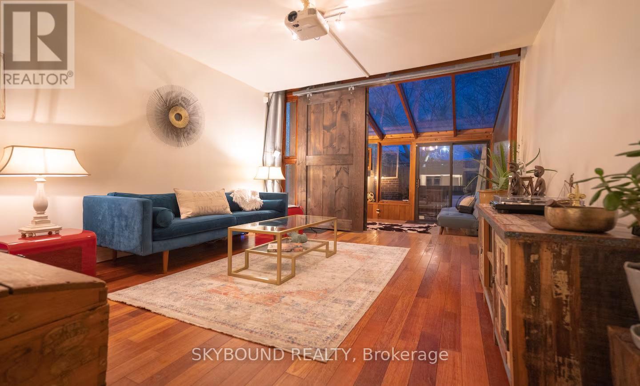
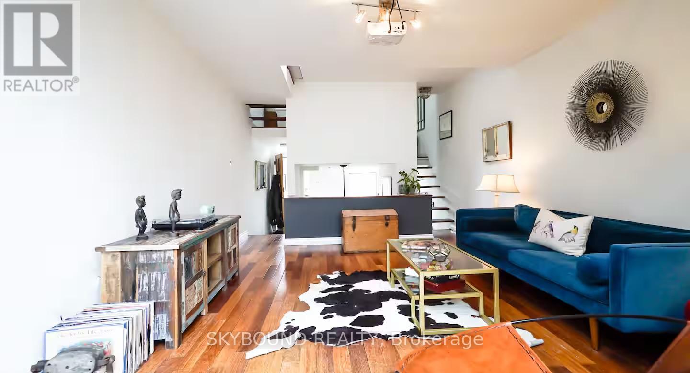
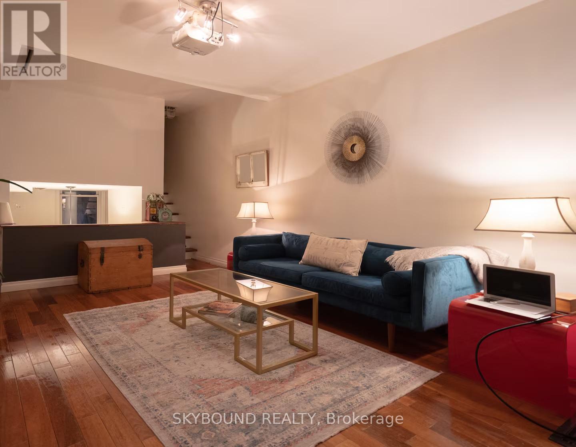
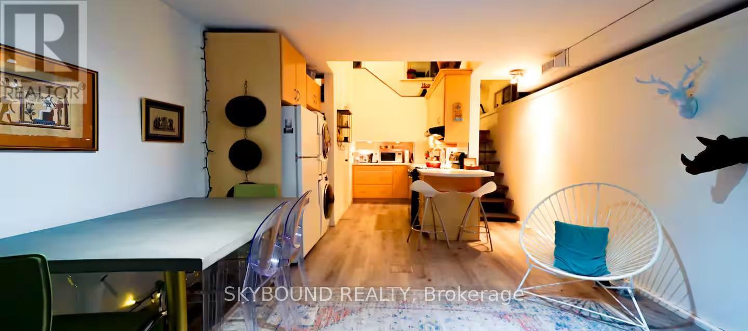
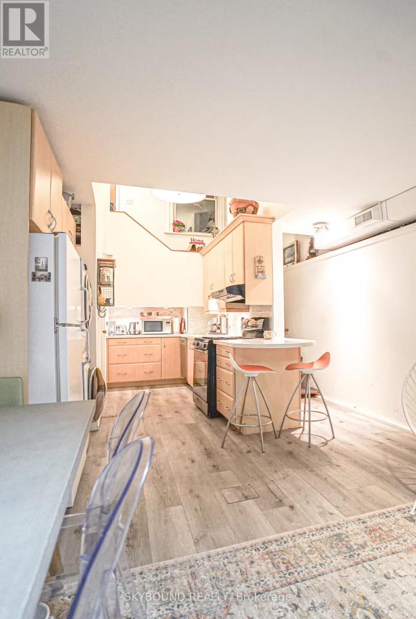
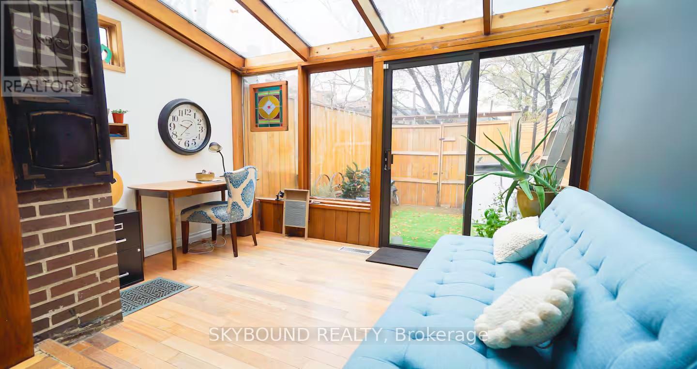
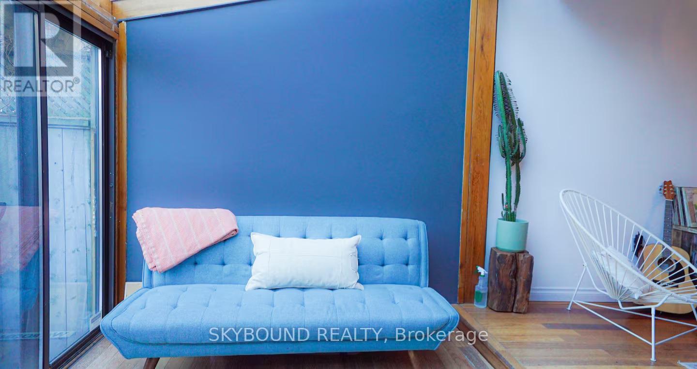
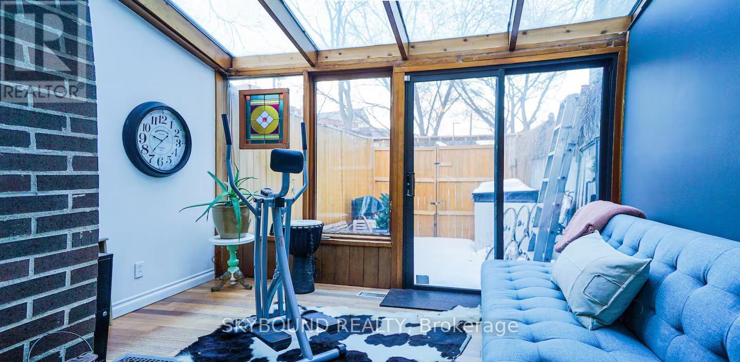
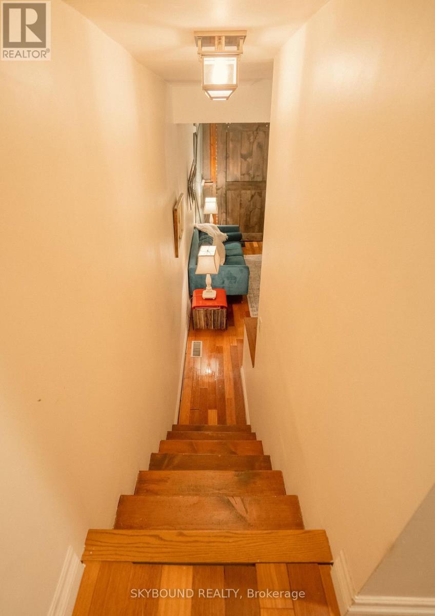
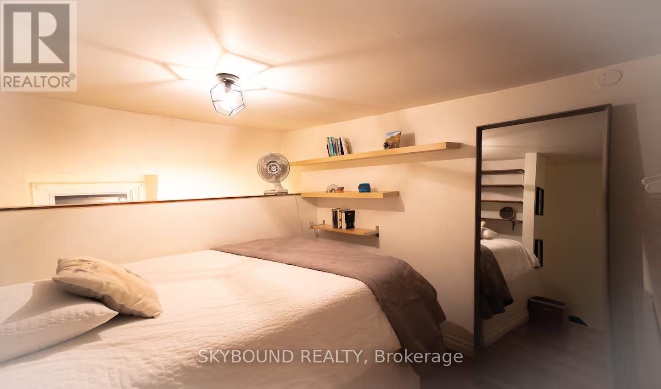
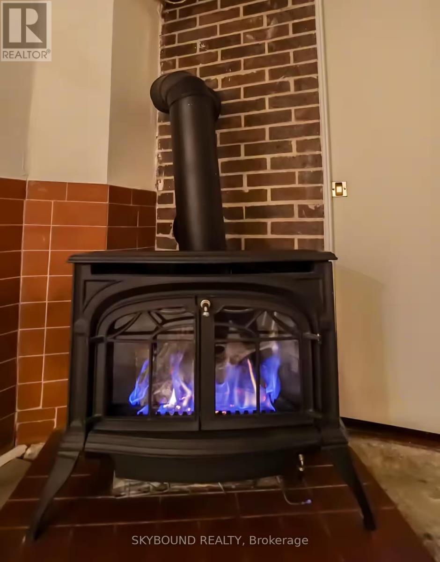
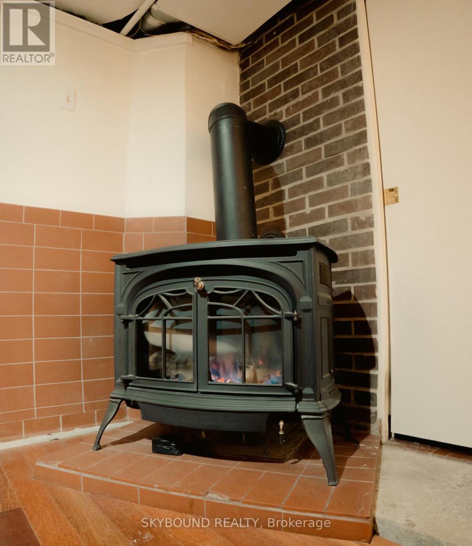
Everything you need in this uniquely renovated, loft-style home, quiet and central.Tucked on a small and friendly street, steps from The Distillery, St Lawrence Market, shops, dining, cafes, parks, music, movie theatre and transit. Three floors of natural light & open-concept living space including a solarium, gas fireplace, dining area & high-fenced private back yard. High transit score!The loft-style, bright open concept layout has location, location, location. 7 streetcar stops to Yonge street. Five minute walk to Leslieville. 4 minute walk to the Distillery District. 3 minute drive to the Gardner Expressway. Close to restaurants, bars, film studios, coffee houses, boutique shopping, thrift stores, and so much more! (id:66349)
Property Details
| MLS® Number | C13647802 |
| Property Type | Single Family |
| Community Name | Moss Park |
| Features | Lane |
Building
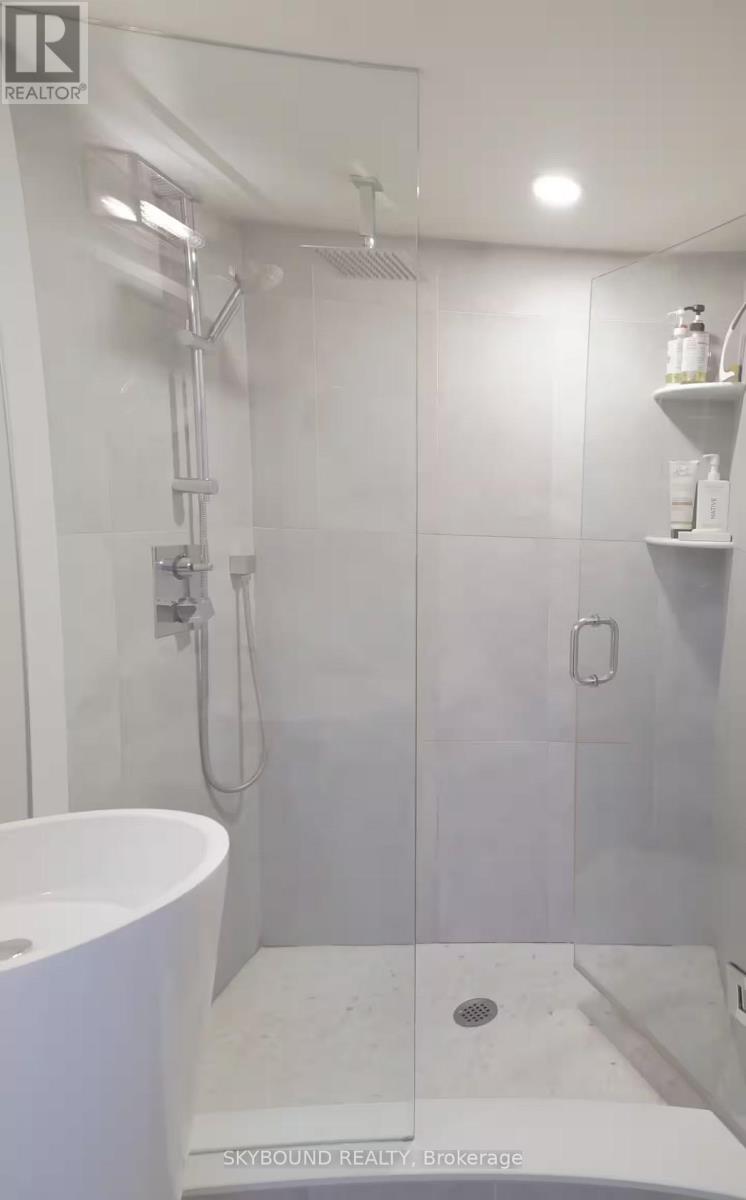
| Bathroom Total | 2 |
| Bedrooms Above Ground | 1 |
| Bedrooms Below Ground | 2 |
| Bedrooms Total | 3 |
| Age | 100+ Years |
| Appliances | Window Coverings |
| Basement Development | Finished |
| Basement Type | N/a (finished) |
| Construction Style Attachment | Attached |
| Cooling Type | Central Air Conditioning |
| Exterior Finish | Brick |
| Fireplace Present | Yes |
| Flooring Type | Hardwood |
| Foundation Type | Concrete |
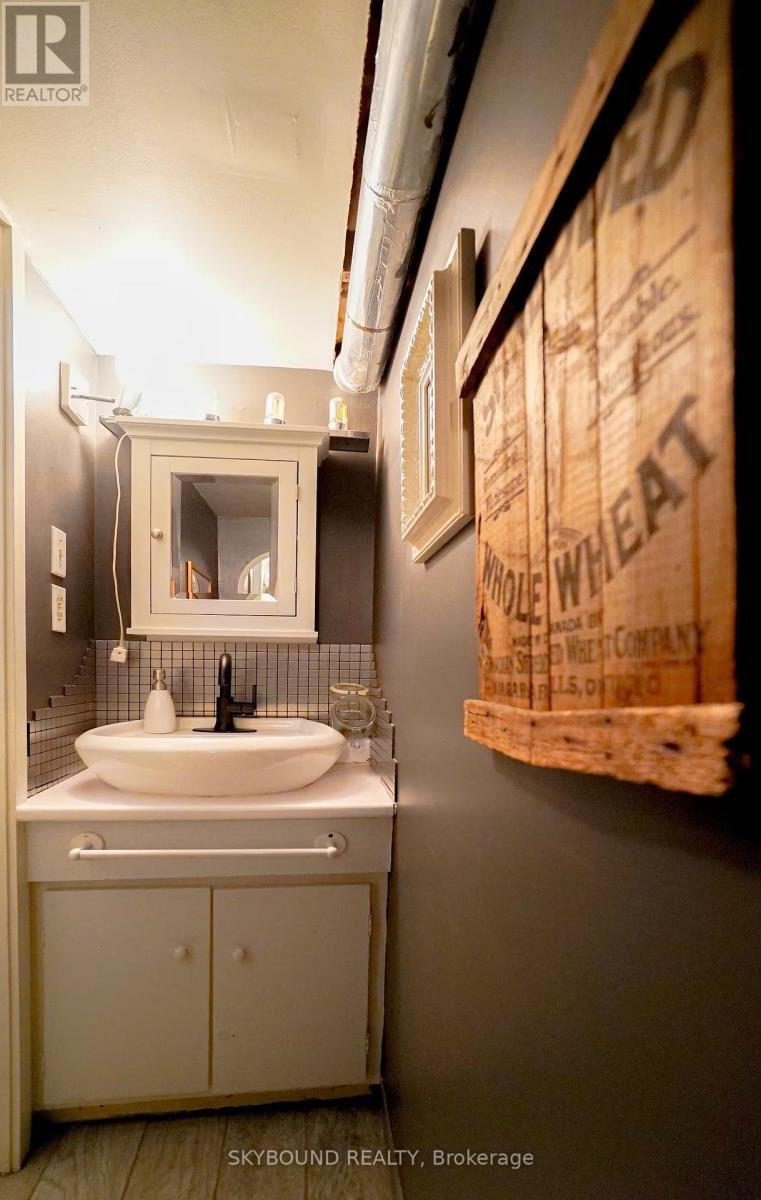
| Half Bath Total | 1 |
| Heating Fuel | Natural Gas |
| Heating Type | Forced Air |
| Stories Total | 2 |
| Size Interior | 700 - 1,100 Sqft |
| Type | Row / Townhouse |
| Utility Water | Municipal Water |
Parking
| No Garage |
Land
| Acreage | No |
| Sewer | Sanitary Sewer |
| Size Depth | 60 Ft |
| Size Frontage | 12 Ft ,7 In |
| Size Irregular | 12.6 X 60 Ft |
| Size Total Text | 12.6 X 60 Ft|under 1/2 Acre |
Rooms
| Level | Type | Length | Width | Dimensions |
|---|---|---|---|---|
| Lower Level | Dining Room | 3.66 m | 3.41 m | 3.66 m x 3.41 m |
| Lower Level | Kitchen | 4.7 m | 3.41 m | 4.7 m x 3.41 m |
| Main Level | Living Room | 4.79 m | 3.69 m | 4.79 m x 3.69 m |
| Main Level | Sunroom | 3.33 m | 2.44 m | 3.33 m x 2.44 m |
| Upper Level | Primary Bedroom | 5 m | 4.31 m | 5 m x 4.31 m |
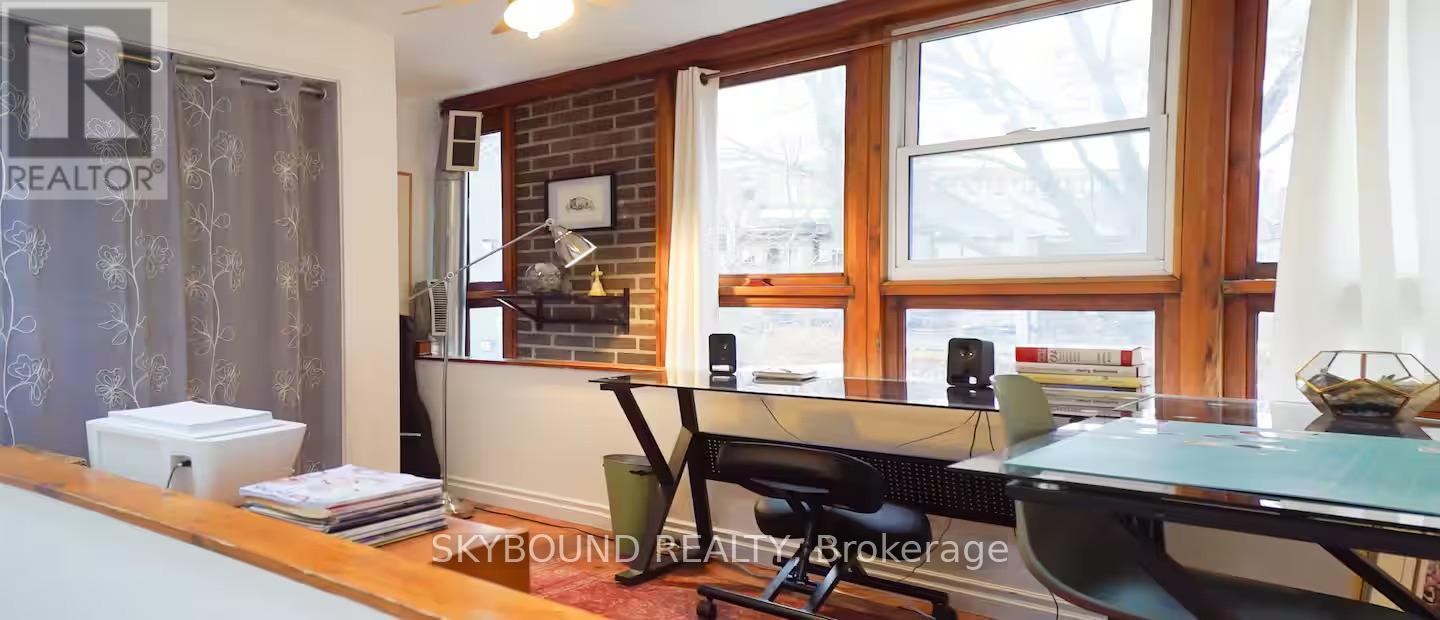
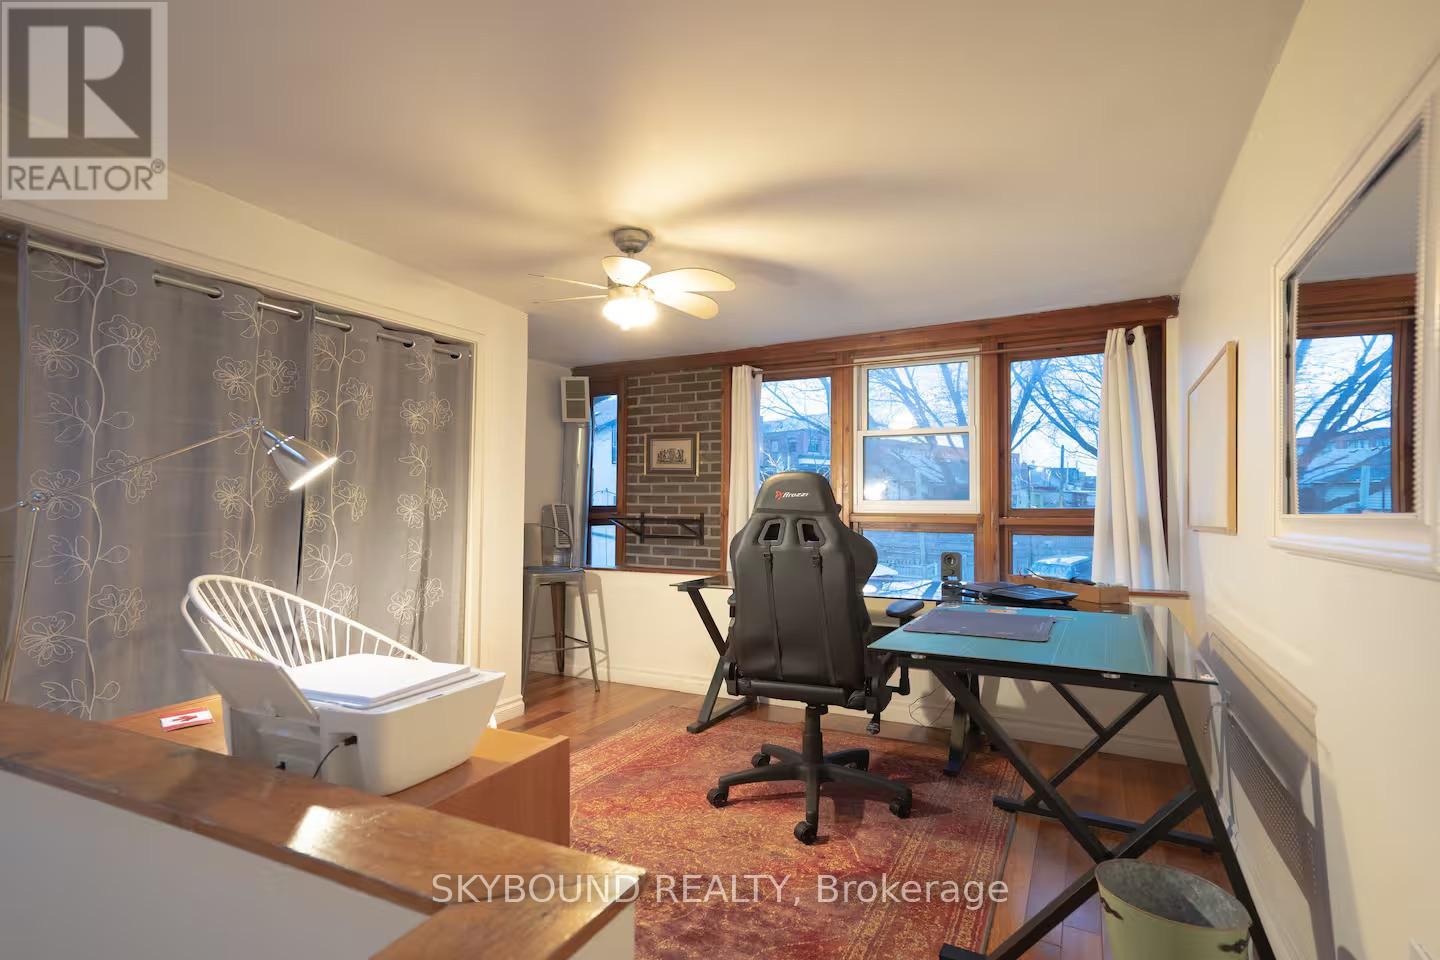
| Upper Level | Loft | 2.81 m | 2.55 m | 2.81 m x 2.55 m |
https://www.realtor.ca/real-estate/30125637/12-ashby-place-toronto-moss-park-moss-park
Contact Us
Contact us for more information

Michael Norman Elmenhoff
Broker
michaelelmenhoff.com/
www.facebook.com/michaelelmenhoff
www.linkedin.com/in/michaelelmenhoff/
760 Pape Avenue
Toronto, Ontario M4K 3T2
(416) 900-6566
www.skyboundrealty.com/

The trademarks REALTOR®, REALTORS®, and the REALTOR® logo are controlled by The Canadian Real Estate Association (CREA) and identify real estate professionals who are members of CREA. The trademarks MLS®, Multiple Listing Service® and the associated logos are owned by The Canadian Real Estate Association (CREA) and identify the quality of services provided by real estate professionals who are members of CREA. The trademark DDF® is owned by The Canadian Real Estate Association (CREA) and identifies CREA's Data Distribution Facility (DDF®)
August 07 2026 12:00:49
Toronto Regional Real Estate Board
Skybound Realty