

119 East Avenue Brantford, Ontario N3S 3M1


$424,900
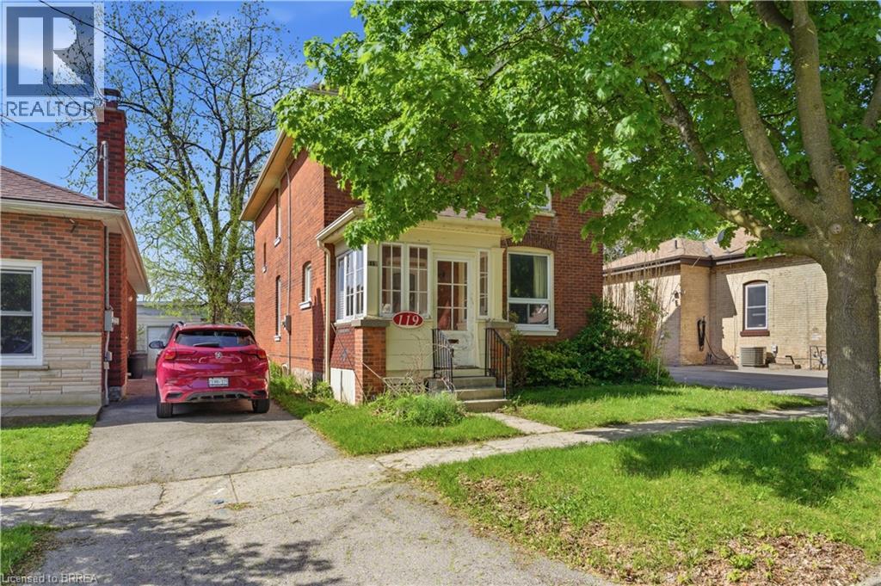
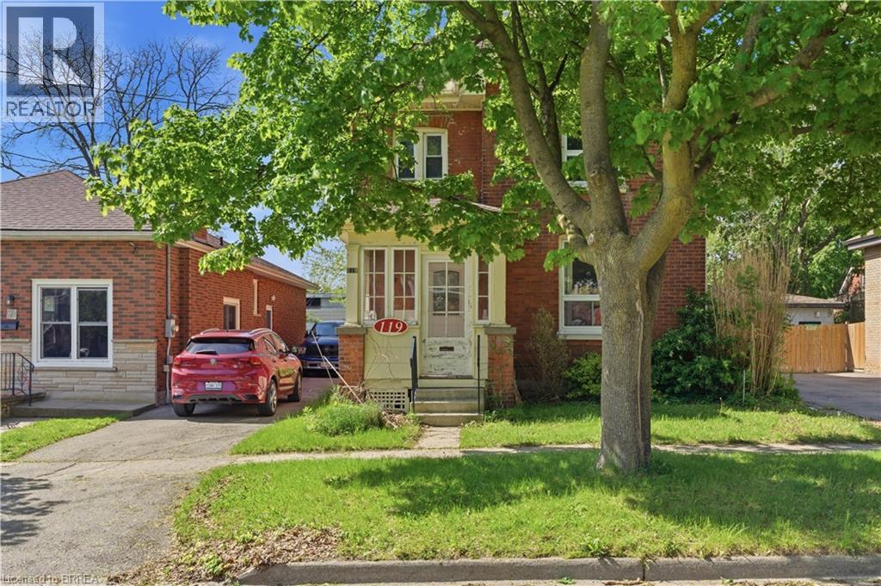
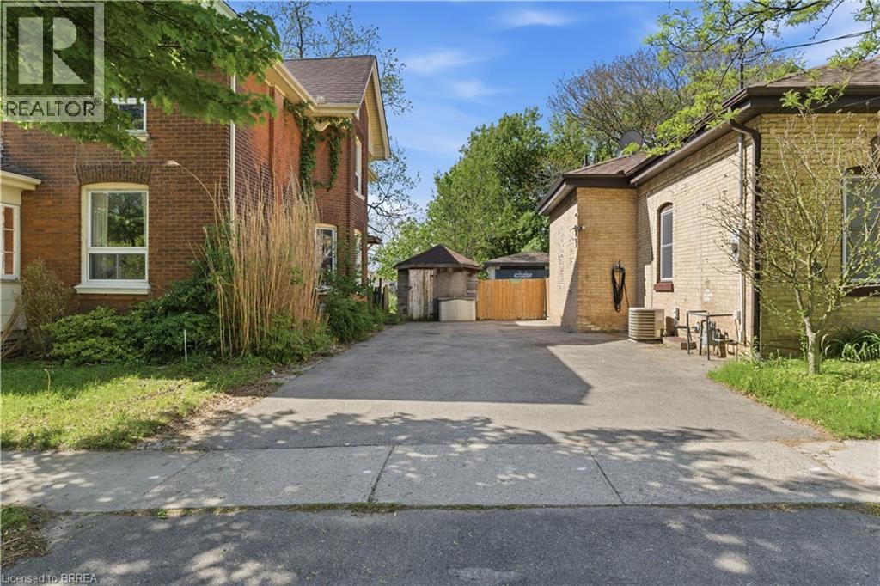
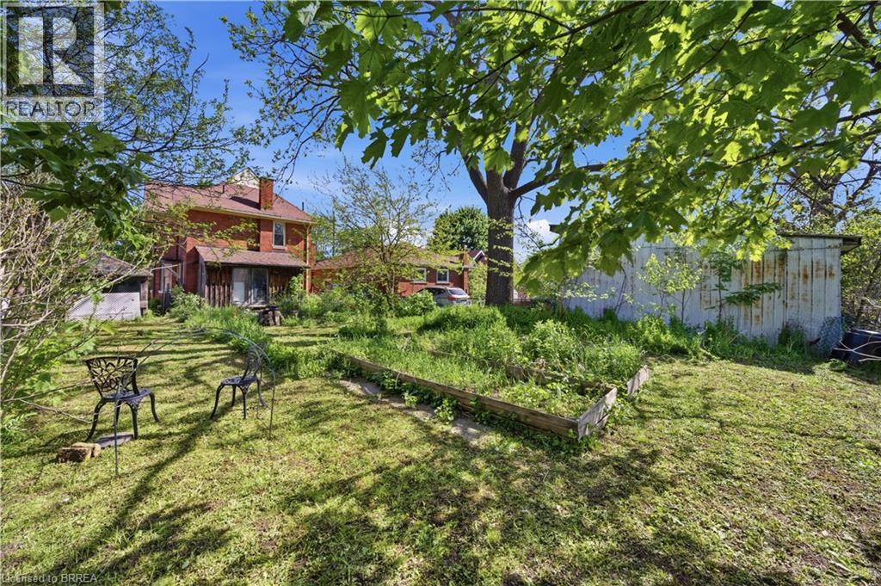
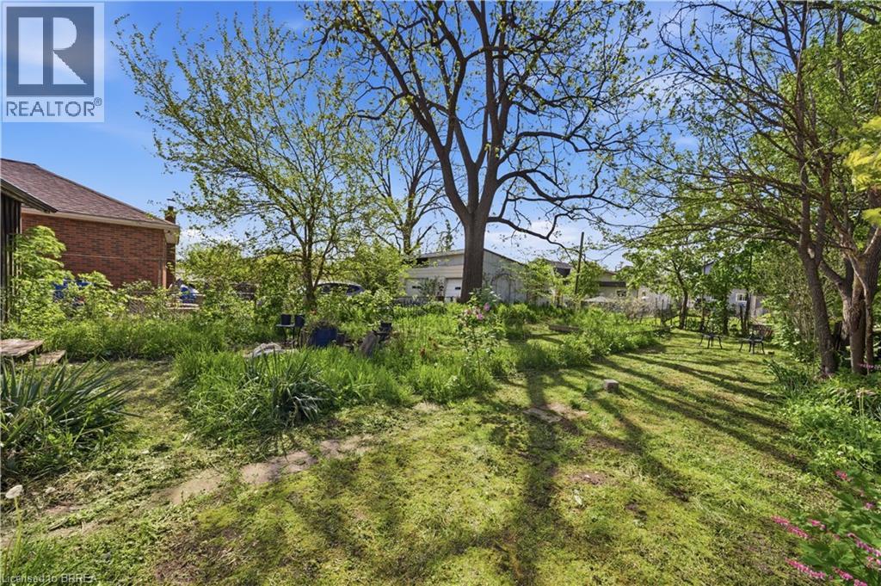
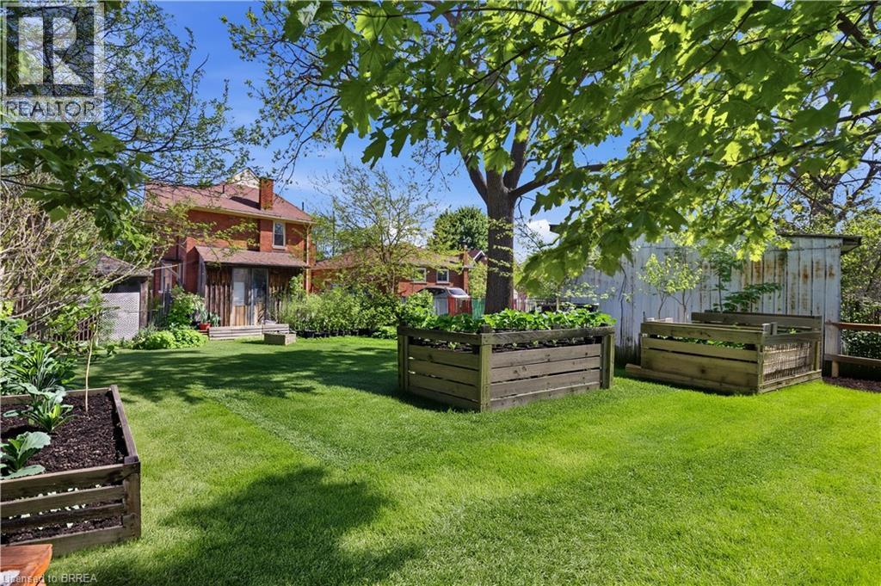
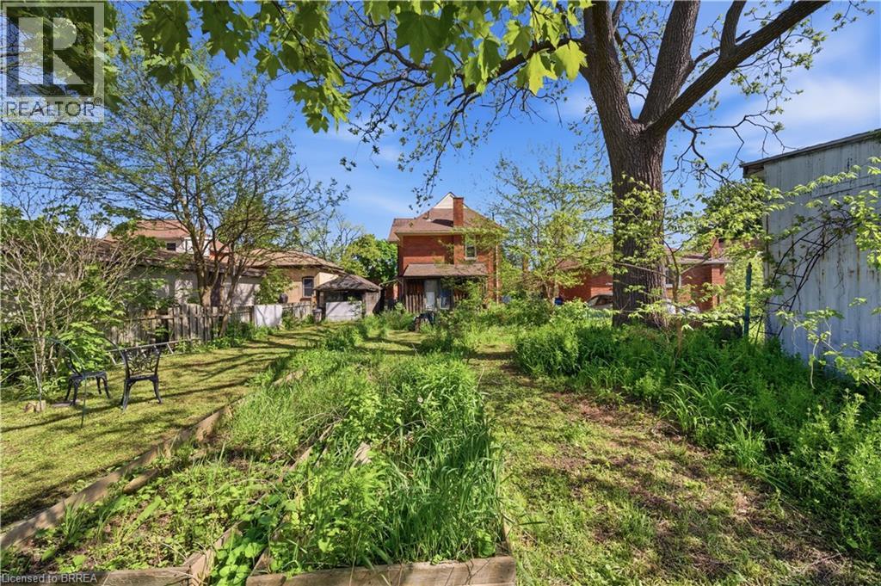
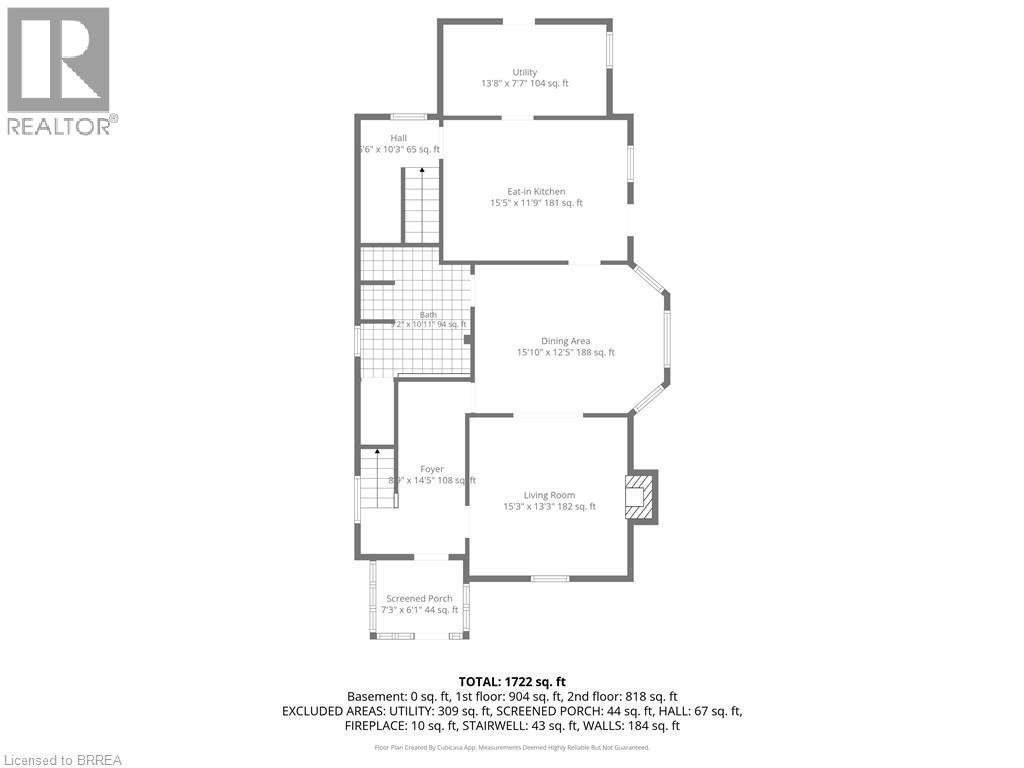
Opportunity awaits with this three-bedroom, two-bathroom home offering a functional layout and plenty of potential for the right buyer. The home features a bright living room, separate dining area, kitchen, and practical living spaces ready to be refreshed and updated to suit your vision. Outside, the property offers a private backyard and single-car garage, adding to the home’s functionality and convenience. Conveniently located close to highway access, shopping including Costco, walking trails, parks, and the Grand River, this location offers easy access to everyday amenities while still enjoying the natural beauty and recreational opportunities Brantford has to offer. (id:65602)
Property Details
| MLS® Number | 40828691 |
| Property Type | Single Family |
| Amenities Near By | Playground, Public Transit |
| Parking Space Total | 2 |
Building
| Bathroom Total | 2 |
| Bedrooms Above Ground | 3 |
| Bedrooms Total | 3 |
| Appliances | Gas Stove(s) |
| Architectural Style | 2 Level |
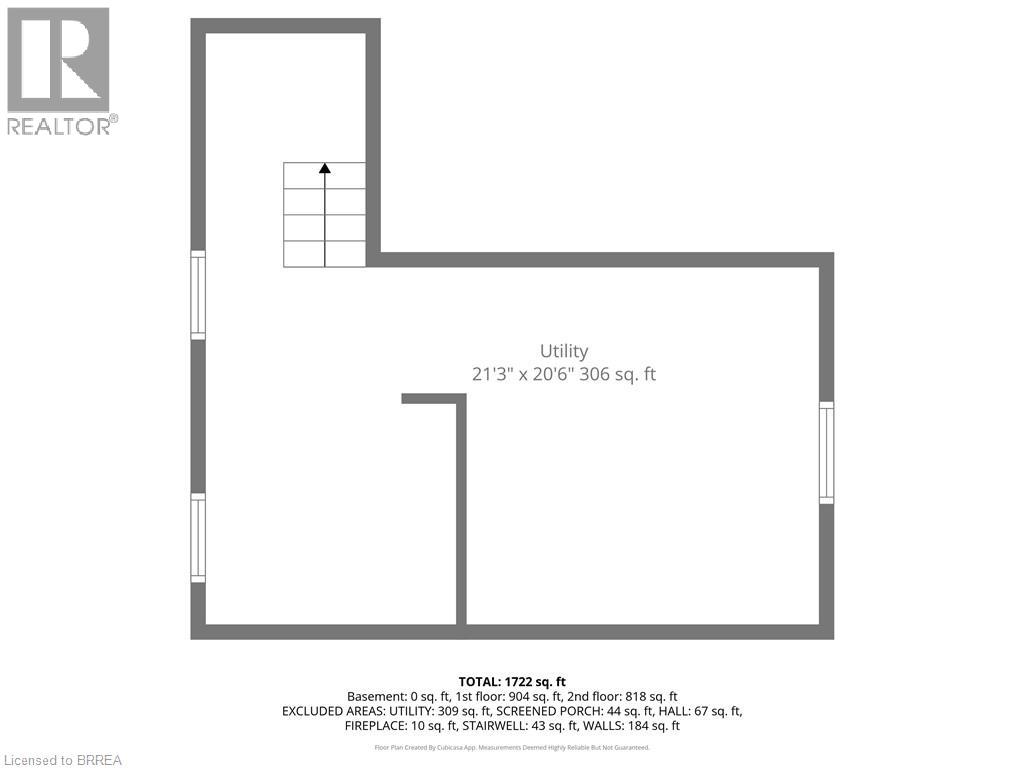
| Basement Development | Unfinished |
| Basement Type | Partial (unfinished) |
| Constructed Date | 1906 |
| Construction Style Attachment | Detached |
| Cooling Type | Central Air Conditioning |
| Exterior Finish | Brick, Other |
| Heating Fuel | Natural Gas |
| Heating Type | Forced Air |
| Stories Total | 2 |
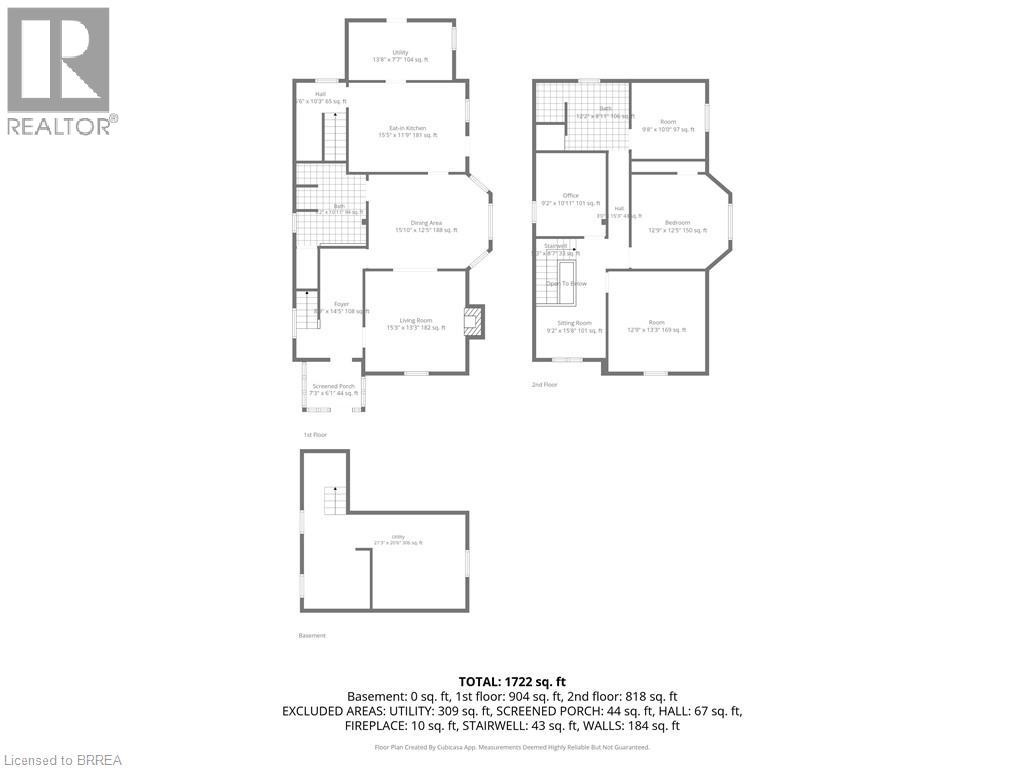
| Size Interior | 1,722 Sqft |
| Type | House |
| Utility Water | Municipal Water, Unknown |
Parking
| Detached Garage |
Land
| Acreage | No |
| Land Amenities | Playground, Public Transit |
| Sewer | Municipal Sewage System |
| Size Depth | 132 Ft |
| Size Frontage | 41 Ft |
| Size Total Text | Under 1/2 Acre |
| Zoning Description | Rc |
Rooms
| Level | Type | Length | Width | Dimensions |
|---|---|---|---|---|
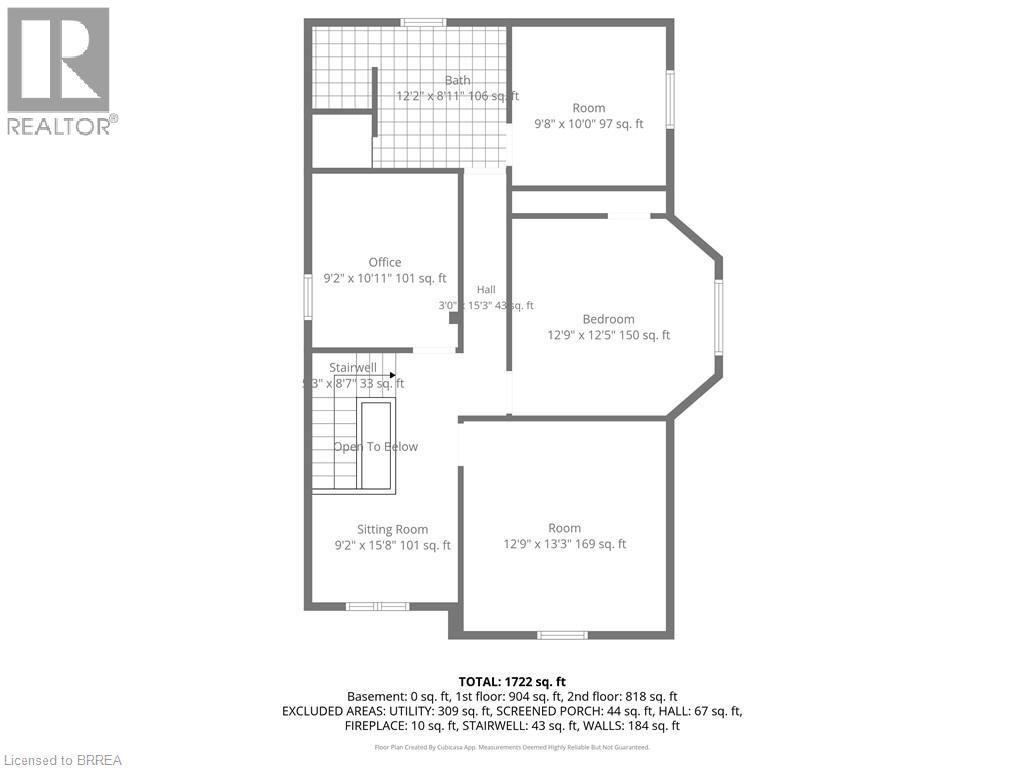
| Second Level | Sitting Room | 9'2'' x 7'8'' | ||
| Second Level | Bonus Room | 10'11'' x 9'2'' | ||
| Second Level | Bedroom | 10'0'' x 9'8'' | ||
| Second Level | Bedroom | 12'9'' x 12'5'' | ||
| Second Level | Primary Bedroom | 13'3'' x 12'9'' | ||
| Second Level | 3pc Bathroom | 12'2'' x 8'11'' | ||
| Main Level | 3pc Bathroom | 10'11'' x 9'2'' | ||
| Main Level | Utility Room | 13'8'' x 7'7'' | ||
| Main Level | Kitchen | 15'5'' x 11'9'' | ||
| Main Level | Dining Room | 15'10'' x 12'5'' | ||
| Main Level | Living Room | 15'3'' x 13'3'' |
https://www.realtor.ca/real-estate/29798343/119-east-avenue-brantford
Contact Us
Contact us for more information

Joanne Acri
Salesperson
m.facebook.com/Joanne-Acri-Realtor-103709058623308/?ref=bookmarks
www.instagram.com/joanne.acri.realtor/?utm_medium=copy_link
515 Park Road North-Suite B
Brantford, Ontario N3R 7K8
(519) 756-8111
(519) 756-9012

The trademarks REALTOR®, REALTORS®, and the REALTOR® logo are controlled by The Canadian Real Estate Association (CREA) and identify real estate professionals who are members of CREA. The trademarks MLS®, Multiple Listing Service® and the associated logos are owned by The Canadian Real Estate Association (CREA) and identify the quality of services provided by real estate professionals who are members of CREA. The trademark DDF® is owned by The Canadian Real Estate Association (CREA) and identifies CREA's Data Distribution Facility (DDF®)
May 25 2026 11:34:02
Brantford Regional Real Estate Assn Inc
RE/MAX Twin City Realty Inc