

116 Sunset Beach Road Richmond Hill, Ontario L4E 3G7

$1,388,800
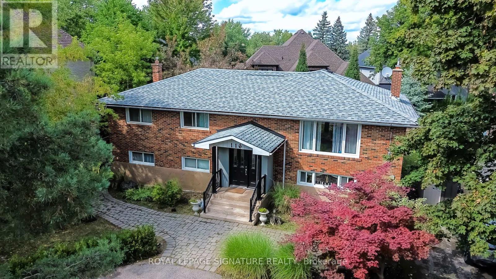
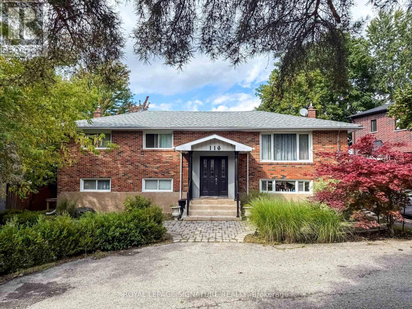
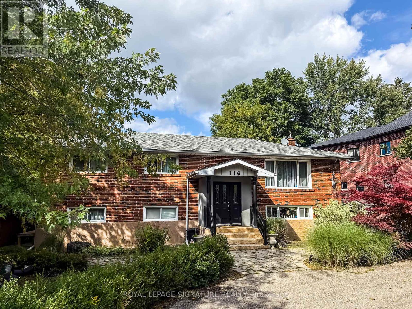
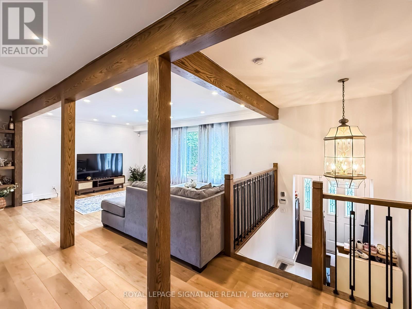
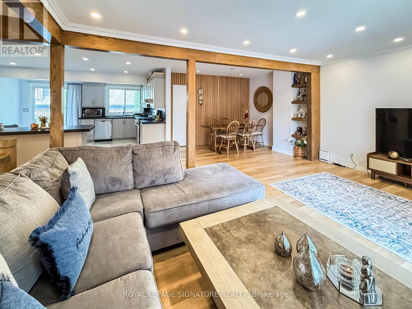
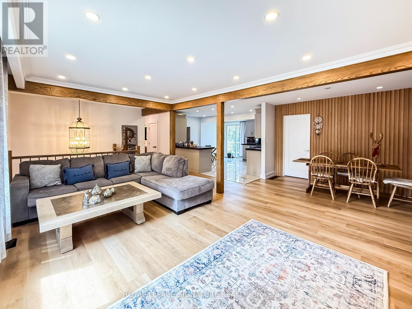
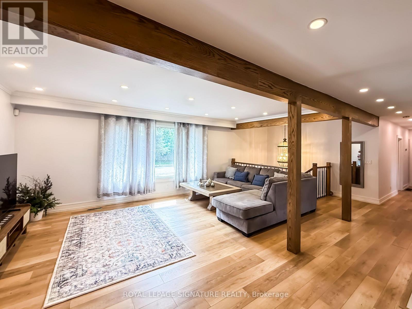
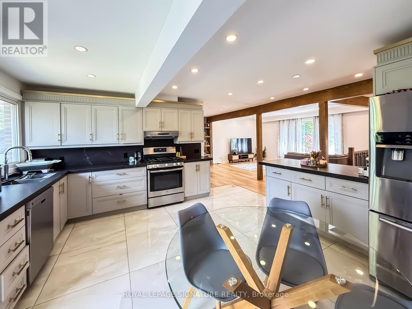
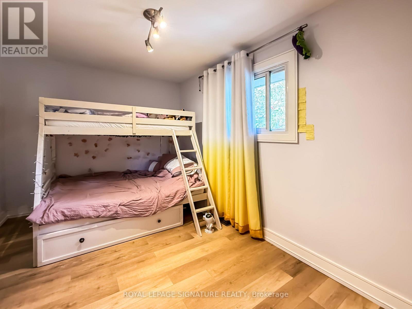
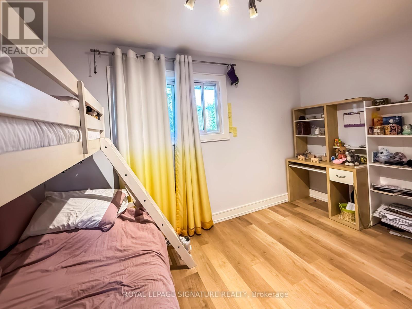
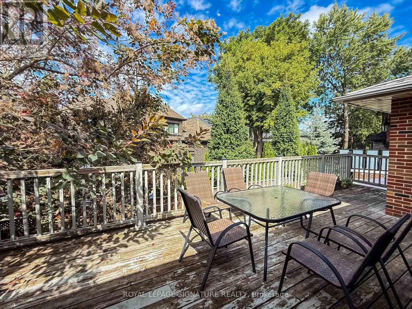
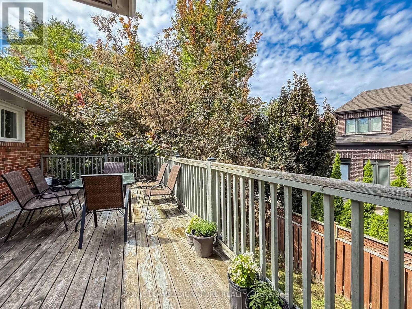
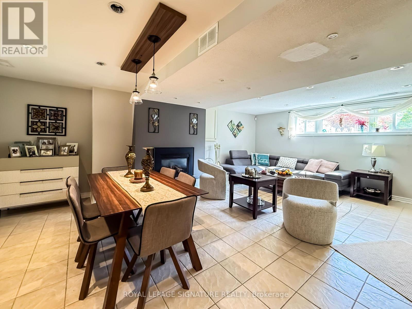
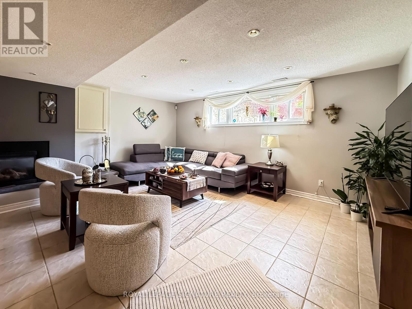
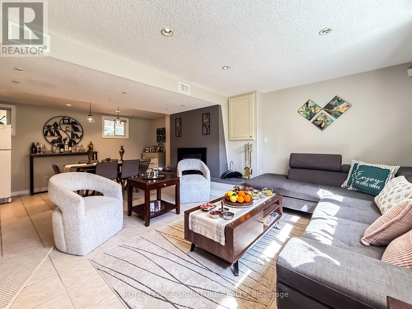
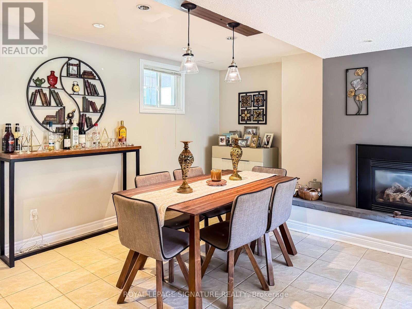
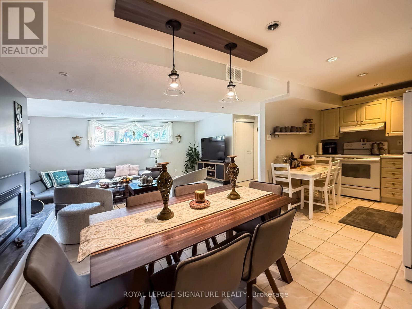
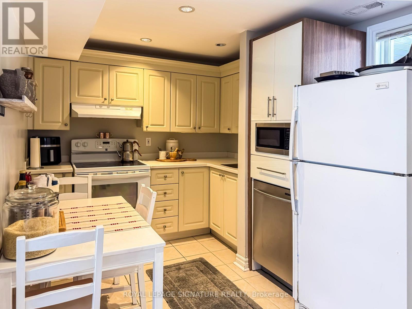
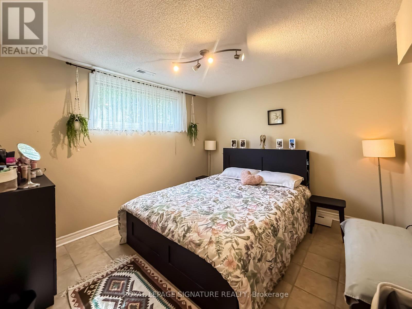
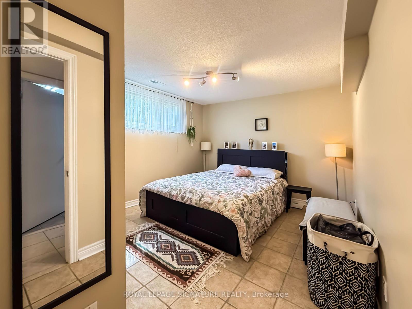
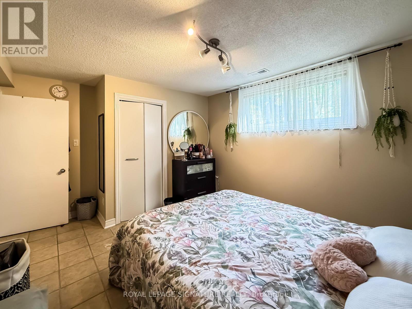
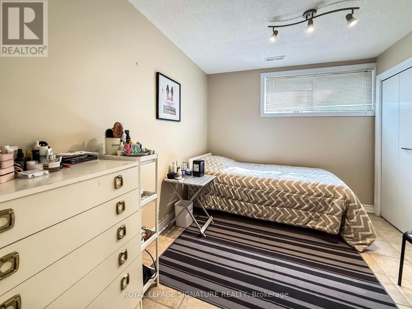
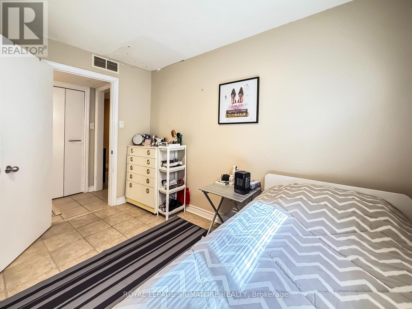
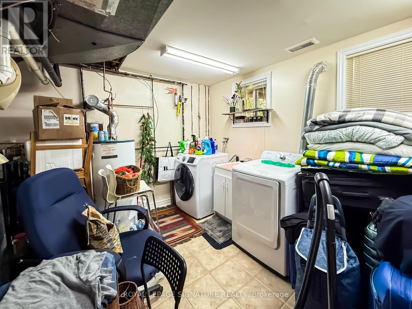
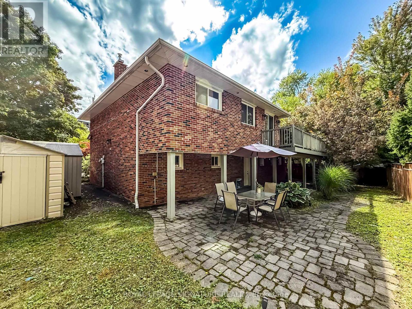
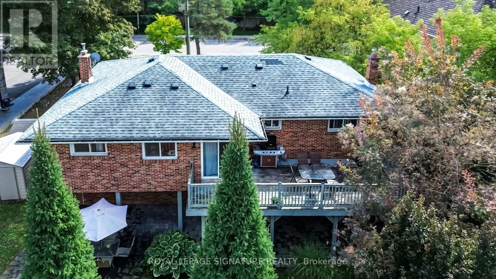
This is an exceptionally compelling property to be called home in the highly sought-after OakRidges Lake Wilcox neighbourhood in the heart of Richmond Hill.Key Highlights of the Property:Prime Lot & Size: Features a rare double lot with an impressive width of over 78 feet,accommodating 2,000-2,500 square feet of luxury living space.Income/In-Law Potential:Includes a valuable two-bedroom backyard-level apartment complete with its own separate laundryroom and private entrance.Peace of Mind:Fully updated with a newer roof installed in 2023 alongside extensive upgrades completed withinthe last 6 years.Premium Location:Centred in a family-oriented area boasting some of the best schools in Richmond Hill andpositioned just a few minutes' drive from the GO Station.Neighborhood Amenities & Features The Yonge and North Lake area blends a peaceful, naturallandscape with convenient suburban connectivity.Top-Tier Schools: The area is served by high-ranking institutions like Lake Wilcox PublicSchool and Oak Ridges Public School, which fall under the reputable York Region District SchoolBoard.Commuter Friendly:Commuters can easily access regional transit links from the nearby Richmond Hill GO Station orutilize the Gormley GO Station just to the east.Recreation & Vibe:Residents enjoy quick access to water sports, trails, and waterfront activities at the localLake Wilcox Park. (id:66349)
Property Details
| MLS® Number | N13643476 |
| Property Type | Single Family |
| Community Name | Oak Ridges Lake Wilcox |
| Amenities Near By | Beach, Public Transit, Schools |
| Equipment Type | Water Heater |
| Features | Irregular Lot Size |
| Parking Space Total | 6 |
| Rental Equipment Type | Water Heater |
| Structure | Shed |
Building
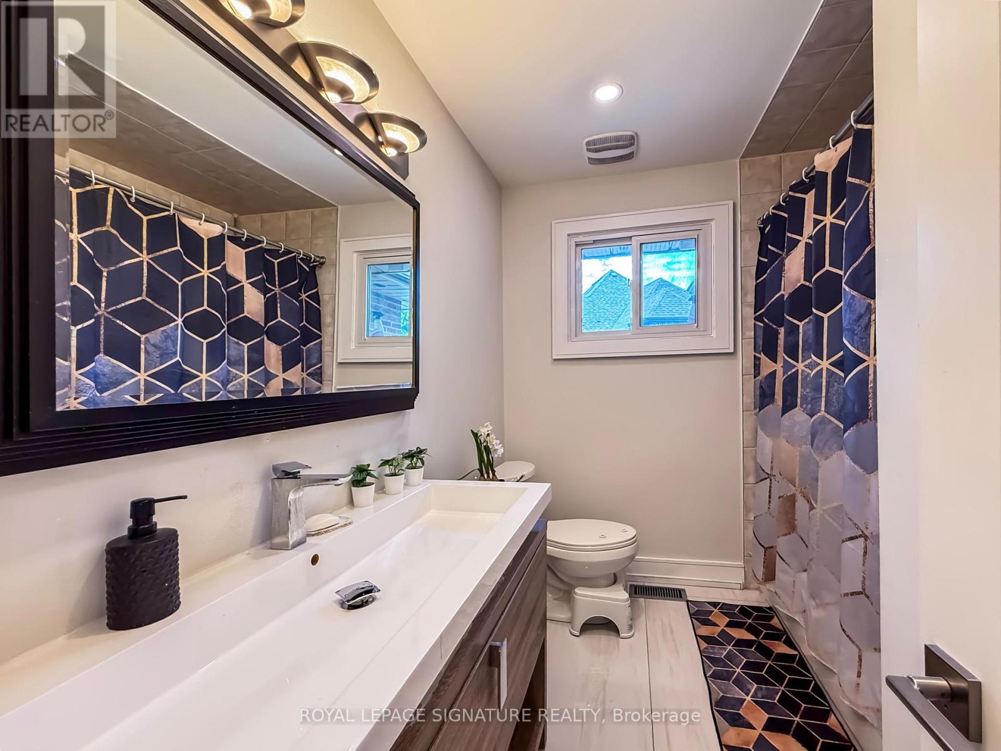
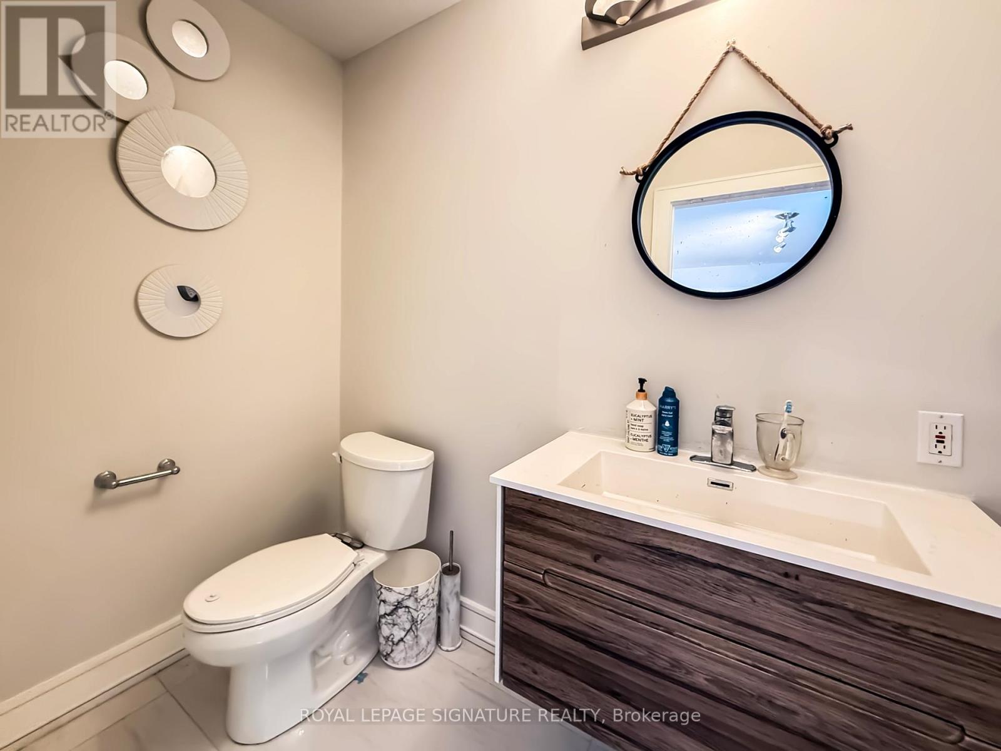
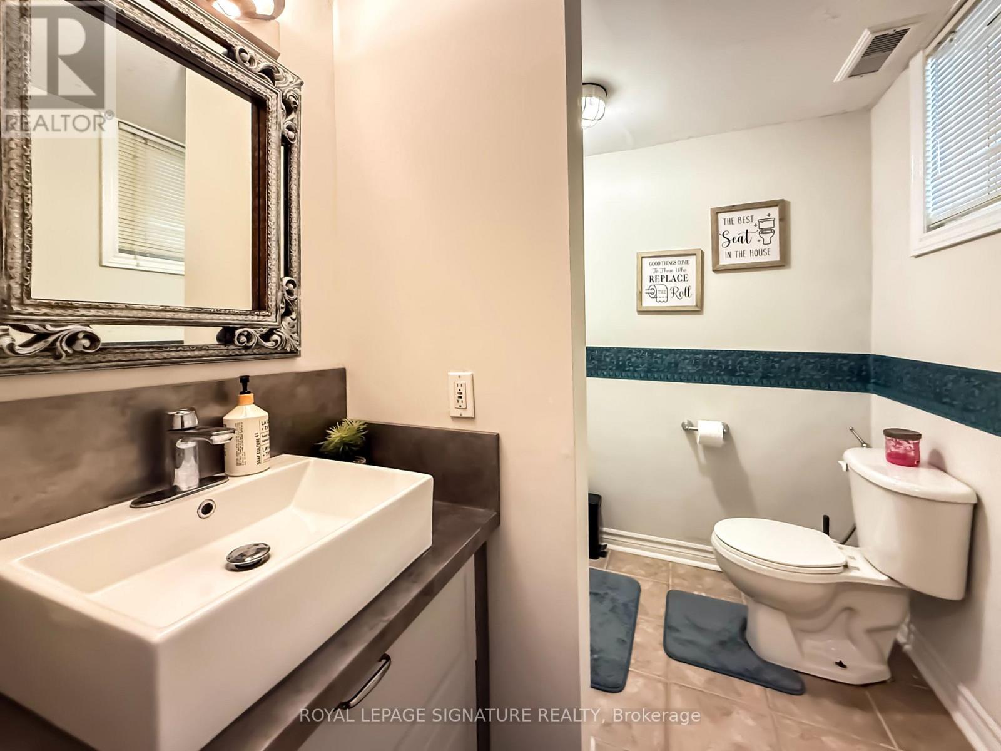
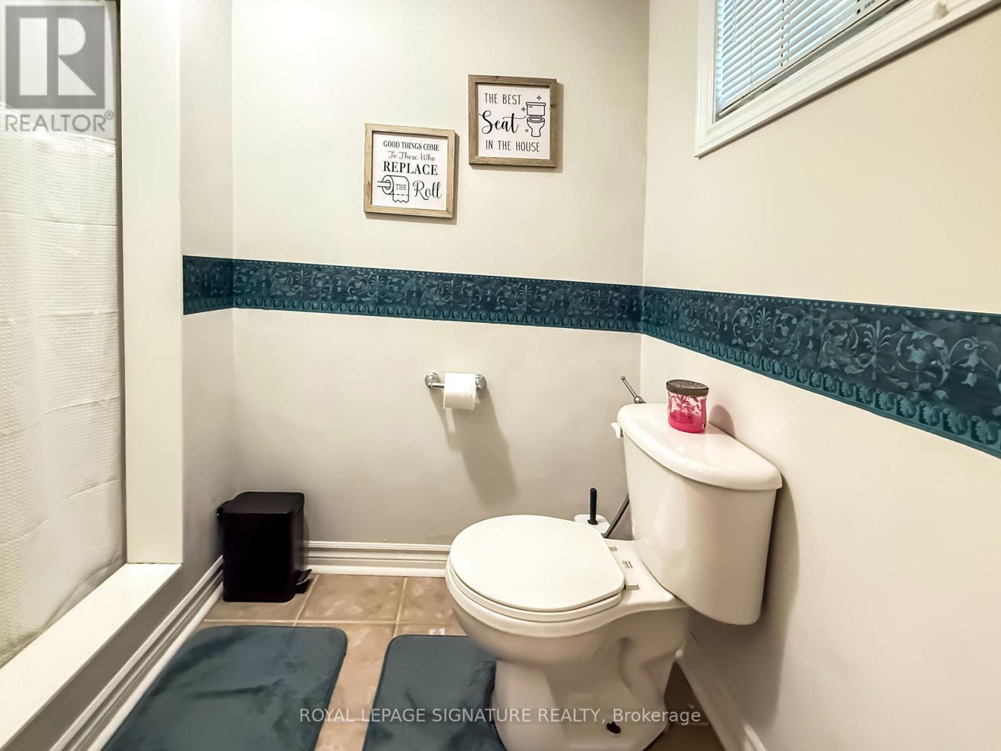
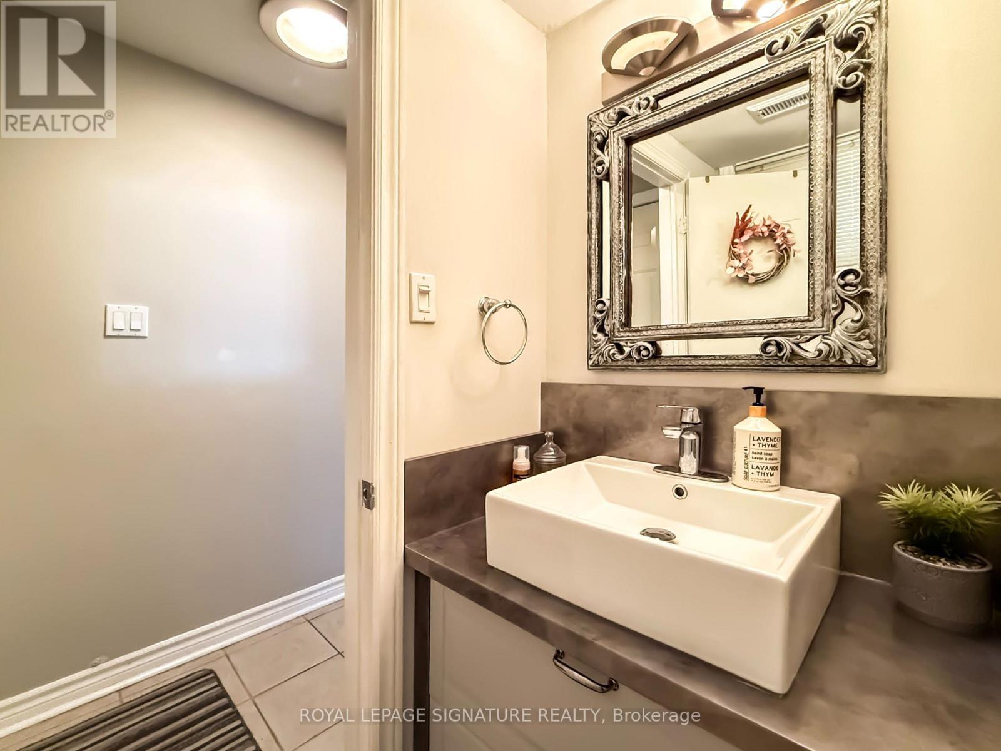
| Bathroom Total | 3 |
| Bedrooms Above Ground | 3 |
| Bedrooms Below Ground | 2 |
| Bedrooms Total | 5 |
| Age | 51 To 99 Years |
| Appliances | Water Heater, Dryer, Two Stoves, Two Washers, Window Coverings, Two Refrigerators |
| Architectural Style | Raised Bungalow |
| Basement Features | Walk Out, Apartment In Basement |
| Basement Type | N/a, N/a |
| Construction Style Attachment | Detached |
| Cooling Type | Central Air Conditioning |
| Exterior Finish | Brick |
| Flooring Type | Laminate, Tile |
| Foundation Type | Unknown |
| Heating Fuel | Natural Gas |
| Heating Type | Forced Air |
| Stories Total | 1 |
| Size Interior | 2,000 - 2,500 Sqft |
| Type | House |
| Utility Water | Municipal Water |
Parking
| No Garage | |
| Tandem |
Land
| Acreage | No |
| Land Amenities | Beach, Public Transit, Schools |
| Sewer | Sanitary Sewer |
| Size Depth | 82 Ft ,1 In |
| Size Frontage | 78 Ft ,1 In |
| Size Irregular | 78.1 X 82.1 Ft |
| Size Total Text | 78.1 X 82.1 Ft |
| Surface Water | Lake/pond |
Rooms
| Level | Type | Length | Width | Dimensions |
|---|---|---|---|---|
| Lower Level | Bedroom 2 | Measurements not available | ||
| Lower Level | Kitchen | Measurements not available | ||
| Lower Level | Living Room | Measurements not available | ||
| Lower Level | Dining Room | Measurements not available | ||
| Lower Level | Primary Bedroom | Measurements not available | ||
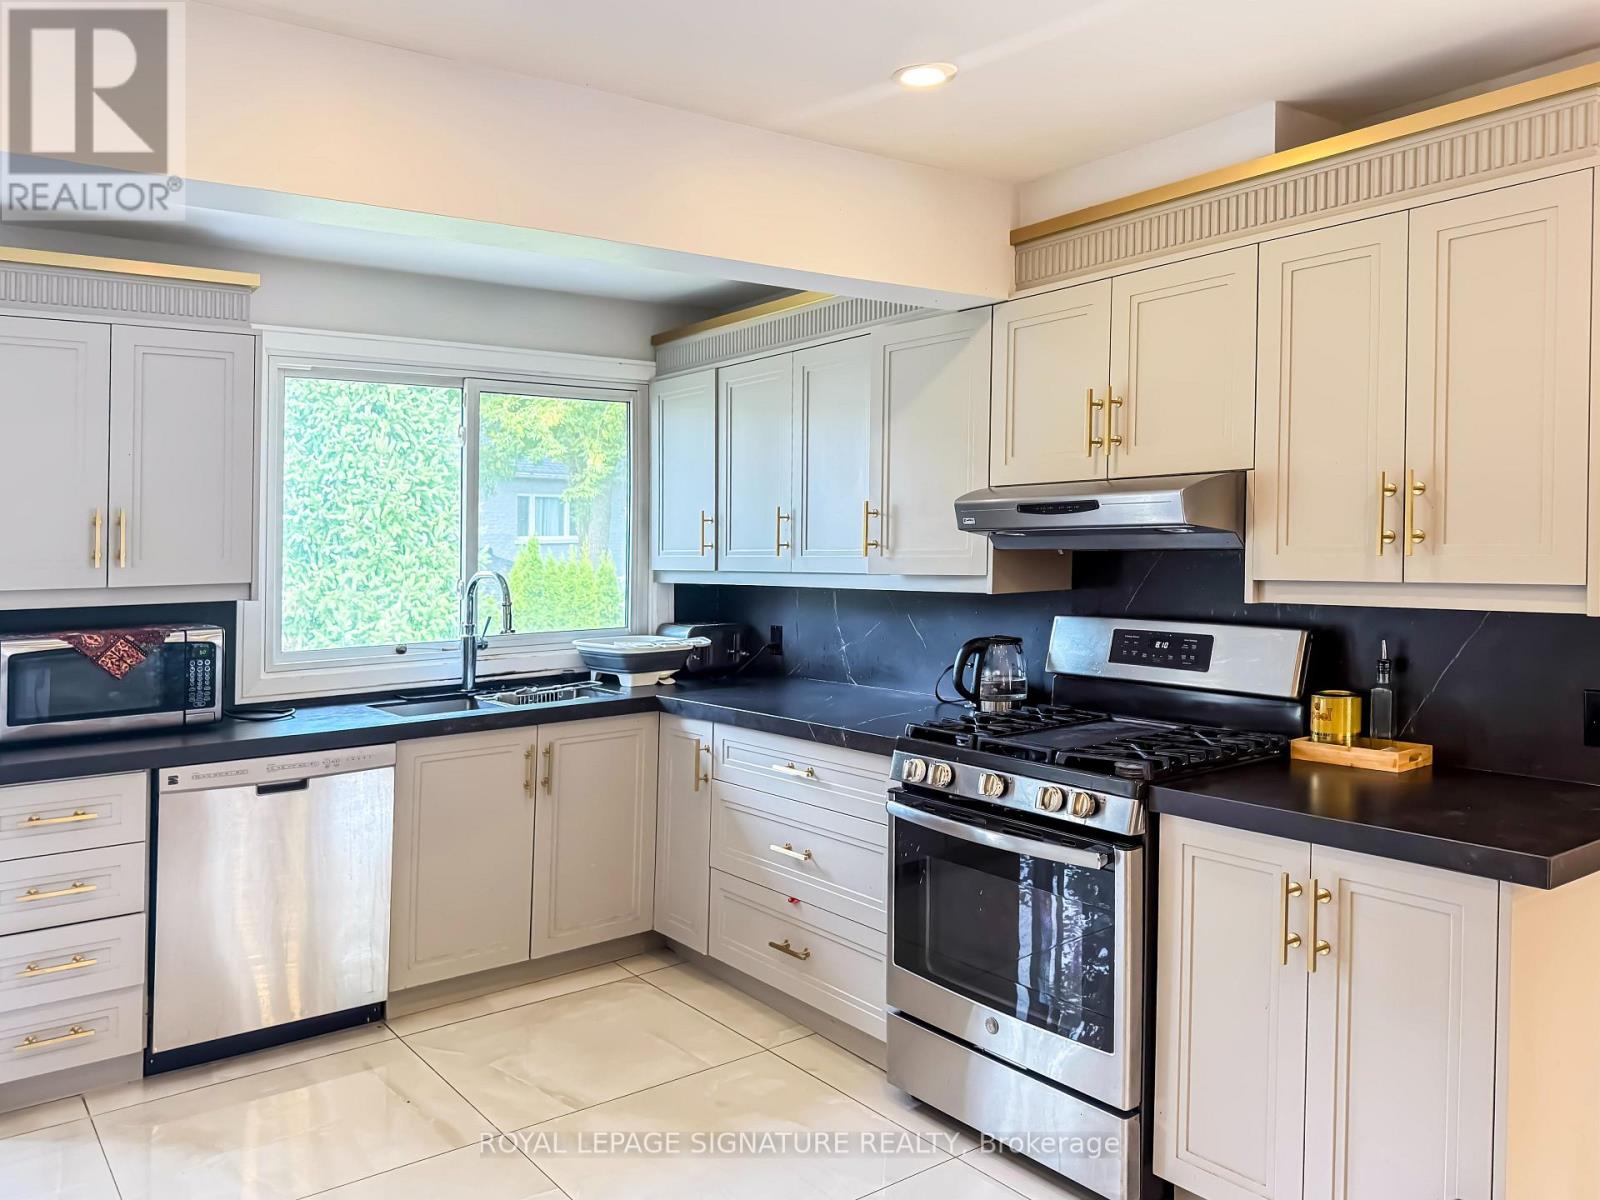
| Upper Level | Kitchen | 4.48 m | 4.48 m | 4.48 m x 4.48 m |
| Upper Level | Living Room | 5.38 m | 4.2 m | 5.38 m x 4.2 m |
| Upper Level | Dining Room | 3.2 m | 1.99 m | 3.2 m x 1.99 m |
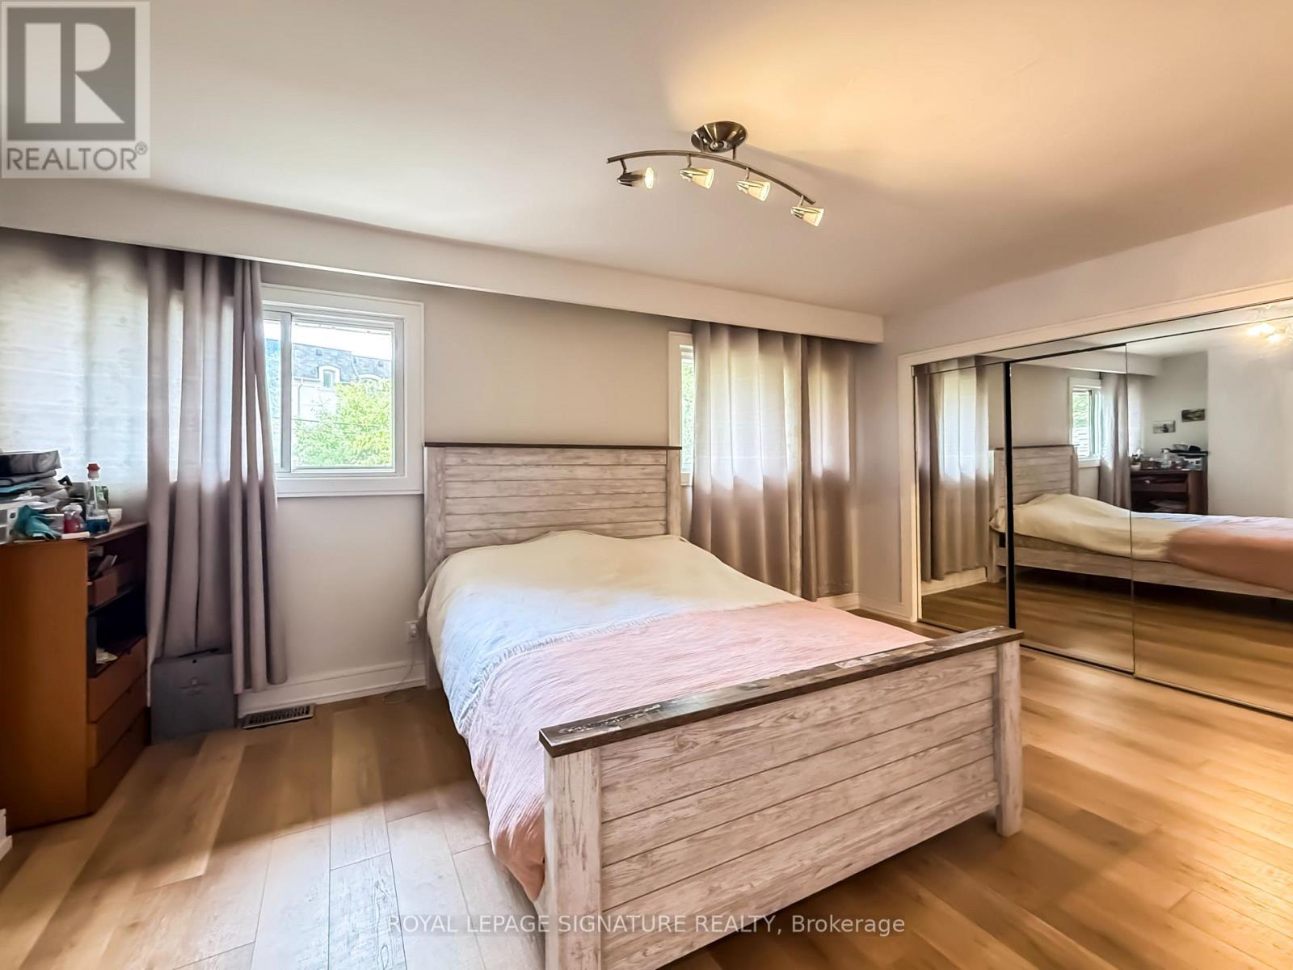
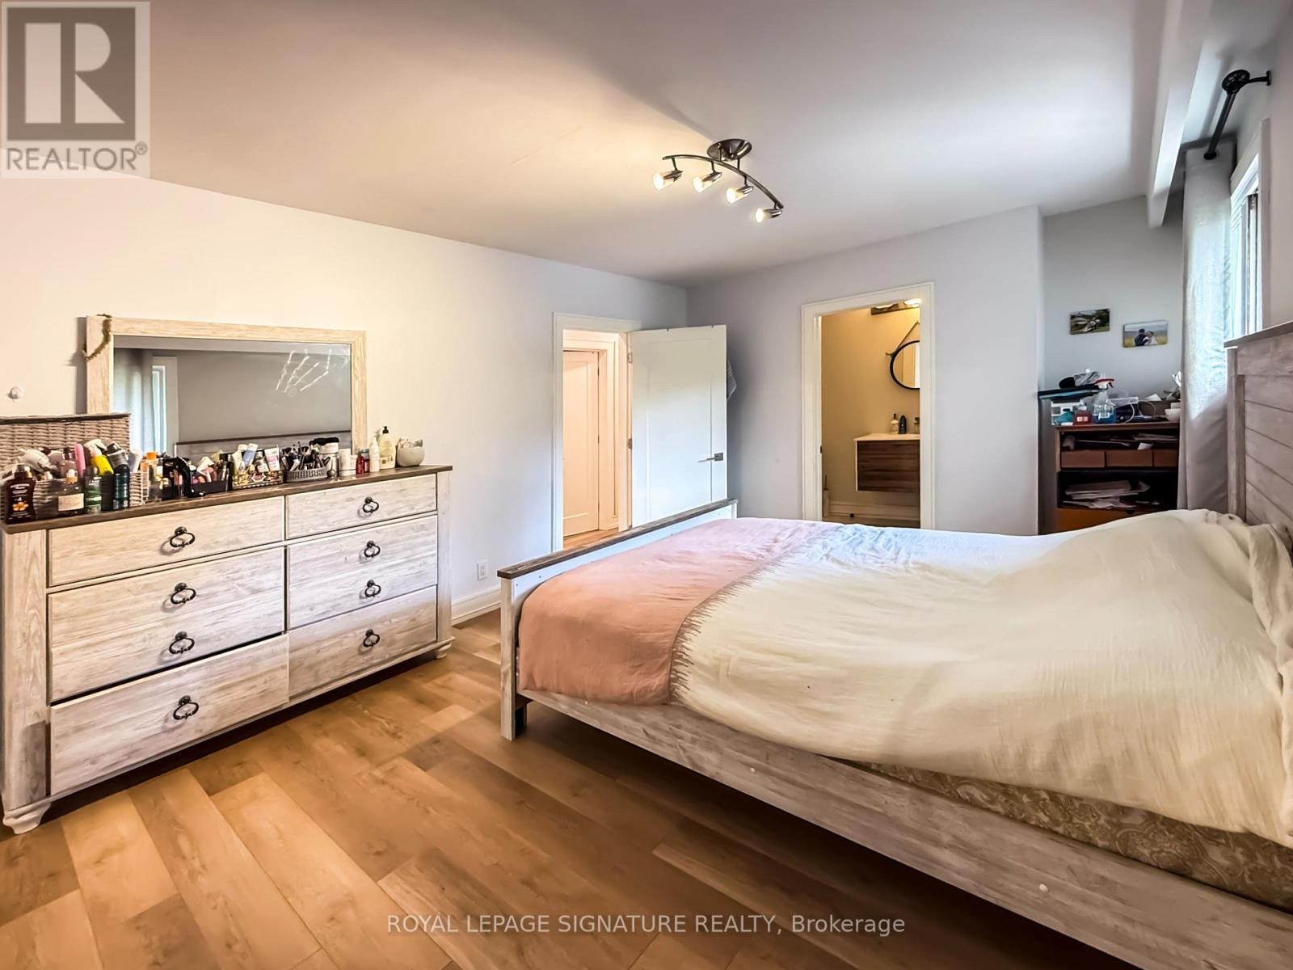
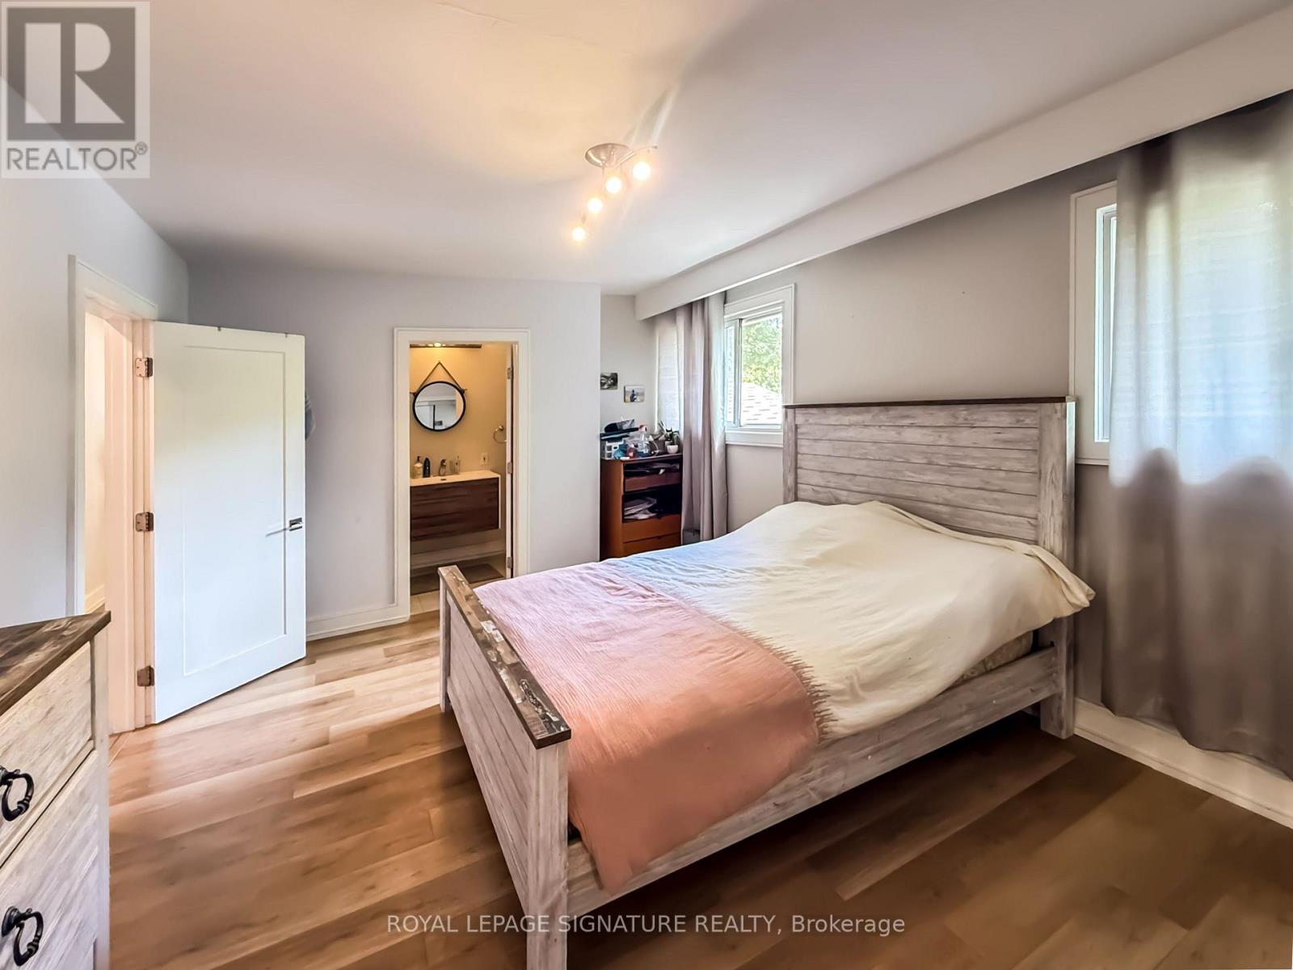
| Upper Level | Primary Bedroom | 4.77 m | 3.28 m | 4.77 m x 3.28 m |
| Upper Level | Bedroom 2 | 4.2 m | 2.39 m | 4.2 m x 2.39 m |
| Upper Level | Bedroom 3 | Measurements not available |
Contact Us
Contact us for more information

Farshid Rezaei
Salesperson
farshidrezaei.com/
8 Sampson Mews Suite 201 The Shops At Don Mills
Toronto, Ontario M3C 0H5
(416) 443-0300
(416) 443-8619

The trademarks REALTOR®, REALTORS®, and the REALTOR® logo are controlled by The Canadian Real Estate Association (CREA) and identify real estate professionals who are members of CREA. The trademarks MLS®, Multiple Listing Service® and the associated logos are owned by The Canadian Real Estate Association (CREA) and identify the quality of services provided by real estate professionals who are members of CREA. The trademark DDF® is owned by The Canadian Real Estate Association (CREA) and identifies CREA's Data Distribution Facility (DDF®)
August 06 2026 01:33:12
Toronto Regional Real Estate Board
Royal LePage Signature Realty