

114 Castlegrove Boulevard Toronto, Ontario M3A 1L6

$3,000 Monthly
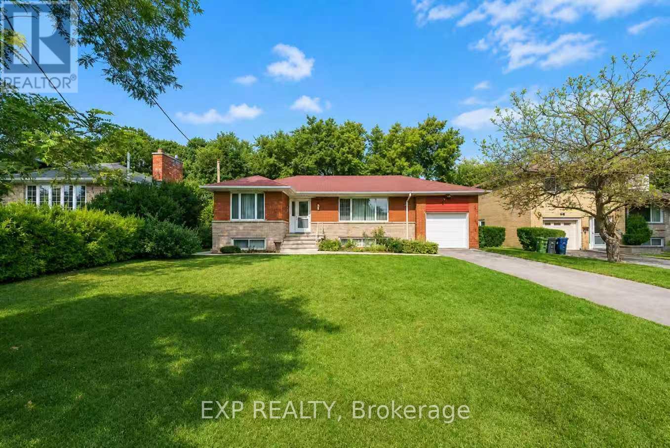
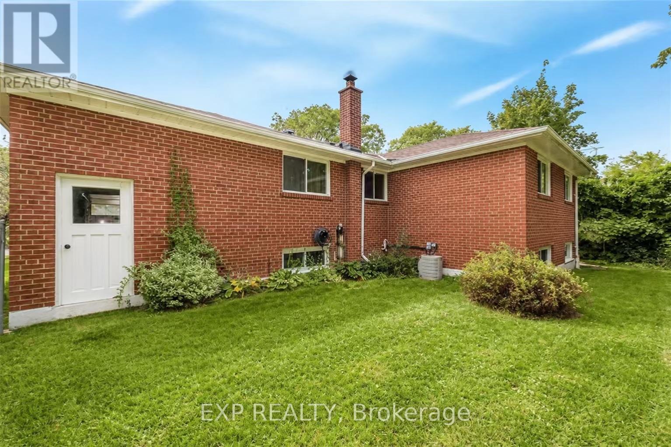
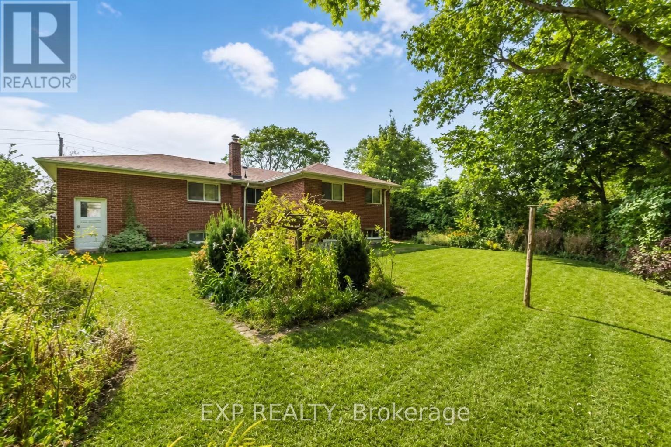
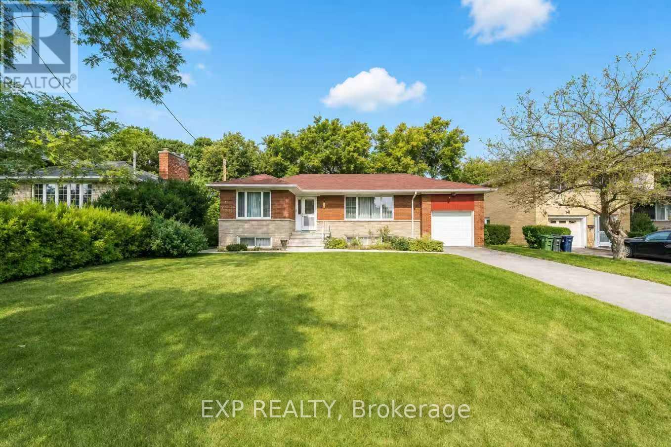
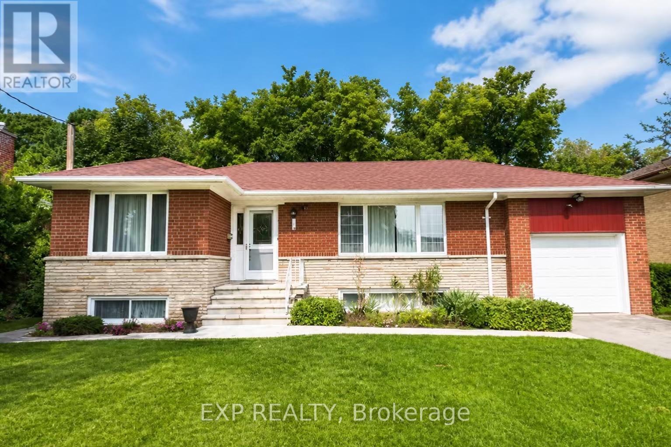
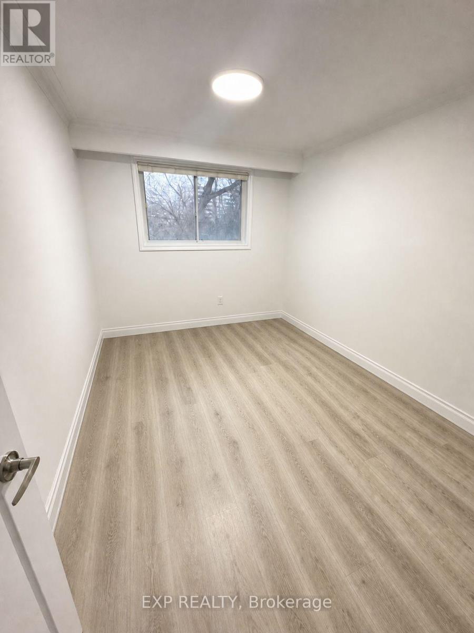
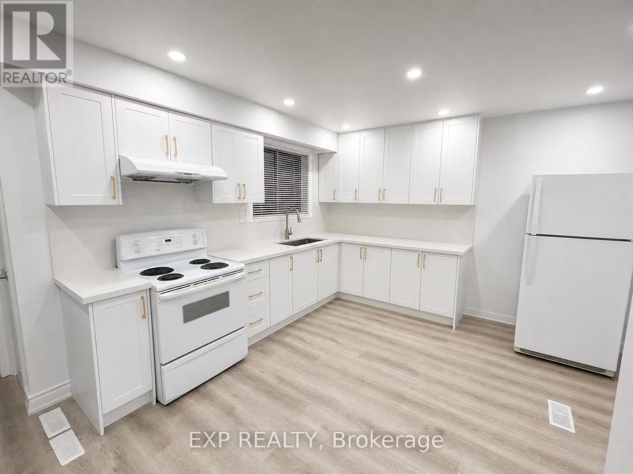
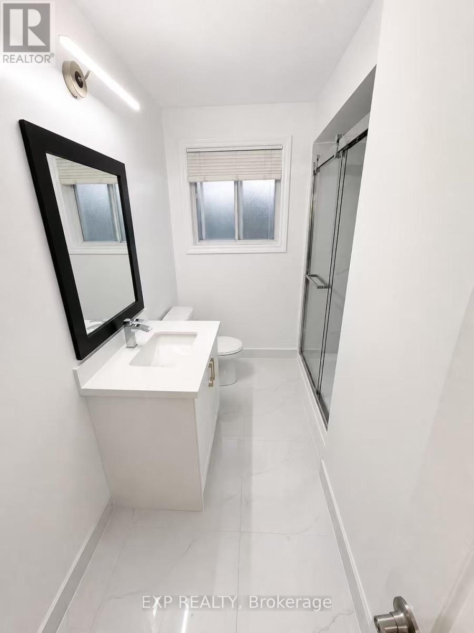
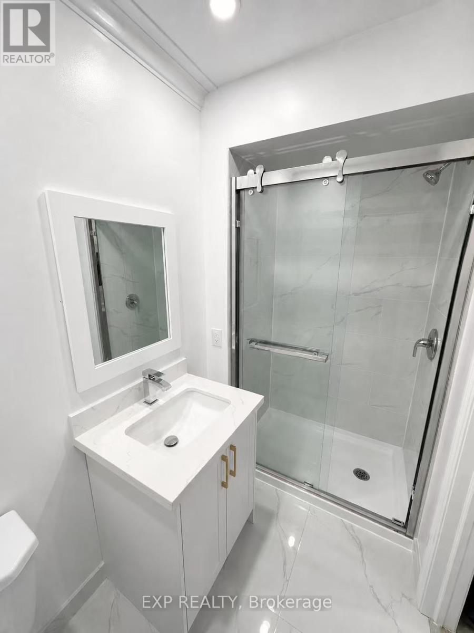
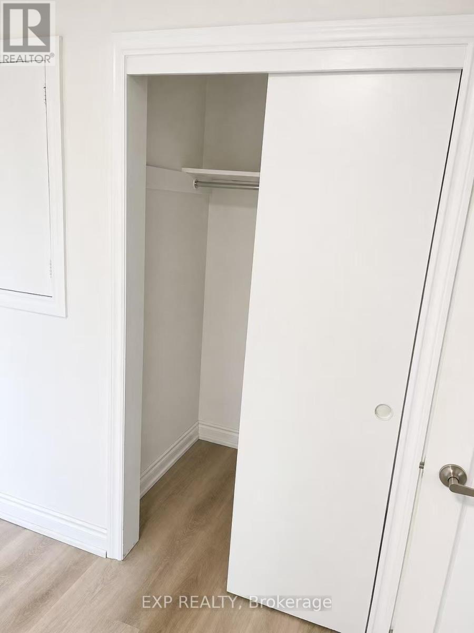
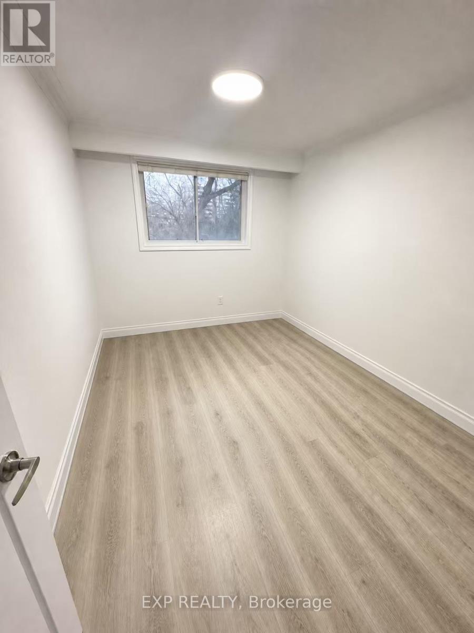
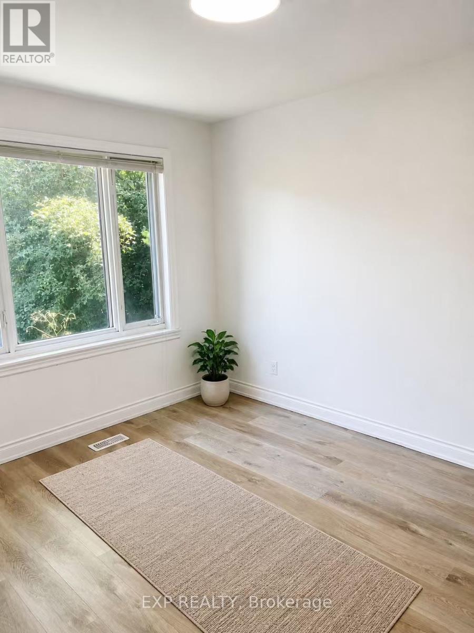
UPPER MAIN LEVEL ONLY! Spacious And Functional Layout, Perfect For Family Tenants. Featuring 4 Bedrooms, An Open-Concept Living And Dining Area, An Upgraded Kitchen, Hardwood Floors, And Updated Bathrooms.Conveniently Located Within Walking Distance To TTC, Schools, Parks, Trails, And Shopping. Just Minutes To Major Shopping Centres, Supermarkets, Hwy 401/404, And Downtown Toronto.Enjoy A Lovely Front Yard And Garden, A Separate Entrance To The Backyard, And A Well-Maintained Interior Throughout. Ideal For Responsible Tenants Looking For A Comfortable And Convenient Place To Call Home. (id:66349)
Property Details
| MLS® Number | C13659478 |
| Property Type | Single Family |
| Community Name | Parkwoods-Donalda |
| Parking Space Total | 1 |
Building
| Bathroom Total | 2 |
| Bedrooms Above Ground | 4 |
| Bedrooms Total | 4 |
| Appliances | Dryer, Stove, Washer, Window Coverings, Refrigerator |
| Architectural Style | Bungalow |
| Basement Type | None |
| Construction Style Attachment | Detached |
| Cooling Type | Central Air Conditioning |
| Exterior Finish | Brick |
| Foundation Type | Block |
| Heating Fuel | Natural Gas |
| Heating Type | Forced Air |
| Stories Total | 1 |
| Size Interior | 1,100 - 1,500 Sqft |
| Type | House |
| Utility Water | Municipal Water |
Parking
| Garage |
Land
| Acreage | No |
| Sewer | Sanitary Sewer |
Rooms
| Level | Type | Length | Width | Dimensions |
|---|---|---|---|---|
| Flat | Living Room | 10.99 m | 20.14 m | 10.99 m x 20.14 m |
| Flat | Kitchen | 10.99 m | 20.14 m | 10.99 m x 20.14 m |
| Flat | Primary Bedroom | 13.52 m | 10.83 m | 13.52 m x 10.83 m |
| Flat | Bedroom 2 | 10.1 m | 9.06 m | 10.1 m x 9.06 m |
| Flat | Bedroom 3 | 12.11 m | 9.91 m | 12.11 m x 9.91 m |
| Flat | Bedroom 4 | 12.11 m | 9.9 m | 12.11 m x 9.9 m |
Contact Us
Contact us for more information
Gary Hao Yu
Salesperson
www.garyyurealestateteam.com/
www.facebook.com/hao.yu.581
twitter.com/GaryYuRemax
www.linkedin.com/in/gary-hao-yu-19aa84b6/
4711 Yonge St 10th Flr, 106430
Toronto, Ontario M2N 6K8
(866) 530-7737

The trademarks REALTOR®, REALTORS®, and the REALTOR® logo are controlled by The Canadian Real Estate Association (CREA) and identify real estate professionals who are members of CREA. The trademarks MLS®, Multiple Listing Service® and the associated logos are owned by The Canadian Real Estate Association (CREA) and identify the quality of services provided by real estate professionals who are members of CREA. The trademark DDF® is owned by The Canadian Real Estate Association (CREA) and identifies CREA's Data Distribution Facility (DDF®)
September 04 2026 05:29:17
Toronto Regional Real Estate Board
Exp Realty