

1111 - 9 George Street Brampton, Ontario L6X 0T6

$2,750 Monthly
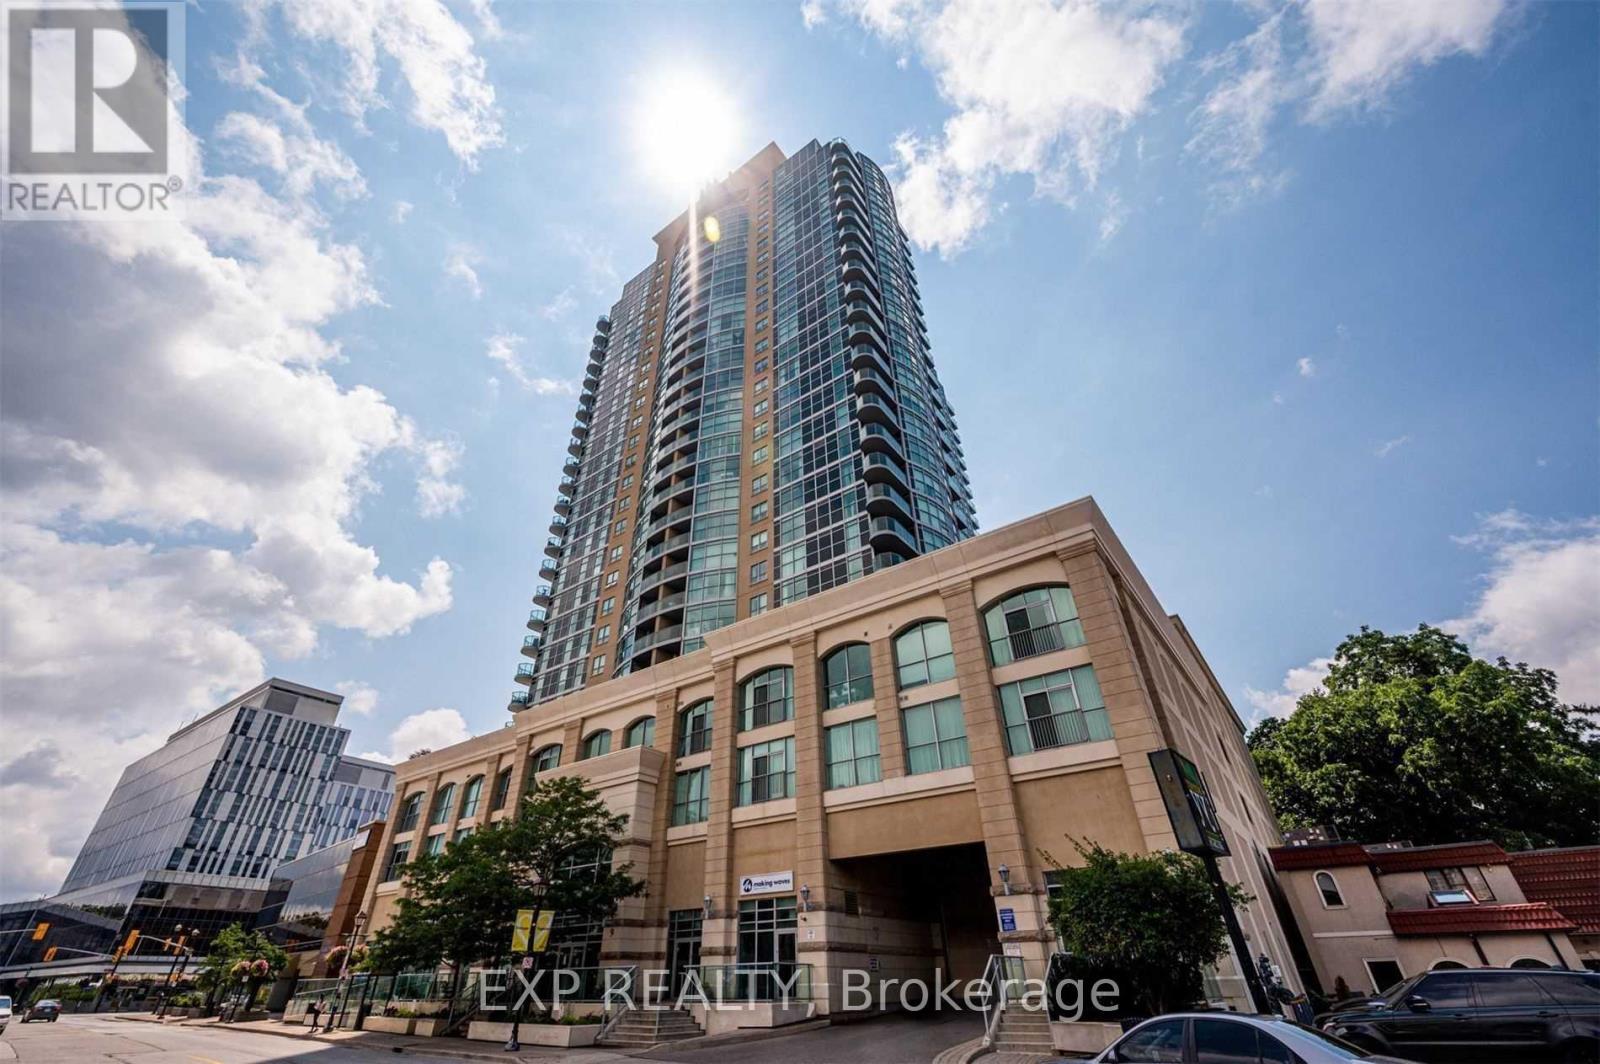
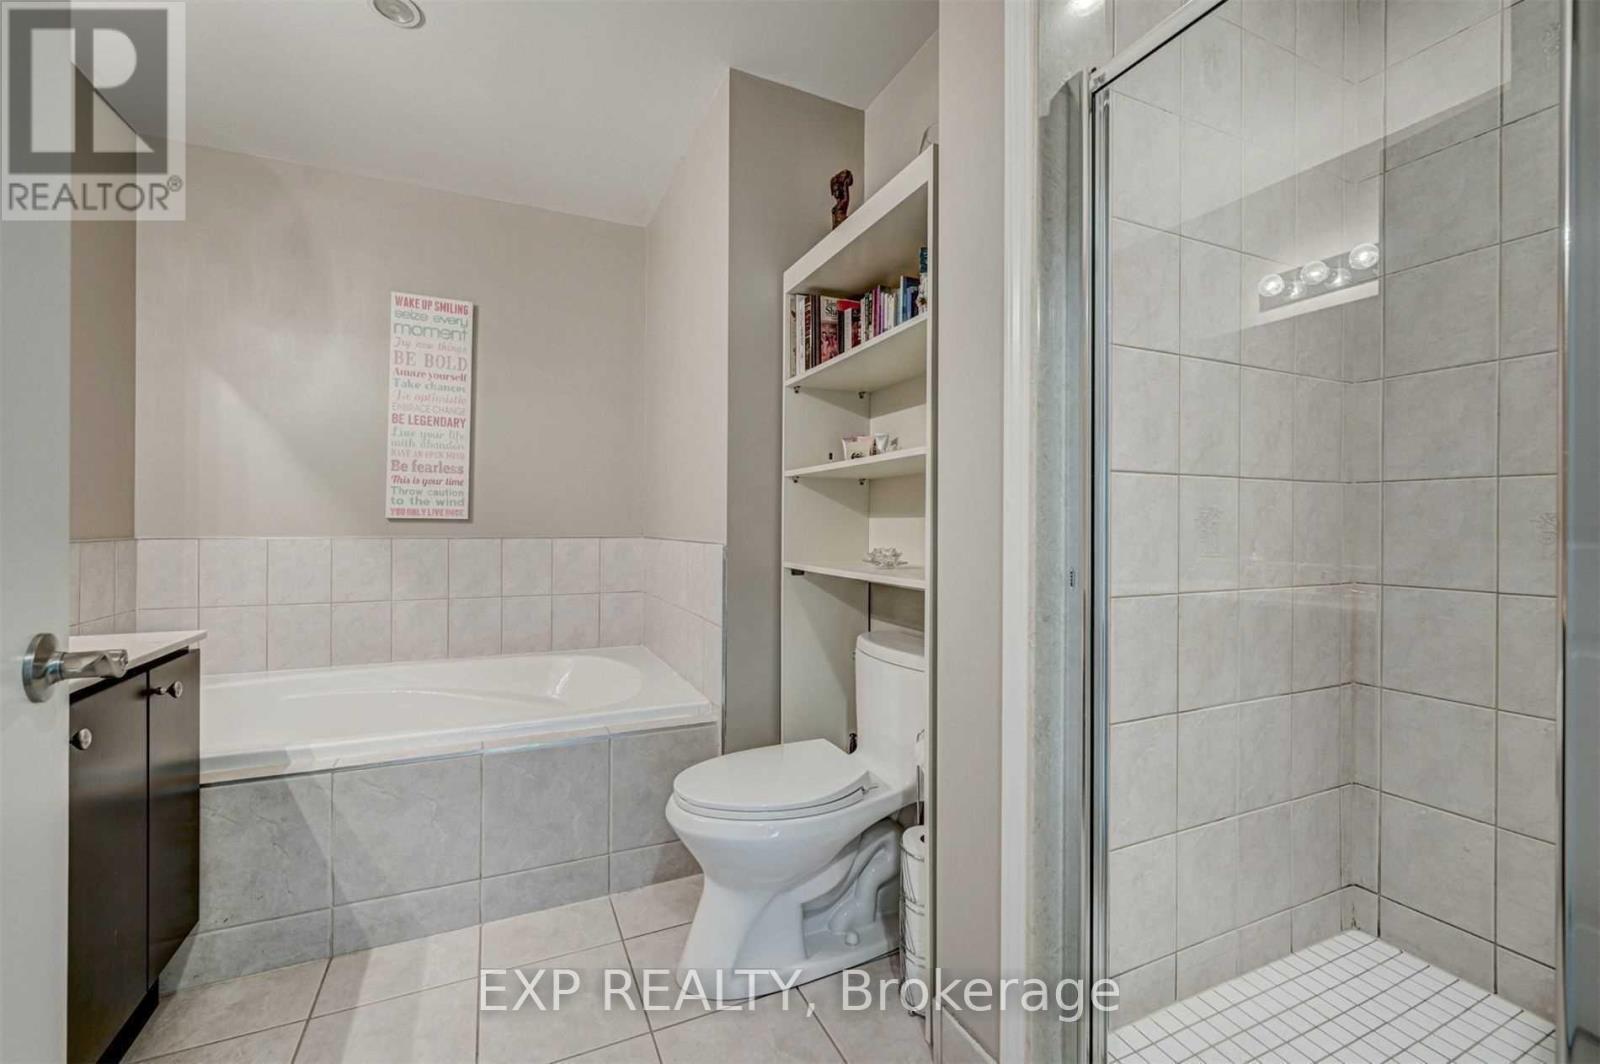
Beautifully end-unit condo in the heart of historic downtown Brampton. This bright and spacious 2-bedroom, 2-bathroom suite is just steps from the Rose Theatre, City Hall, shops, restaurants, parks, and GO Bus and Train services. Renovated throughout, the suite features an open-concept layout, 9-foot ceilings, crown moulding, pot lights, and vinyl flooring. The modern kitchen offers quartz countertops, s/s appliances,B/I microwave, while the primary bedroom includes a private ensuite with a separate shower and relaxing soaker tub. Floor-to-ceiling windows fill the home with natural light, and the corner balcony offers stunning views. Residents also enjoy excellent building amenities, including a gym, sauna, pool, and party room. Experience stylish, convenient urban living. Book your private showing today! (id:66349)
Property Details
| MLS® Number | W13830892 |
| Property Type | Single Family |
| Community Name | Downtown Brampton |
| Amenities Near By | Hospital, Public Transit |
| Community Features | Pets Allowed With Restrictions |
| Features | Balcony, Guest Suite |
| Parking Space Total | 1 |
| Pool Type | Indoor Pool |
Building
| Bathroom Total | 2 |
| Bedrooms Above Ground | 2 |
| Bedrooms Below Ground | 1 |
| Bedrooms Total | 3 |
| Age | 11 To 15 Years |
| Amenities | Security/concierge, Exercise Centre, Sauna, Storage - Locker |
| Basement Type | None |
| Cooling Type | Central Air Conditioning |
| Exterior Finish | Concrete |
| Flooring Type | Laminate, Ceramic |
| Heating Fuel | Natural Gas |
| Heating Type | Forced Air |
| Size Interior | 1,000 - 1,199 Sqft |
| Type | Apartment |
Parking
| Underground | |
| Garage |
Land
| Acreage | No |
| Land Amenities | Hospital, Public Transit |
Rooms
| Level | Type | Length | Width | Dimensions |
|---|---|---|---|---|
| Flat | Living Room | 3 m | 2.14 m | 3 m x 2.14 m |
| Flat | Dining Room | 5.8 m | 3.7 m | 5.8 m x 3.7 m |
| Flat | Kitchen | 2.9 m | 2.9 m | 2.9 m x 2.9 m |
| Flat | Primary Bedroom | 4.6 m | 2.9 m | 4.6 m x 2.9 m |
| Flat | Bedroom 2 | 3.6 m | 2.7 m | 3.6 m x 2.7 m |
Contact Us
Contact us for more information

Gail Reeves Reid
Broker
(866) 530-7737
www.gailsellshouses.com/
4711 Yonge St 10th Flr, 106430
Toronto, Ontario M2N 6K8
(866) 530-7737

The trademarks REALTOR®, REALTORS®, and the REALTOR® logo are controlled by The Canadian Real Estate Association (CREA) and identify real estate professionals who are members of CREA. The trademarks MLS®, Multiple Listing Service® and the associated logos are owned by The Canadian Real Estate Association (CREA) and identify the quality of services provided by real estate professionals who are members of CREA. The trademark DDF® is owned by The Canadian Real Estate Association (CREA) and identifies CREA's Data Distribution Facility (DDF®)
September 25 2026 10:35:38
Toronto Regional Real Estate Board
Exp Realty