

1108 - 28 Freeland Street Toronto, Ontario M5E 0E3

$2,700 Monthly
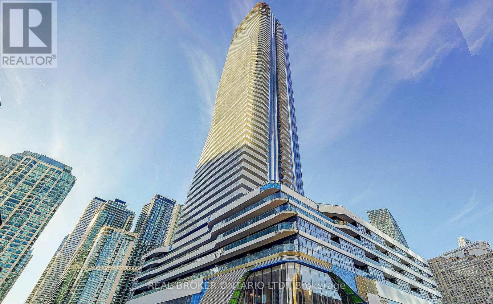
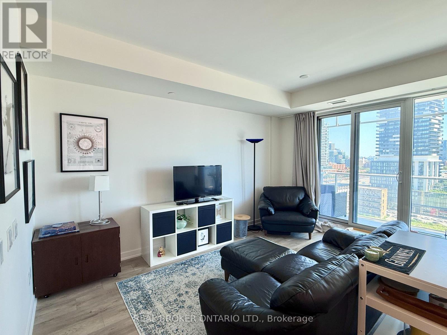
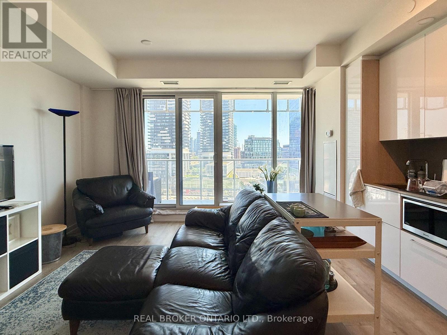
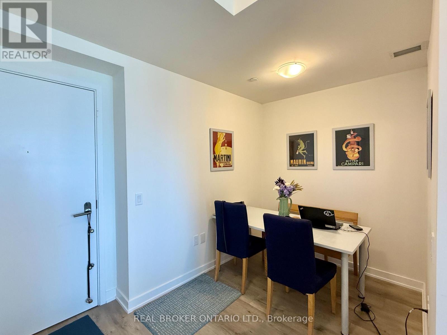
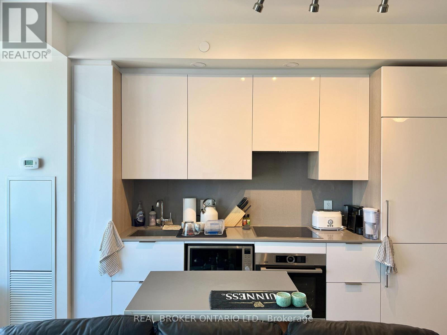
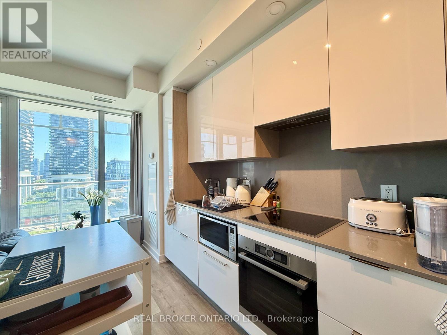
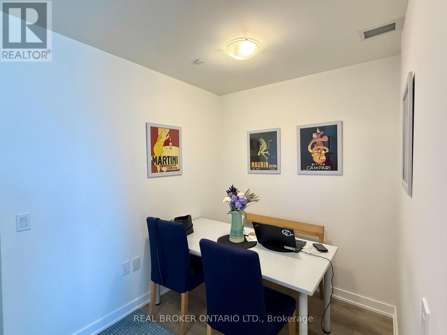
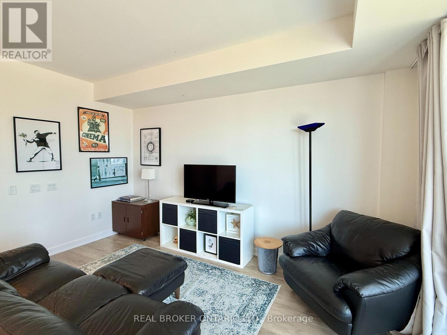
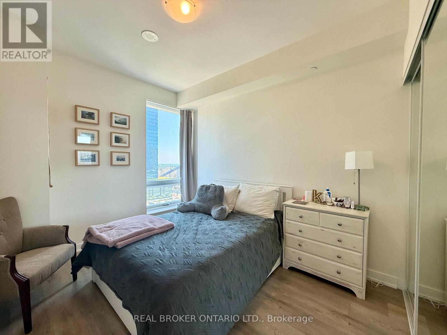
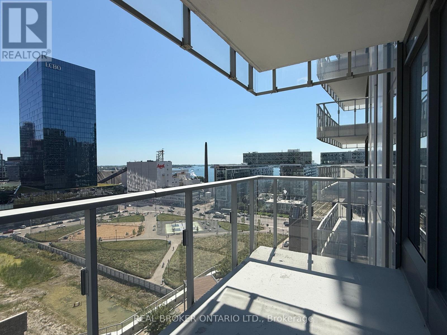
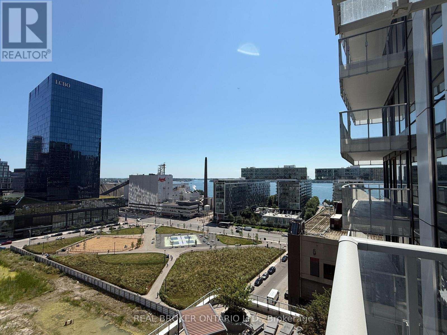

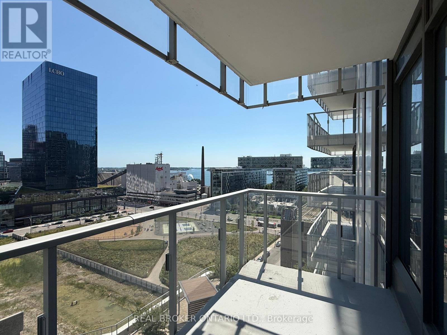
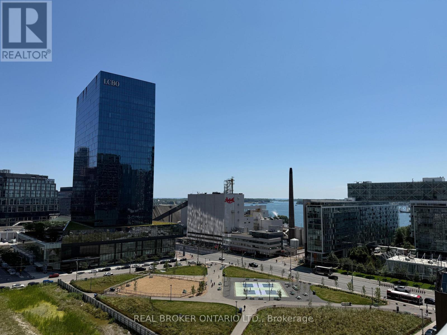
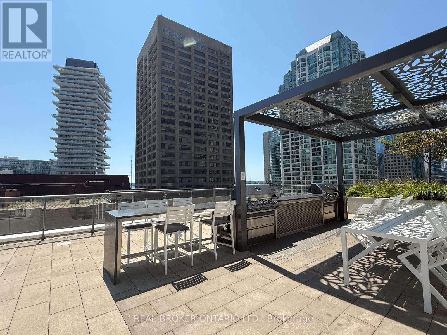
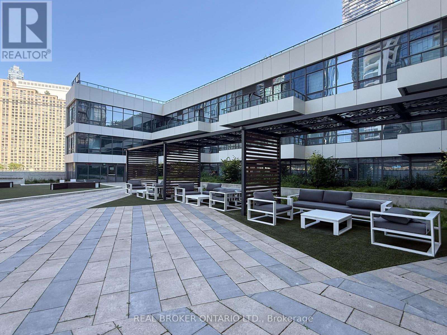
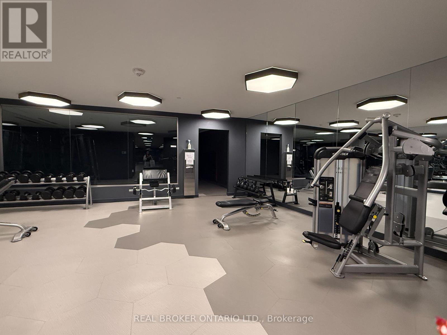
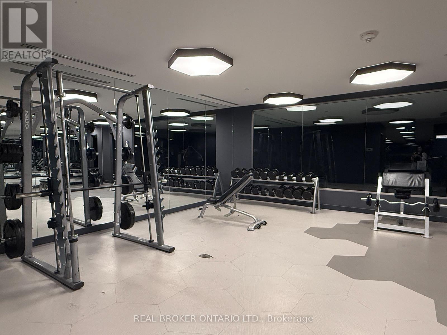
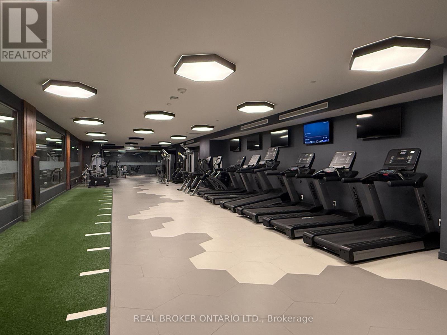
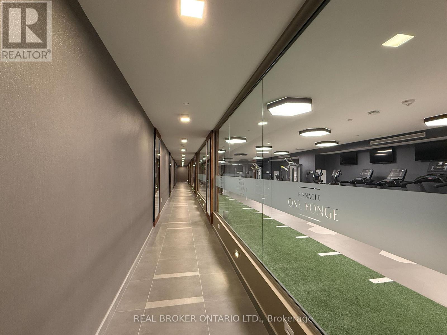
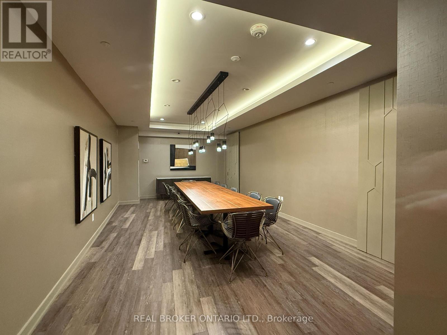
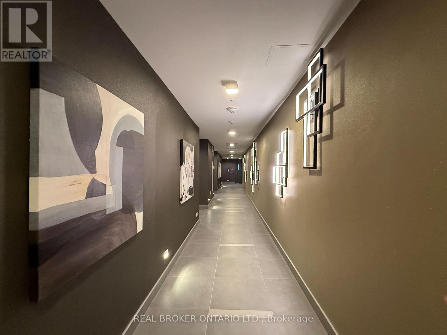
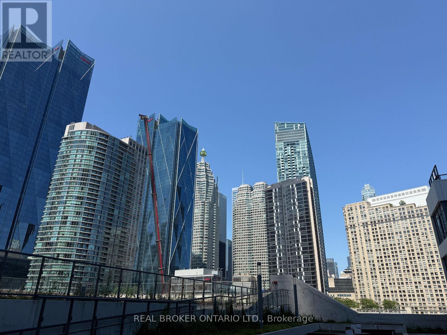
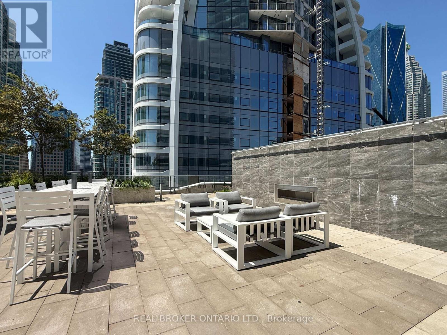
Must See! Bright & Sun-Filled 1+Den At Prestigious One Yonge By Pinnacle, In The Heart Of Downtown Toronto! Featuring 9' Smooth Ceilings, Floor-To-Ceiling Windows & Breathtaking Unobstructed South-East Lake Views. Spacious Open-Concept Living & Dining Area With Laminate Flooring Throughout. Modern Kitchen With Sleek Glossy Cabinetry, Quartz Countertops, Backsplash & Built-In Stainless Steel Appliances. Generous Den Large Enough To Be Used As A 2nd Bedroom. Large Balcony Perfect For Enjoying The Stunning Views. High-End Window Coverings Throughout. Water & Heat Included. Enjoy World-Class Amenities Including State-Of-The-Art Fitness Centre, Yoga Studio, Party Lounge, Children's Playroom, Study Space & Private Dining Area. Unbeatable Location Steps To Farm Boy, St. Lawrence Market, Union Station, Gardiner Expressway, DVP, Financial & Entertainment Districts, Restaurants, Supermarkets & Eaton Centre. Future Direct Underground Access To Union Station. Experience Sophisticated Downtown Living At One Yonge! (id:66349)
Property Details
| MLS® Number | C13660014 |
| Property Type | Single Family |
| Community Name | Waterfront Communities C1 |
| Community Features | Pets Allowed With Restrictions |
| Features | Balcony, Carpet Free |
Building
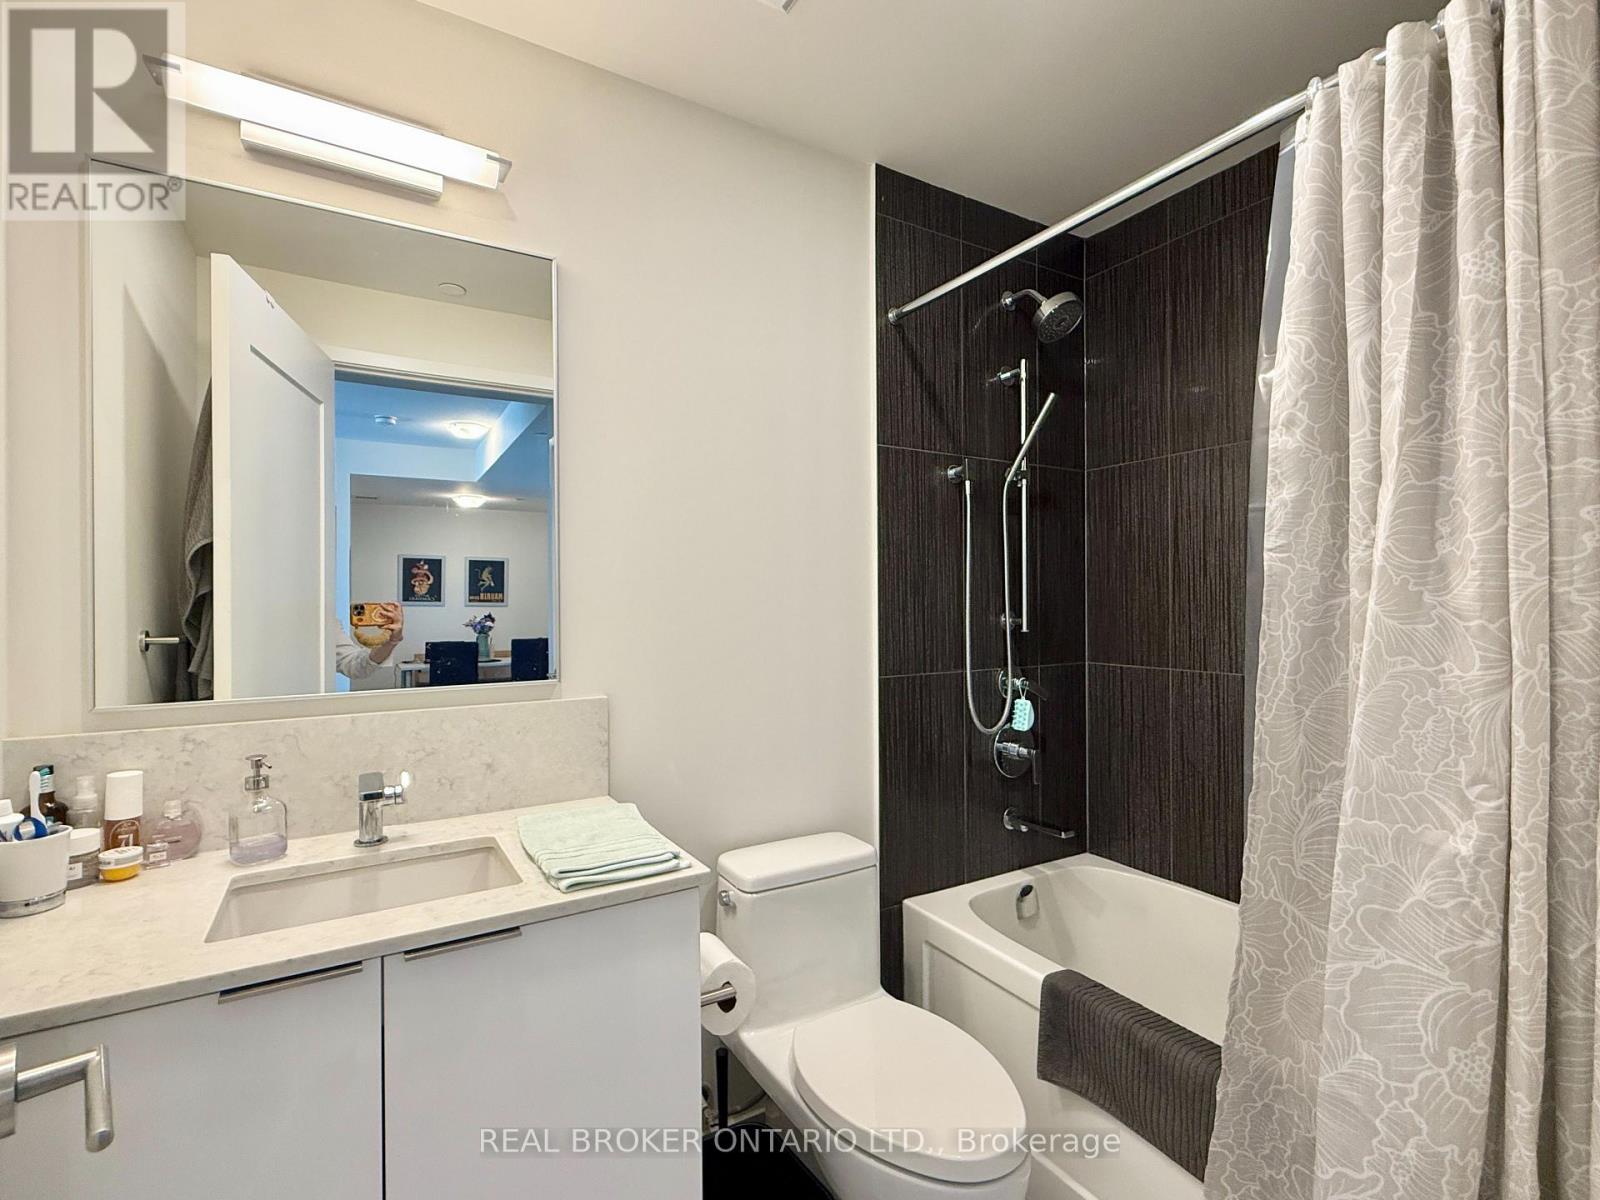
| Bathroom Total | 1 |
| Bedrooms Above Ground | 1 |
| Bedrooms Total | 1 |
| Amenities | Security/concierge, Recreation Centre, Exercise Centre, Party Room |
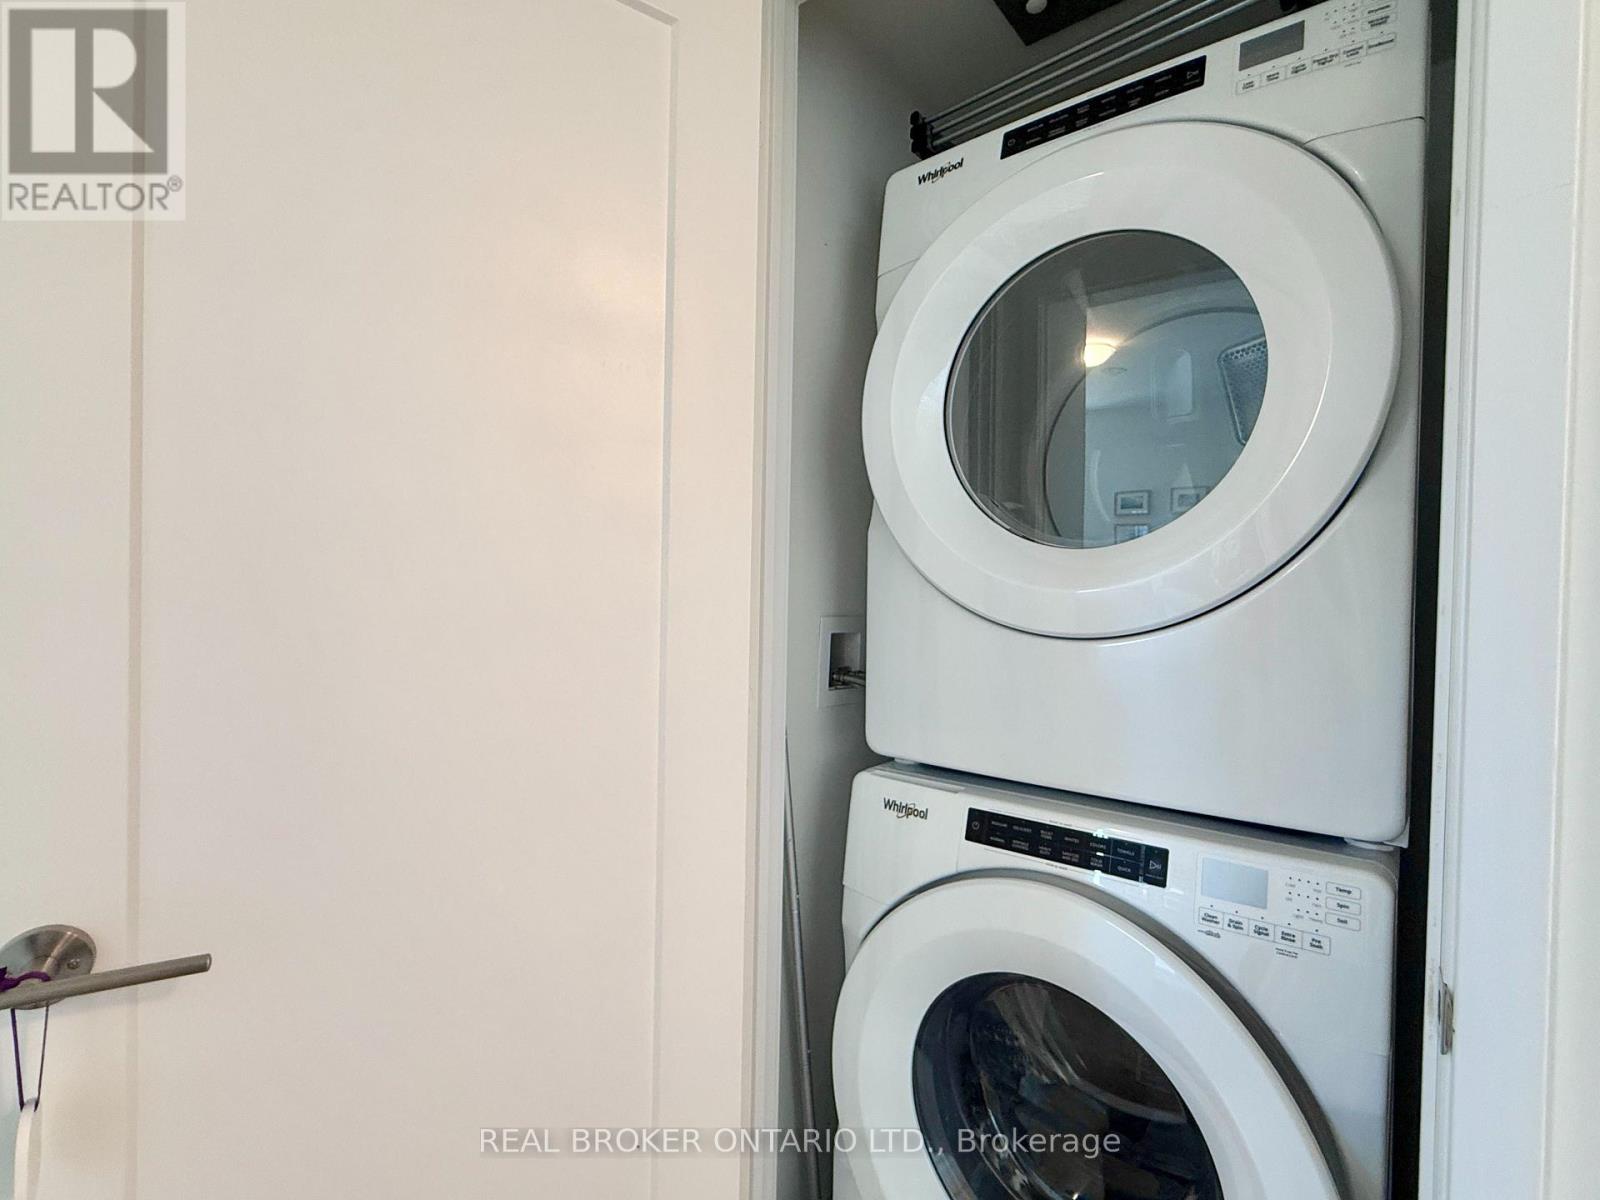
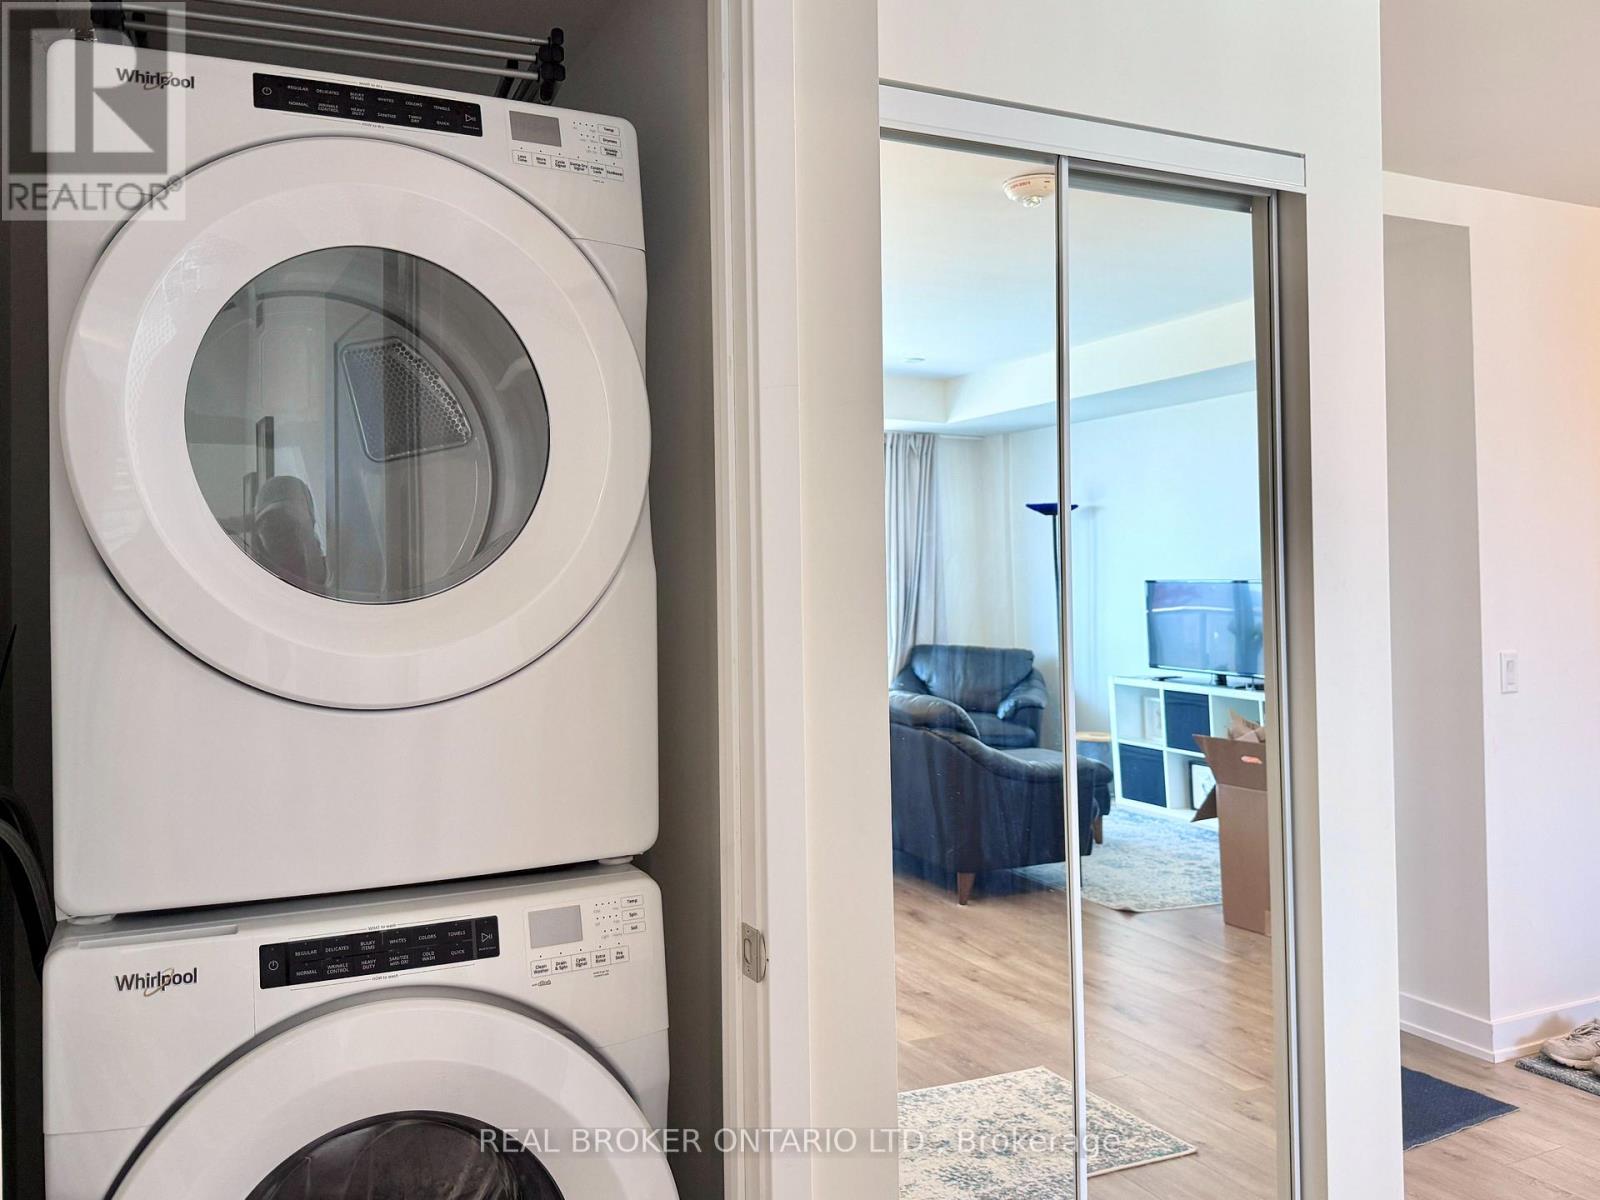
| Appliances | Oven - Built-in, Range, Dishwasher, Dryer, Microwave, Oven, Stove, Washer, Refrigerator |
| Basement Type | None |
| Cooling Type | Central Air Conditioning |
| Exterior Finish | Concrete |
| Flooring Type | Laminate |
| Heating Fuel | Natural Gas |
| Heating Type | Forced Air |
| Size Interior | 600 - 699 Sqft |
| Type | Apartment |
Parking
| Underground | |
| Garage |
Land
| Acreage | No |
Rooms
| Level | Type | Length | Width | Dimensions |
|---|---|---|---|---|
| Flat | Living Room | 4.65 m | 4.42 m | 4.65 m x 4.42 m |
| Flat | Dining Room | 4.65 m | 4.42 m | 4.65 m x 4.42 m |
| Flat | Kitchen | 4.65 m | 4.42 m | 4.65 m x 4.42 m |
| Flat | Primary Bedroom | 3.35 m | 3 m | 3.35 m x 3 m |
| Flat | Den | 2.36 m | 2.06 m | 2.36 m x 2.06 m |
Contact Us
Contact us for more information
William Hau
Broker
www.hausrealestate.ca/
130 King St W Unit 1900b
Toronto, Ontario M5X 1E3
(888) 311-1172
(888) 311-1172
onereal.ca/

The trademarks REALTOR®, REALTORS®, and the REALTOR® logo are controlled by The Canadian Real Estate Association (CREA) and identify real estate professionals who are members of CREA. The trademarks MLS®, Multiple Listing Service® and the associated logos are owned by The Canadian Real Estate Association (CREA) and identify the quality of services provided by real estate professionals who are members of CREA. The trademark DDF® is owned by The Canadian Real Estate Association (CREA) and identifies CREA's Data Distribution Facility (DDF®)
August 10 2026 11:29:40
Toronto Regional Real Estate Board
Real Broker Ontario Ltd.