

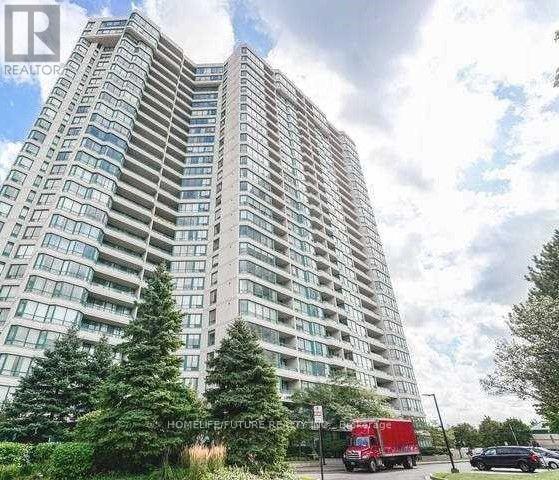
1101 - 550 Webb Drive Mississauga, Ontario L5B 3Y4

$2,850 Monthly
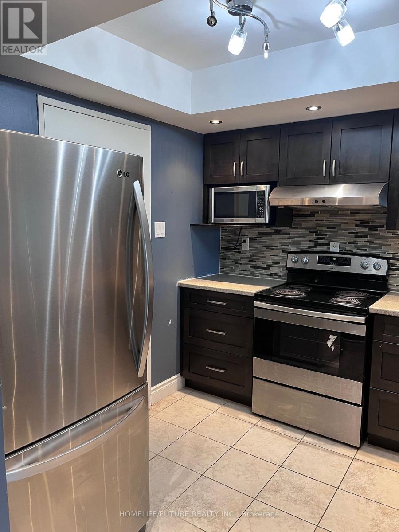
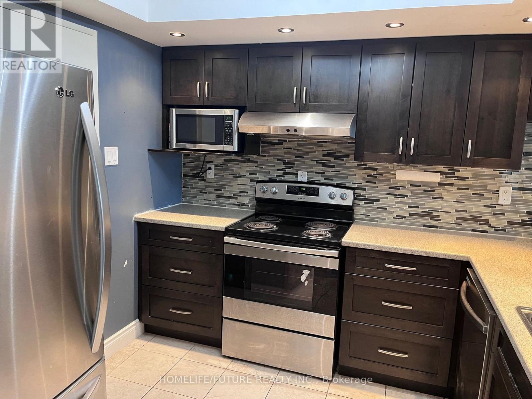
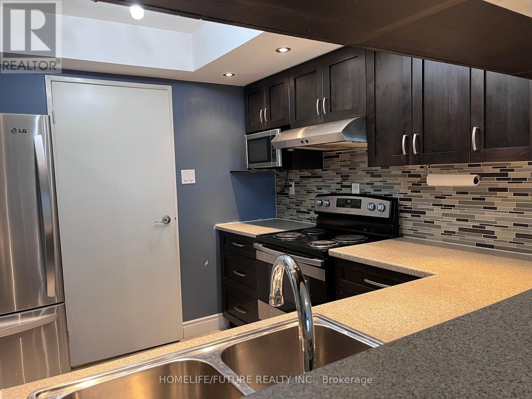
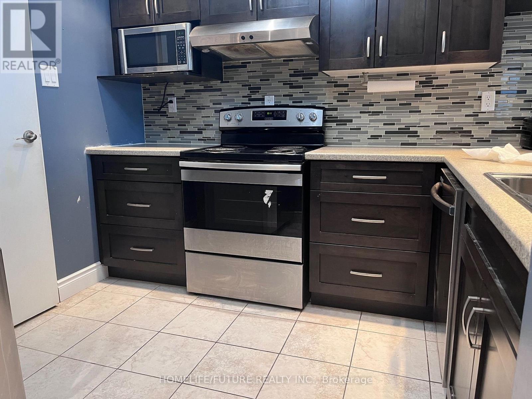
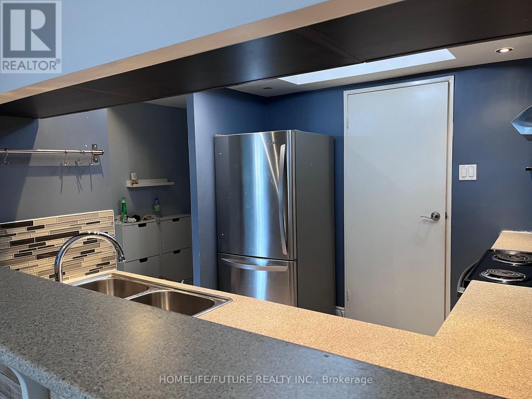
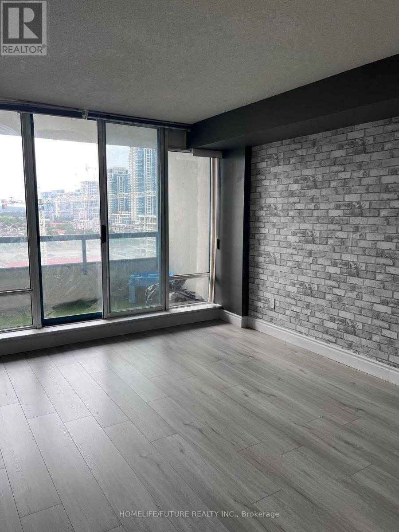
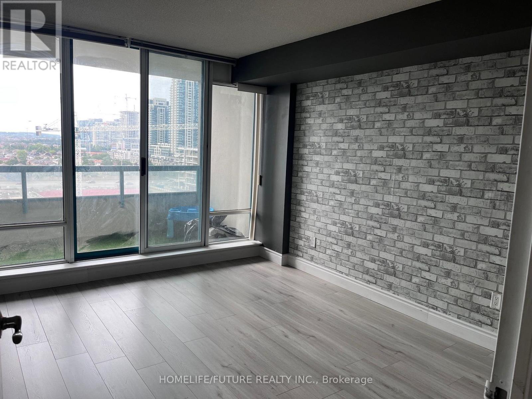
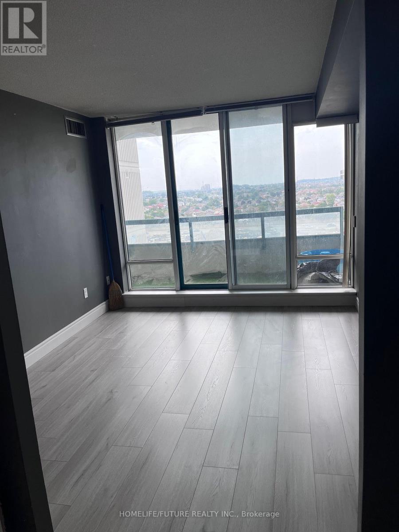
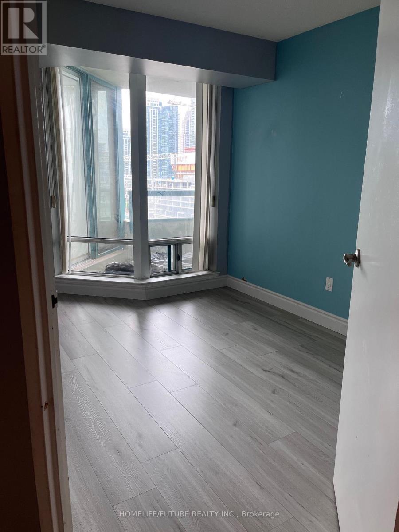
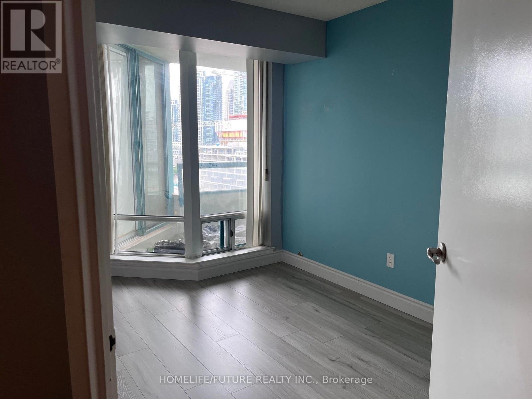
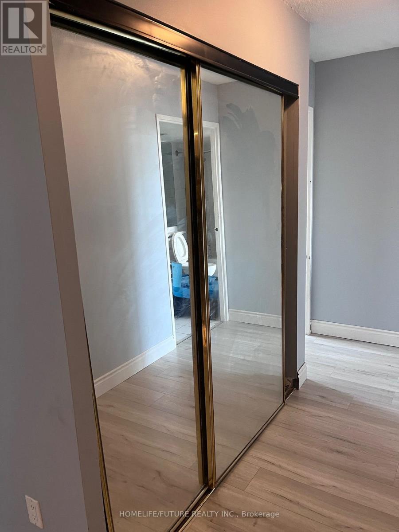
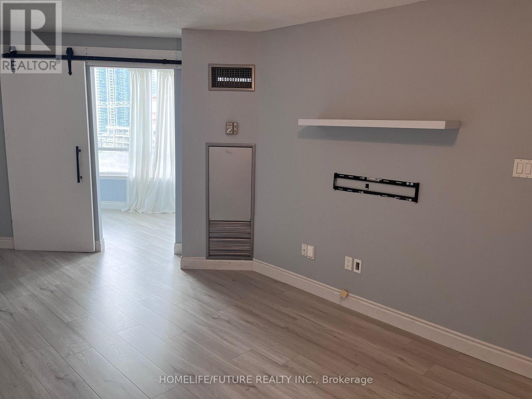
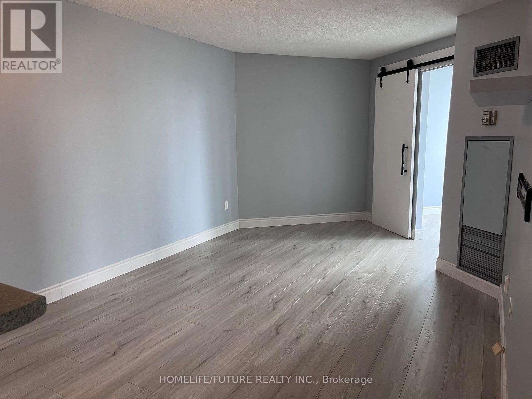
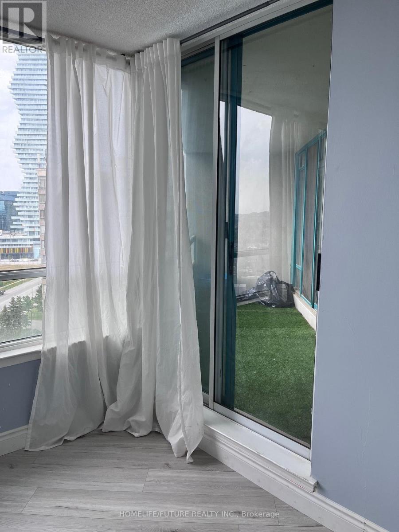
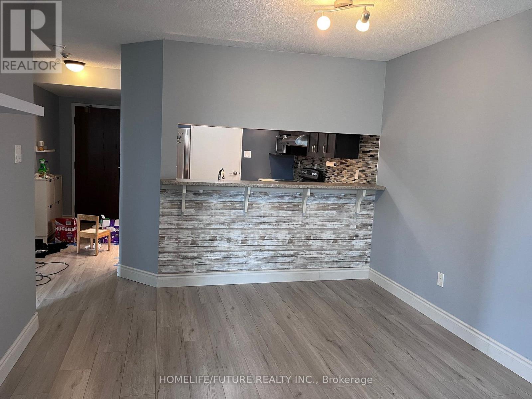
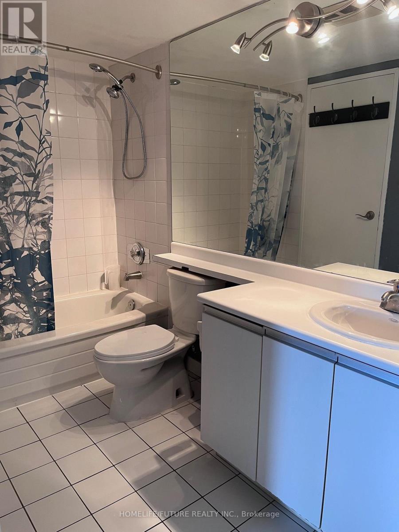
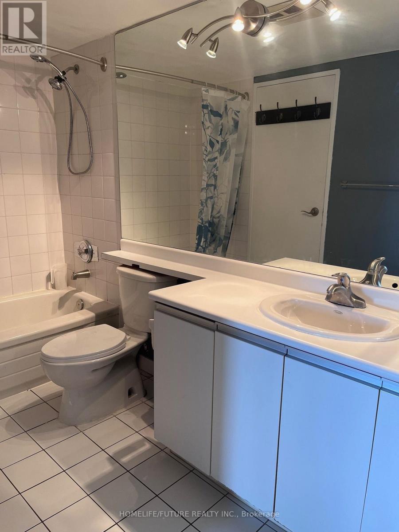
Step Into Nearly 1,000 Square Feet Of Beautifully Designed Living Space In This Exceptional 2-Bedroom Plus Den Condo. The Open-Concept Layout Features A Modern Gourmet Kitchen Equipped With Stainless Steel Appliances, A Custom Backsplash, And Generous Prep Space. The Primary Bedroom Serves As A Private Retreat, Offering Dual Closets And A Direct Walk-Out To The Balcony. A Versatile, Spacious Den Provides The Perfect Footprint For A Home Office Or Formal Dining Area. Everyday Convenience Is Prioritized With An Oversized Ensuite Locker, A Large Dedicated Laundry Room, One Full Washroom, And An Included Parking Spot. Situated In A Well-Managed Building That Offers On-Site Security, Ample Visitor Parking, And Premium Amenities. (id:66349)
Property Details
| MLS® Number | W13828230 |
| Property Type | Single Family |
| Community Name | City Centre |
| Amenities Near By | Hospital, Park, Place Of Worship, Public Transit |
| Community Features | Pets Allowed With Restrictions |
| Features | Flat Site |
| Parking Space Total | 1 |
| Pool Type | Outdoor Pool |
| Structure | Tennis Court |
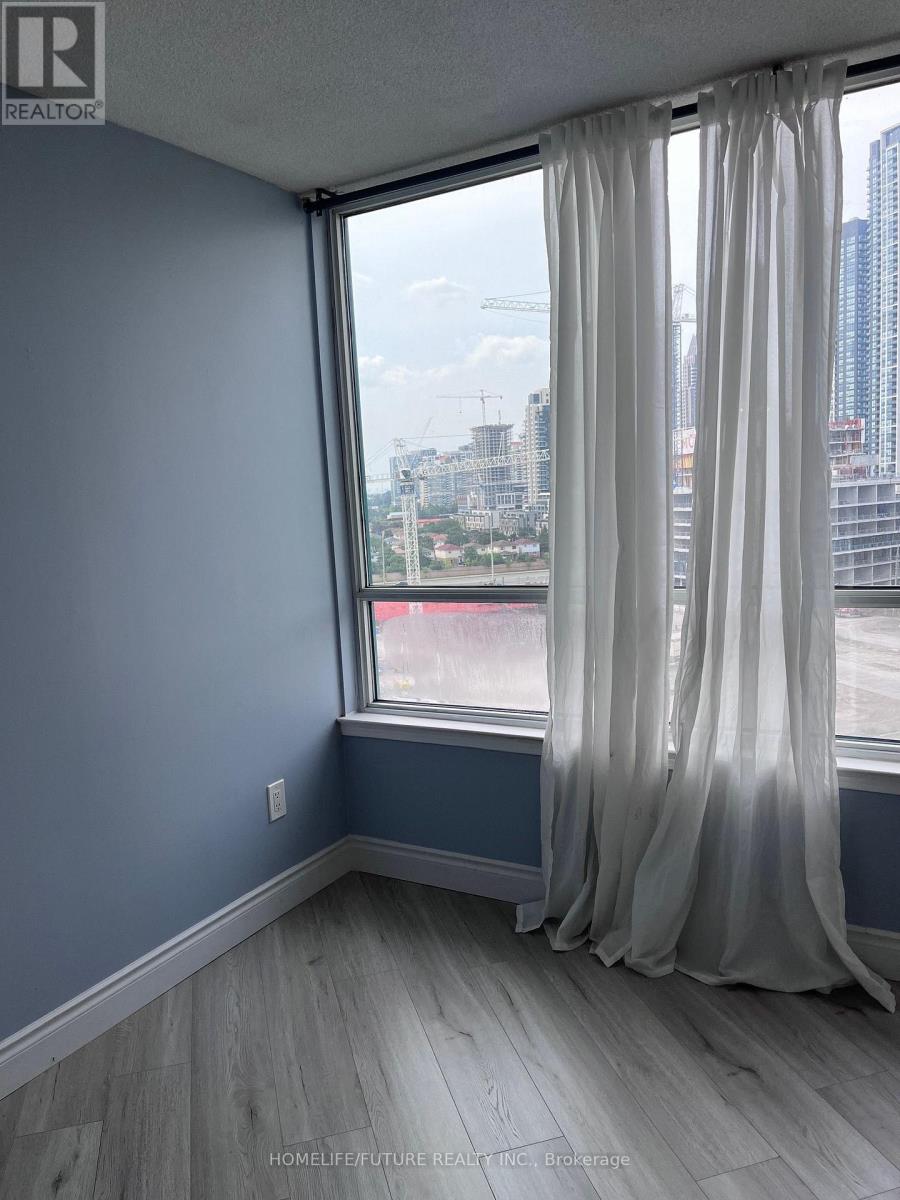
| View Type | City View |
Building
| Bathroom Total | 1 |
| Bedrooms Above Ground | 2 |
| Bedrooms Below Ground | 2 |
| Bedrooms Total | 4 |
| Age | 16 To 30 Years |
| Amenities | Exercise Centre, Visitor Parking, Recreation Centre, Party Room, Separate Heating Controls, Security/concierge |
| Appliances | Garage Door Opener Remote(s), Dishwasher, Dryer, Hood Fan, Stove, Washer, Refrigerator |
| Architectural Style | Multi-level |
| Basement Type | None |
| Cooling Type | Central Air Conditioning |
| Exterior Finish | Concrete, Concrete Block |
| Fire Protection | Controlled Entry, Monitored Alarm, Security Guard, Smoke Detectors |
| Flooring Type | Laminate |
| Foundation Type | Brick, Concrete, Block |
| Heating Fuel | Natural Gas |
| Heating Type | Forced Air |
| Size Interior | 900 - 999 Sqft |
| Type | Apartment |
Parking
| Underground | |
| Garage |
Land
| Acreage | No |
| Land Amenities | Hospital, Park, Place Of Worship, Public Transit |
| Landscape Features | Landscaped |
Rooms
| Level | Type | Length | Width | Dimensions |
|---|---|---|---|---|
| Main Level | Living Room | 5.99 m | 3.25 m | 5.99 m x 3.25 m |
| Main Level | Dining Room | 5.99 m | 3.25 m | 5.99 m x 3.25 m |
| Main Level | Kitchen | 2.82 m | 2.69 m | 2.82 m x 2.69 m |
| Main Level | Den | 3.02 m | 2.26 m | 3.02 m x 2.26 m |
| Main Level | Primary Bedroom | 3.84 m | 3.18 m | 3.84 m x 3.18 m |
| Main Level | Bedroom 2 | 3.51 m | 2.67 m | 3.51 m x 2.67 m |
| Main Level | Bathroom | Measurements not available |
https://www.realtor.ca/real-estate/30327726/1101-550-webb-drive-mississauga-city-centre-city-centre
Contact Us
Contact us for more information
Kaushik Roy
Salesperson
7 Eastvale Drive Unit 205
Markham, Ontario L3S 4N8
(905) 201-9977
(905) 201-9229

The trademarks REALTOR®, REALTORS®, and the REALTOR® logo are controlled by The Canadian Real Estate Association (CREA) and identify real estate professionals who are members of CREA. The trademarks MLS®, Multiple Listing Service® and the associated logos are owned by The Canadian Real Estate Association (CREA) and identify the quality of services provided by real estate professionals who are members of CREA. The trademark DDF® is owned by The Canadian Real Estate Association (CREA) and identifies CREA's Data Distribution Facility (DDF®)
September 25 2026 03:37:43
Toronto Regional Real Estate Board
Homelife/future Realty Inc.