

1100 Hewitt Street Gravenhurst, Ontario P1P 0C1

$669,500
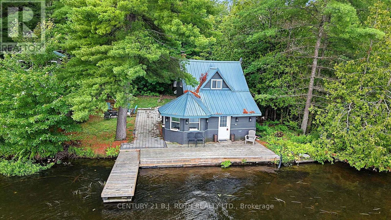
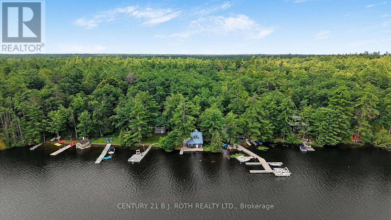
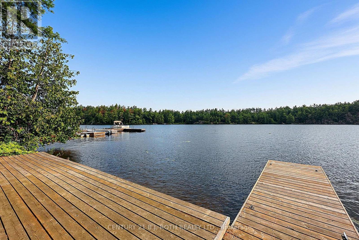
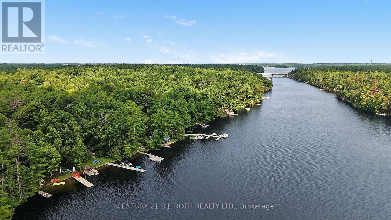
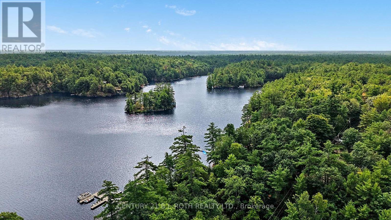
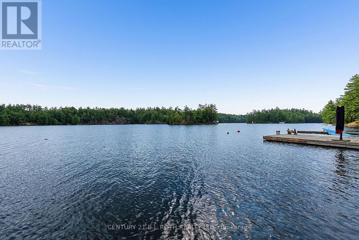
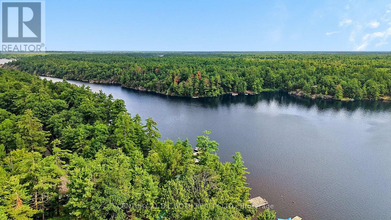
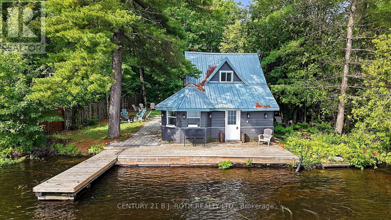
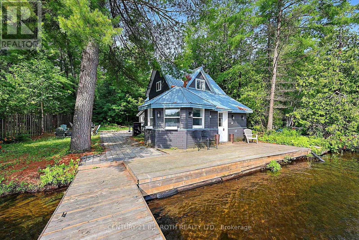
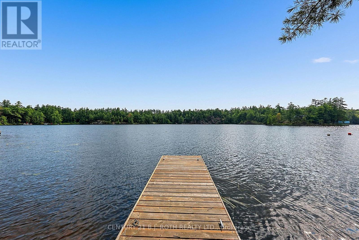
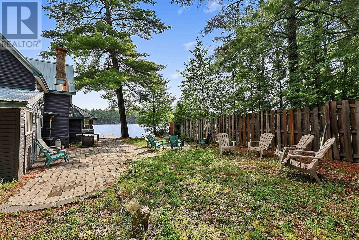
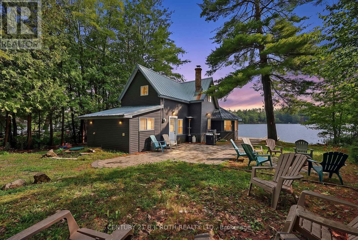
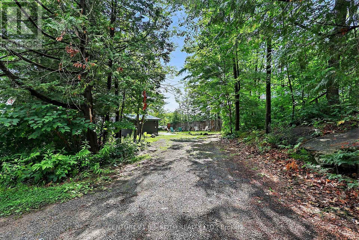
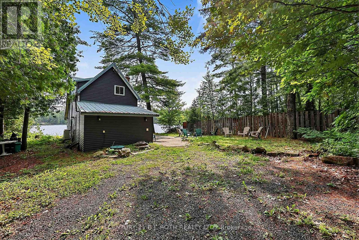
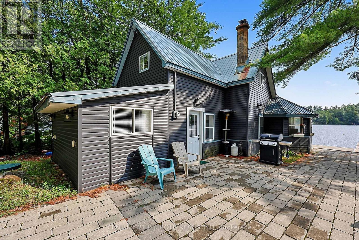
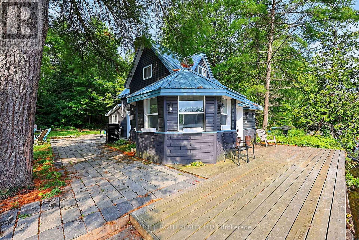
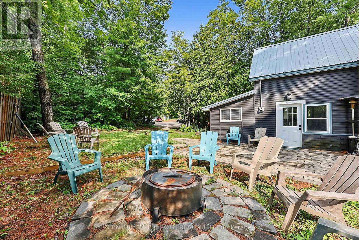
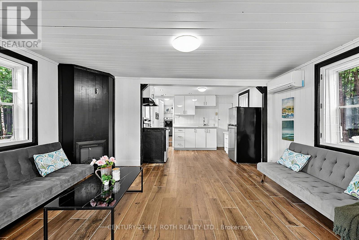
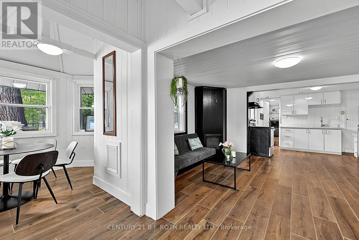
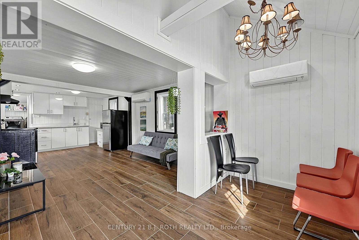
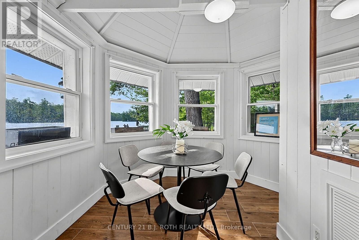
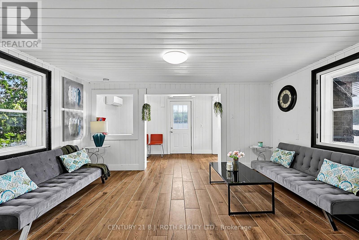
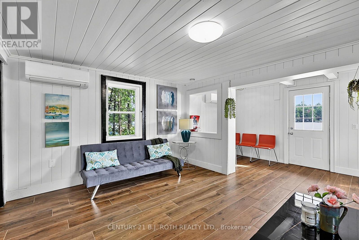
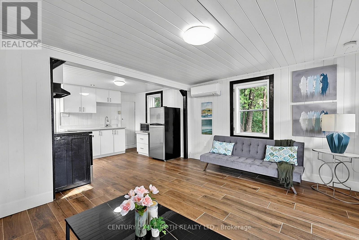
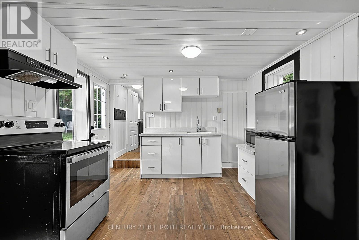
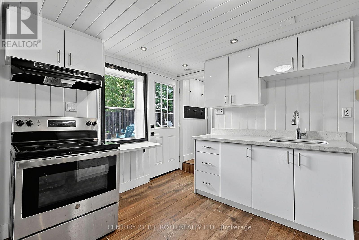
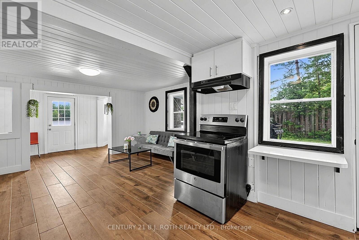
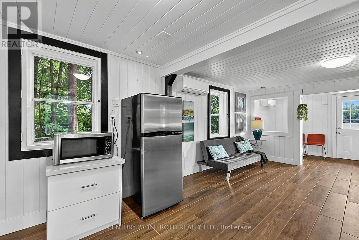
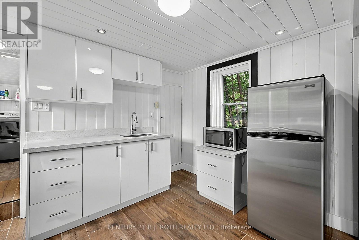
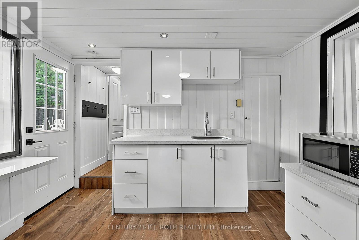
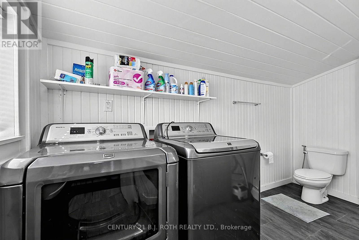
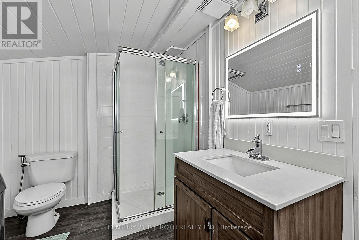
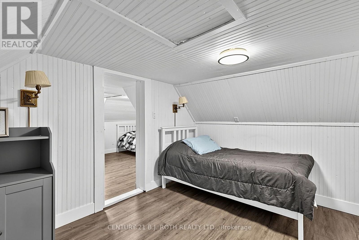
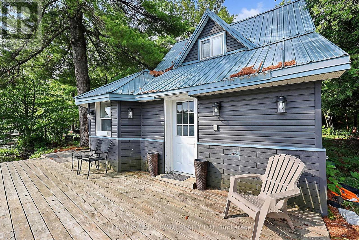
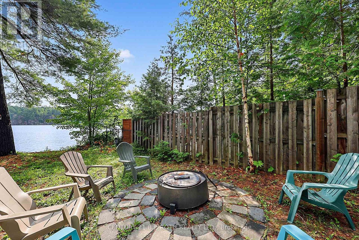
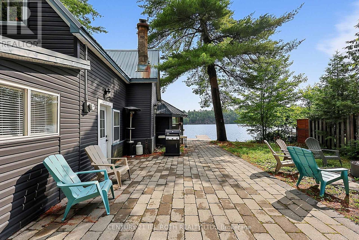
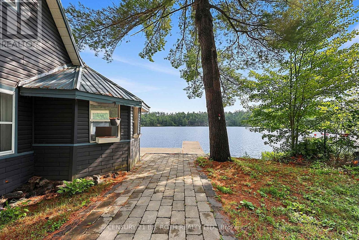
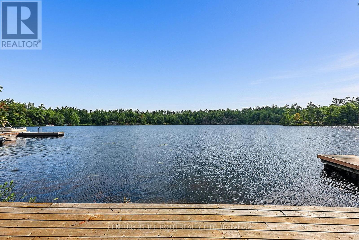
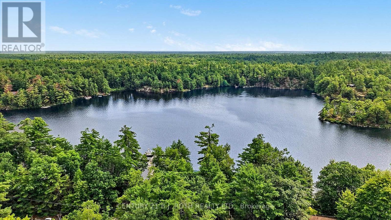
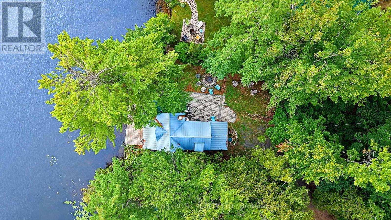
AVAILABLE NOW August 2026/65 Feet DIRECT Waterfront Gull Lake/Gravenhurst/Hwy 11 N just 1 KM/Fully Paved Roads/Drive right to property/65 x165 Feet lot/FULLY Owned Waterfront/4 Season/Gull Lake/Also Easy Boating to Gravenhurst/Septic 2008 /Extensive Renovations 4 years ago/Multiple Internet Options/Year around/Appliances & Furnishings included/Multi Media Link includes Video and Floor Plans/View anytime/Please Bring Beer,Wine and Burgers (id:66349)
Property Details
| MLS® Number | X13619306 |
| Property Type | Single Family |
| Community Name | Muskoka (S) |
| Community Features | Fishing |
| Easement | Unknown |
| Features | Level |
| Parking Space Total | 6 |
| Structure | Deck, Patio(s), Dock |
| View Type | Lake View, Direct Water View, Unobstructed Water View |
| Water Front Name | Gull Lake |
| Water Front Type | Waterfront On Lake |
Building
| Bathroom Total | 1 |
| Bedrooms Above Ground | 2 |
| Bedrooms Total | 2 |
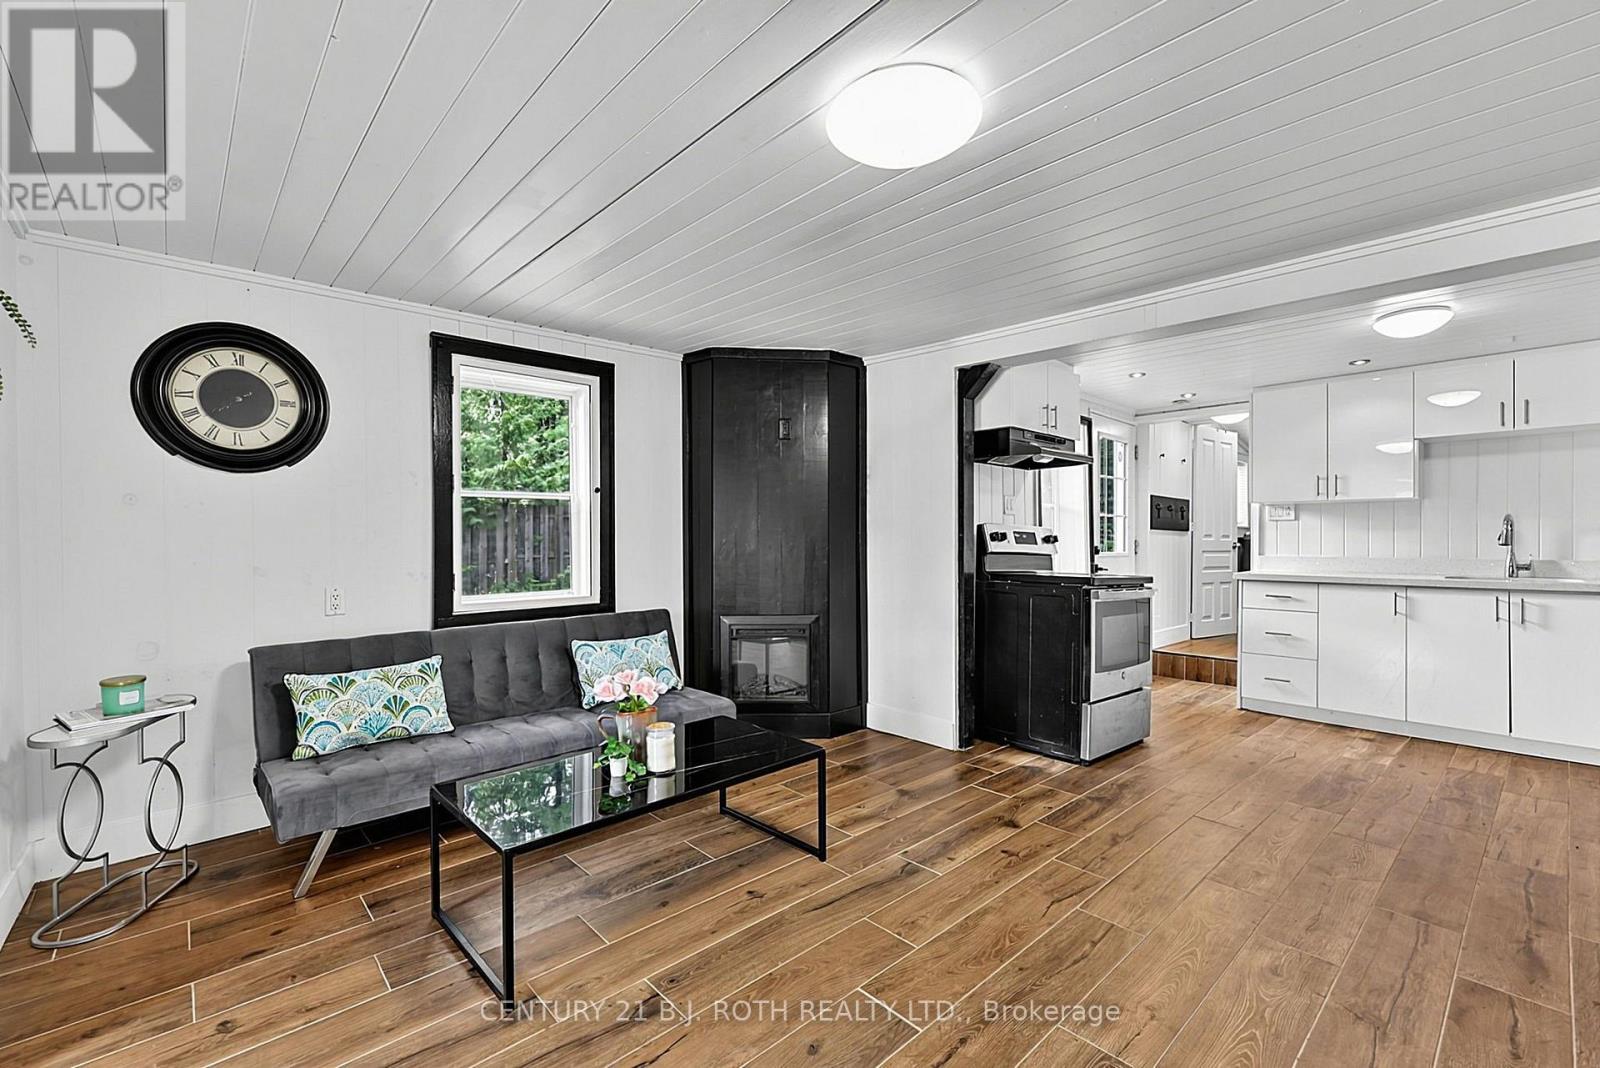
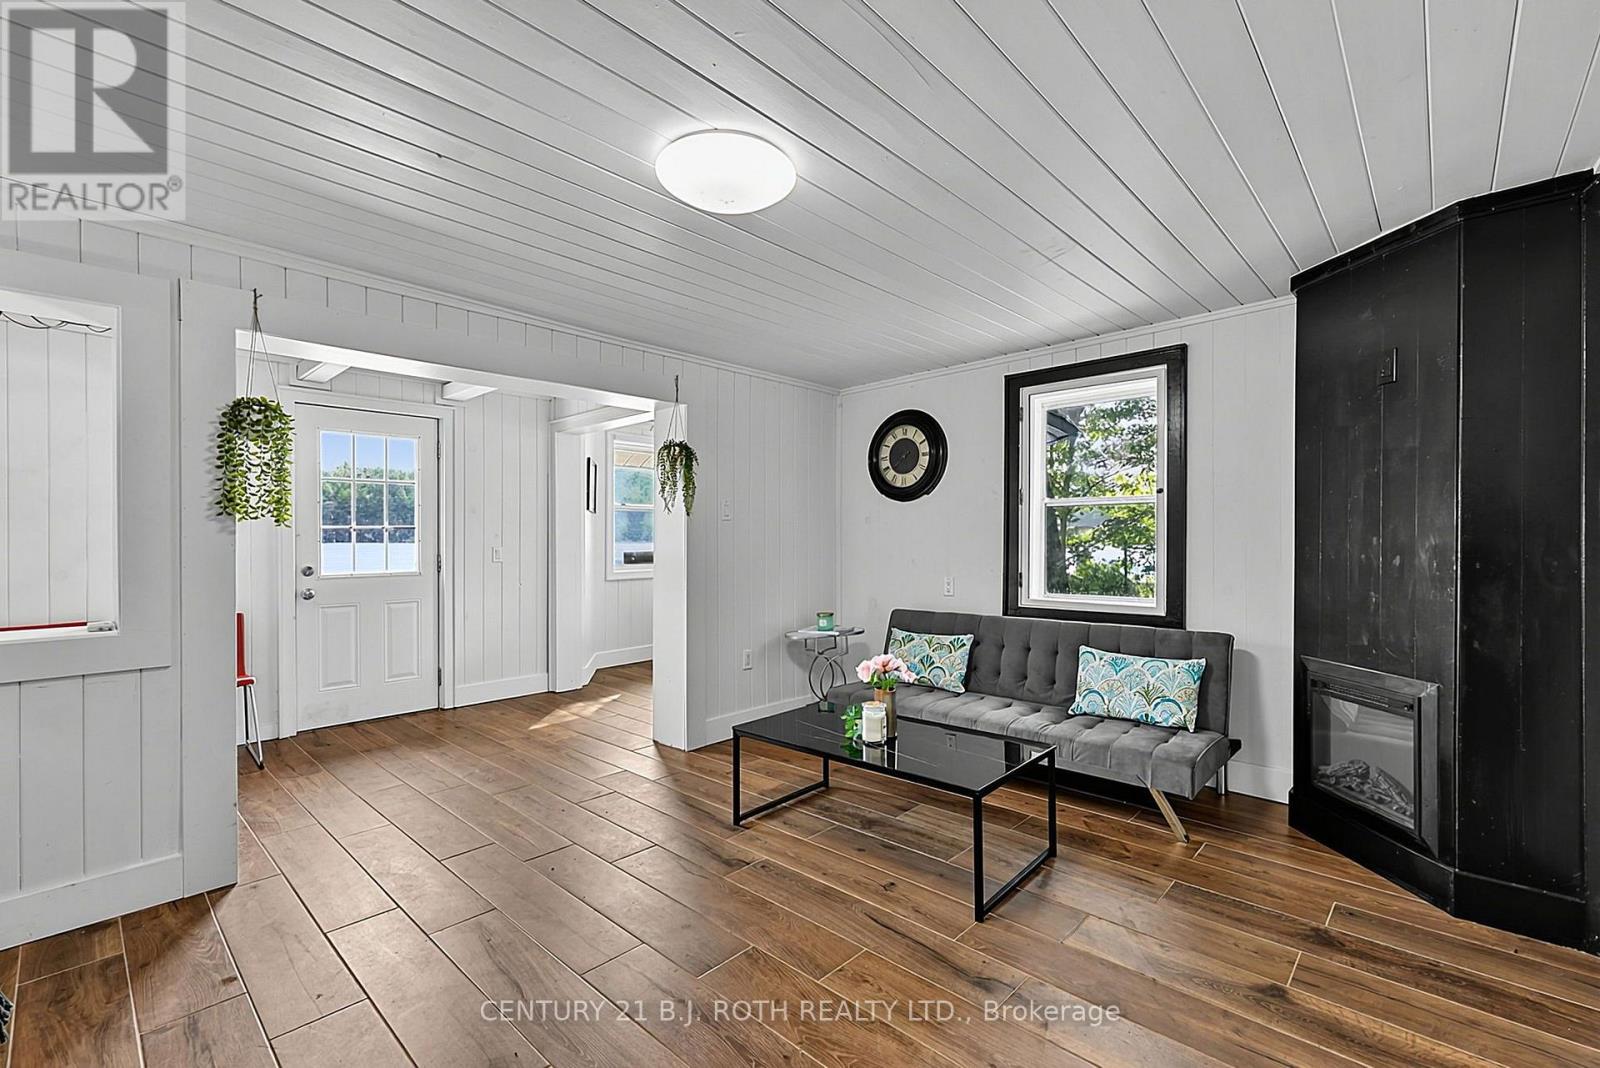
| Amenities | Fireplace(s) |
| Appliances | Water Treatment, Water Heater, Dryer, Stove, Washer, Refrigerator |
| Basement Type | None |
| Construction Style Attachment | Detached |
| Cooling Type | Wall Unit |
| Exterior Finish | Vinyl Siding |
| Fireplace Present | Yes |
| Fireplace Total | 1 |
| Foundation Type | Unknown |
| Heating Fuel | Electric |
| Heating Type | Heat Pump |
| Stories Total | 2 |
| Size Interior | 700 - 1,100 Sqft |
| Type | House |
Parking
| No Garage |
Land
| Access Type | Public Road, Year-round Access, Private Docking |
| Acreage | No |
| Sewer | Septic System |
| Size Depth | 165 Ft |
| Size Frontage | 66 Ft |
| Size Irregular | 66 X 165 Ft |
| Size Total Text | 66 X 165 Ft|under 1/2 Acre |
| Zoning Description | Rw-6 |
Rooms
| Level | Type | Length | Width | Dimensions |
|---|---|---|---|---|
| Main Level | Foyer | 3.5 m | 2 m | 3.5 m x 2 m |
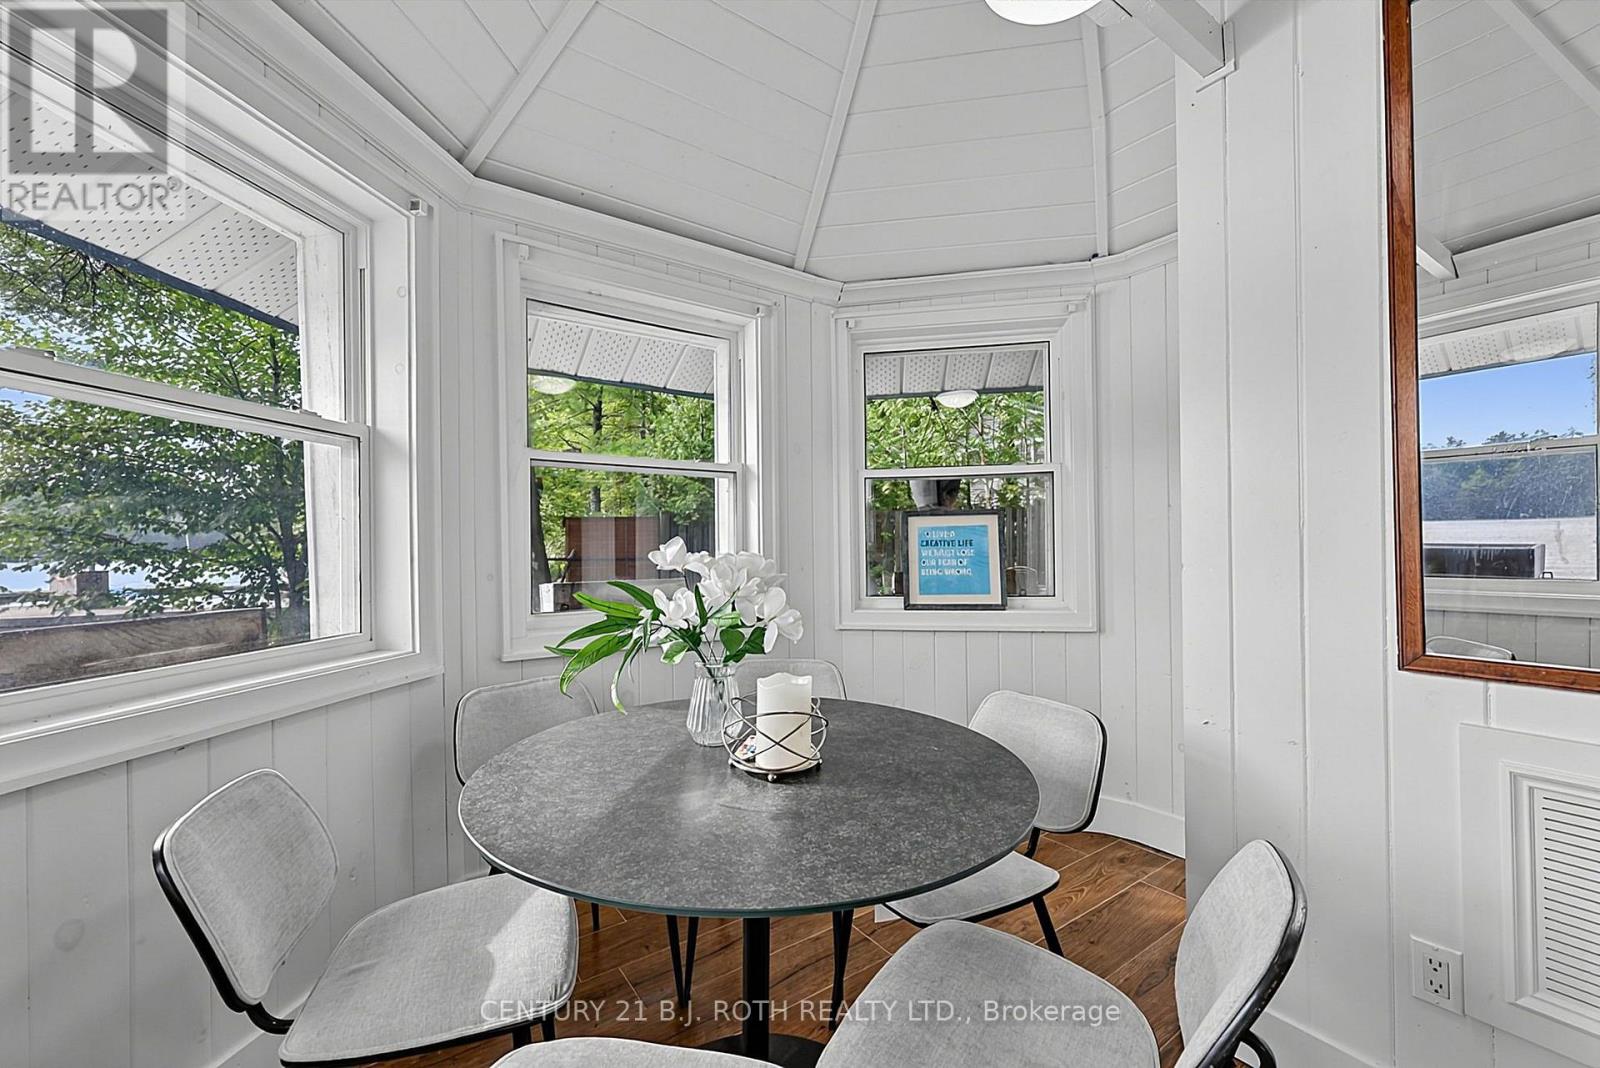
| Main Level | Dining Room | 3.01 m | 2.74 m | 3.01 m x 2.74 m |
| Main Level | Living Room | 4.63 m | 3.35 m | 4.63 m x 3.35 m |
| Main Level | Kitchen | 3.72 m | 3.38 m | 3.72 m x 3.38 m |
| Main Level | Bathroom | 3.38 m | 2.22 m | 3.38 m x 2.22 m |
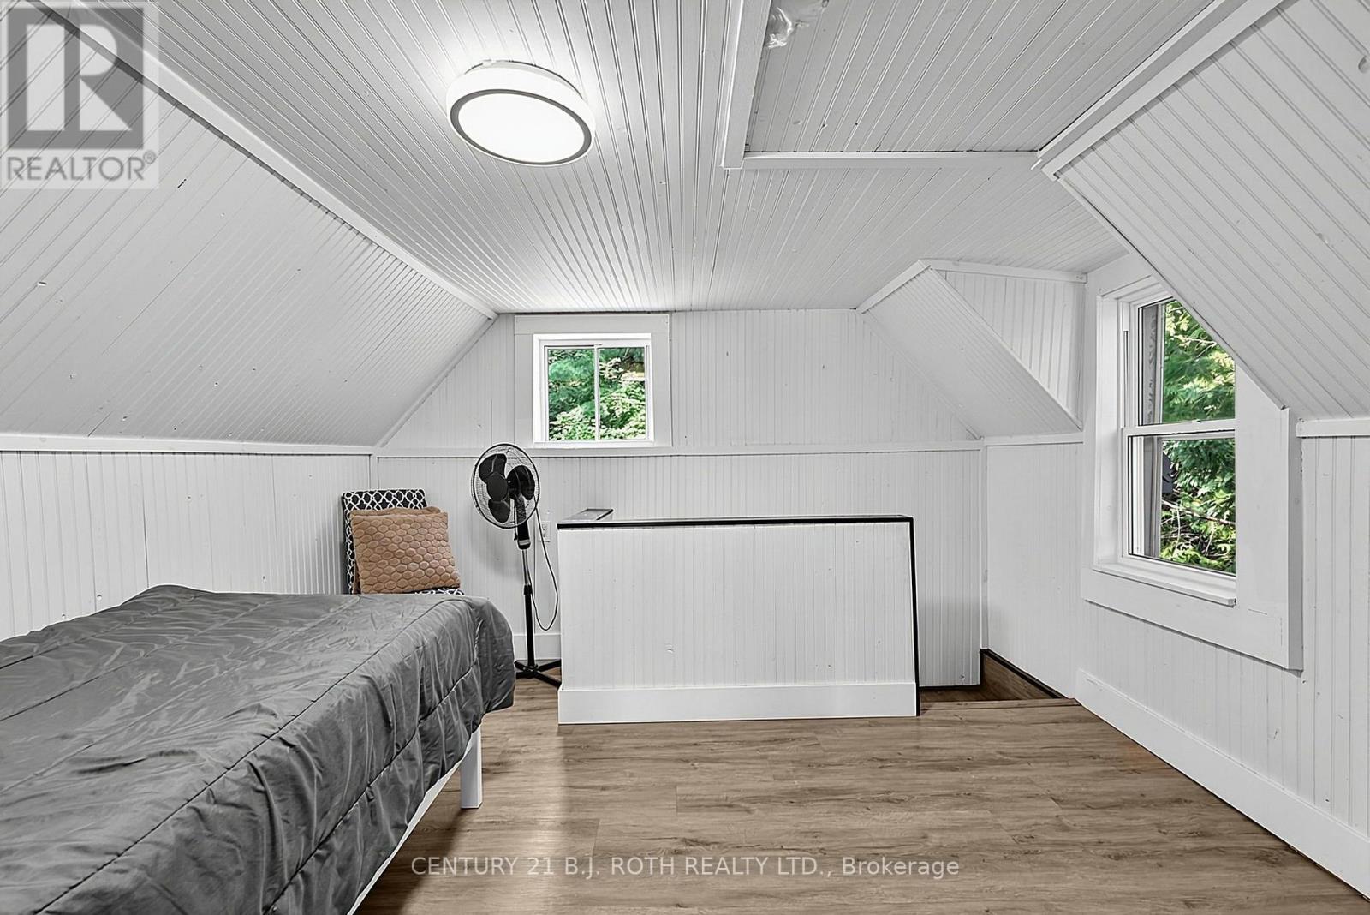
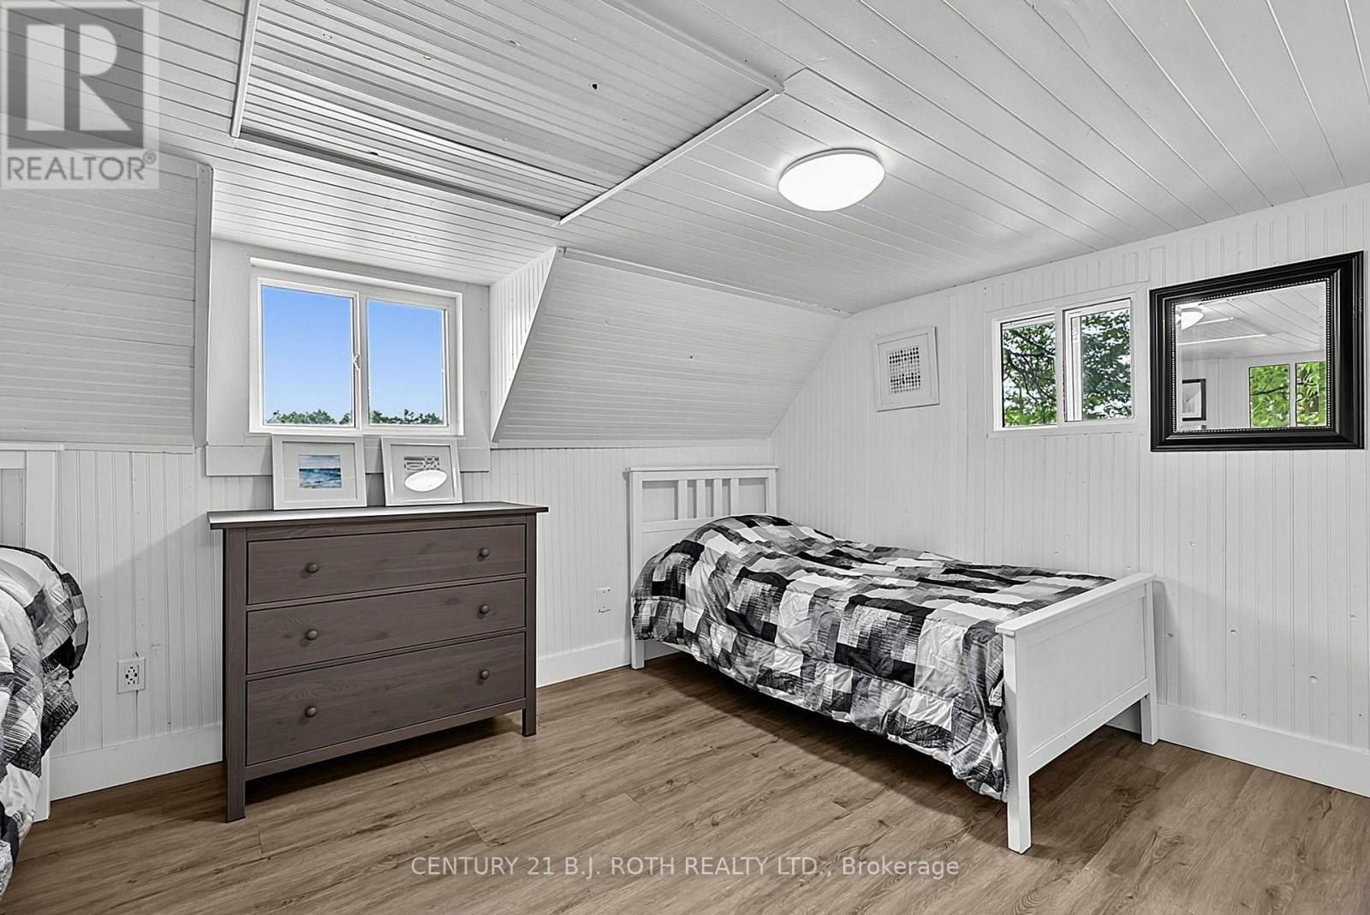
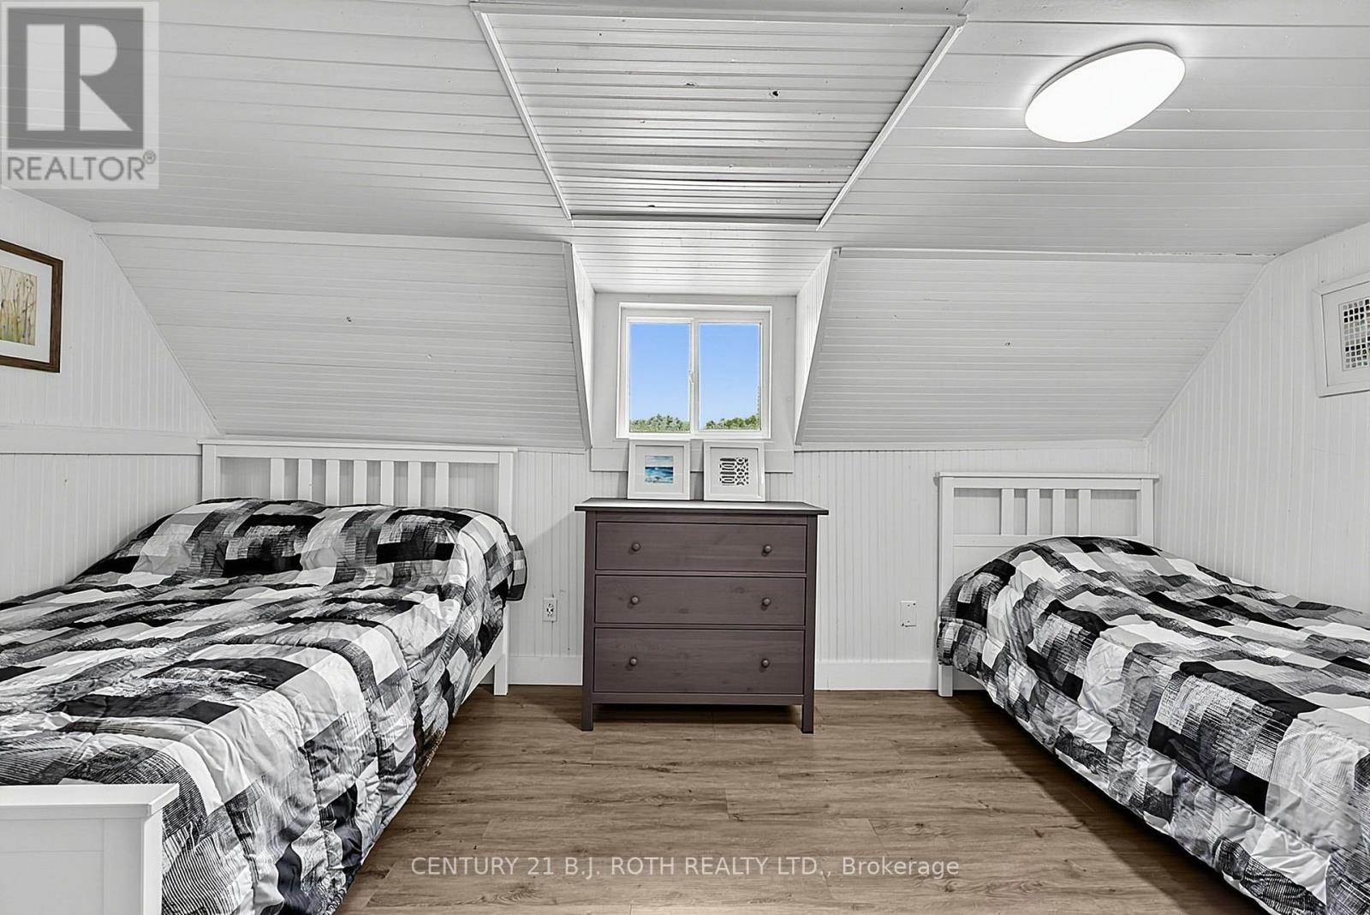
| Upper Level | Bedroom | 3.71 m | 3.38 m | 3.71 m x 3.38 m |
| Upper Level | Primary Bedroom | 4.63 m | 3.35 m | 4.63 m x 3.35 m |
Utilities
| Electricity | Installed |
https://www.realtor.ca/real-estate/30094282/1100-hewitt-street-gravenhurst-muskoka-s-muskoka-s
Contact Us
Contact us for more information
Ron Northmore
Broker
355 Bayfield Street, Unit 5, 106299 & 100088
Barrie, Ontario L4M 3C3
(705) 721-9111
(705) 721-9182
bjrothrealty.c21.ca/

The trademarks REALTOR®, REALTORS®, and the REALTOR® logo are controlled by The Canadian Real Estate Association (CREA) and identify real estate professionals who are members of CREA. The trademarks MLS®, Multiple Listing Service® and the associated logos are owned by The Canadian Real Estate Association (CREA) and identify the quality of services provided by real estate professionals who are members of CREA. The trademark DDF® is owned by The Canadian Real Estate Association (CREA) and identifies CREA's Data Distribution Facility (DDF®)
August 06 2026 09:38:42
Toronto Regional Real Estate Board
Century 21 B.j. Roth Realty Ltd.