

10818 Talbot Trail Blenheim, Ontario N0P 1A0

$629,900
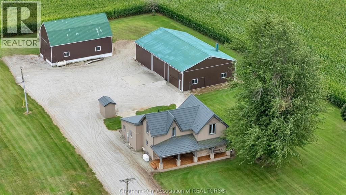
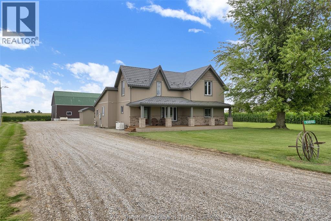
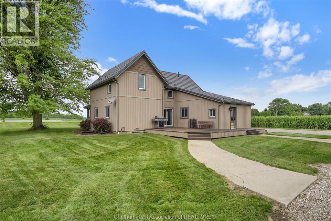
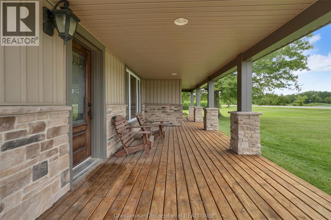
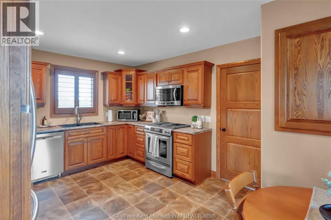
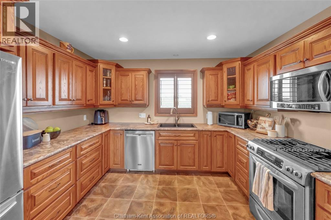
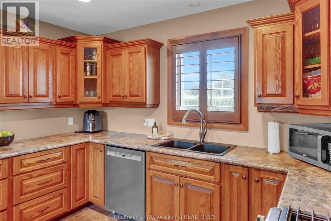
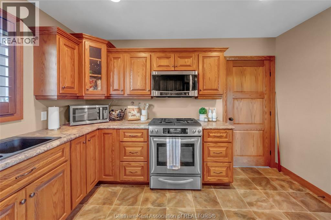
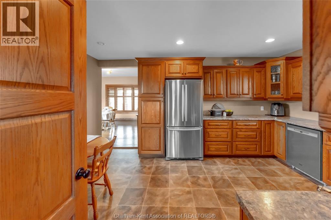
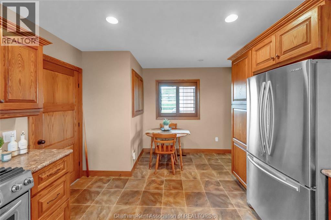
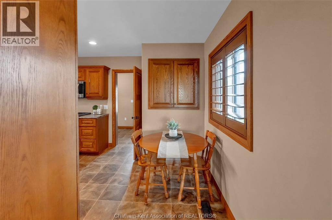
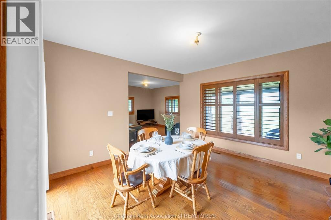
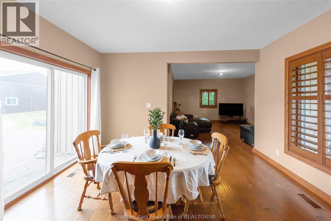
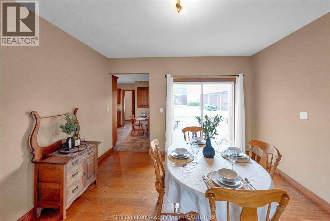
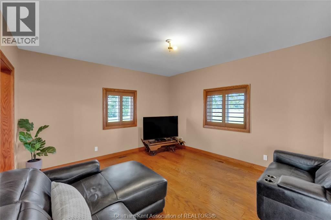
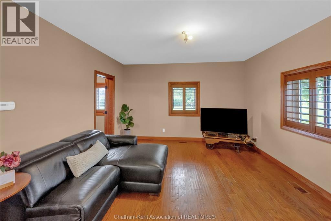
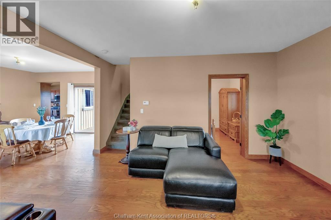
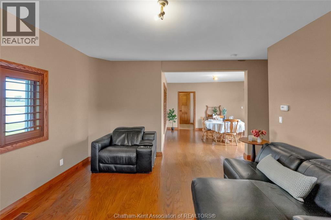
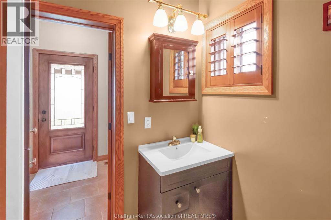
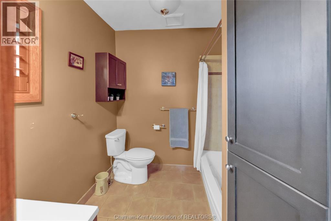
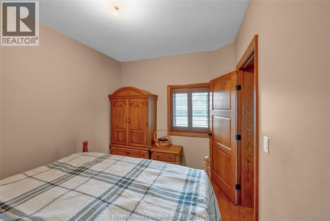

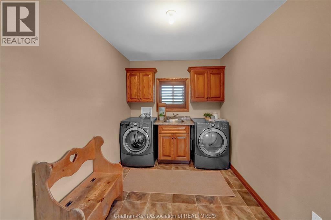
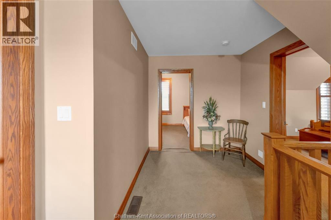
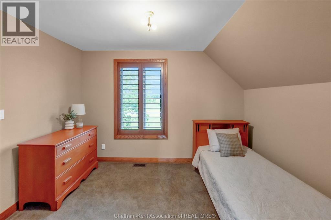
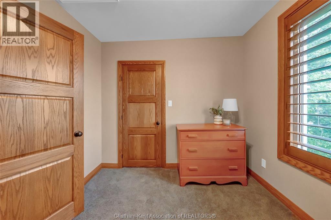
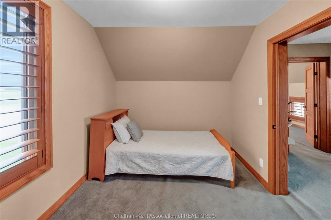
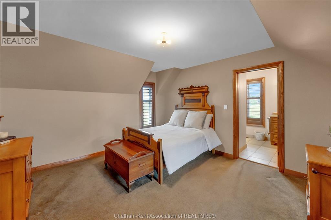
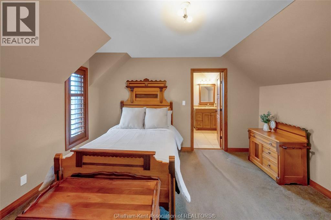
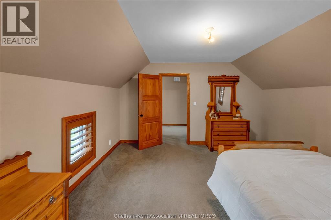
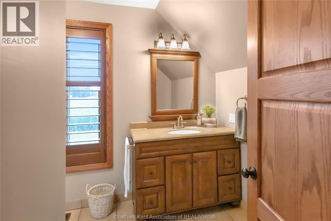
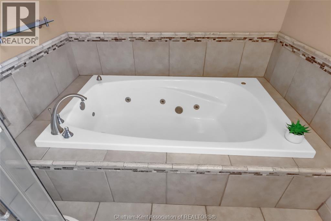
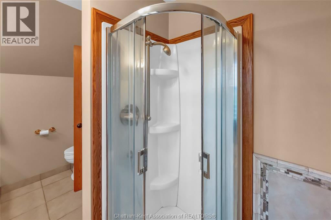
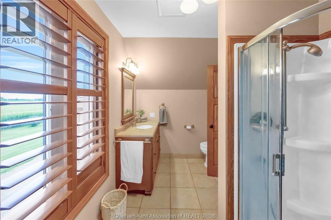
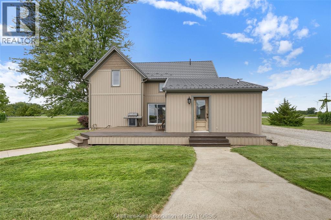
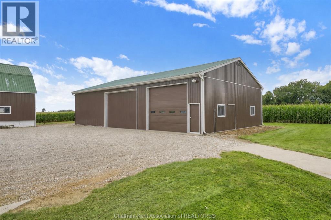
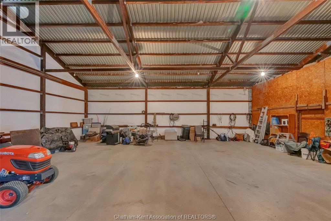
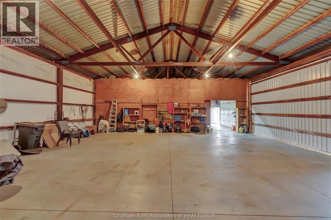
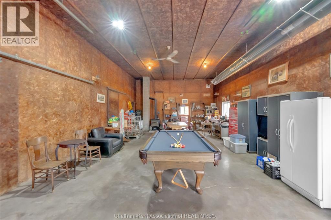
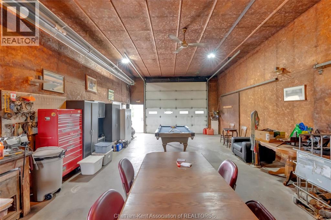
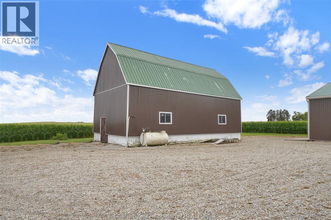
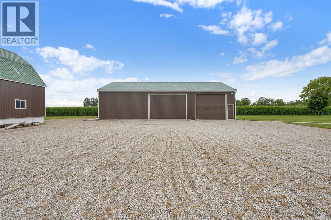
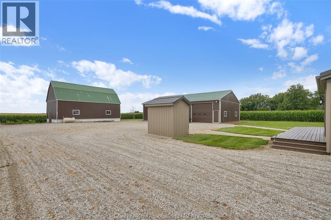
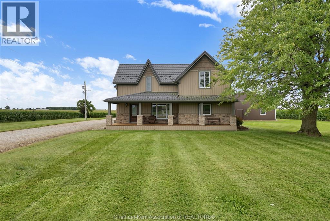
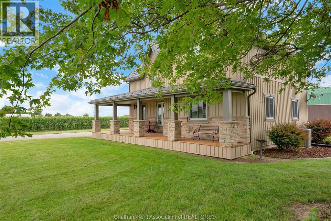
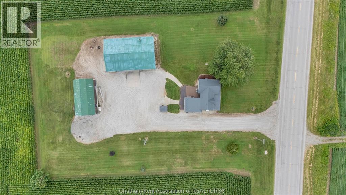
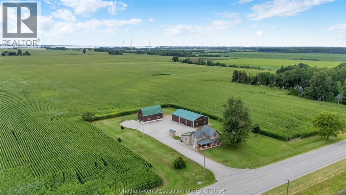
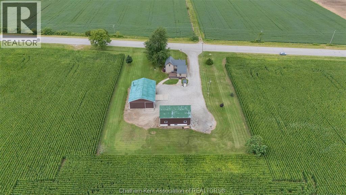
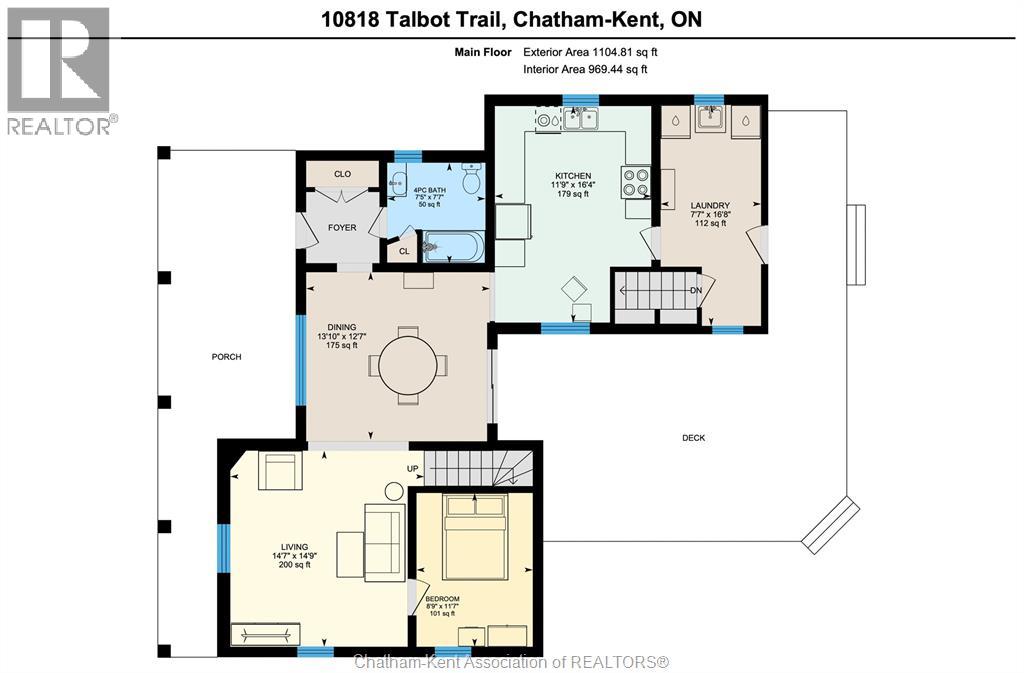
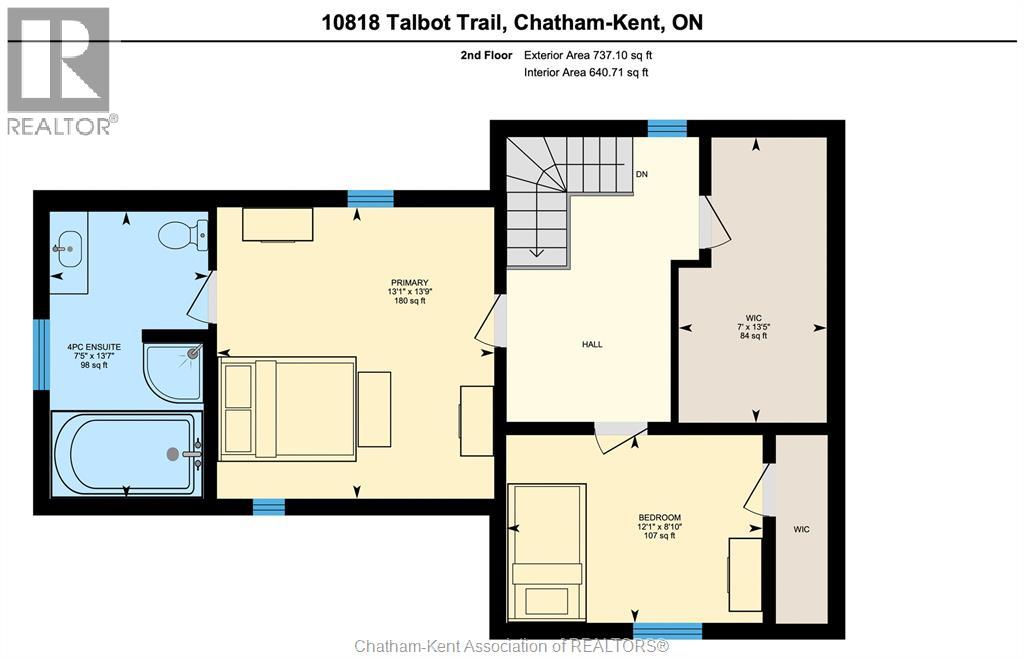
Renovated 3 bedroom, 2 bathroom century home on a beautiful 1.358 acre lot with a 40x60 pole barn and a second barn. The 40x60 pole barn is steel clad with a full concrete floor and a large partitioned workshop/man cave area that is heated with an overhead natural gas tube heater and a wood stove. The home was gutted to the studs in 2012 whereupon it was outfitted with new siding, a steel roof, new windows, new electrical, plumbing, hvac, insulation, drywall, all new flooring, trim, solid wood doors, kitchen and bathroom fixtures. The main floor offers a large laundry/mud room at the back, a beautiful classic oak kitchen, dining room, living room, main floor bedroom and a full bathroom. The 2nd floor features a walk-in closet and 2 bedrooms including a large primary with a full ensuite with a shower and jacuzzi tub. The home has municipal water and an on-demand water heater while there is also an operational well on the property. Extras include California shutters throughout, a Generac whole home generator, an included air compressor in the shop, fuel storage tank, a large back deck and a gorgeous covered front porch. This is a gem of a rural property, conveniently located on a paved road mere minutes from Blenheim, Ridgetown and the Rondeau area. Book your showing now! (id:66349)
Property Details
| MLS® Number | 26020287 |
| Property Type | Single Family |
| Features | Gravel Driveway |
Building
| Bathroom Total | 2 |
| Bedrooms Above Ground | 3 |
| Bedrooms Total | 3 |
| Appliances | Dryer, Refrigerator, Stove, Washer |
| Constructed Date | 1876 |
| Construction Style Attachment | Detached |
| Cooling Type | Central Air Conditioning |
| Exterior Finish | Aluminum/vinyl |
| Flooring Type | Carpeted, Ceramic/porcelain, Hardwood, Cushion/lino/vinyl |
| Foundation Type | Concrete |
| Heating Fuel | Natural Gas |
| Heating Type | Forced Air, Furnace |
| Stories Total | 2 |
| Size Interior | 1,842 Sqft |
| Total Finished Area | 1842 Sqft |
| Type | House |
Parking
| Detached Garage | |
| Heated Garage |
Land
| Acreage | Yes |
| Sewer | Septic System |
| Size Irregular | 202.31 X Irr / 1.358 Ac |
| Size Total Text | 202.31 X Irr / 1.358 Ac|1 - 1.99 Acres |
| Zoning Description | A1 |
Rooms
| Level | Type | Length | Width | Dimensions |
|---|---|---|---|---|
| Second Level | Other | 13 ft ,5 in | 7 ft | 13 ft ,5 in x 7 ft |
| Second Level | Bedroom | 12 ft ,1 in | 8 ft ,10 in | 12 ft ,1 in x 8 ft ,10 in |
| Second Level | 4pc Ensuite Bath | 13 ft ,7 in | 7 ft ,5 in | 13 ft ,7 in x 7 ft ,5 in |
| Second Level | Primary Bedroom | 13 ft ,9 in | 13 ft ,1 in | 13 ft ,9 in x 13 ft ,1 in |
| Main Level | 4pc Bathroom | 7 ft ,7 in | 7 ft ,5 in | 7 ft ,7 in x 7 ft ,5 in |
| Main Level | Bedroom | 11 ft ,7 in | 8 ft ,9 in | 11 ft ,7 in x 8 ft ,9 in |
| Main Level | Living Room | 14 ft ,9 in | 14 ft ,7 in | 14 ft ,9 in x 14 ft ,7 in |
| Main Level | Dining Room | 13 ft ,10 in | 12 ft ,7 in | 13 ft ,10 in x 12 ft ,7 in |
| Main Level | Kitchen | 16 ft ,4 in | 11 ft ,9 in | 16 ft ,4 in x 11 ft ,9 in |
| Main Level | Laundry Room | 16 ft ,8 in | 7 ft ,7 in | 16 ft ,8 in x 7 ft ,7 in |
https://www.realtor.ca/real-estate/30197884/10818-talbot-trail-blenheim
Contact Us
Contact us for more information

Elliot Wilton
Sales Person
ckrealtor.ca/
59 Talbot St W, P.o. Box 2363
Blenheim, Ontario N0P 1A0
(519) 676-5444
(519) 676-1740
www.rlppeifer.ca/

Ashley Wilton
Sales Representative
www.ckrealtor.ca/
59 Talbot St W, P.o. Box 2363
Blenheim, Ontario N0P 1A0
(519) 676-5444
(519) 676-1740
www.rlppeifer.ca/

The trademarks REALTOR®, REALTORS®, and the REALTOR® logo are controlled by The Canadian Real Estate Association (CREA) and identify real estate professionals who are members of CREA. The trademarks MLS®, Multiple Listing Service® and the associated logos are owned by The Canadian Real Estate Association (CREA) and identify the quality of services provided by real estate professionals who are members of CREA. The trademark DDF® is owned by The Canadian Real Estate Association (CREA) and identifies CREA's Data Distribution Facility (DDF®)
August 28 2026 03:52:43
Chatham Kent Association of REALTORS®
Royal LePage Peifer Realty(Blen) Brokerage