

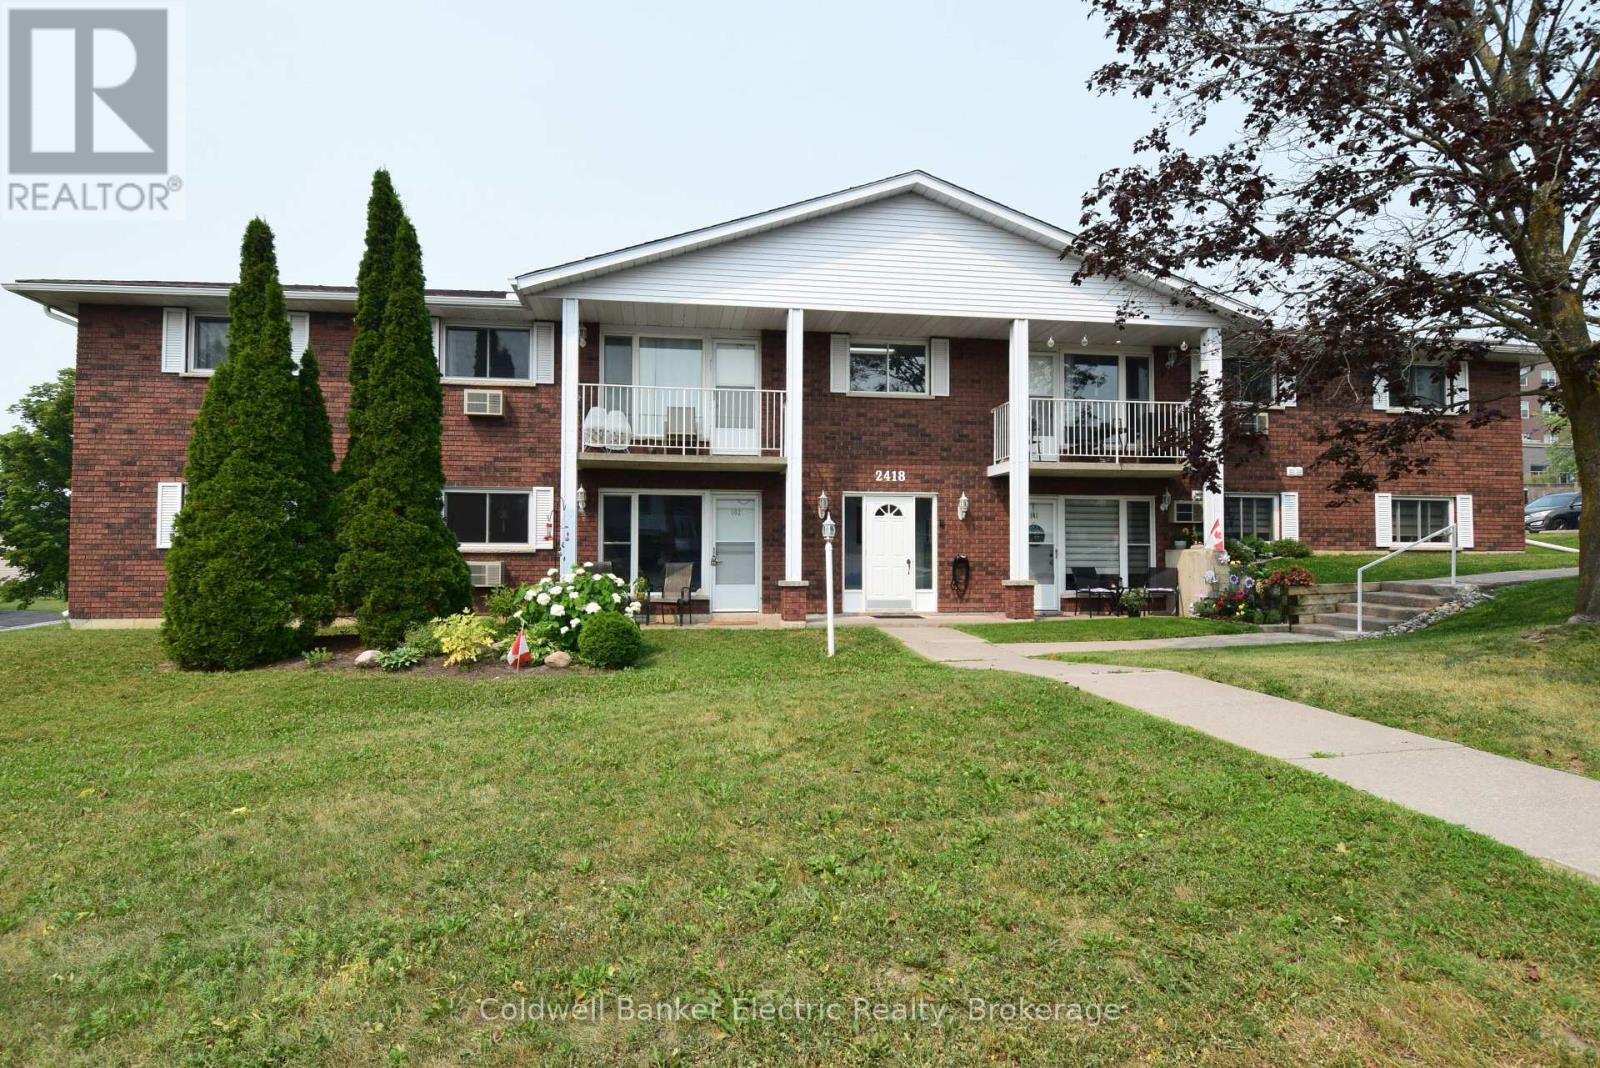
104 - 2418 Mountland Drive Peterborough, Ontario K9K 2E2

$425,000Maintenance, Insurance, Common Area Maintenance
$440.66 Monthly
Maintenance, Insurance, Common Area Maintenance
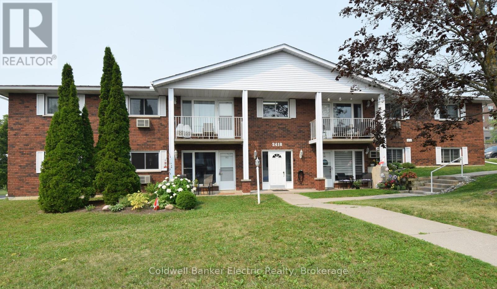
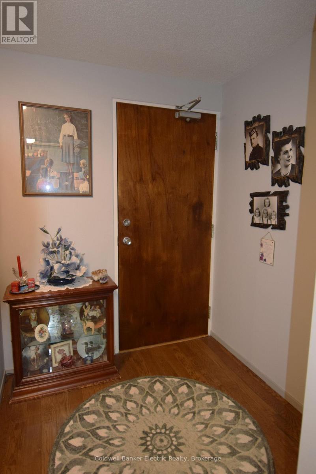
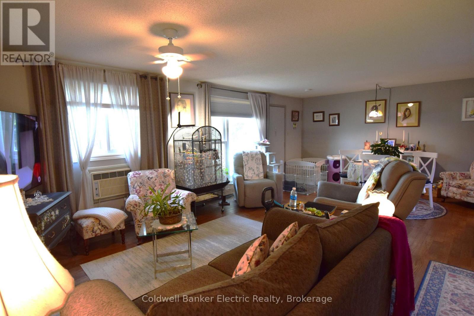
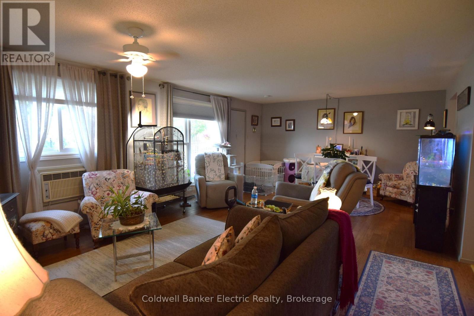
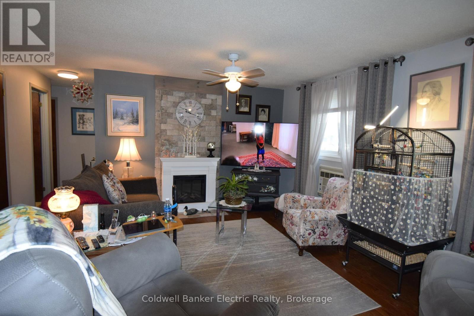
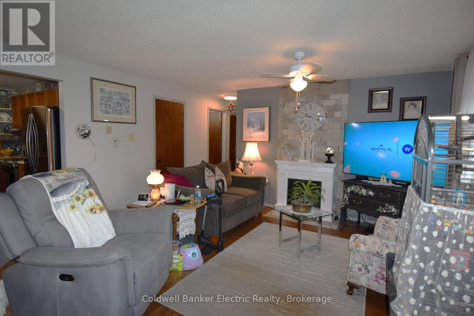
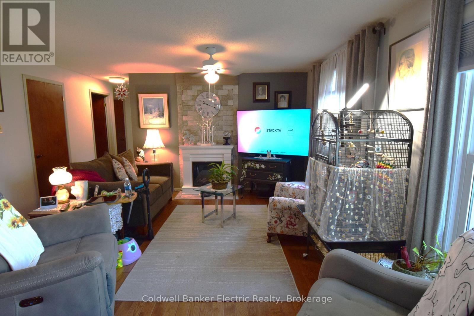
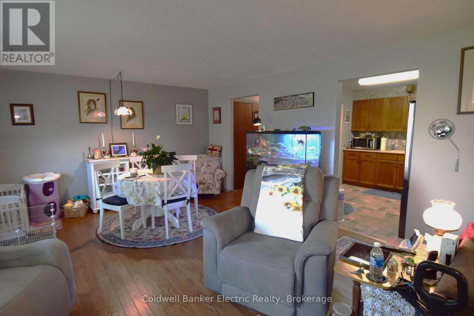
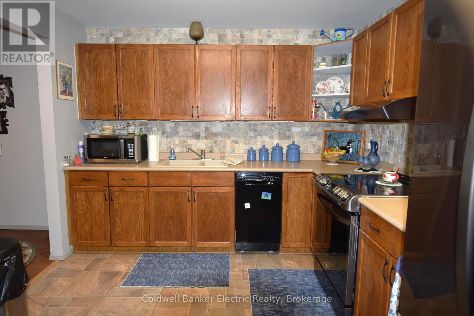
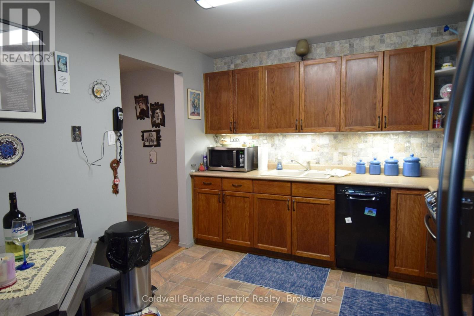
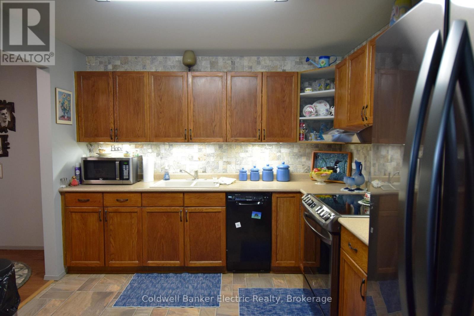
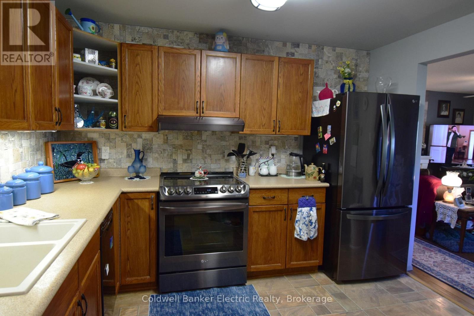
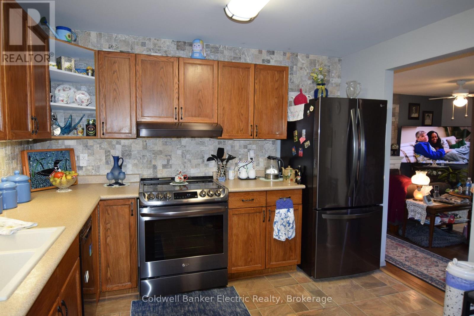
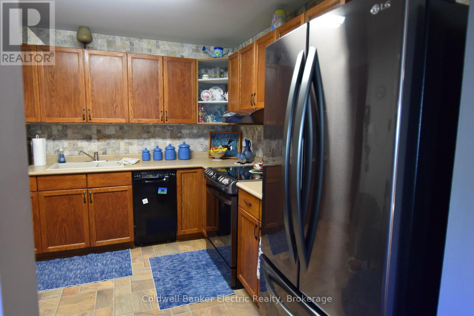
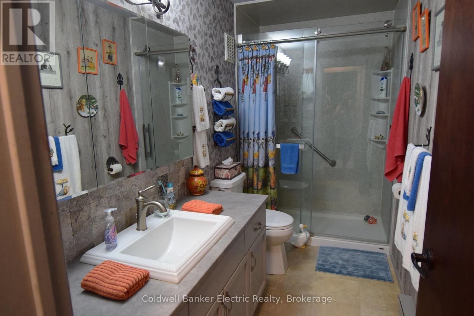
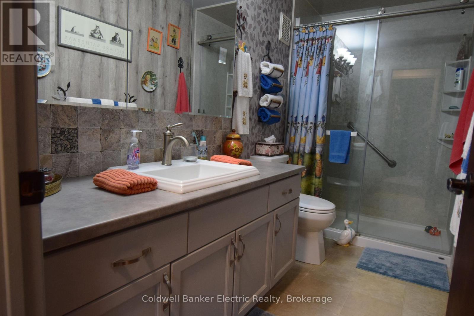
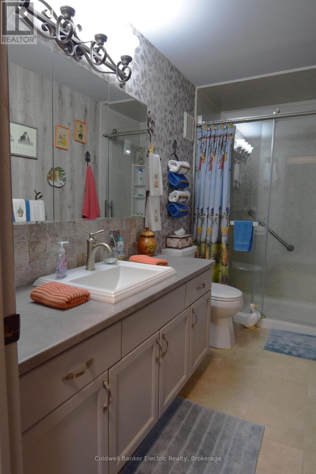
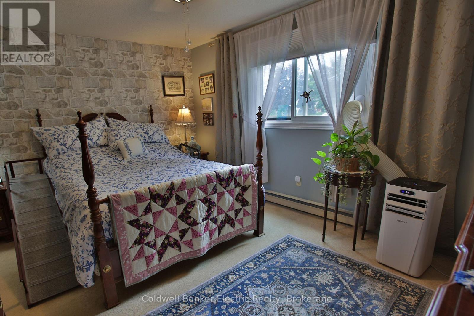
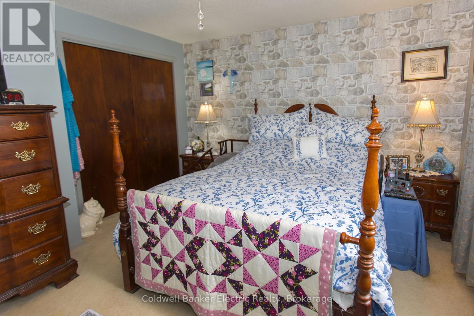
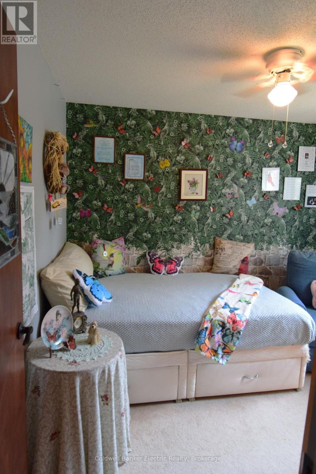
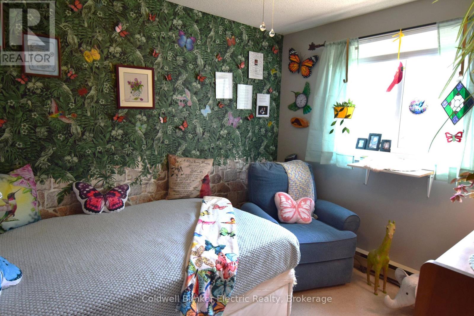
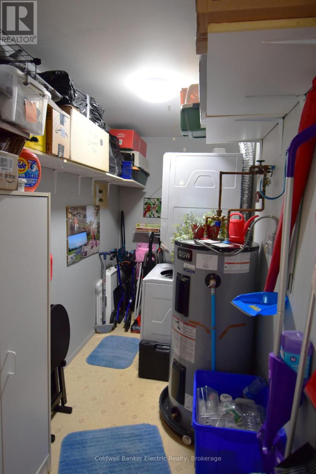
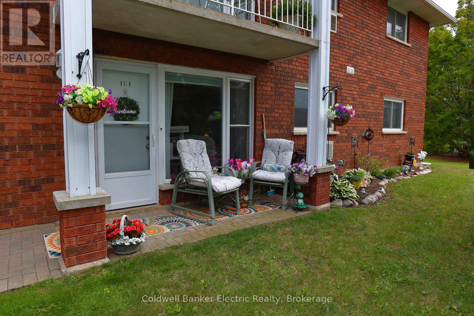
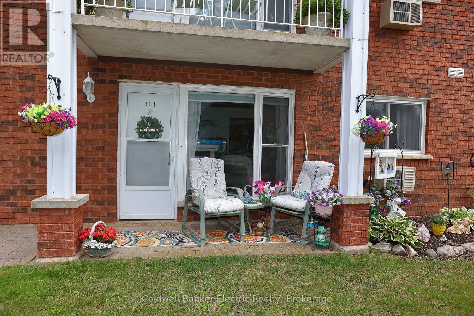
$440.66 MonthlyTucked away on a tranquil, tree-lined street in Peterborough's highly sought-after West End, this charming two-bedroom condo offers comfort, convenience, and style for any lifestyle. This bright main-floor unit features two spacious bedrooms, an updated bathroom with a walk-in shower, and the added convenience of in-suite laundry. The open living and dining area is filled with natural light - perfect for relaxing evenings or entertaining friends. The generous eat-in kitchen boasts high-end appliances, including an induction stove, ample cupboard space, and a welcoming layout for everyday living. Step outside to your private patio and enjoy the peaceful backyard setting under the shade of mature trees. Secure controlled entry provides added peace of mind. Located just minutes from shopping centres, grocery stores, cafs, parks, and public transit, this home blends serene living with easy access to all amenities. (id:66349)
Property Details
| MLS® Number | X13573856 |
| Property Type | Single Family |
| Community Features | Pets Allowed With Restrictions |
| Features | Flat Site, Dry, In Suite Laundry |
| Parking Space Total | 1 |
| Structure | Patio(s) |
Building
| Bathroom Total | 1 |
| Bedrooms Above Ground | 2 |
| Bedrooms Total | 2 |
| Age | 31 To 50 Years |
| Appliances | Intercom, Dishwasher, Dryer, Stove, Washer, Window Coverings, Refrigerator |
| Basement Type | None |
| Cooling Type | Wall Unit |
| Exterior Finish | Brick |
| Fire Protection | Controlled Entry |
| Heating Fuel | Electric |
| Heating Type | Baseboard Heaters |
| Stories Total | 2 |
| Size Interior | 900 - 999 Sqft |
| Type | Apartment |
Parking
| No Garage |
Land
| Acreage | No |
Rooms
| Level | Type | Length | Width | Dimensions |
|---|---|---|---|---|
| Main Level | Living Room | 4.04 m | 7.01 m | 4.04 m x 7.01 m |
| Main Level | Kitchen | 3.01 m | 3.3 m | 3.01 m x 3.3 m |
| Main Level | Bedroom 2 | 3.05 m | 2.63 m | 3.05 m x 2.63 m |
| Main Level | Primary Bedroom | 3.42 m | 4.26 m | 3.42 m x 4.26 m |
| Main Level | Laundry Room | 1.28 m | 3.3 m | 1.28 m x 3.3 m |
https://www.realtor.ca/real-estate/30044493/104-2418-mountland-drive-peterborough
Contact Us
Contact us for more information

Janette Obert
Broker
www.youtube.com/embed/y98lTFc5_6g
getjanette.net/
215 George Street North
Peterborough, Ontario K9J 3G7
(705) 243-9000
cbelectricrealty.ca/
www.facebook.com/cbelectricrealty/
linkedin.com/company/cbelectric
twitter.com/CBElectricPTBO

Price Anderson
Salesperson
www.youtube.com/embed/deW1kv7LVEs
www.facebook.com/share/18Rd6M8beN/
215 George Street North
Peterborough, Ontario K9J 3G7
(705) 243-9000
cbelectricrealty.ca/
www.facebook.com/cbelectricrealty/
linkedin.com/company/cbelectric
twitter.com/CBElectricPTBO

The trademarks REALTOR®, REALTORS®, and the REALTOR® logo are controlled by The Canadian Real Estate Association (CREA) and identify real estate professionals who are members of CREA. The trademarks MLS®, Multiple Listing Service® and the associated logos are owned by The Canadian Real Estate Association (CREA) and identify the quality of services provided by real estate professionals who are members of CREA. The trademark DDF® is owned by The Canadian Real Estate Association (CREA) and identifies CREA's Data Distribution Facility (DDF®)
July 23 2026 03:30:24
Central Lakes Association of REALTORS®
Coldwell Banker Electric Realty