

103 White Oak Crescent Blue Mountains, Ontario L9Y 0Z3

$30,000 Unknown
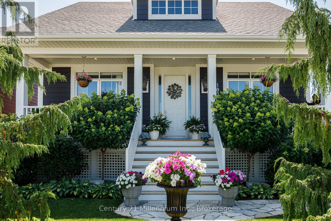
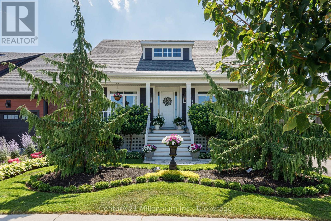
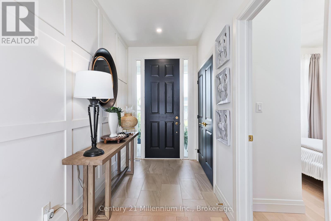
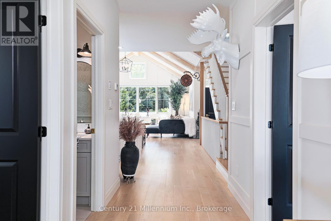
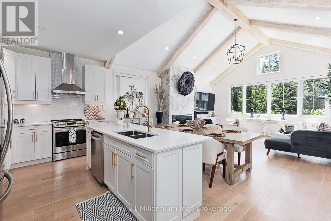
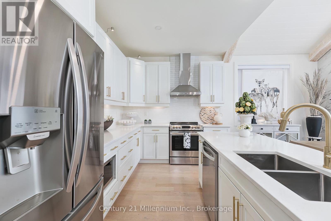
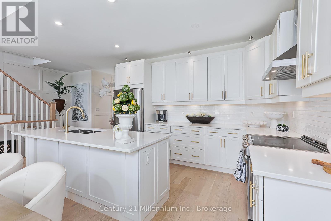
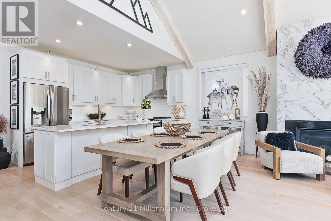
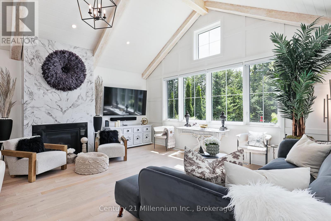
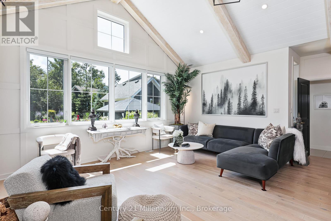
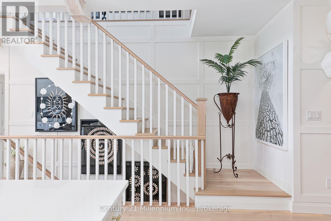
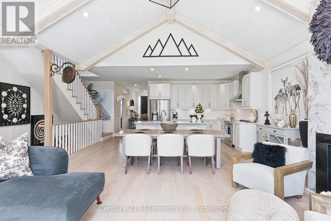
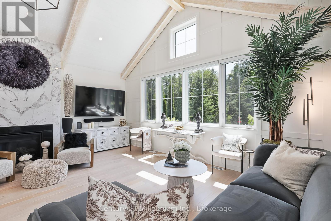
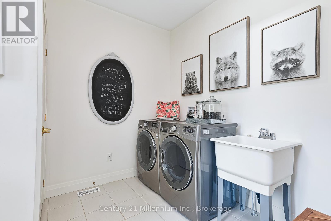
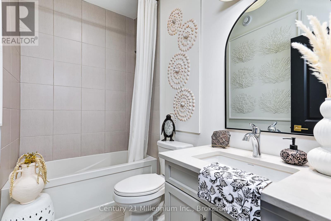
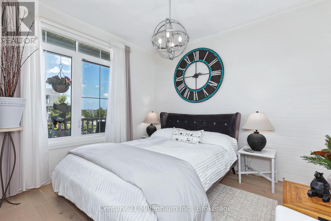
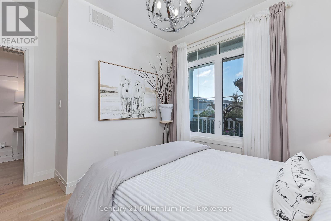
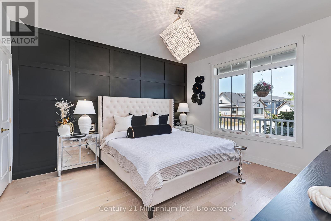
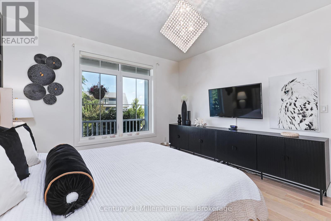
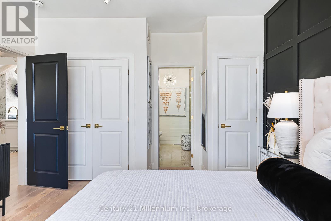
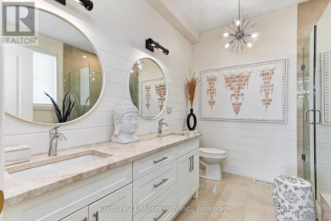
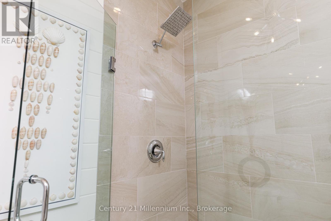
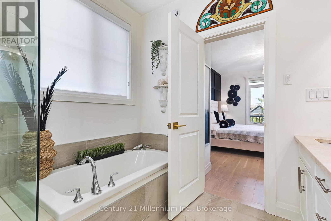
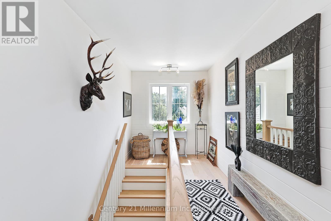
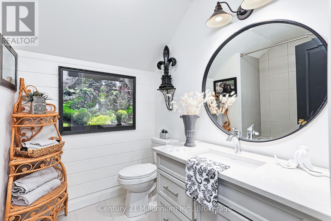
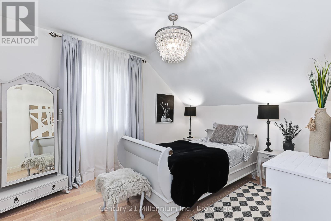
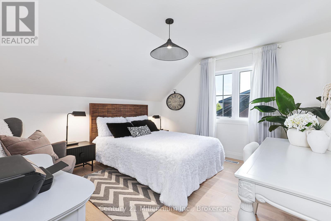
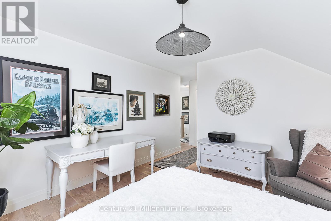
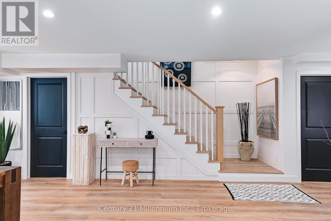
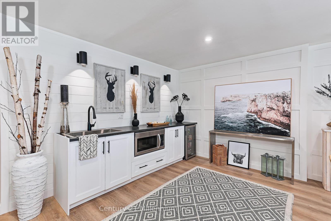
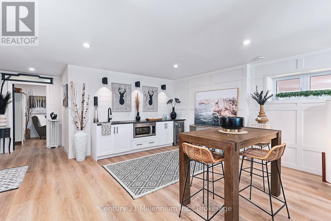
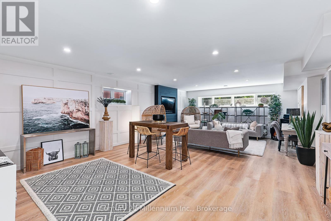
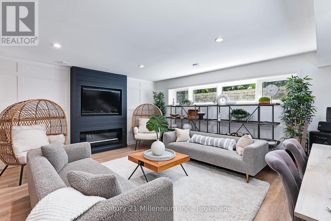
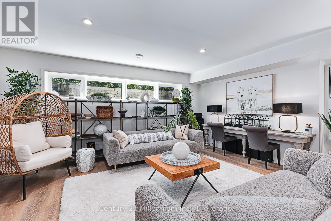
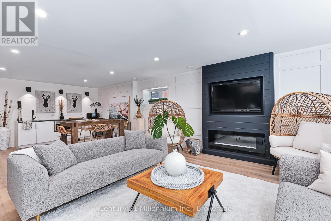
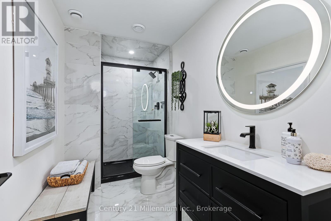
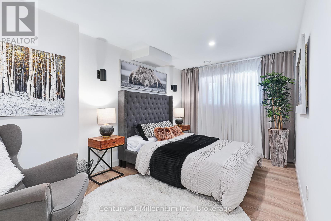
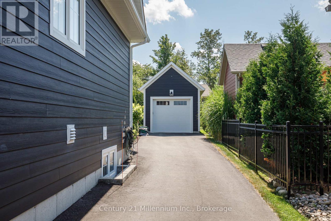
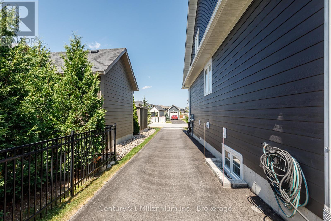
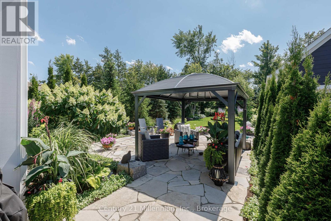
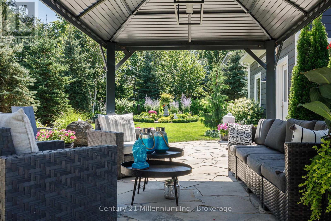

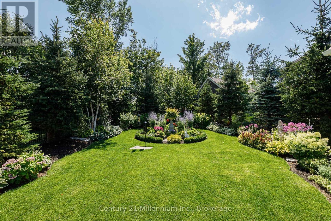
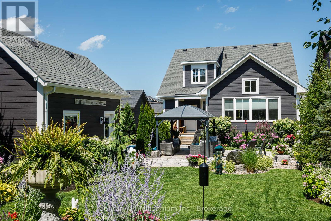
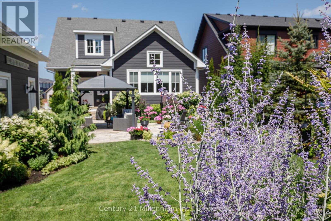
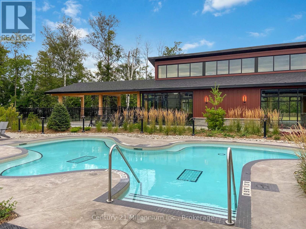
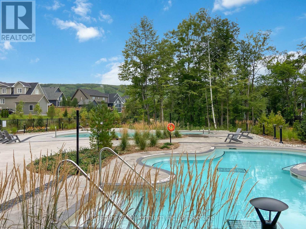
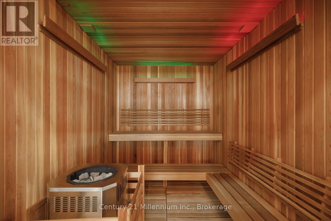
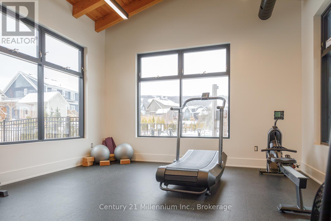
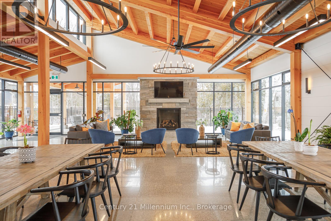
Available for Ski Season (December 1 - March 31). This gorgeous 5-bedroom, 4-bath Beausoleil bungaloft offers the ultimate in comfort and sophistication, complete with custom feature walls and elegant finishes throughout. With a premium landscaped lot and incredible views of the hill, this home is a true showstopper. The main-floor primary is a private retreat complete with a king bed, double closets and a luxurious ensuite boasting double sinks, soaker tub and a glass shower. The chef's kitchen is designed for both function and entertaining, open to a spectacular19-foot vaulted ceiling with wood beams, a gas fireplace, 75" TV and ample room for dining with colleagues, family, and friends with Blue Mountain as your backdrop. A practical main-floor laundry room and access to the extra-long driveway adds convenience. An upper loft offers a full bath and two additional bedrooms to comfortably accommodate guests or extended family. The finished lower level offers a large great room for movies or games with bonus fireplace, another large bedroom and full bath. Enjoy Windfall's exclusive amenities: year-round heated pool, hot tub, sauna, gym, and community room. This home is the perfect backdrop for unforgettable memories! (id:66349)
Property Details
| MLS® Number | X13653712 |
| Property Type | Single Family |
| Community Name | Blue Mountains |
| Amenities Near By | Ski Area, Golf Nearby |
| Community Features | Community Centre |
| Equipment Type | Water Heater |
| Features | Wooded Area, Sump Pump |
| Parking Space Total | 5 |
| Pool Type | Inground Pool |
| Rental Equipment Type | Water Heater |
Building
| Bathroom Total | 4 |
| Bedrooms Above Ground | 4 |
| Bedrooms Below Ground | 1 |
| Bedrooms Total | 5 |
| Age | 6 To 15 Years |
| Amenities | Fireplace(s) |
| Appliances | Water Heater - Tankless |
| Basement Development | Finished |
| Basement Type | Full (finished) |
| Construction Style Attachment | Detached |
| Cooling Type | Central Air Conditioning, Air Exchanger |
| Exterior Finish | Hardboard, Stone |
| Fireplace Present | Yes |
| Fireplace Total | 2 |
| Foundation Type | Poured Concrete |
| Heating Fuel | Natural Gas |
| Heating Type | Forced Air |
| Stories Total | 2 |
| Size Interior | 2,000 - 2,500 Sqft |
| Type | House |
| Utility Water | Municipal Water |
Parking
| Detached Garage | |
| Garage |
Land
| Acreage | No |
| Fence Type | Fenced Yard |
| Land Amenities | Ski Area, Golf Nearby |
| Sewer | Sanitary Sewer |
| Size Depth | 154 Ft ,9 In |
| Size Frontage | 50 Ft ,2 In |
| Size Irregular | 50.2 X 154.8 Ft |
| Size Total Text | 50.2 X 154.8 Ft |
Rooms
| Level | Type | Length | Width | Dimensions |
|---|---|---|---|---|
| Second Level | Bedroom 3 | 3.96 m | 3.73 m | 3.96 m x 3.73 m |
| Second Level | Bedroom 4 | 3.73 m | 2.97 m | 3.73 m x 2.97 m |
| Basement | Great Room | 8.91 m | 5.49 m | 8.91 m x 5.49 m |
| Basement | Bedroom 5 | 5.56 m | 3.2 m | 5.56 m x 3.2 m |
| Ground Level | Great Room | 5.7 m | 3.2 m | 5.7 m x 3.2 m |
| Ground Level | Dining Room | 5.7 m | 3.2 m | 5.7 m x 3.2 m |
| Ground Level | Kitchen | 5.67 m | 2.74 m | 5.67 m x 2.74 m |
| Ground Level | Primary Bedroom | 3.89 m | 4.3 m | 3.89 m x 4.3 m |
| Ground Level | Bedroom 2 | 3.12 m | 3.35 m | 3.12 m x 3.35 m |
Utilities
| Cable | Available |
| Electricity | Installed |
| Sewer | Installed |
https://www.realtor.ca/real-estate/30132053/103-white-oak-crescent-blue-mountains-blue-mountains
Contact Us
Contact us for more information

Krista Bradley
Salesperson
www.bradleybythebay.com/
@bradleybythebay/
41 Hurontario Street
Collingwood, Ontario L9Y 2L7
(705) 445-5640
(705) 445-7810
www.c21m.ca/

The trademarks REALTOR®, REALTORS®, and the REALTOR® logo are controlled by The Canadian Real Estate Association (CREA) and identify real estate professionals who are members of CREA. The trademarks MLS®, Multiple Listing Service® and the associated logos are owned by The Canadian Real Estate Association (CREA) and identify the quality of services provided by real estate professionals who are members of CREA. The trademark DDF® is owned by The Canadian Real Estate Association (CREA) and identifies CREA's Data Distribution Facility (DDF®)
August 08 2026 01:59:26
The Lakelands Association of REALTORS®
Century 21 Millennium Inc.