

1026 Third Street E Fort Frances, Ontario P9A 1S4

$289,900
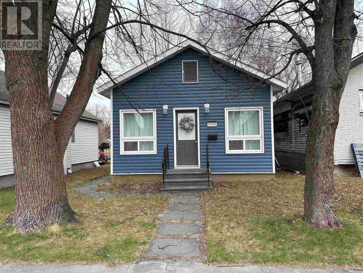
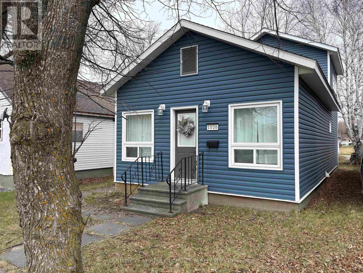
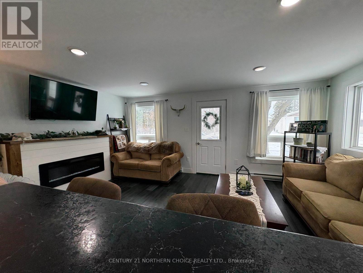
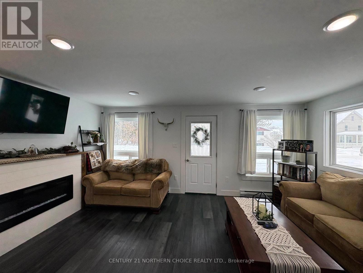
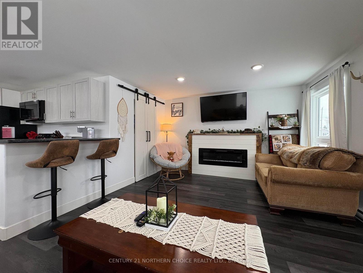
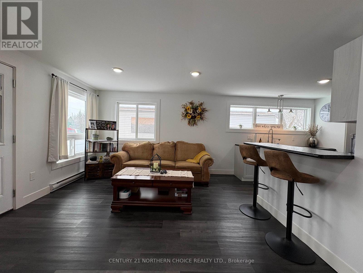
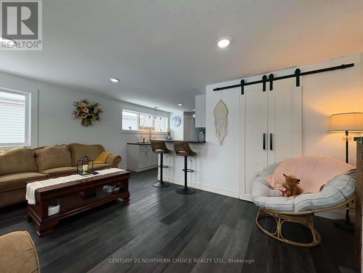
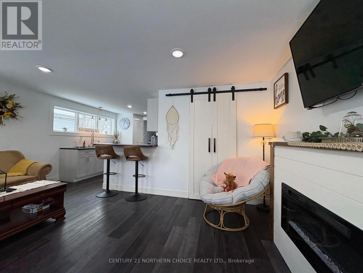
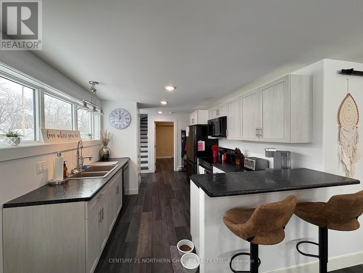
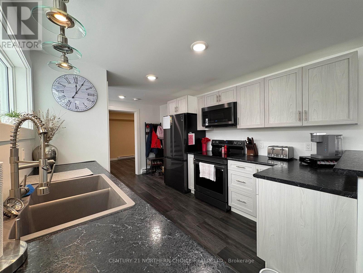
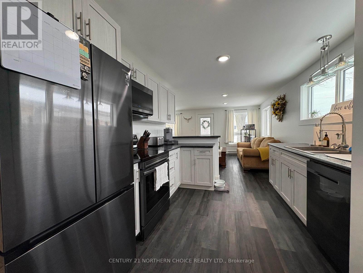
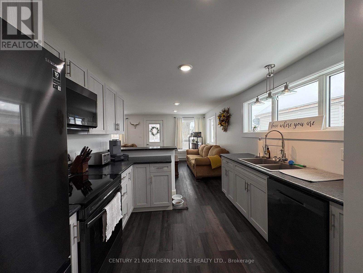
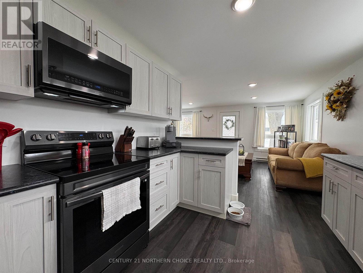
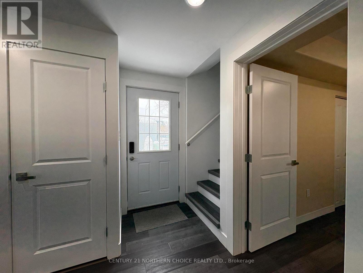
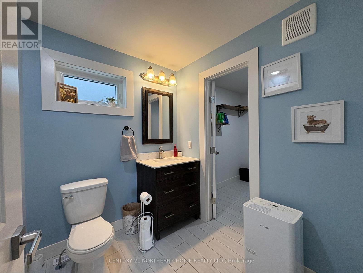
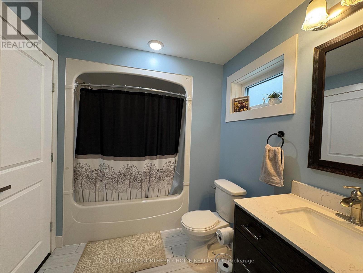
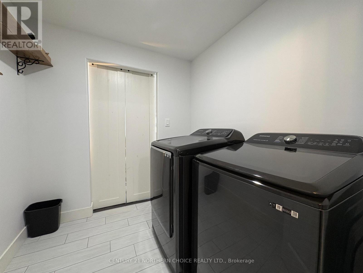
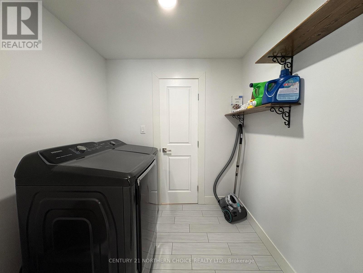
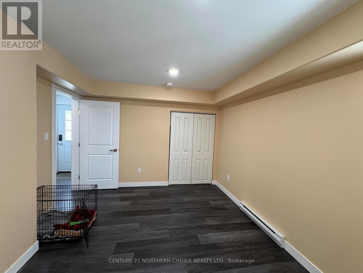
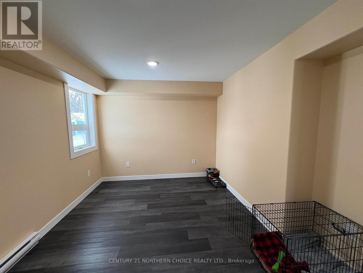
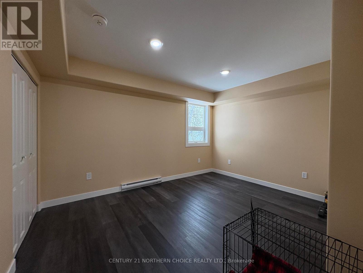
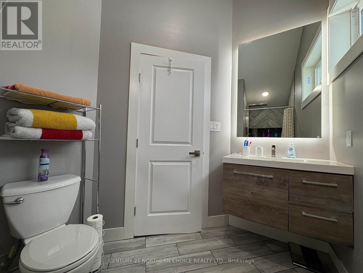
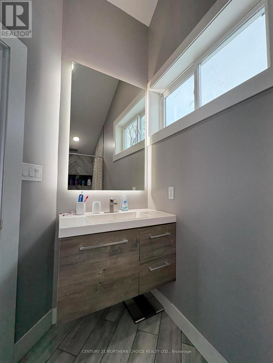
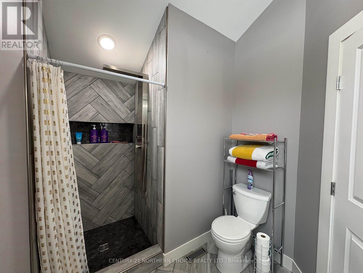
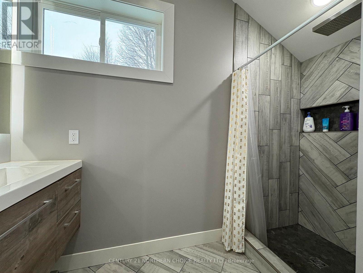
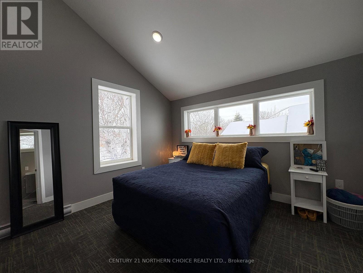
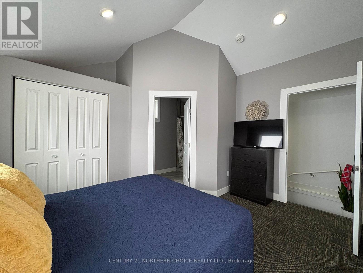
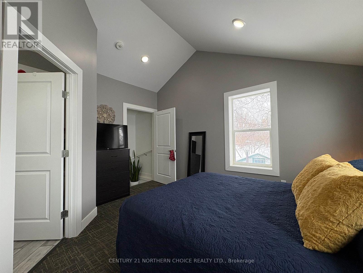
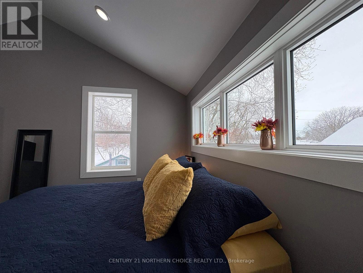
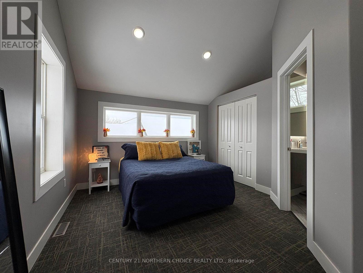
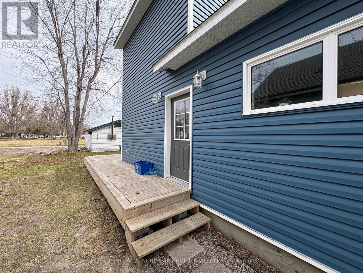
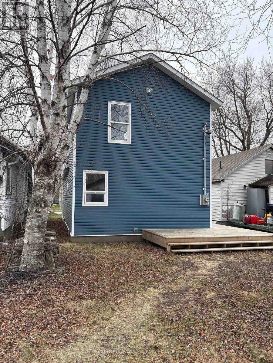
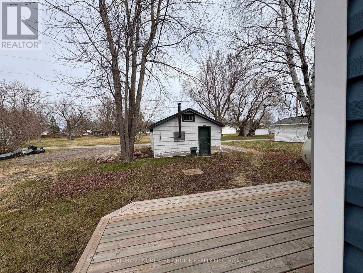
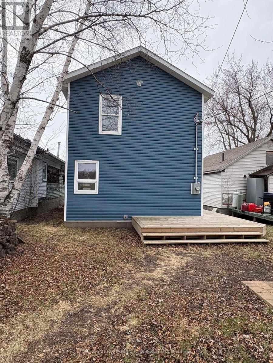
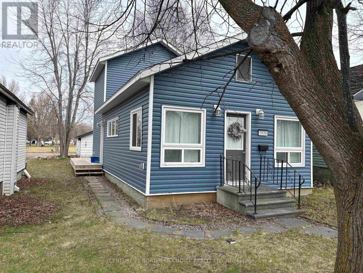
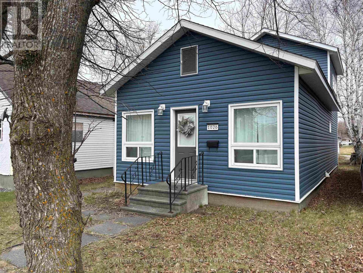
JUST MOVE IN / STUNNING, MODERN AND IMMACULATE - This home is for the fussy Buyer!!! Meticulously designed, modernized and updated, this entire home was renovated in ~2022 and is ready for you to move right in to and enjoy! COMFORTABLE LOCATION: Low-traffic location, quiet and desirable eat-end neighbourhood within walking distance to the riverwalk and a short drive from Robert Moore School, Parks, Arena, Library and More! INSIDE: Modern, clean and comfortable finishings are abundant in every room, starting with the cozy living room with built-in electric fireplace and mantel offering the perfect spot for your big-screen TV. Fully updated kitchen with barstool seating area, ample counter space, pantry, built-in dishwasher and all Black-Stainless Steel Appliances INCLUDED! Wonderful full bathroom, practical side entrance, main floor laundry and LARGE main level bedroom. UPSTAIRS: Partial second floor dedicated entirely to your MASTER SUITE with cathedral ceilings, huge windows for TONS of natural light, 3-piece ensuite bathroom and of course, privacy from the rest of the home! OUTSIDE: lower-maintenance yard with back deck, and 1-car garage with back lane access for storage and convenience. JUST MOVE IN!! (id:66349)
Property Details
| MLS® Number | X13251136 |
| Property Type | Single Family |
| Community Name | TB-401 |
| Communication Type | High Speed Internet |
| Structure | Deck |
Building
| Bathroom Total | 2 |
| Bedrooms Above Ground | 2 |
| Bedrooms Total | 2 |
| Appliances | Oven - Built-in, Dishwasher, Dryer, Microwave, Stove, Washer, Window Coverings, Refrigerator |
| Basement Type | Crawl Space |
| Construction Style Attachment | Detached |
| Exterior Finish | Vinyl Siding |
| Foundation Type | Block |
| Heating Fuel | Electric |
| Heating Type | Baseboard Heaters |
| Stories Total | 2 |
| Type | House |
| Utility Water | Municipal Water |
Parking
| Garage |
Land
| Access Type | Public Road |
| Acreage | No |
| Sewer | Sanitary Sewer |
| Size Depth | 121 Ft ,7 In |
| Size Frontage | 31 Ft ,10 In |
| Size Irregular | 31.9 X 121.6 Ft |
| Size Total Text | 31.9 X 121.6 Ft|under 1/2 Acre |
Rooms
| Level | Type | Length | Width | Dimensions |
|---|---|---|---|---|
| Second Level | Bedroom | Measurements not available | ||
| Second Level | Other | Measurements not available | ||
| Second Level | Bedroom 2 | Measurements not available | ||
| Main Level | Kitchen | 4.85 m | 3.02 m | 4.85 m x 3.02 m |
| Main Level | Living Room | 3.83 m | 5.25 m | 3.83 m x 5.25 m |
| Main Level | Bathroom | Measurements not available | ||
| Main Level | Laundry Room | 2.13 m | 2.08 m | 2.13 m x 2.08 m |
Utilities
| Natural Gas Available | Available |
| Cable | Available |
| Electricity Connected | Connected |
| Telephone | Nearby |
https://www.realtor.ca/real-estate/29723985/1026-third-street-e-fort-frances-tb-401-tb-401
Contact Us
Contact us for more information

Mitchell Turcotte
Salesperson
213 Main Street South
Kenora, Ontario P9N 1T3
(807) 468-3747

The trademarks REALTOR®, REALTORS®, and the REALTOR® logo are controlled by The Canadian Real Estate Association (CREA) and identify real estate professionals who are members of CREA. The trademarks MLS®, Multiple Listing Service® and the associated logos are owned by The Canadian Real Estate Association (CREA) and identify the quality of services provided by real estate professionals who are members of CREA. The trademark DDF® is owned by The Canadian Real Estate Association (CREA) and identifies CREA's Data Distribution Facility (DDF®)
September 01 2026 02:22:18
Thunder Bay Real Estate Board
Century 21 Northern Choice Realty Ltd.