

101 Adams Rd Oxdrift, Ontario P0V 2J0

$449,900
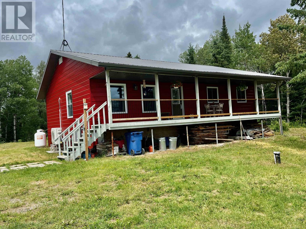
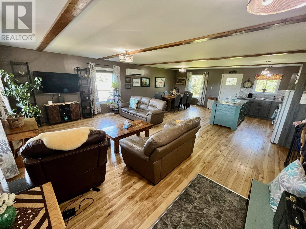
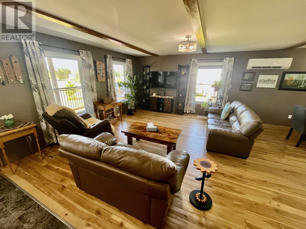
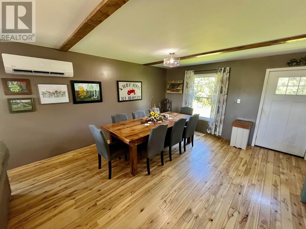
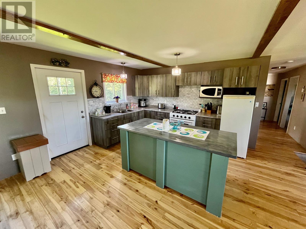
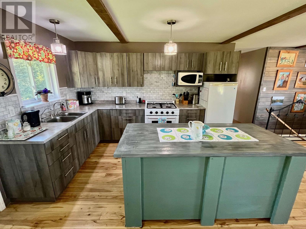
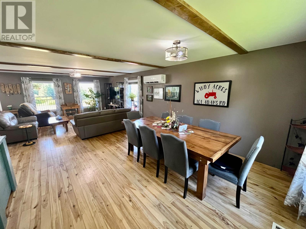
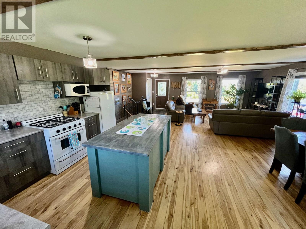
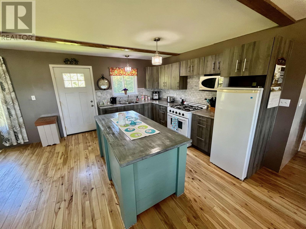
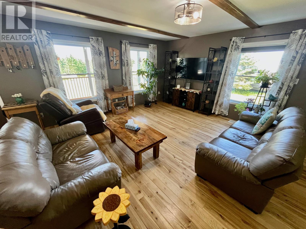
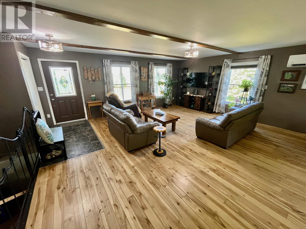
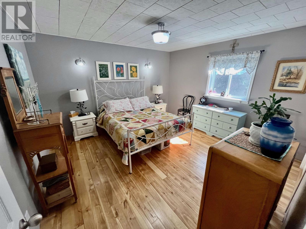
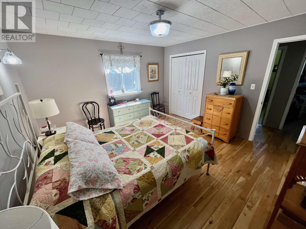
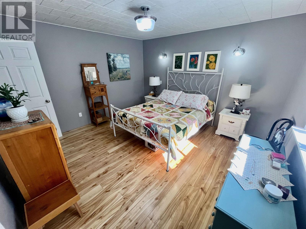
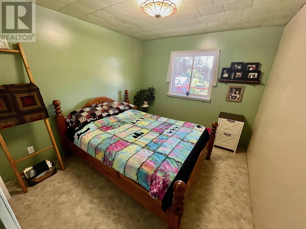
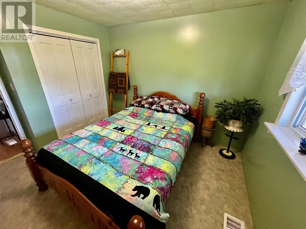
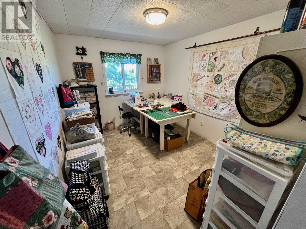
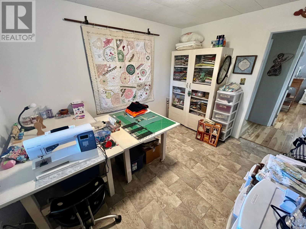
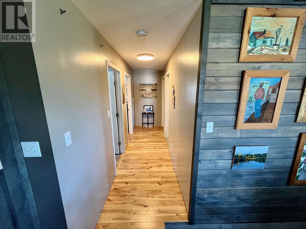
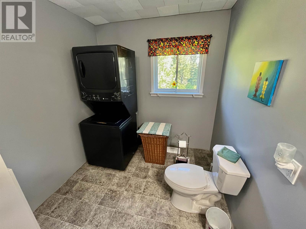
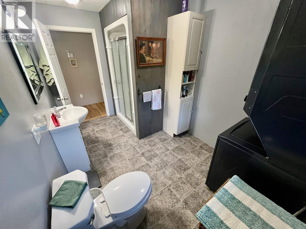
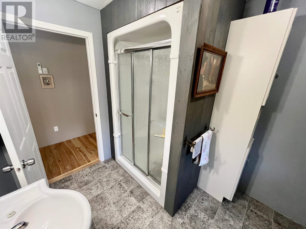
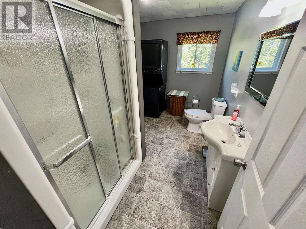
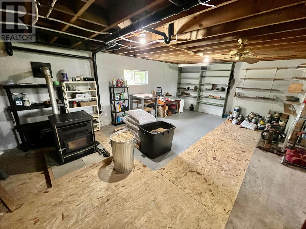
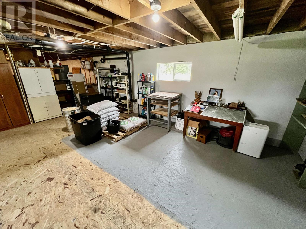
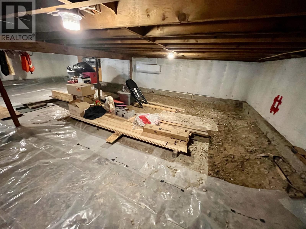
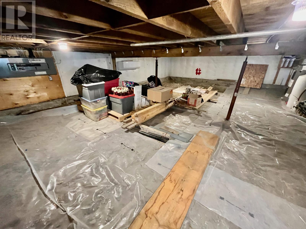
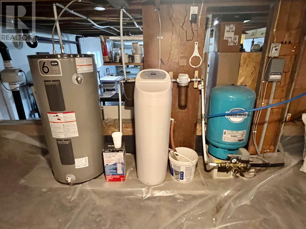
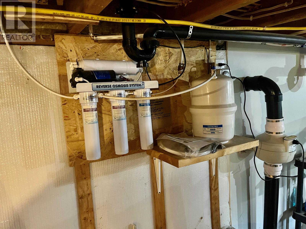
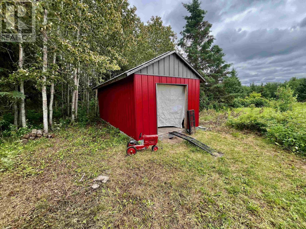
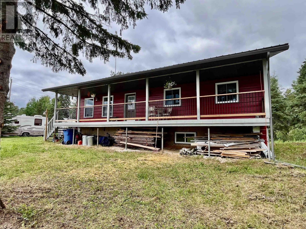
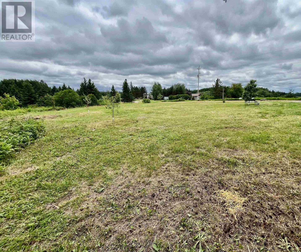
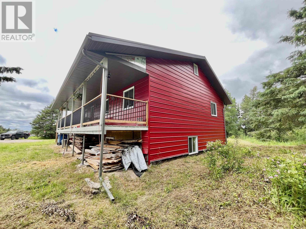
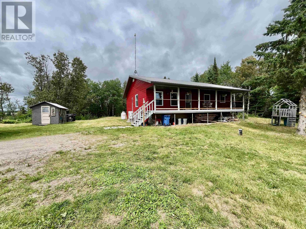
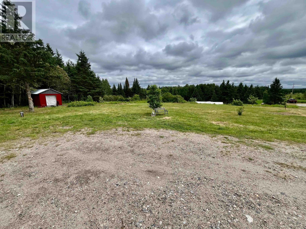
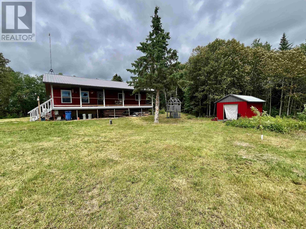
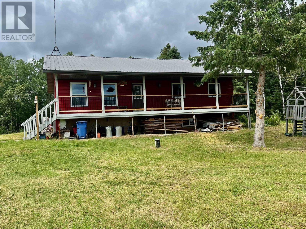
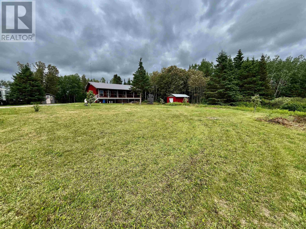
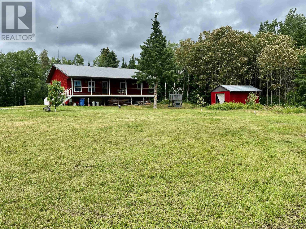
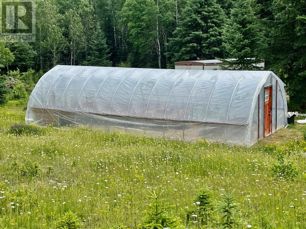
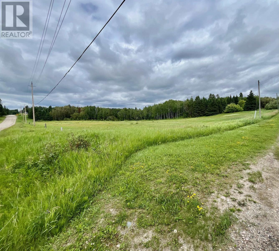
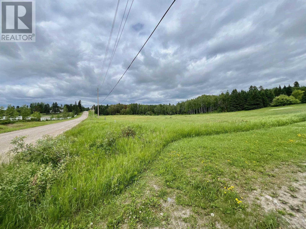
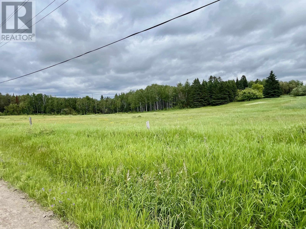
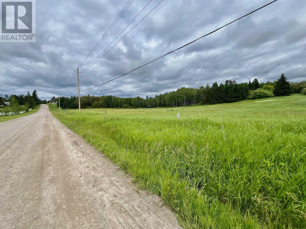
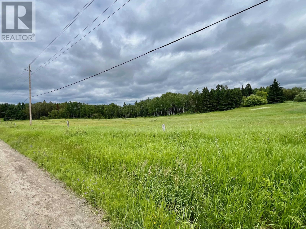
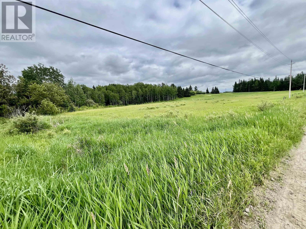
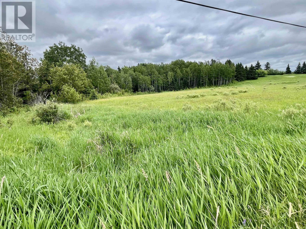
Unorganized rural country living at its finest. This 1350 sq. ft. 3-bedrooms, 1 bath bungalow was built in 2018. Sitting on approx. 36 acres this property offers lots of extra space for all to enjoy. Walking up the front steps is a covered veranda for your enjoyment morning coffee or evening gatherings. Entering the front door is a wide-open concept living room, dining room and kitchen. Down the hallway are three good sized bedrooms and four-piece bathroom with main floor laundry. Moving downstairs is half basement with utility room, a space to finish a recreation room and the other half is storage crawl space. Outside there are two storage sheds, a large green house, walking trails and a nice sized field down the road. WMU#8 hunting area. (id:66349)
Property Details
| MLS® Number | TB2601820 |
| Property Type | Single Family |
| Community Name | Oxdrift |
| Features | Balcony, Crushed Stone Driveway |
| Storage Type | Storage Shed |
| Structure | Greenhouse, Shed |
Building
| Bathroom Total | 1 |
| Bedrooms Above Ground | 3 |
| Bedrooms Total | 3 |
| Appliances | Water Softener, Water Purifier, Stove, Dryer, Microwave, Window Coverings, Refrigerator, Washer |
| Architectural Style | Bungalow |
| Basement Development | Partially Finished |
| Basement Type | Crawl Space, Full (partially Finished) |
| Constructed Date | 2018 |
| Construction Style Attachment | Detached |
| Cooling Type | Air Conditioned |
| Exterior Finish | Metal |
| Flooring Type | Hardwood |
| Foundation Type | Wood |
| Heating Fuel | Pellet |
| Heating Type | Heat Pump |
| Stories Total | 1 |
| Size Interior | 1,350 Sqft |
| Utility Water | Drilled Well |
Parking
| No Garage | |
| Gravel |
Land
| Access Type | Road Access |
| Acreage | Yes |
| Sewer | Septic System |
| Size Frontage | 1686.0000 |
| Size Irregular | 36 |
| Size Total | 36 Ac|10 - 49.99 Acres |
| Size Total Text | 36 Ac|10 - 49.99 Acres |
Rooms
| Level | Type | Length | Width | Dimensions |
|---|---|---|---|---|
| Basement | Utility Room | 14'2 x 21'5 | ||
| Basement | Storage | 14'3 x 19'6 | ||
| Main Level | Living Room | 14'3 x 20' | ||
| Main Level | Primary Bedroom | 12'7 x 13'1 | ||
| Main Level | Kitchen | 13'6 x 21'8 | ||
| Main Level | Bedroom | 9'9 x 10'8 | ||
| Main Level | Bedroom | 9'5 x 11'9 | ||
| Main Level | Bathroom | 4 piece |
Utilities
| Electricity | Available |
| Telephone | Available |
https://www.realtor.ca/real-estate/29998966/101-adams-rd-oxdrift-oxdrift
Contact Us
Contact us for more information

Scott Lobreau
Salesperson
72 Van Horne Avenue
Dryden, Ontario P8N 2B1
(807) 223-3245
(807) 223-5188
WWW.SCREALTY.ON.CA

The trademarks REALTOR®, REALTORS®, and the REALTOR® logo are controlled by The Canadian Real Estate Association (CREA) and identify real estate professionals who are members of CREA. The trademarks MLS®, Multiple Listing Service® and the associated logos are owned by The Canadian Real Estate Association (CREA) and identify the quality of services provided by real estate professionals who are members of CREA. The trademark DDF® is owned by The Canadian Real Estate Association (CREA) and identifies CREA's Data Distribution Facility (DDF®)
July 10 2026 03:33:23
Thunder Bay Real Estate Board
Sunset Country Realty Inc.