

1001 English Circle Highlands East, Ontario K0M 1R0

$637,000
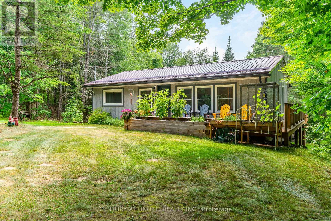
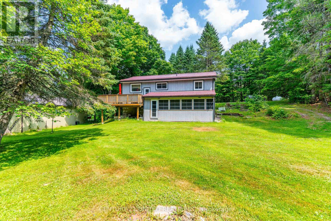
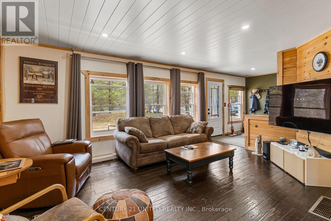
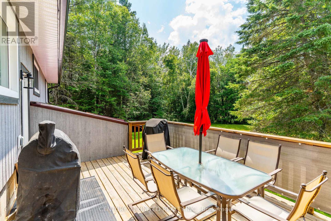
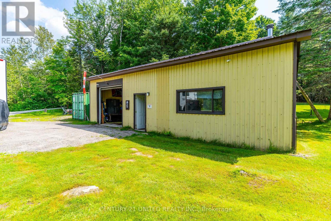
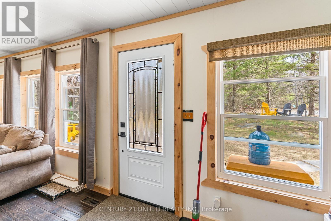
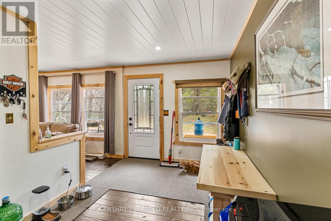
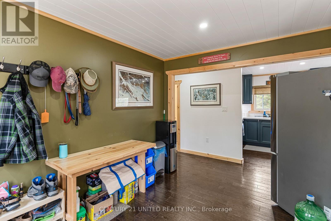
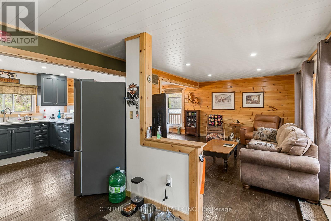
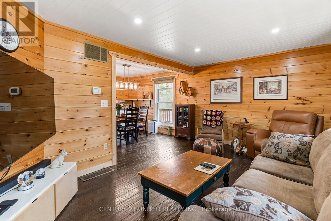
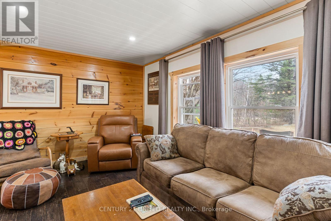
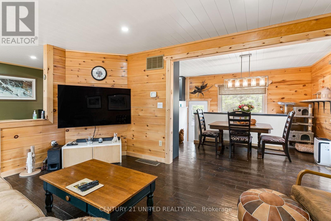
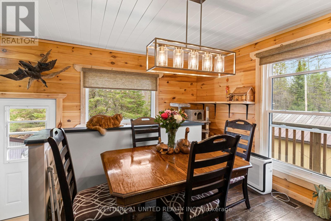
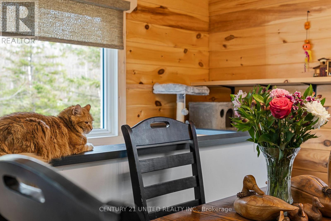
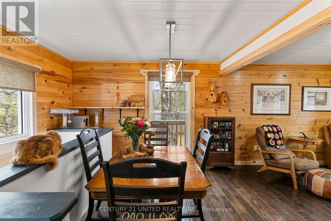
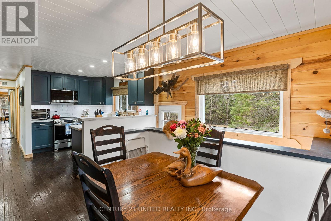
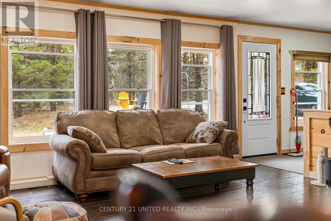
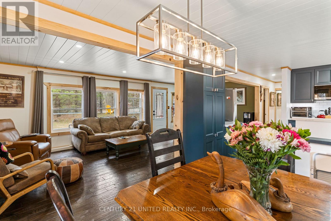
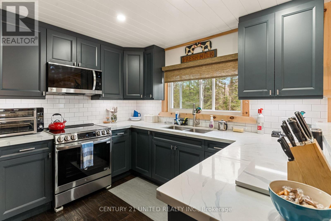
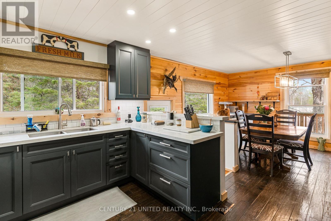
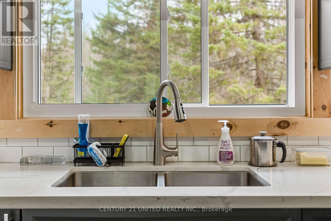
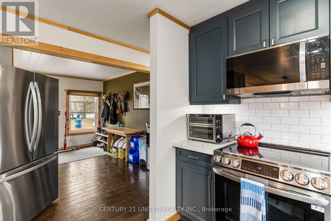
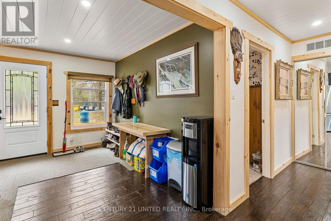
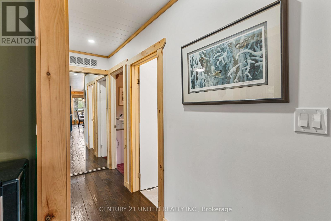
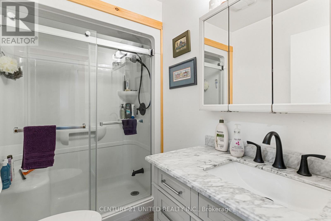
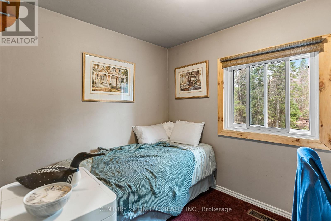
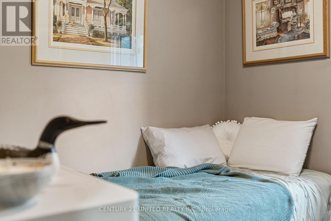
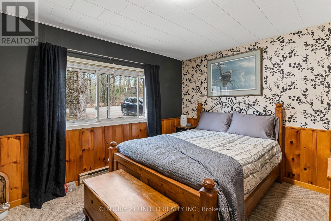
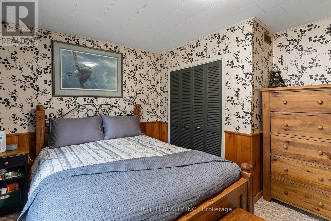
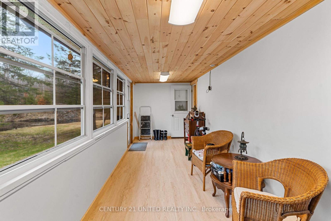
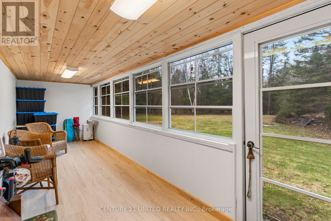
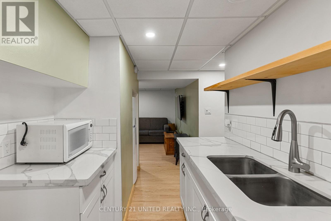
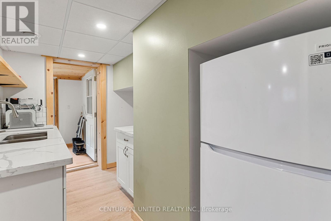

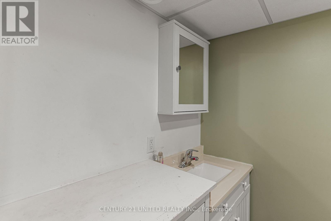
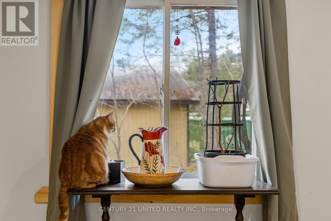
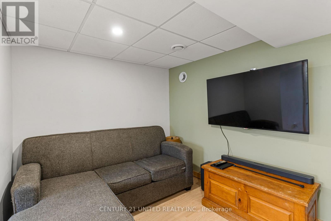
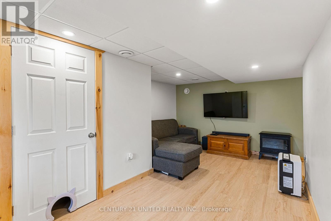
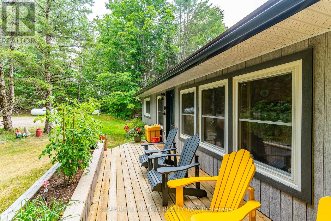
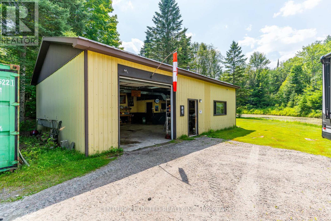
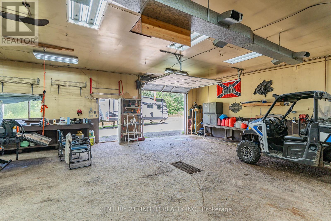
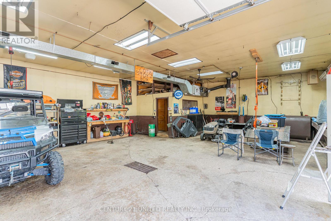
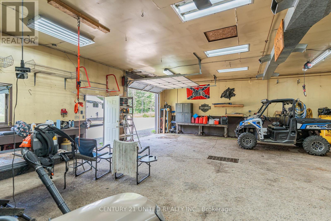
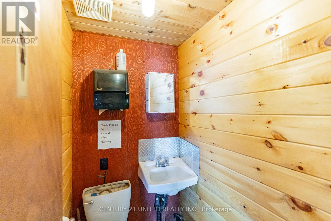
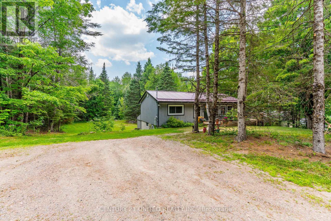
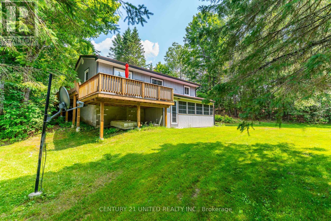
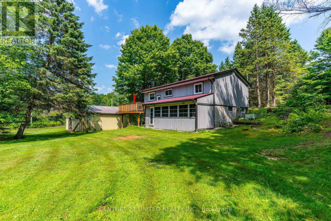
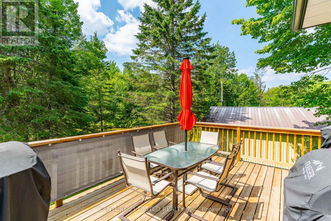
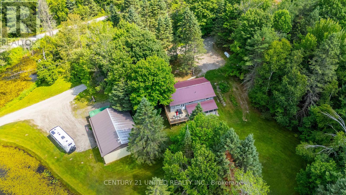
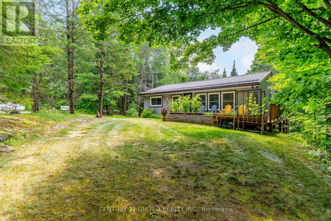
Welcome to your Highlands East escape-where country living meets lake lifestyle. Set on a private 1.37-acre pie-shaped lot, this updated, well-kept 2+1 bedroom bungalow offers deeded access to beautiful Tamarack Lake with a sandy beach perfect for swimming, paddling, and enjoying summer days. Inside, the home offers a bright and comfortable layout with an inviting living room, spacious dining area, updated kitchen, two main floor bedrooms, and a full bath. The finished walkout lower level adds excellent flexibility with a family room, third bedroom, laundry area, powder room, and kitchenette-ideal for guests, extended family, or potential in-law setup. Outside is where this property truly shines. Surrounded by trees and nature, the grounds feature a private pond, deck, porch, and plenty of room to roam. The impressive detached 4-car garage is perfect for hobbyists, contractors, toy storage, or anyone needing serious workspace, with additional parking for guests and recreational vehicles. Enjoy year-round living with propane forced air heat, central air, drilled well, septic system, and a wired-in Generac generator that powers the home during outages. High-speed internet is available, and the property is conveniently located a short drive to Haliburton with endless nearby lakes, trails, and recreation. A rare opportunity to enjoy privacy, space, and deeded lake access-all in one affordable package. (id:66349)
Property Details
| MLS® Number | X13052330 |
| Property Type | Single Family |
| Community Name | Glamorgan |
| Amenities Near By | Beach |
| Community Features | Community Centre, School Bus |
| Easement | Right Of Way, None |
| Equipment Type | Propane Tank |
| Features | Wooded Area, Sloping, Country Residential |
| Parking Space Total | 14 |
| Rental Equipment Type | Propane Tank |
| Structure | Porch, Deck, Dock |
| Water Front Name | Tamarack Lake |
| Water Front Type | Waterfront On Lake |
Building
| Bathroom Total | 2 |
| Bedrooms Above Ground | 2 |
| Bedrooms Below Ground | 1 |
| Bedrooms Total | 3 |
| Age | 31 To 50 Years |
| Appliances | Garage Door Opener Remote(s), Water Heater, Dryer, Freezer, Microwave, Stove, Washer, Window Coverings, Two Refrigerators |
| Architectural Style | Bungalow |
| Basement Development | Finished |
| Basement Features | Walk Out |
| Basement Type | N/a (finished) |
| Cooling Type | Central Air Conditioning |
| Exterior Finish | Hardboard |
| Fire Protection | Smoke Detectors |
| Foundation Type | Block |
| Half Bath Total | 1 |
| Heating Fuel | Propane |
| Heating Type | Forced Air |
| Stories Total | 1 |
| Size Interior | 700 - 1,100 Sqft |
| Type | House |
| Utility Water | Drilled Well |
Parking
| Detached Garage | |
| Garage |
Land
| Access Type | Public Road, Private Road |
| Acreage | No |
| Land Amenities | Beach |
| Sewer | Septic System |
| Size Depth | 337 Ft ,10 In |
| Size Frontage | 446 Ft ,9 In |
| Size Irregular | 446.8 X 337.9 Ft ; 446.78' X 337.86 Ft X 359.78 Ft |
| Size Total Text | 446.8 X 337.9 Ft ; 446.78' X 337.86 Ft X 359.78 Ft|1/2 - 1.99 Acres |
| Surface Water | Pond Or Stream |
| Zoning Description | Ru |
Rooms
| Level | Type | Length | Width | Dimensions |
|---|---|---|---|---|
| Lower Level | Family Room | 5.8 m | 3.6 m | 5.8 m x 3.6 m |
| Lower Level | Laundry Room | 3.1 m | 2.5 m | 3.1 m x 2.5 m |
| Lower Level | Kitchen | 2.8 m | 1.8 m | 2.8 m x 1.8 m |
| Lower Level | Bedroom | 4.2 m | 4.5 m | 4.2 m x 4.5 m |
| Main Level | Living Room | 3.5 m | 4 m | 3.5 m x 4 m |
| Main Level | Foyer | 2.7 m | 3.1 m | 2.7 m x 3.1 m |
| Main Level | Dining Room | 3.2 m | 4.2 m | 3.2 m x 4.2 m |
| Main Level | Kitchen | 2.7 m | 3.1 m | 2.7 m x 3.1 m |
| Main Level | Bedroom | 3.3 m | 2.6 m | 3.3 m x 2.6 m |
| Main Level | Primary Bedroom | 3.9 m | 4.5 m | 3.9 m x 4.5 m |
Utilities
| Electricity | Installed |
| Wireless | Available |
| Electricity Connected | Connected |
https://www.realtor.ca/real-estate/29665914/1001-english-circle-highlands-east-glamorgan-glamorgan
Contact Us
Contact us for more information

Judi Coyle
Salesperson
www.judicoyle.com/
www.facebook.com/www.facebook.com/JudiCoyleRealtor
www.instagram.com/judi.coyle
387 George Street South P.o. Box 178
Peterborough, Ontario K9J 6Y8
(705) 743-4444
(705) 743-9606
www.goldpost.com/
www.facebook.com/C21UnitedRealty/

The trademarks REALTOR®, REALTORS®, and the REALTOR® logo are controlled by The Canadian Real Estate Association (CREA) and identify real estate professionals who are members of CREA. The trademarks MLS®, Multiple Listing Service® and the associated logos are owned by The Canadian Real Estate Association (CREA) and identify the quality of services provided by real estate professionals who are members of CREA. The trademark DDF® is owned by The Canadian Real Estate Association (CREA) and identifies CREA's Data Distribution Facility (DDF®)
July 27 2026 11:39:42
Central Lakes Association of REALTORS®
Century 21 United Realty Inc.