

100 Pony Way Kitchener, Ontario N2R 0R8



$2,800 Monthly
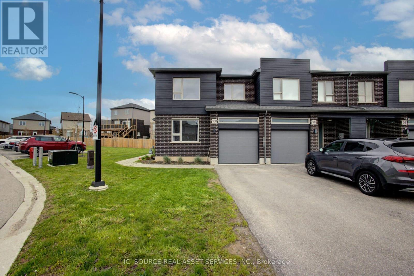
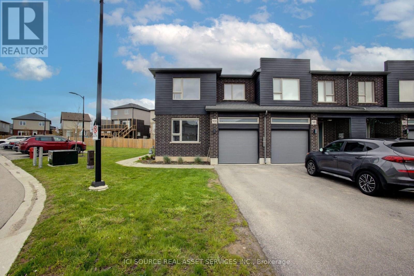
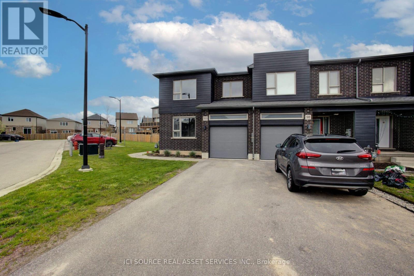
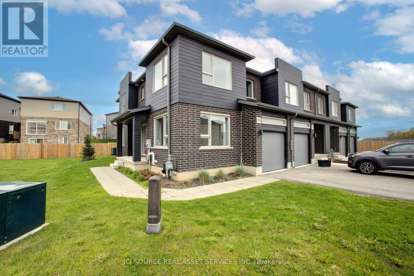
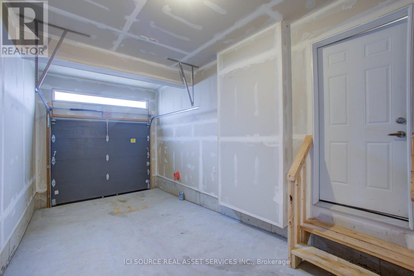
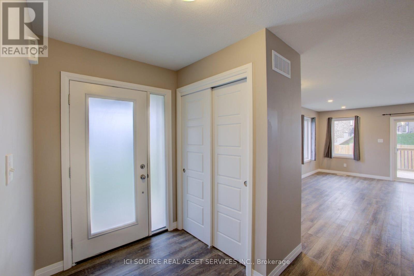
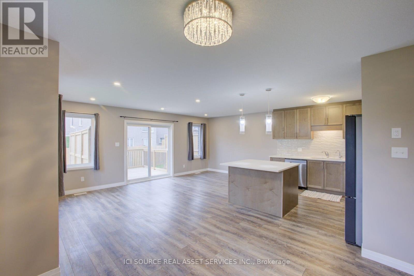
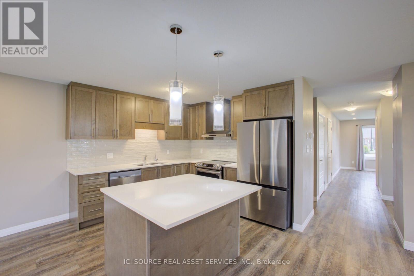
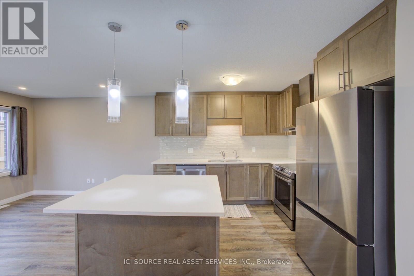
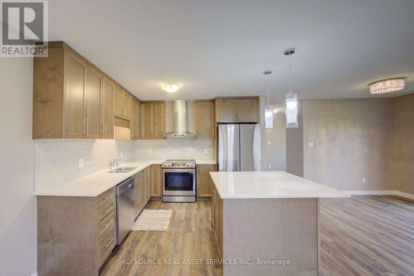
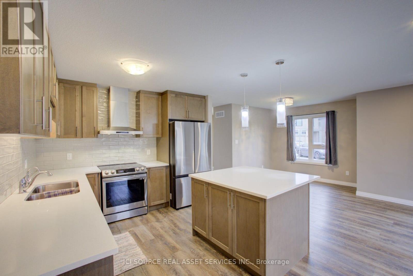
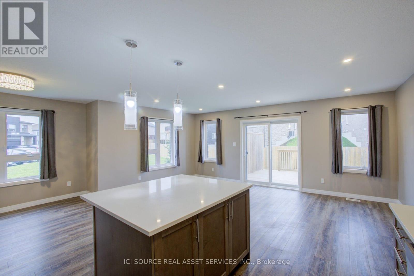
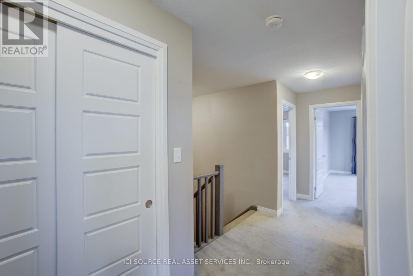
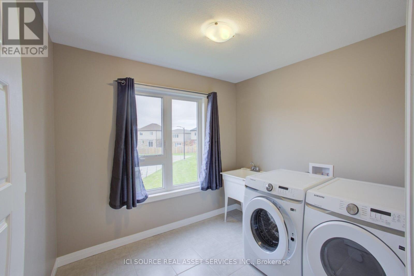
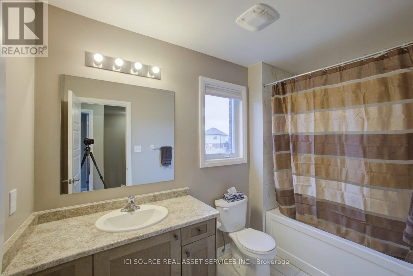
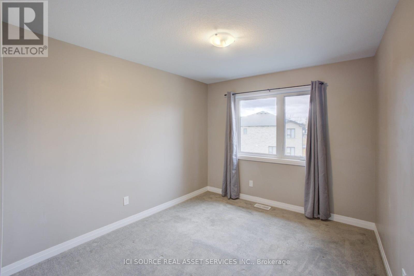
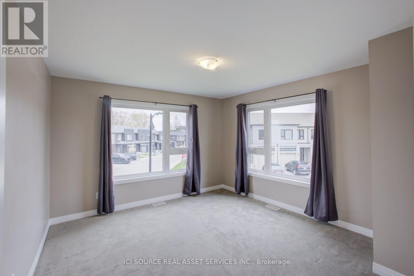
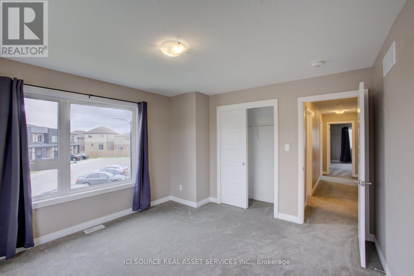
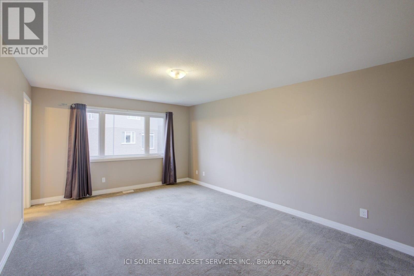
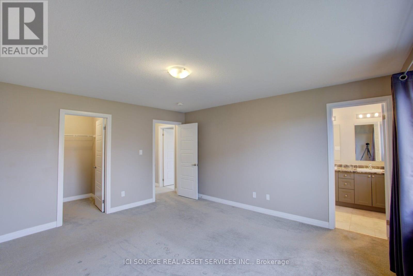
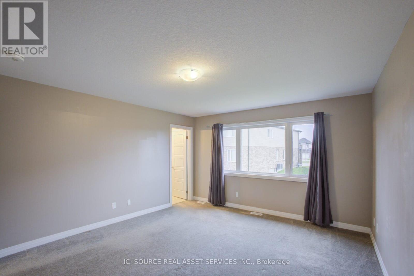
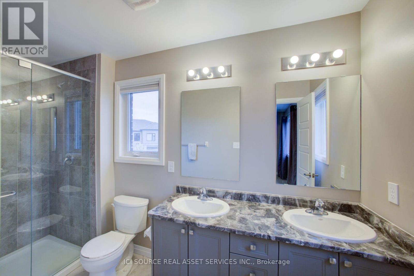
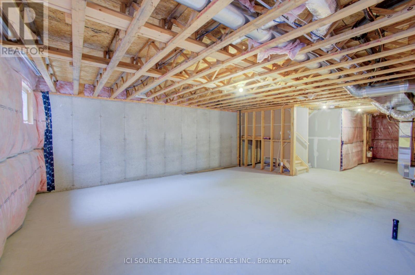
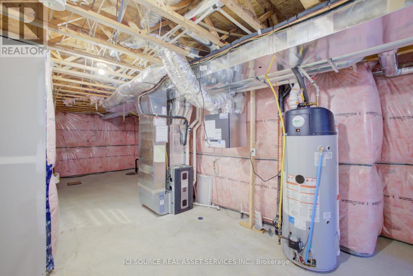
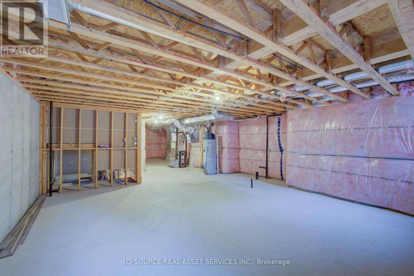
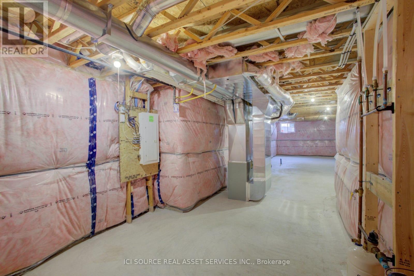
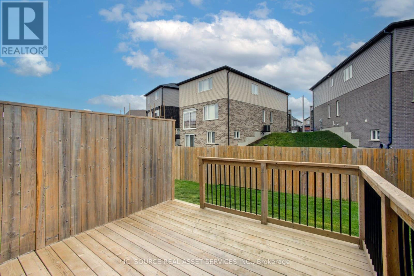
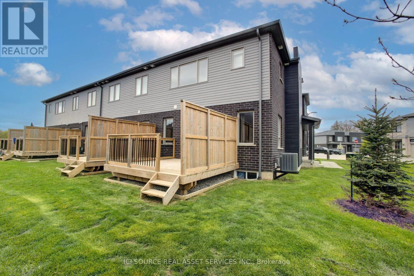
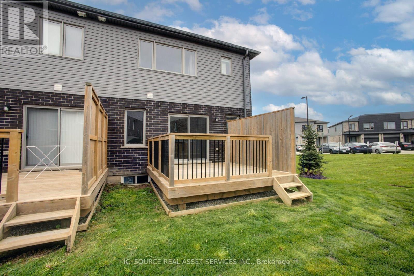
Welcome to this bright and spacious 3-bedroom townhome offering the rare convenience of 3 parking spaces! The functional main floor features two separate living areas, perfect for entertaining, relaxing, or working from home. The open-concept kitchen is complete with newly purchased stainless steel appliances, making meal prep and entertaining a breeze. Enjoy your morning coffee or unwind in the evening on the private deck overlooking the backyard. The second floor offers 3 generously sized bedrooms, 2 bathrooms, convenient second-floor laundry, and plenty of storage space - ideal for families or professionals. The unfinished basement provides additional storage options. Pet friendly. Utilities extra. Conveniently located close to schools, parks, shopping, and major amenities. *For Additional Property Details Click The Brochure Icon Below* (id:65602)
Property Details
| MLS® Number | X13168182 |
| Property Type | Single Family |
| Equipment Type | Water Heater |
| Parking Space Total | 3 |
| Rental Equipment Type | Water Heater |
Building
| Bathroom Total | 3 |
| Bedrooms Above Ground | 3 |
| Bedrooms Total | 3 |
| Appliances | Dishwasher, Dryer, Stove, Washer, Refrigerator |
| Basement Development | Unfinished |
| Basement Type | N/a (unfinished) |
| Construction Style Attachment | Attached |
| Cooling Type | Central Air Conditioning |
| Exterior Finish | Brick |
| Half Bath Total | 1 |
| Heating Fuel | Natural Gas |
| Heating Type | Forced Air |
| Stories Total | 2 |
| Size Interior | 1,500 - 2,000 Sqft |
| Type | Row / Townhouse |
| Utility Water | Municipal Water |
Parking
| Attached Garage | |
| Garage |
Land
| Acreage | No |
| Sewer | Sanitary Sewer |
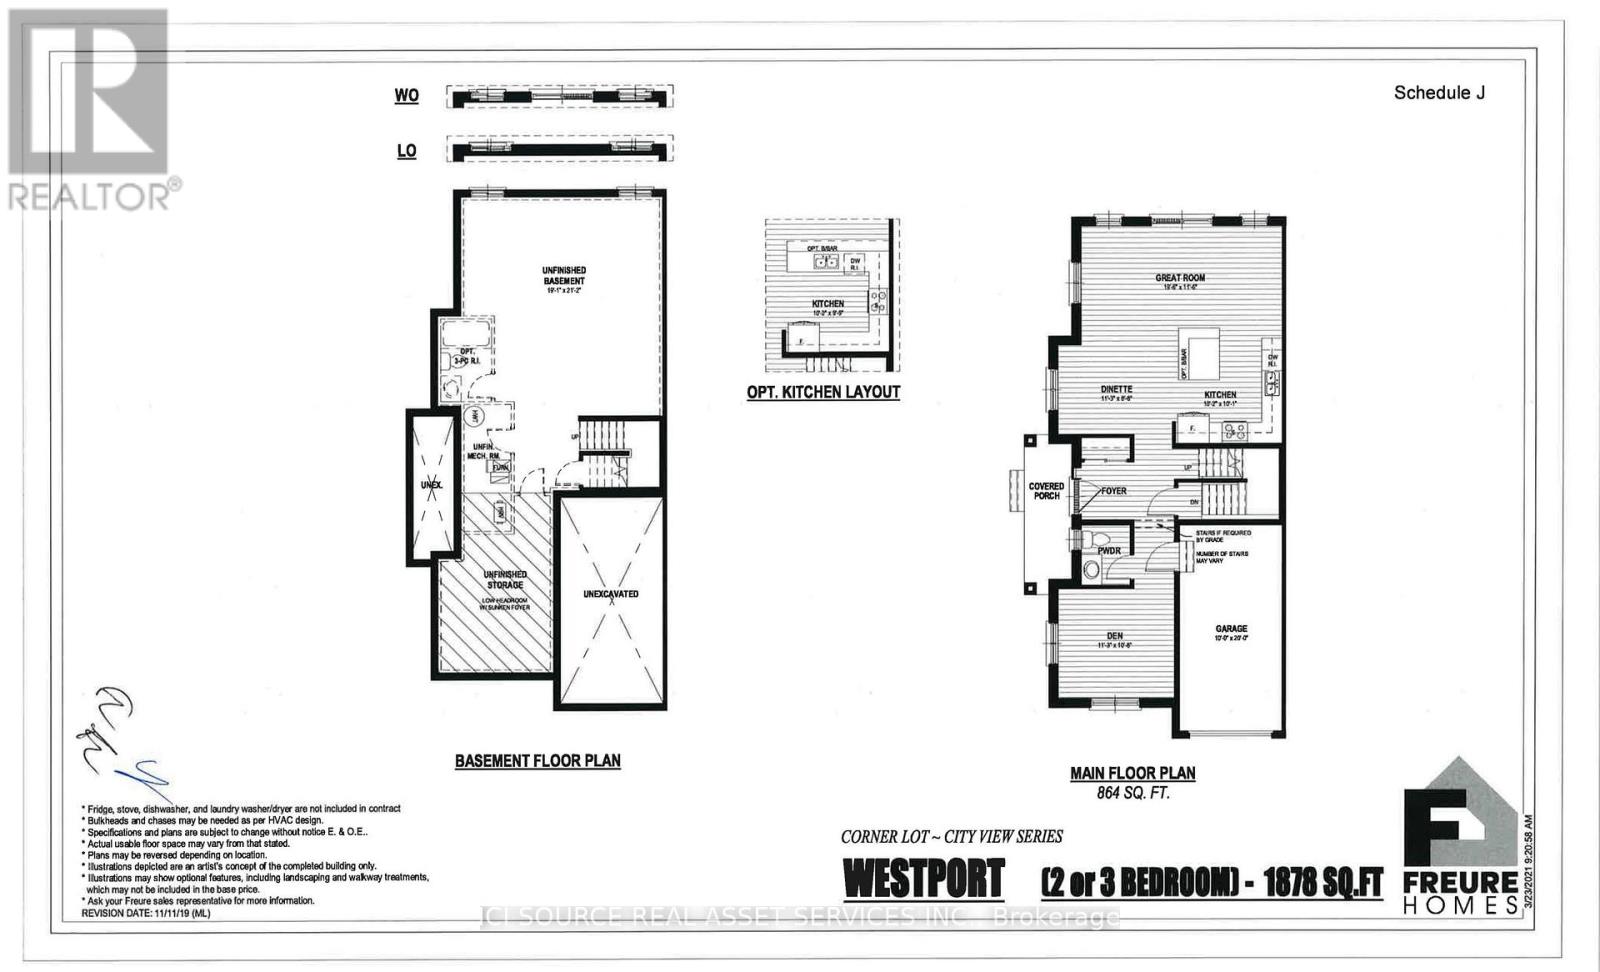
Rooms
| Level | Type | Length | Width | Dimensions |
|---|---|---|---|---|
| Second Level | Bedroom 3 | 4.05 m | 2.94 m | 4.05 m x 2.94 m |
| Second Level | Primary Bedroom | 4.79 m | 4.04 m | 4.79 m x 4.04 m |
| Second Level | Bathroom | 3.51 m | 1.74 m | 3.51 m x 1.74 m |
| Second Level | Laundry Room | 2.61 m | 2.55 m | 2.61 m x 2.55 m |
| Second Level | Bathroom | 2.99 m | 1.73 m | 2.99 m x 1.73 m |
| Second Level | Bedroom 2 | 3.96 m | 3.65 m | 3.96 m x 3.65 m |
| Basement | Other | 13.96 m | 6.58 m | 13.96 m x 6.58 m |
| Main Level | Great Room | 3.4 m | 5.89 m | 3.4 m x 5.89 m |
| Main Level | Kitchen | 2.97 m | 3.18 m | 2.97 m x 3.18 m |
| Main Level | Dining Room | 2.69 m | 3.51 m | 2.69 m x 3.51 m |
| Main Level | Den | 3.21 m | 3.4 m | 3.21 m x 3.4 m |
| Main Level | Partial Bathroom | 1.77 m | 1.4 m | 1.77 m x 1.4 m |
https://www.realtor.ca/real-estate/29798505/100-pony-way-kitchener
Contact Us
Contact us for more information
James Tasca
Broker of Record
(800) 253-1787
(855) 517-6424
(855) 517-6424
www.icisource.ca/

The trademarks REALTOR®, REALTORS®, and the REALTOR® logo are controlled by The Canadian Real Estate Association (CREA) and identify real estate professionals who are members of CREA. The trademarks MLS®, Multiple Listing Service® and the associated logos are owned by The Canadian Real Estate Association (CREA) and identify the quality of services provided by real estate professionals who are members of CREA. The trademark DDF® is owned by The Canadian Real Estate Association (CREA) and identifies CREA's Data Distribution Facility (DDF®)
May 25 2026 12:46:46
Toronto Regional Real Estate Board
Ici Source Real Asset Services Inc.