

10 Memorial Park Avenue Toronto, Ontario M4J 2J6

$3,100 Monthly
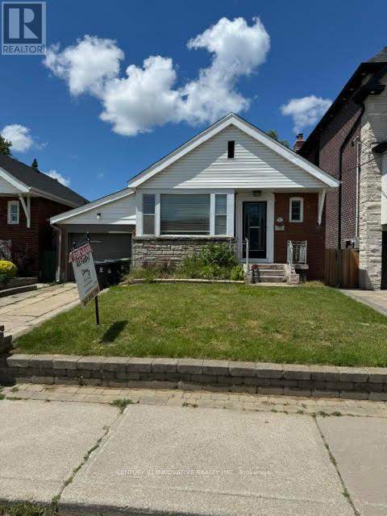
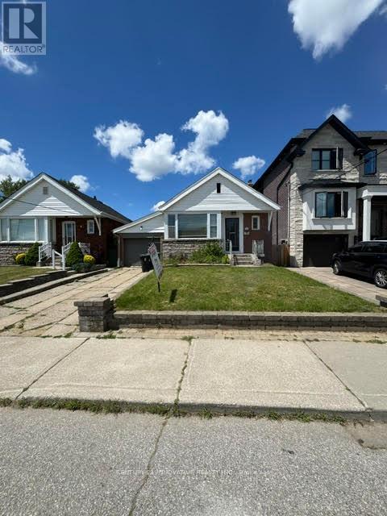
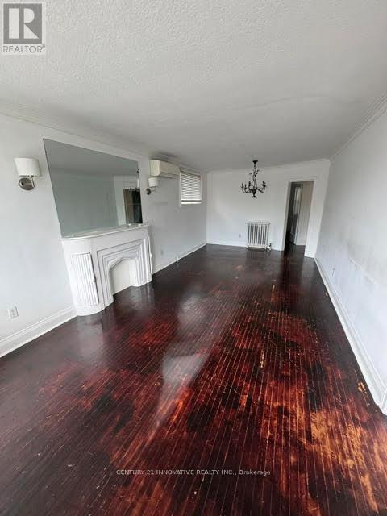
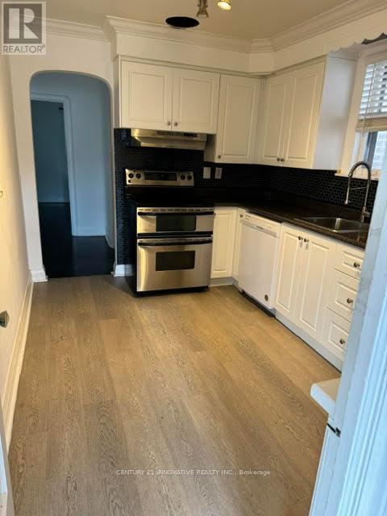
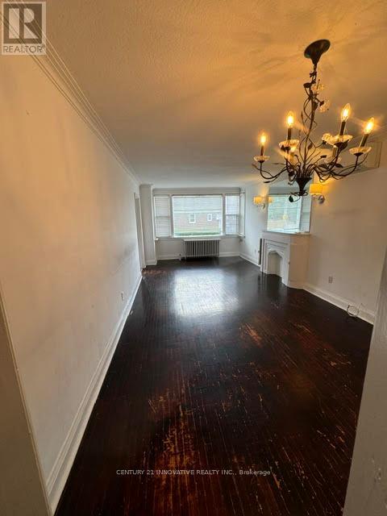
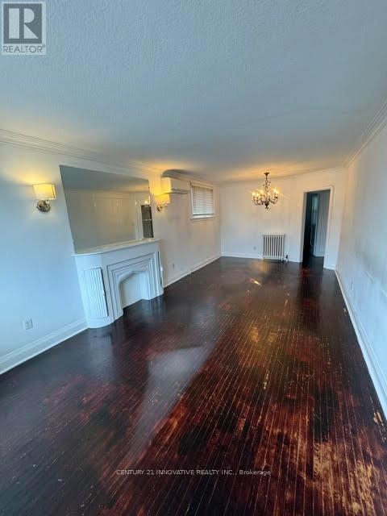
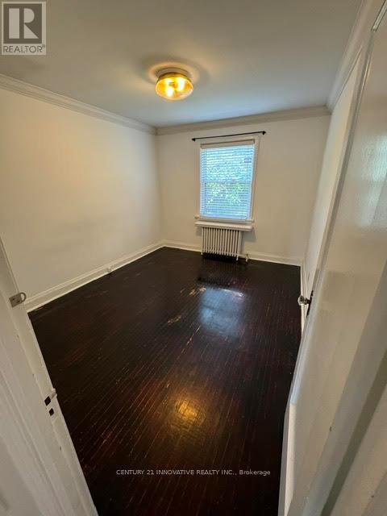
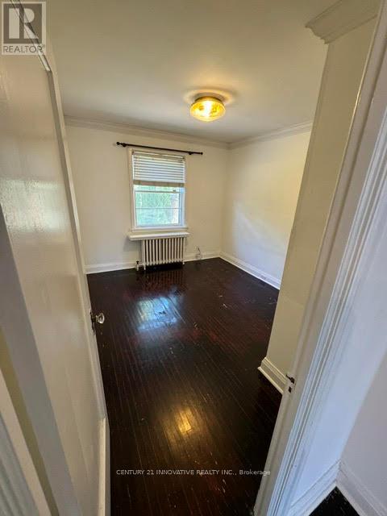
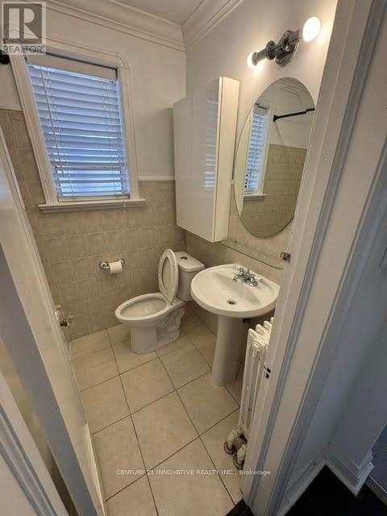
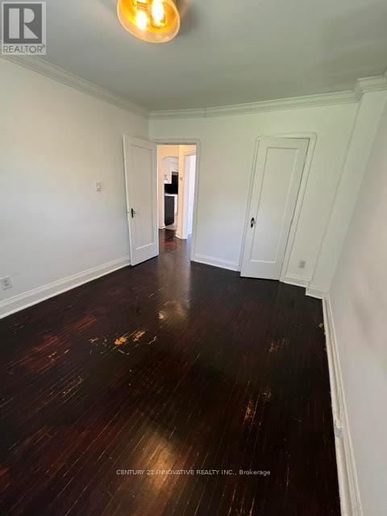
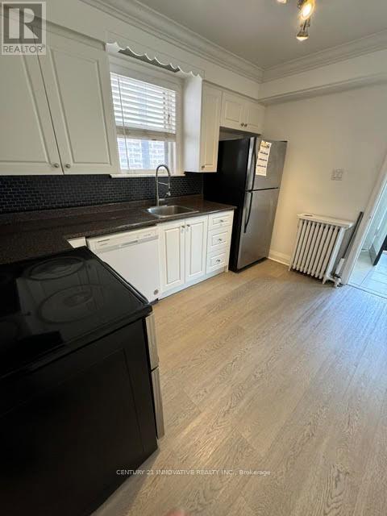
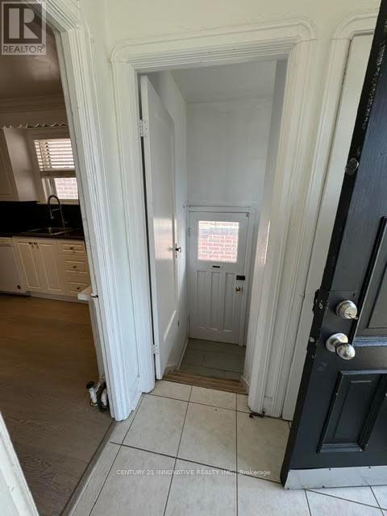
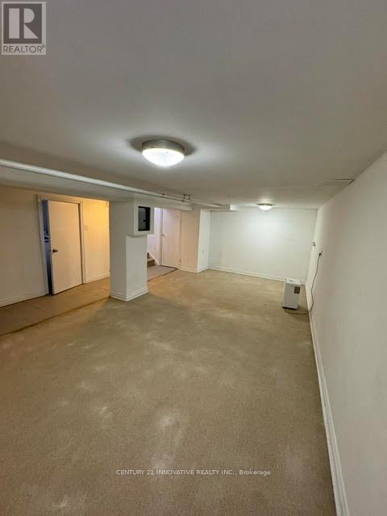
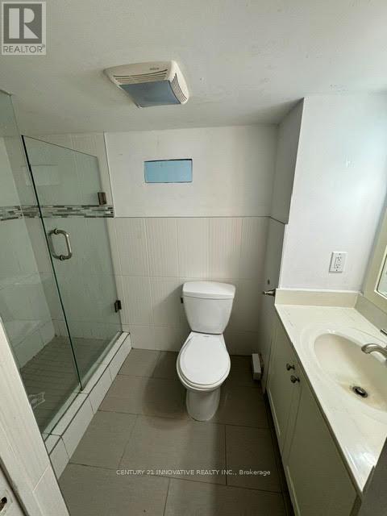
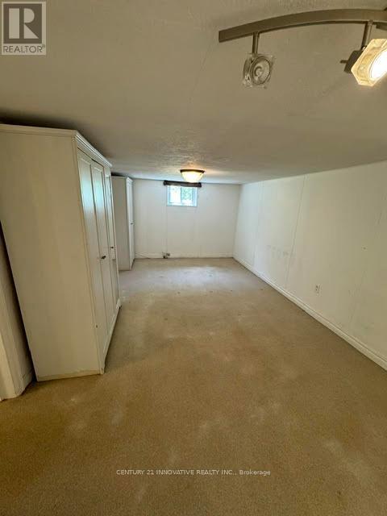
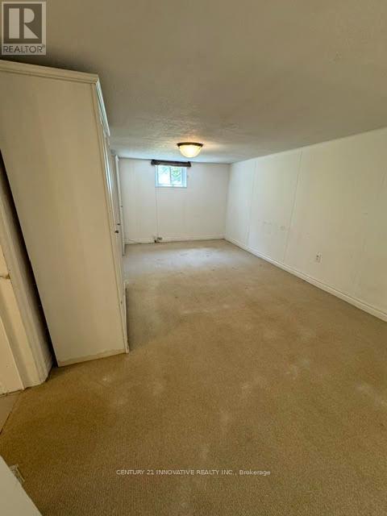
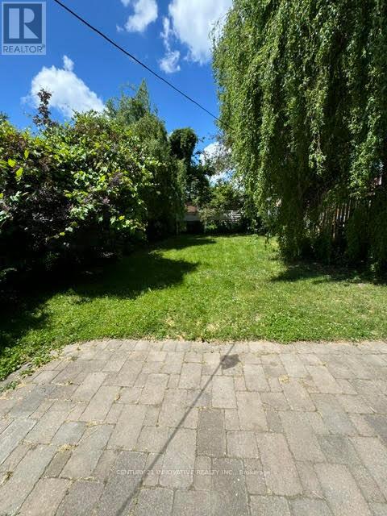
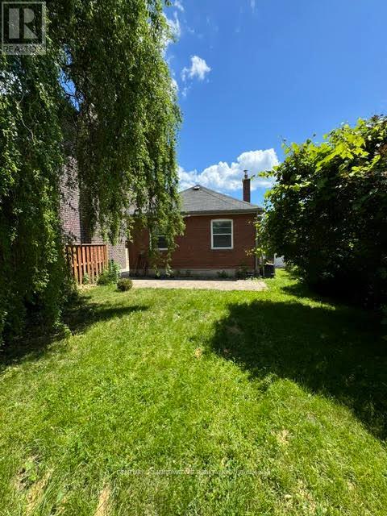
Fantastic East York Bungalow. Diefenbaker School District . Bright Spacious Main Floor With Tons Of Windows And Finished Basement With Separate Side Entrance. Two Generous Size Bedrooms Overlooking A Deep Backyard With Lots Of Potential To Make It Your Own Oasis. 2 Full Bathrooms And Finished Basement Tv/Play Room With Additional Bedroom. Don't Miss Out! (id:66349)
Property Details
| MLS® Number | E13533326 |
| Property Type | Single Family |
| Community Name | Danforth Village-East York |
| Amenities Near By | Hospital, Public Transit, Schools, Park |
| Community Features | School Bus |
| Parking Space Total | 3 |
| Structure | Patio(s) |
Building
| Bathroom Total | 2 |
| Bedrooms Above Ground | 2 |
| Bedrooms Below Ground | 1 |
| Bedrooms Total | 3 |
| Architectural Style | Bungalow |
| Basement Development | Finished |
| Basement Type | N/a (finished) |
| Construction Style Attachment | Detached |
| Cooling Type | Wall Unit |
| Exterior Finish | Aluminum Siding, Brick |
| Fire Protection | Smoke Detectors |
| Flooring Type | Hardwood |
| Foundation Type | Block |
| Heating Fuel | Oil |
| Heating Type | Radiant Heat |
| Stories Total | 1 |
| Size Interior | 700 - 1,100 Sqft |
| Type | House |
| Utility Water | Municipal Water |
Parking
| Attached Garage | |
| Garage |
Land
| Access Type | Public Road |
| Acreage | No |
| Fence Type | Fenced Yard |
| Land Amenities | Hospital, Public Transit, Schools, Park |
| Sewer | Sanitary Sewer |
| Size Depth | 111 Ft |
| Size Frontage | 35 Ft |
| Size Irregular | 35 X 111 Ft |
| Size Total Text | 35 X 111 Ft |
Rooms
| Level | Type | Length | Width | Dimensions |
|---|---|---|---|---|
| Ground Level | Living Room | 7.05 m | 3.27 m | 7.05 m x 3.27 m |
| Ground Level | Dining Room | 7.05 m | 3.27 m | 7.05 m x 3.27 m |
| Ground Level | Primary Bedroom | 3.71 m | 2.97 m | 3.71 m x 2.97 m |
| Ground Level | Bedroom 2 | 3.41 m | 2.87 m | 3.41 m x 2.87 m |
| Ground Level | Kitchen | 3.4 m | 2.4 m | 3.4 m x 2.4 m |
Utilities
| Cable | Installed |
| Electricity | Installed |
| Sewer | Installed |
Contact Us
Contact us for more information
Ali Fadhil
Salesperson
2855 Markham Rd #300
Toronto, Ontario M1X 0C3
(416) 298-8383
(416) 298-8303
www.c21innovativerealty.com/

The trademarks REALTOR®, REALTORS®, and the REALTOR® logo are controlled by The Canadian Real Estate Association (CREA) and identify real estate professionals who are members of CREA. The trademarks MLS®, Multiple Listing Service® and the associated logos are owned by The Canadian Real Estate Association (CREA) and identify the quality of services provided by real estate professionals who are members of CREA. The trademark DDF® is owned by The Canadian Real Estate Association (CREA) and identifies CREA's Data Distribution Facility (DDF®)
July 07 2026 05:32:57
Toronto Regional Real Estate Board
Century 21 Innovative Realty Inc.