

1 Lorilee Crescent Kitchener, Ontario N2N 2J4

$1,600 Monthly
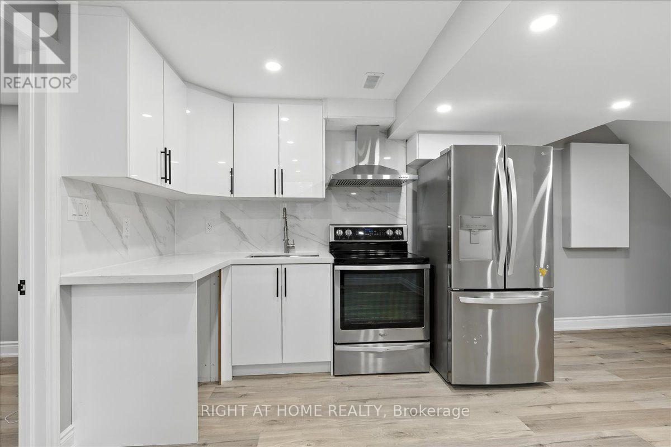
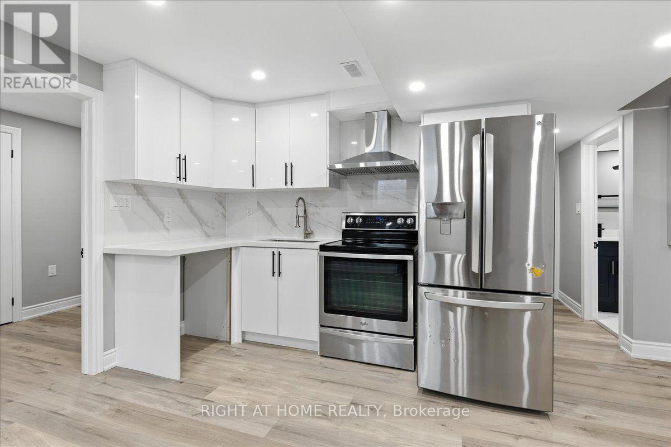
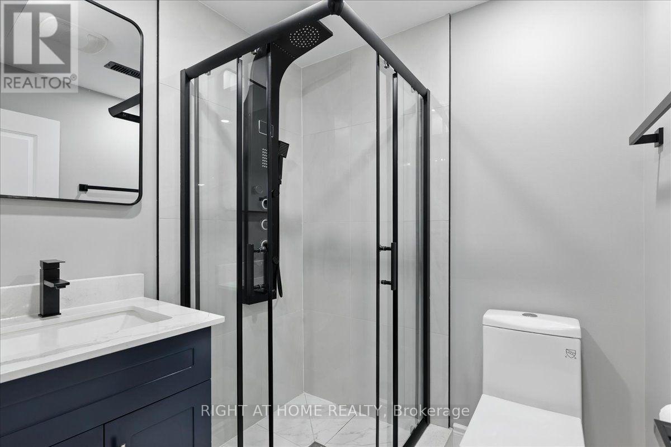
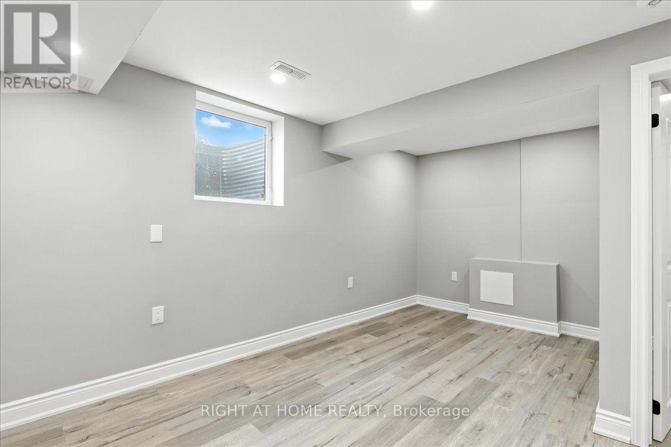
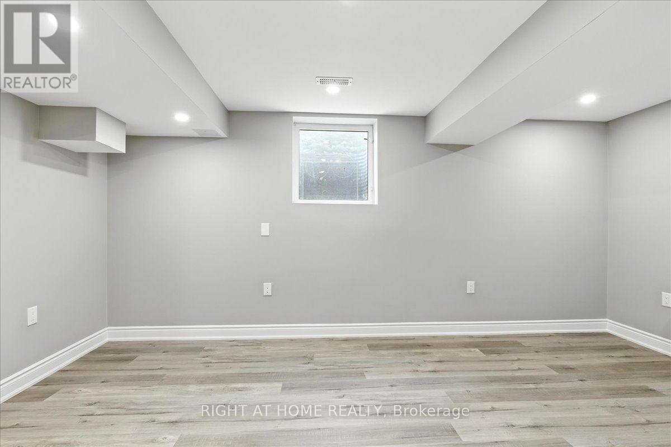
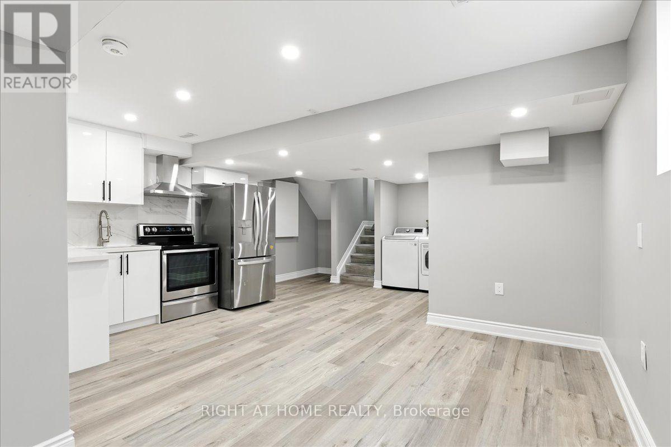
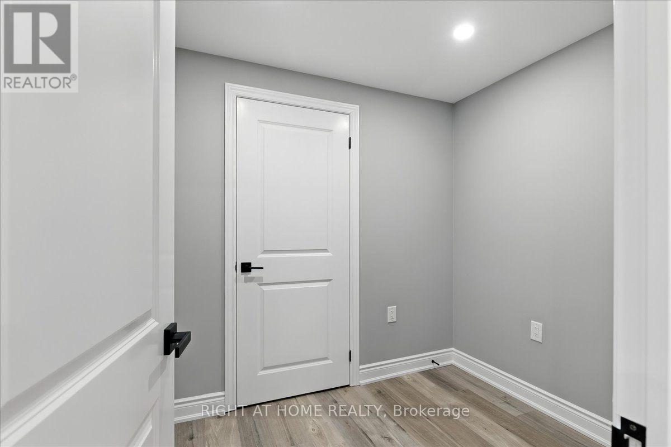
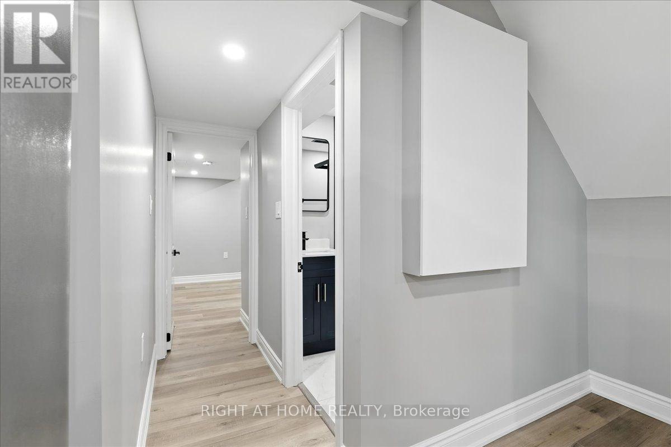
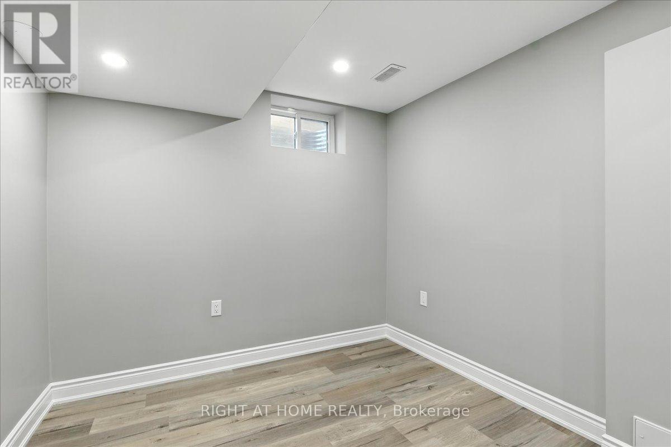
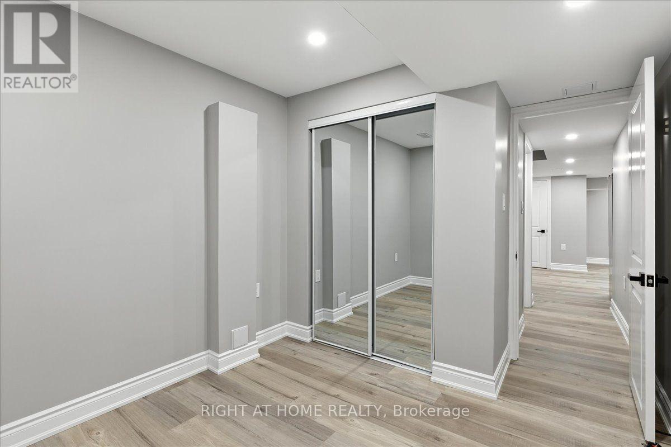
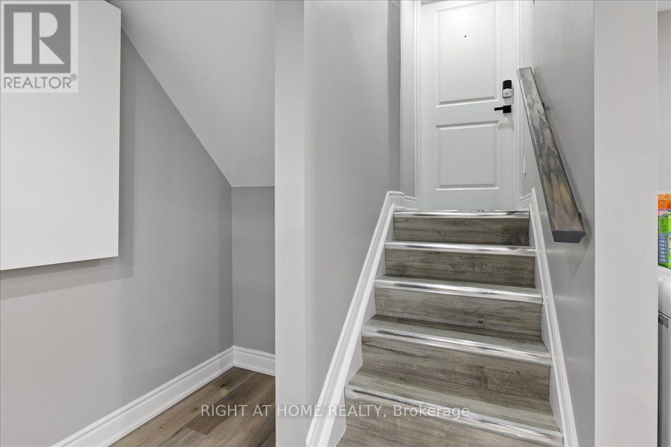
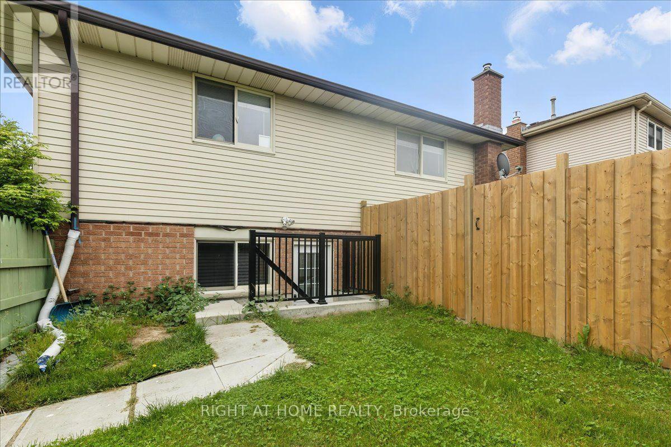
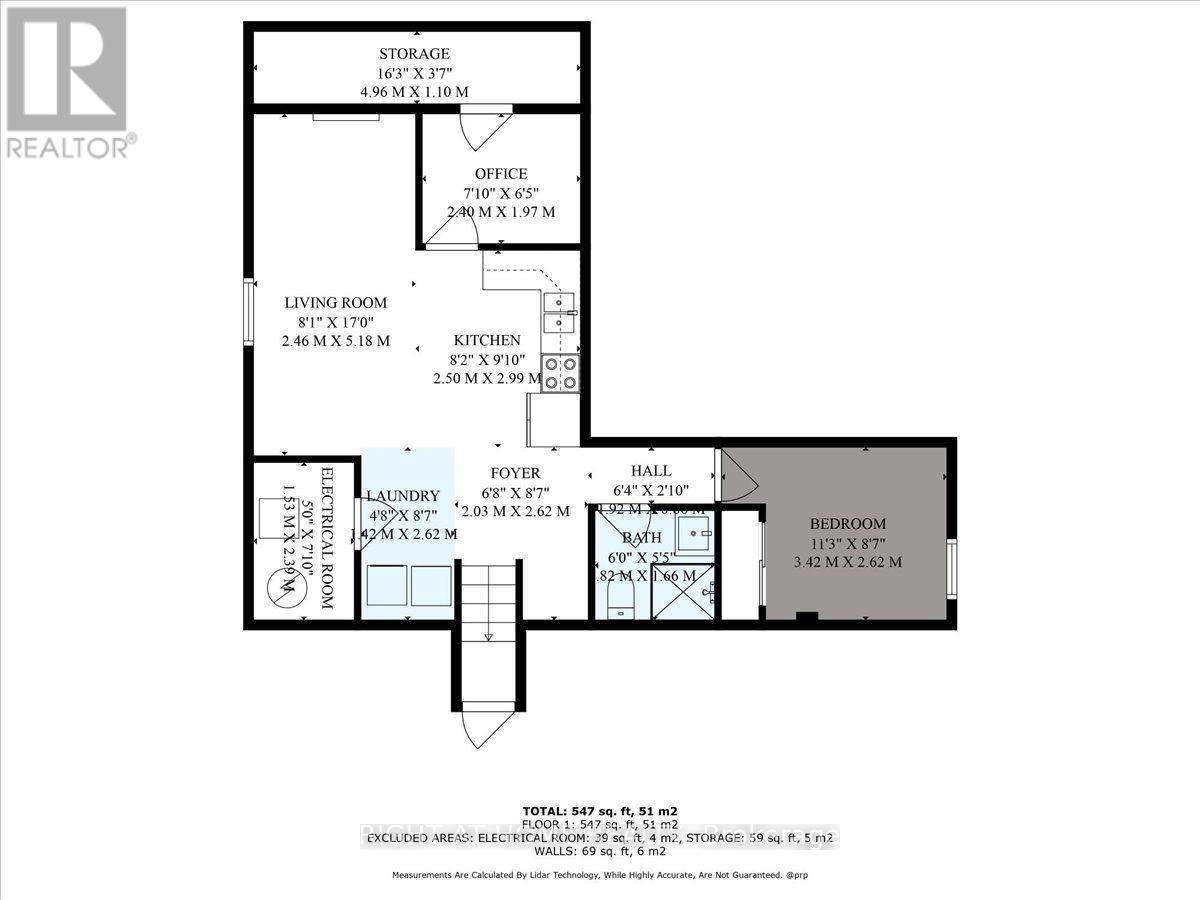
Welcome to this recently finished legal basement apartment located in the desirable Forest Heights neighbourhood, directly across from Westheights Public School. This 1-bedroom plus den, 1-bath unit offers a modern layout with an open-concept kitchen featuring stainless steel appliances and ample cabinetry. The living area is bright and welcoming, ideal for relaxing or entertaining. The spacious bedroom is complemented by a versatile den, perfect for a home office or extra storage. Enjoy the convenience of a private entrance, in-unit laundry, and one driveway parking space. Close to parks, schools, and everyday amenities. Tenant pays 30% of the utilities. (id:66349)
Property Details
| MLS® Number | X13541734 |
| Property Type | Multi-family |
| Amenities Near By | Schools, Public Transit |
| Features | In Suite Laundry |
| Parking Space Total | 1 |
Building
| Bathroom Total | 1 |
| Bedrooms Above Ground | 1 |
| Bedrooms Below Ground | 1 |
| Bedrooms Total | 2 |
| Age | 31 To 50 Years |
| Appliances | Water Softener |
| Basement Features | Apartment In Basement |
| Basement Type | N/a |
| Construction Style Split Level | Backsplit |
| Cooling Type | Central Air Conditioning |
| Exterior Finish | Brick |
| Foundation Type | Concrete |
| Heating Fuel | Natural Gas |
| Heating Type | Forced Air |
| Size Interior | 1,100 - 1,500 Sqft |
| Type | Duplex |
| Utility Water | Municipal Water |
Parking
| No Garage |
Land
| Acreage | No |
| Land Amenities | Schools, Public Transit |
| Sewer | Sanitary Sewer |
| Size Frontage | 70 Ft ,1 In |
| Size Irregular | 70.1 Ft |
| Size Total Text | 70.1 Ft |
Rooms
| Level | Type | Length | Width | Dimensions |
|---|---|---|---|---|
| Flat | Den | 2.4 m | 1.97 m | 2.4 m x 1.97 m |
| Flat | Living Room | 2.46 m | 5.18 m | 2.46 m x 5.18 m |
| Flat | Bedroom | 2.5 m | 2.99 m | 2.5 m x 2.99 m |
| Flat | Laundry Room | 0.42 m | 2.62 m | 0.42 m x 2.62 m |
| Flat | Foyer | 2.03 m | 2.62 m | 2.03 m x 2.62 m |
| Flat | Bathroom | 0.82 m | 1.66 m | 0.82 m x 1.66 m |
| Flat | Bedroom | 3.42 m | 2.62 m | 3.42 m x 2.62 m |
https://www.realtor.ca/real-estate/30009810/1-lorilee-crescent-kitchener
Contact Us
Contact us for more information

Robert Atkins
Salesperson
480 Eglinton Ave West #30, 106498
Mississauga, Ontario L5R 0G2
(905) 565-9200
(905) 565-6677
www.rightathomerealty.com/

The trademarks REALTOR®, REALTORS®, and the REALTOR® logo are controlled by The Canadian Real Estate Association (CREA) and identify real estate professionals who are members of CREA. The trademarks MLS®, Multiple Listing Service® and the associated logos are owned by The Canadian Real Estate Association (CREA) and identify the quality of services provided by real estate professionals who are members of CREA. The trademark DDF® is owned by The Canadian Real Estate Association (CREA) and identifies CREA's Data Distribution Facility (DDF®)
July 09 2026 12:38:48
Toronto Regional Real Estate Board
Right At Home Realty