

1 Kings Lane Scotland, Ontario N0E 1R0

$519,000
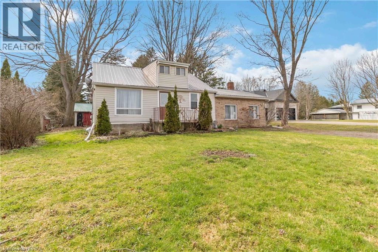
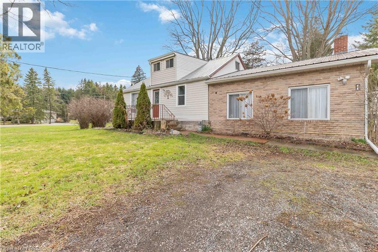
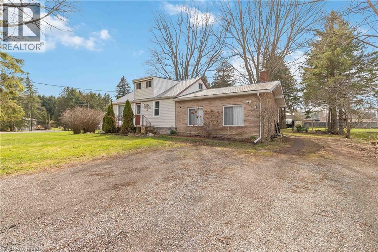
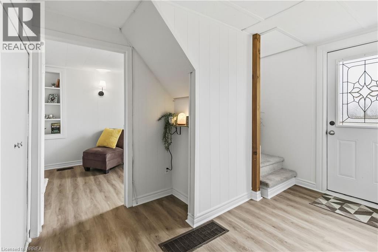
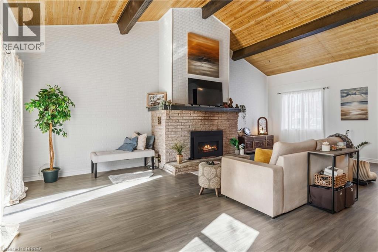
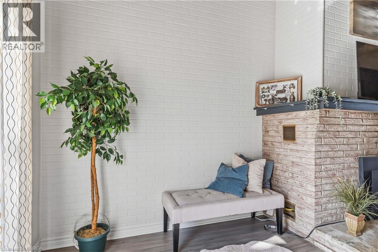
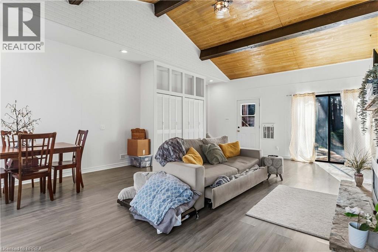
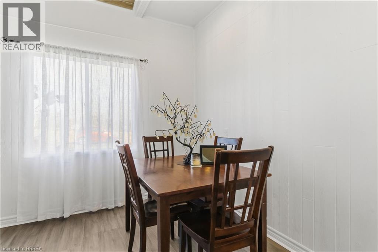
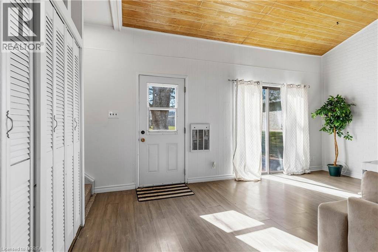
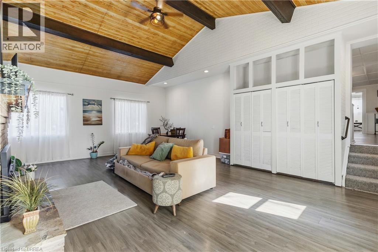
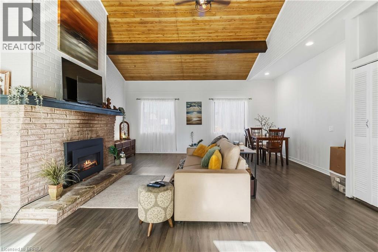
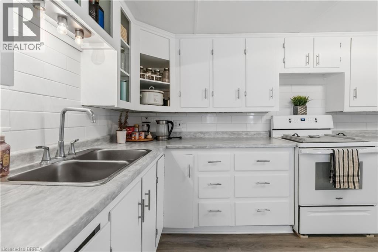
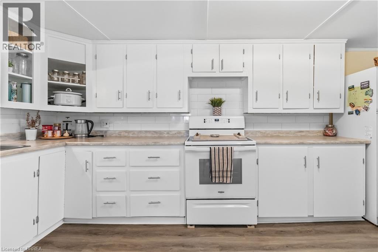
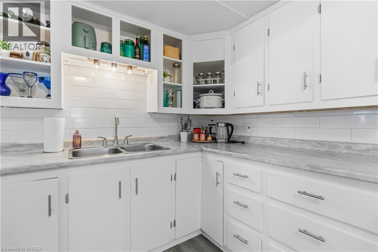
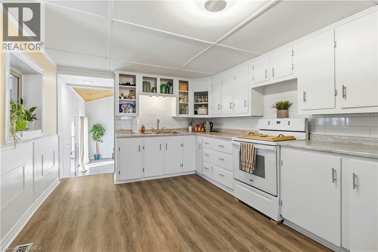
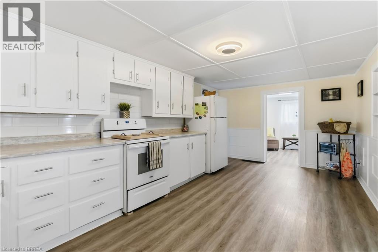
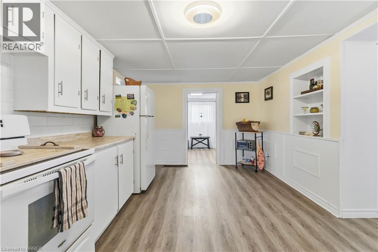
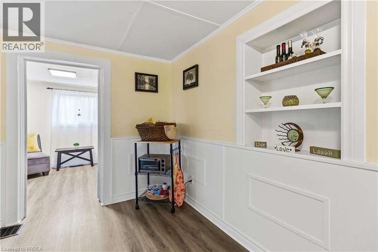
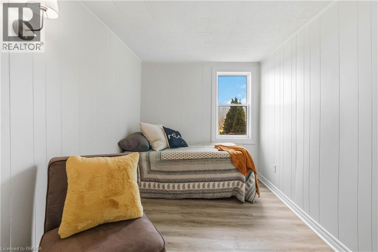
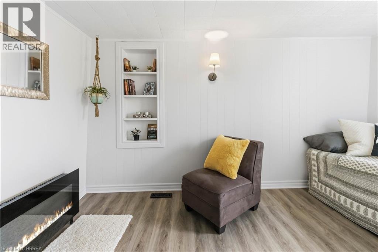
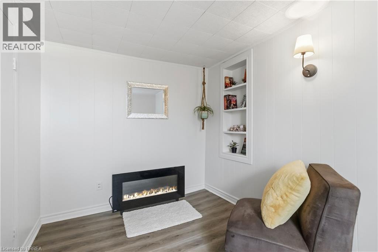
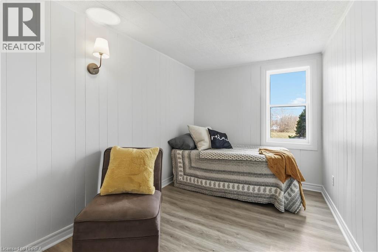
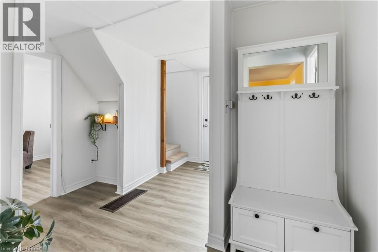
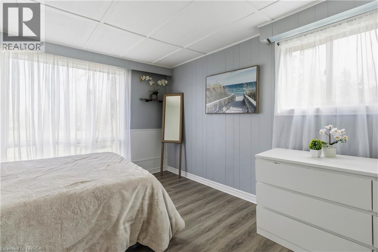
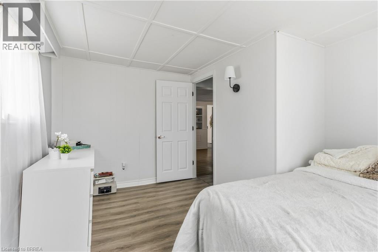
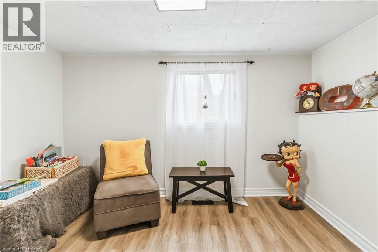
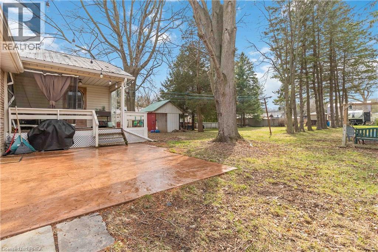
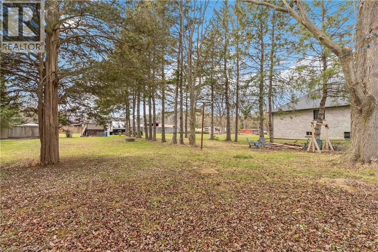
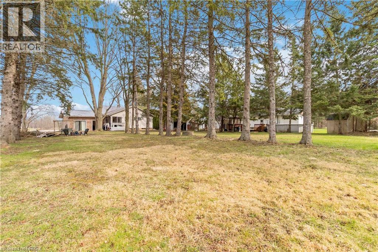
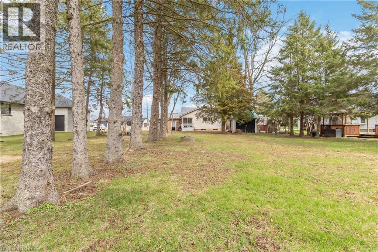
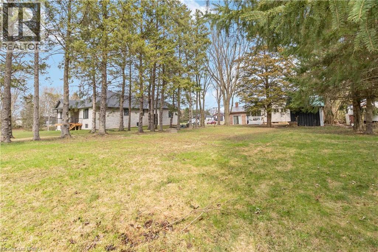
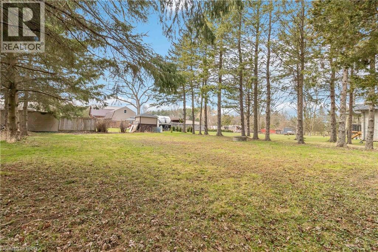
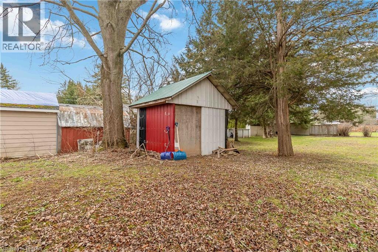
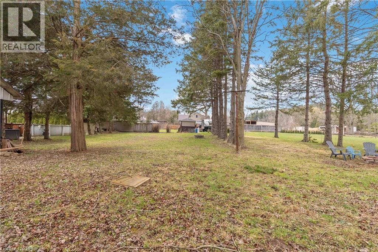
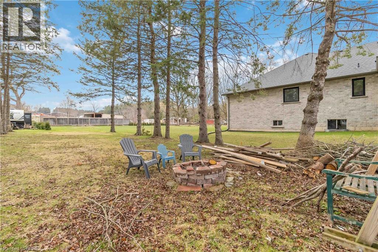
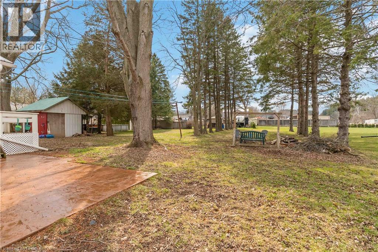
Welcome to 1 King’s Lane, a serene rural retreat in Scotland, Ontario. This spacious home offers three bedrooms on the main floor. The bright, expansive living area boasts soaring ceilings, perfect for relaxing or entertaining. The home includes a well-appointed kitchen and a large backyard with a beautiful ground-level patio—ideal for barbecues or gatherings. Nestled in a quiet, spacious setting, this property is a peaceful escape from the bustle. Don’t miss your chance to make this your home, sweet home! (id:65602)
Open House
This property has open houses!
1:00 pm
Ends at:3:00 pm
Property Details
| MLS® Number | 40819240 |
| Property Type | Single Family |
| Amenities Near By | Place Of Worship, Playground, Schools |
| Community Features | Quiet Area, School Bus |
| Equipment Type | Water Heater |
| Features | Paved Driveway, Crushed Stone Driveway, Country Residential |
| Parking Space Total | 6 |
| Rental Equipment Type | Water Heater |
Building
| Bathroom Total | 1 |
| Bedrooms Above Ground | 3 |
| Bedrooms Total | 3 |
| Appliances | Refrigerator, Stove |
| Basement Development | Unfinished |
| Basement Type | Partial (unfinished) |
| Constructed Date | 1944 |
| Construction Style Attachment | Detached |
| Cooling Type | None |
| Exterior Finish | Aluminum Siding, Brick, Vinyl Siding |
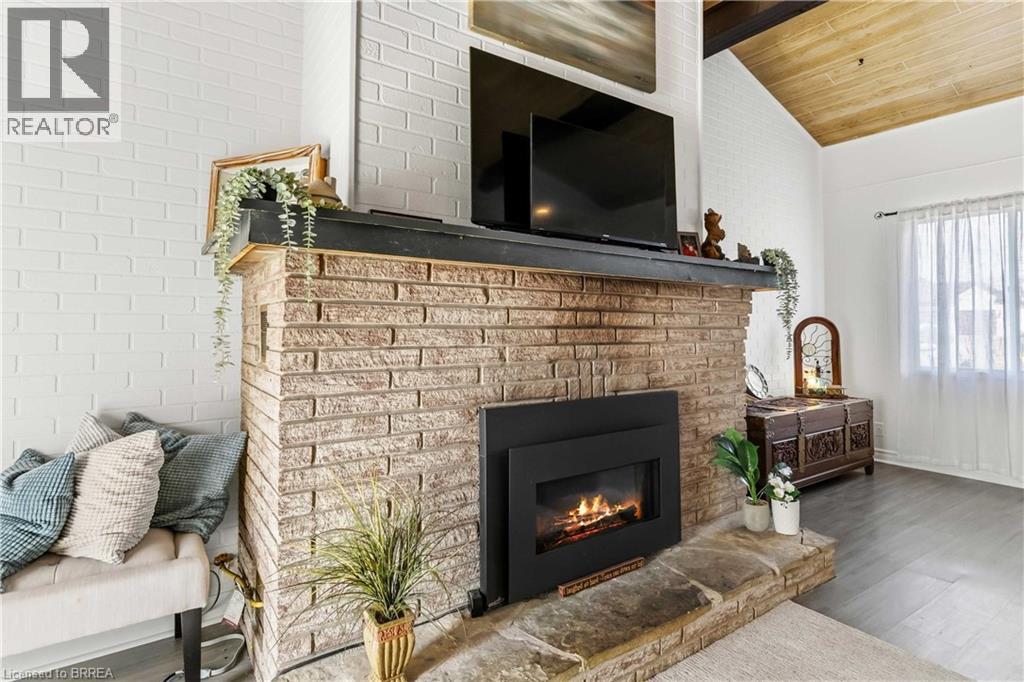
| Fireplace Present | Yes |
| Fireplace Total | 1 |
| Fixture | Ceiling Fans |
| Heating Fuel | Natural Gas |
| Heating Type | Forced Air |
| Stories Total | 2 |
| Size Interior | 1,692 Sqft |
| Type | House |
| Utility Water | Dug Well |
Land
| Acreage | No |
| Land Amenities | Place Of Worship, Playground, Schools |
| Sewer | Septic System |
| Size Frontage | 89 Ft |
| Size Irregular | 0.44 |
| Size Total | 0.44 Ac|under 1/2 Acre |
| Size Total Text | 0.44 Ac|under 1/2 Acre |
| Zoning Description | R1 |
Rooms
| Level | Type | Length | Width | Dimensions |
|---|---|---|---|---|
| Main Level | Bedroom | 7'11'' x 10'9'' | ||
| Main Level | Bedroom | 12'1'' x 10'2'' | ||
| Main Level | Bedroom | 13'9'' x 7'9'' | ||
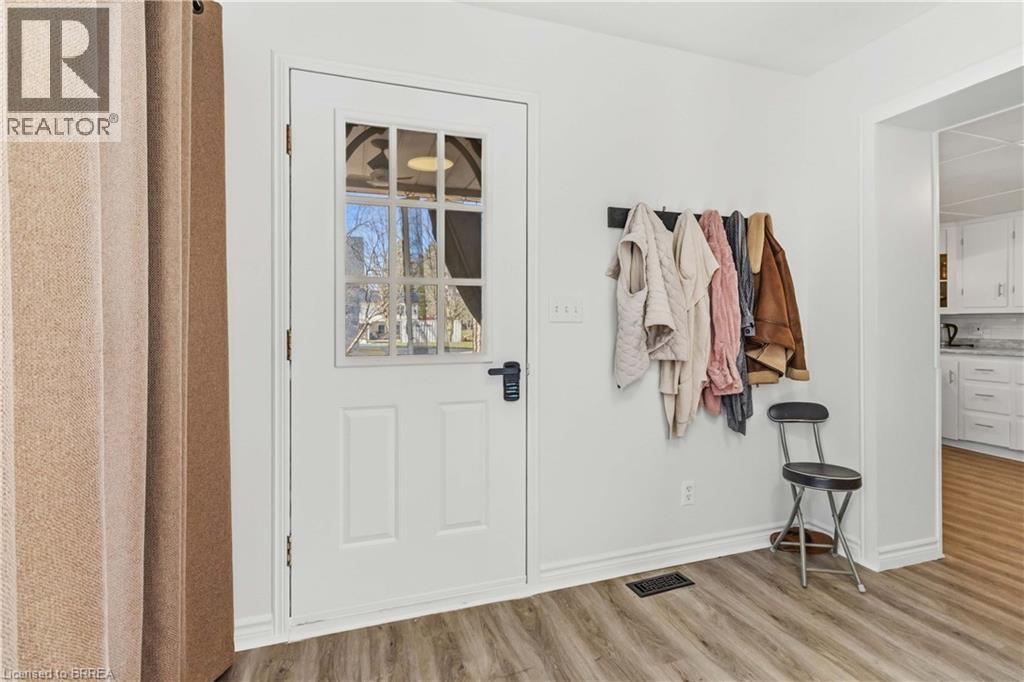
| Main Level | Foyer | 11'2'' x 5'1'' | ||
| Main Level | Living Room | 13'9'' x 11'11'' | ||
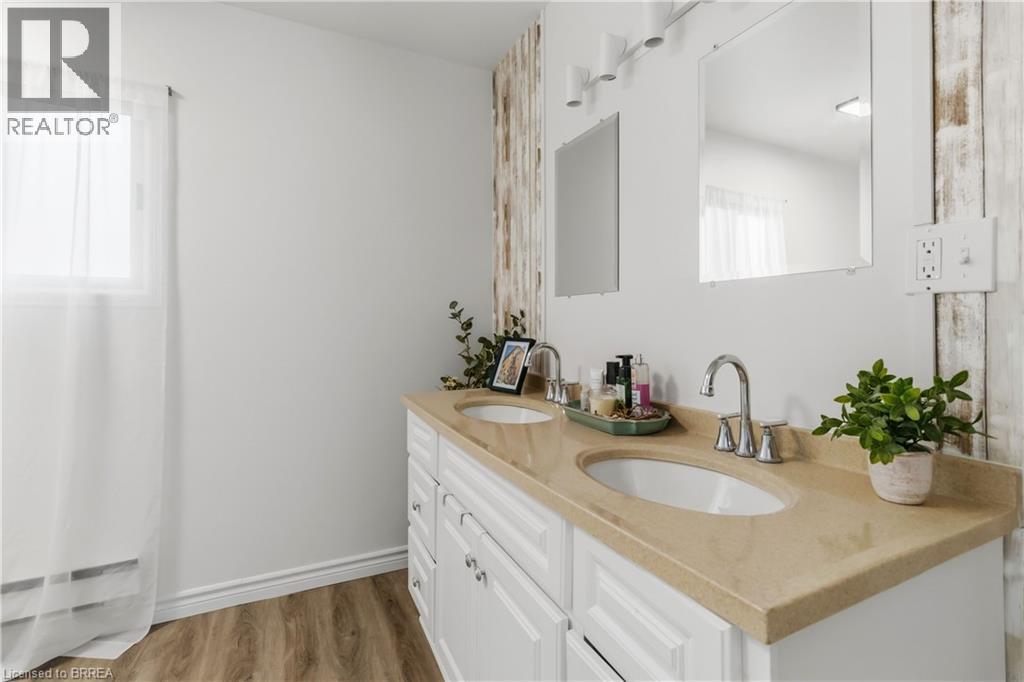
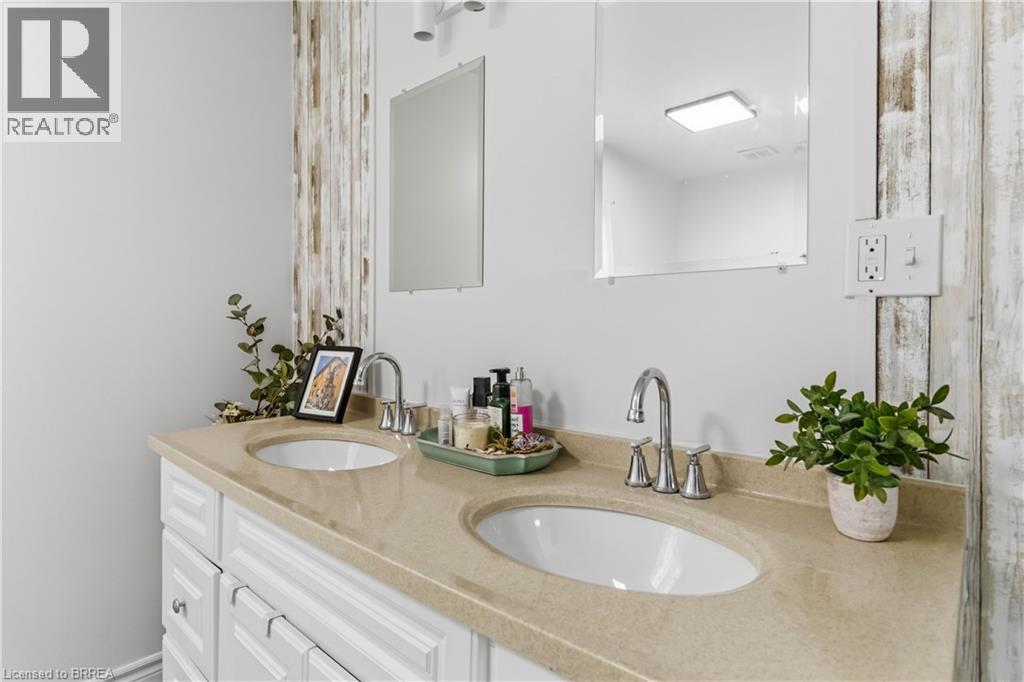
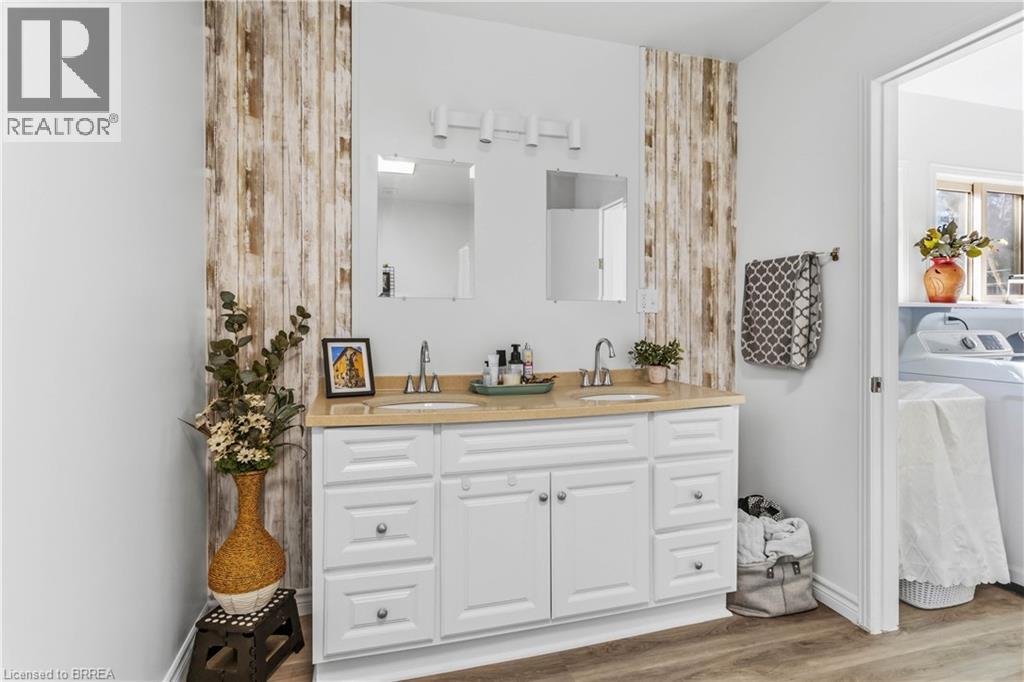
| Main Level | 4pc Bathroom | 12'6'' x 7'10'' | ||
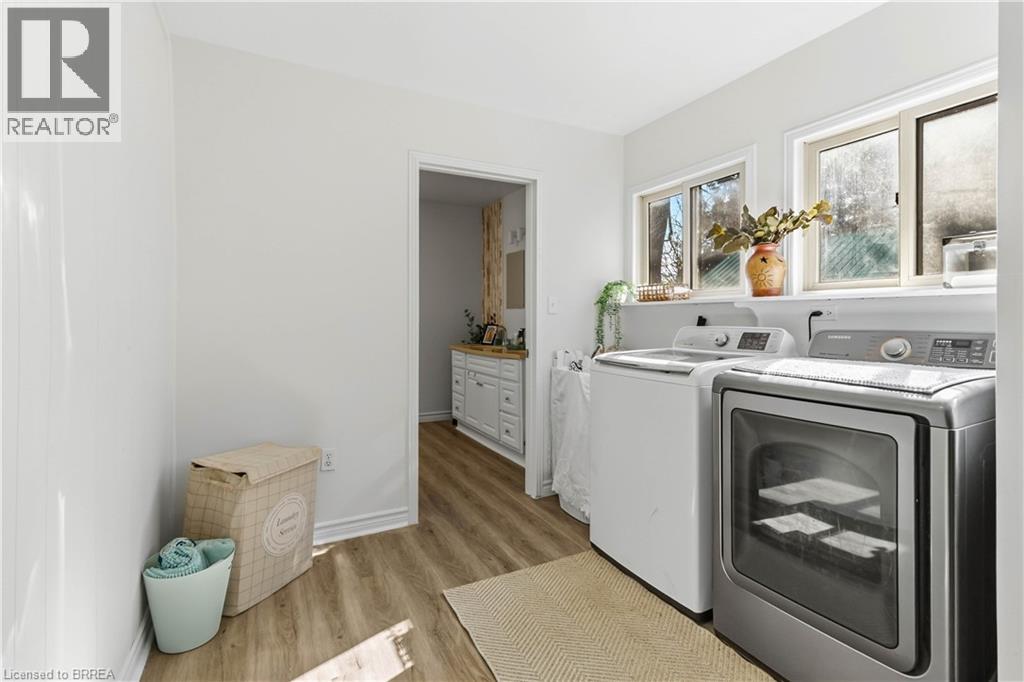
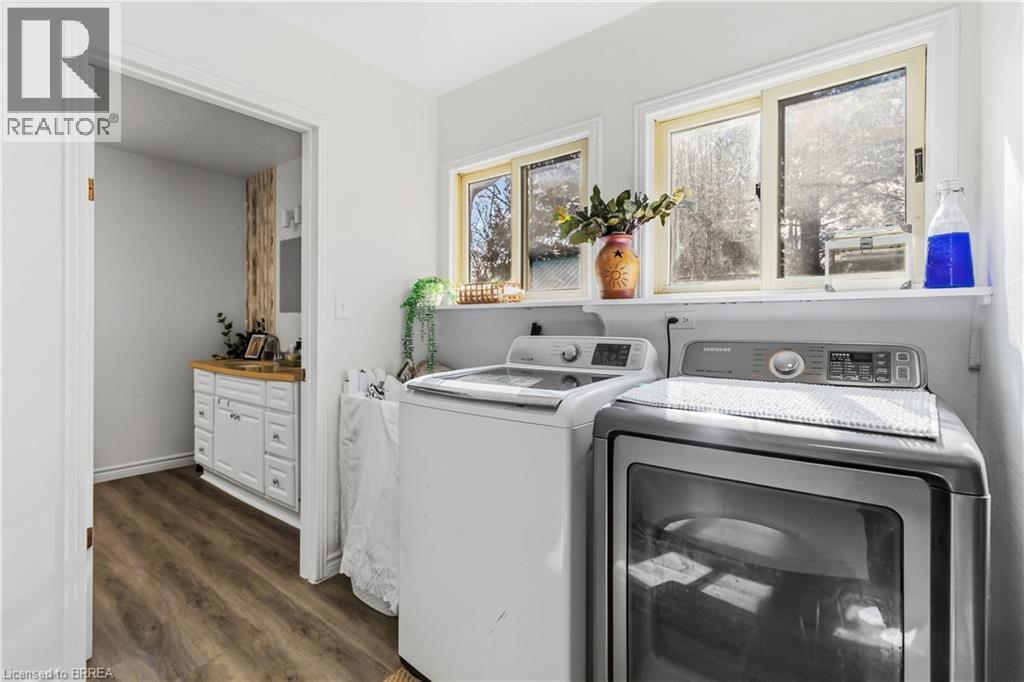
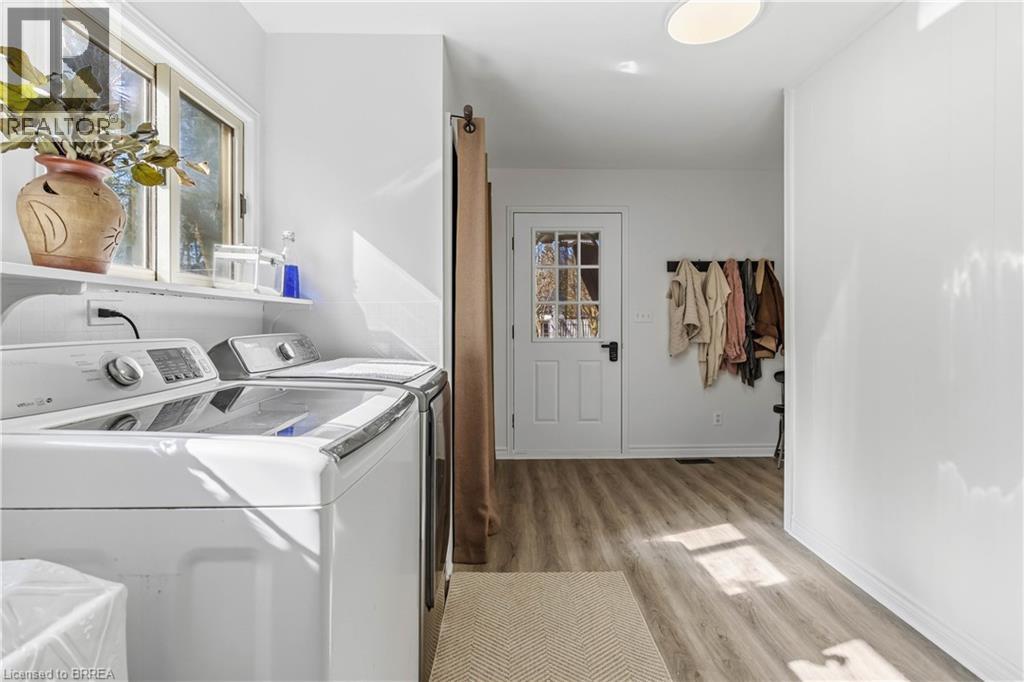
| Main Level | Laundry Room | 13'8'' x 12'6'' | ||
| Main Level | Dining Room | 10'10'' x 8'2'' | ||
| Main Level | Eat In Kitchen | 19'6'' x 10'10'' | ||
| Main Level | Recreation Room | 25'6'' x 19'7'' |
https://www.realtor.ca/real-estate/29585085/1-kings-lane-scotland
Contact Us
Contact us for more information

Diana Wilson
Broker
46 Charing Cross St Unit 2
Brantford, Ontario N3R 2H3
(519) 759-6800
(519) 759-5900
www.royallepagebrantrealty.com/

The trademarks REALTOR®, REALTORS®, and the REALTOR® logo are controlled by The Canadian Real Estate Association (CREA) and identify real estate professionals who are members of CREA. The trademarks MLS®, Multiple Listing Service® and the associated logos are owned by The Canadian Real Estate Association (CREA) and identify the quality of services provided by real estate professionals who are members of CREA. The trademark DDF® is owned by The Canadian Real Estate Association (CREA) and identifies CREA's Data Distribution Facility (DDF®)
May 25 2026 11:34:07
Brantford Regional Real Estate Assn Inc
Royal LePage Brant Realty