

1 - 25 Manhattan Crescent Ottawa, Ontario K2C 4B4

$2,500 Monthly
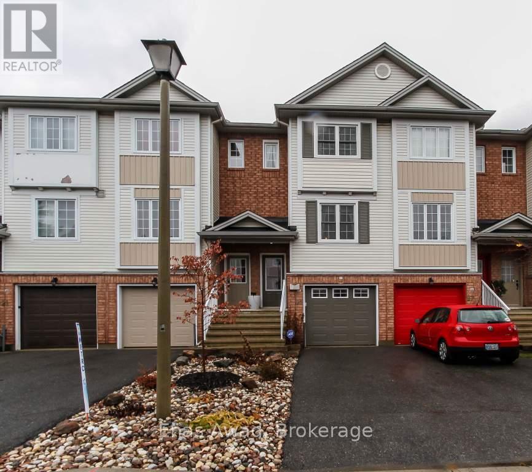
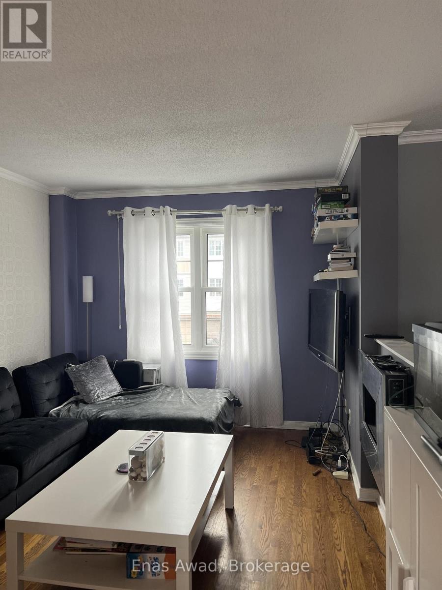
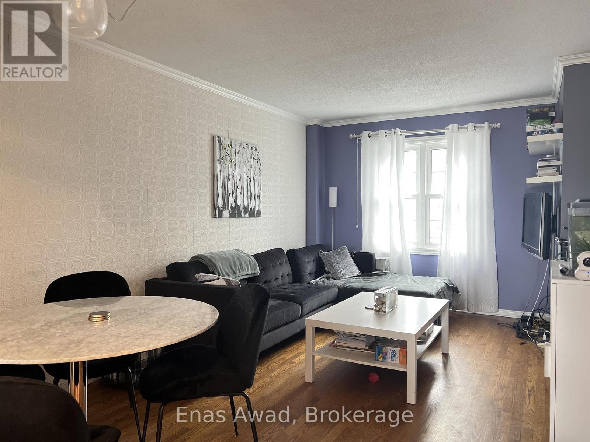
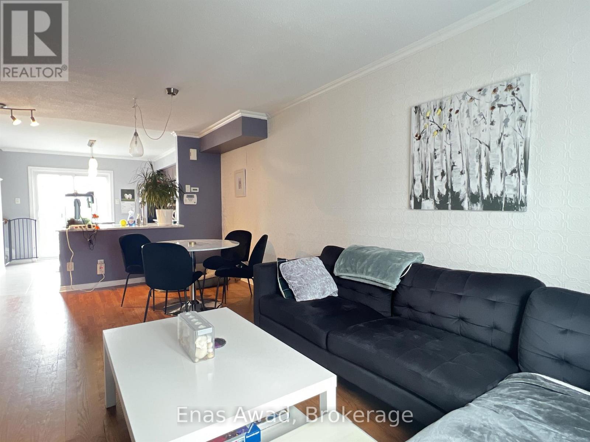
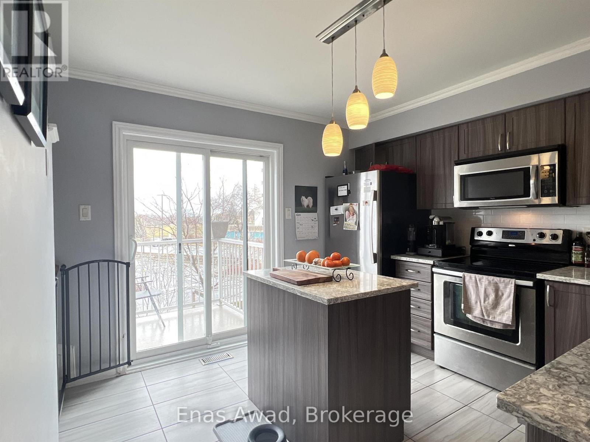
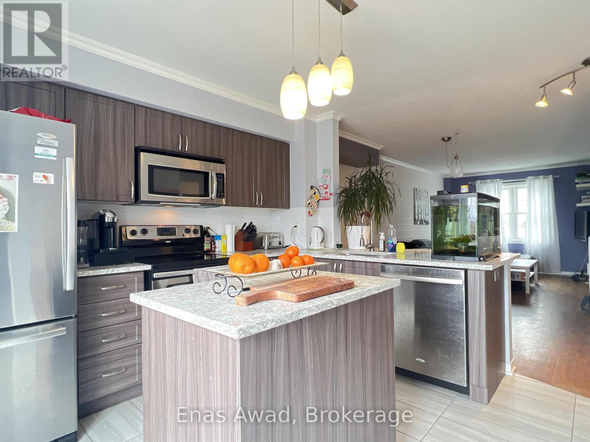
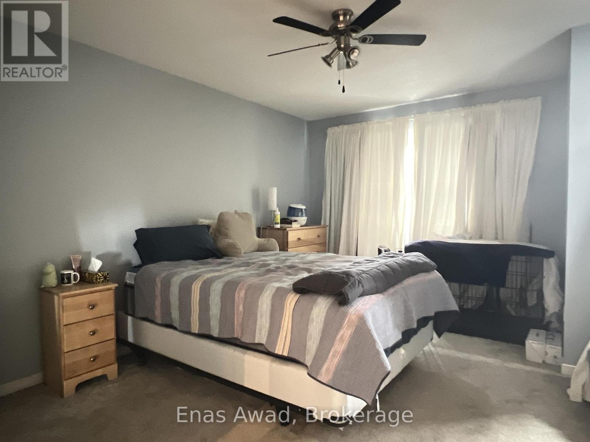
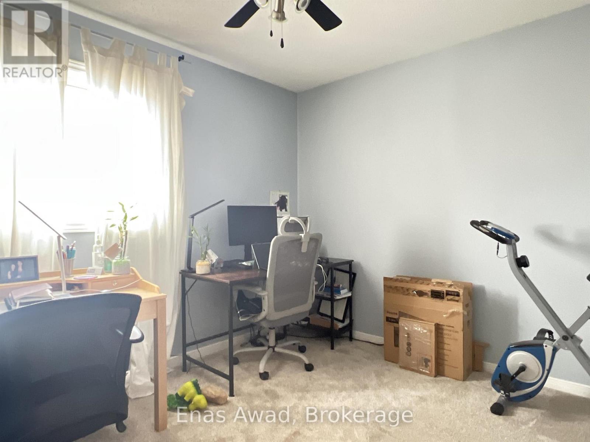
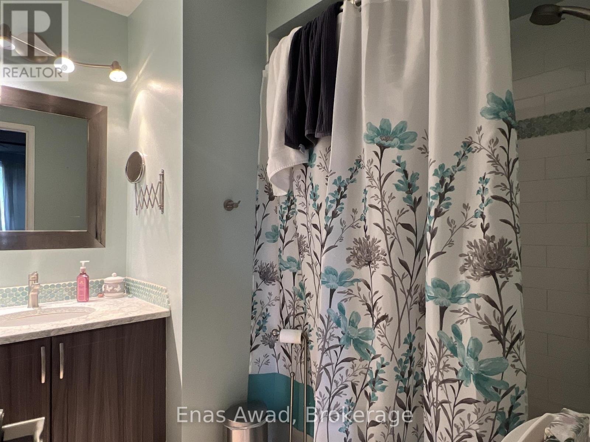
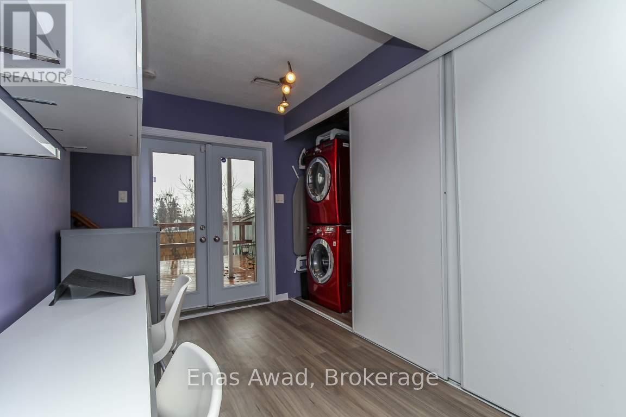
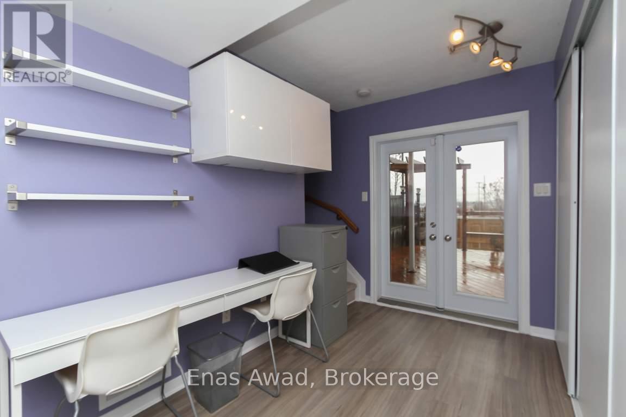
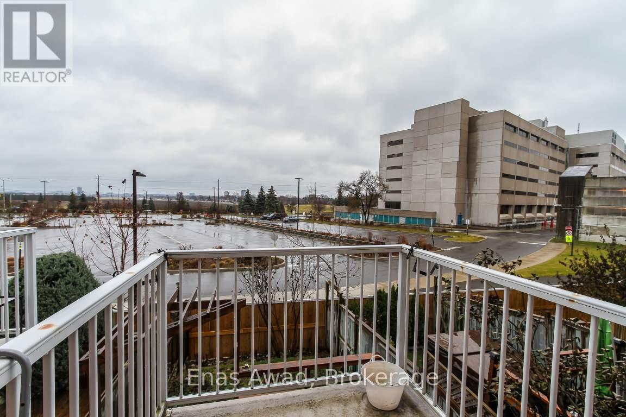
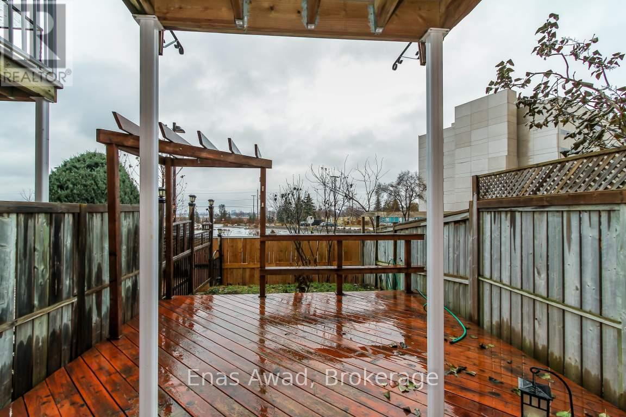
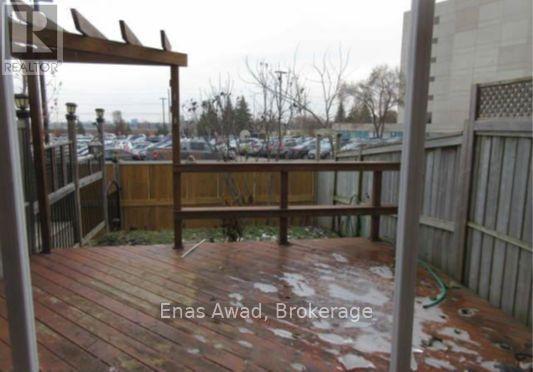
AVAILABLE OCTOBER 1ST!! Welcome home to 25 Manhattan Crescent - a luxurious, three-storey, 2-bedroom, 1-bathroom townhome in the heart of Central Park, perfect for couples or a work-from-home professional thanks to bright, open-concept living just steps from 15+ neighbourhood parks and winding bike paths! The main level shines with a gourmet kitchen featuring stainless steel appliances, a breakfast bar, and a kitchen island, plenty of prep space for the home chef plus a large pantry with extra storage and a walk-out balcony off the kitchen, the perfect spot for morning coffee. The open-concept living/dining area is warmed by an electric wall-mounted fireplace, creating a cozy gathering space year-round. Upstairs, two large bedrooms await, including an oversized master, sharing a roomy bathroom with both a shower and a tub. The finished walkout basement adds even more living space with a versatile den/office nook and a high-end washer/dryer, while the fenced-in backyard offers a perfect setting for summer entertaining or quiet outdoor enjoyment. Surrounded by parks, green space, and everyday conveniences - with restaurants and variety markets just a short walk away, this Central Park gem delivers exceptional comfort in one of Ottawa's most desirable locations. Criteria: pet's considered; minimum one-year lease; first and last month's rent required. BASEMENT: Finished walkout basement. PARKING: 1-car garage and 1 laneway spot. UTILITIES: ALL EXTRA (average additional cost $125.00-$175.00/month depending on usage). (id:66349)
Property Details
| MLS® Number | X13723596 |
| Property Type | Single Family |
| Community Name | 5304 - Central Park |
| Equipment Type | Water Heater |
| Features | Flat Site, Lighting, Dry, Level |
| Parking Space Total | 2 |
| Rental Equipment Type | Water Heater |
| Structure | Porch, Deck |
Building
| Bathroom Total | 1 |
| Bedrooms Above Ground | 2 |
| Bedrooms Total | 2 |
| Age | 16 To 30 Years |
| Amenities | Separate Heating Controls |
| Appliances | Water Heater, Water Meter, Dishwasher, Dryer, Microwave, Oven, Stove, Refrigerator |
| Basement Development | Finished |
| Basement Features | Walk Out |
| Basement Type | Full (finished) |
| Construction Style Attachment | Attached |
| Cooling Type | Central Air Conditioning |
| Exterior Finish | Brick, Vinyl Siding |
| Fire Protection | Smoke Detectors |
| Foundation Type | Poured Concrete |
| Heating Fuel | Natural Gas |
| Heating Type | Forced Air |
| Stories Total | 3 |
| Size Interior | 1,100 - 1,500 Sqft |
| Type | Row / Townhouse |
| Utility Water | Municipal Water |
Parking
| Garage |
Land
| Acreage | No |
| Landscape Features | Landscaped |
| Sewer | Sanitary Sewer |
| Size Depth | 76 Ft ,7 In |
| Size Frontage | 15 Ft |
| Size Irregular | 15 X 76.6 Ft |
| Size Total Text | 15 X 76.6 Ft|under 1/2 Acre |
Rooms
| Level | Type | Length | Width | Dimensions |
|---|---|---|---|---|
| Second Level | Primary Bedroom | Measurements not available | ||
| Second Level | Bedroom 2 | Measurements not available | ||
| Second Level | Bathroom | Measurements not available | ||
| Basement | Den | Measurements not available | ||
| Basement | Laundry Room | Measurements not available | ||
| Main Level | Kitchen | Measurements not available | ||
| Main Level | Dining Room | Measurements not available | ||
| Main Level | Living Room | Measurements not available |
Utilities
| Cable | Available |
| Electricity | Installed |
| Sewer | Installed |
https://www.realtor.ca/real-estate/30210383/1-25-manhattan-crescent-ottawa-5304-central-park
Contact Us
Contact us for more information

Enas Awad
Broker of Record
listbyseller.net/
www.facebook.com/listbyseller/
x.com/list_by_seller
www.youtube.com/@list-by-seller-RealEstate
175 Hunter St E
Hamilton, Ontario L8N 4E7
(855) 595-5096
www.listbyseller.net/
www.facebook.com/listbyseller/
x.com/list_by_seller

The trademarks REALTOR®, REALTORS®, and the REALTOR® logo are controlled by The Canadian Real Estate Association (CREA) and identify real estate professionals who are members of CREA. The trademarks MLS®, Multiple Listing Service® and the associated logos are owned by The Canadian Real Estate Association (CREA) and identify the quality of services provided by real estate professionals who are members of CREA. The trademark DDF® is owned by The Canadian Real Estate Association (CREA) and identifies CREA's Data Distribution Facility (DDF®)
August 28 2026 08:23:29
Niagara Association of REALTORS®
Enas Awad