

1915 - 1000 Portage Parkway N Vaughan, Ontario L4K 0L1

$2,000 Monthly
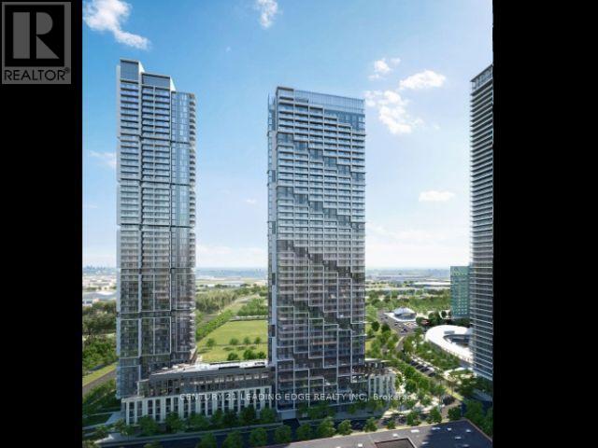
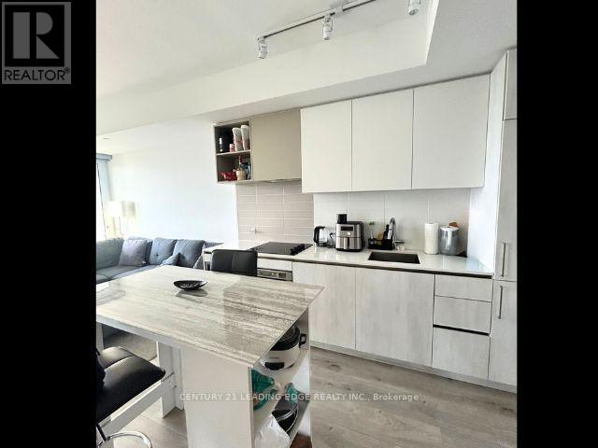
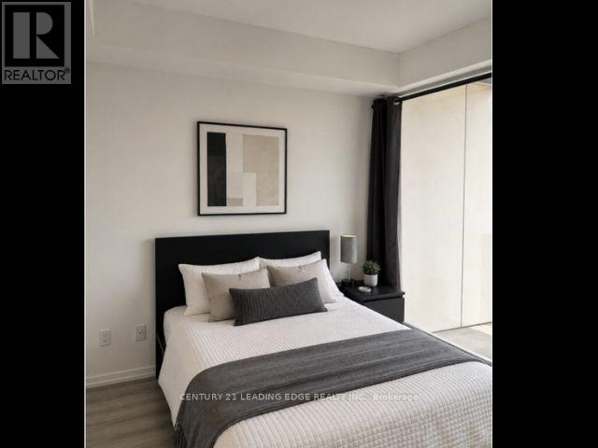
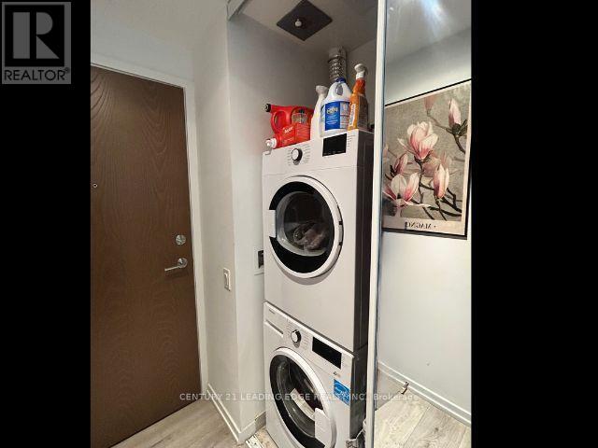
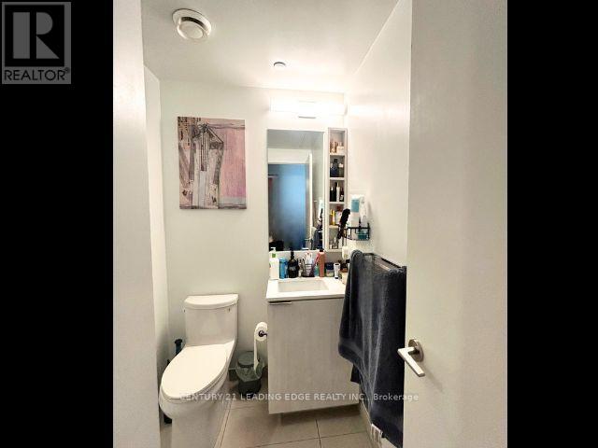
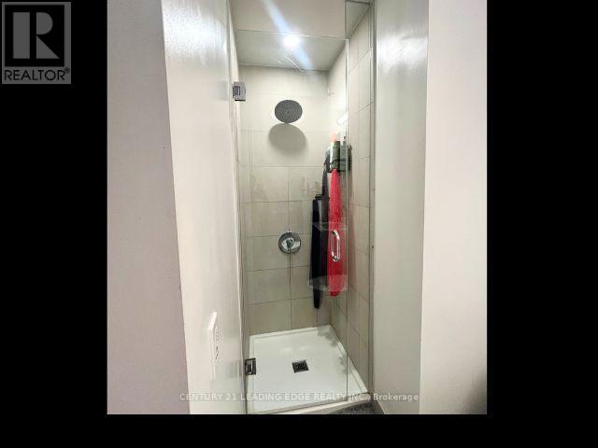
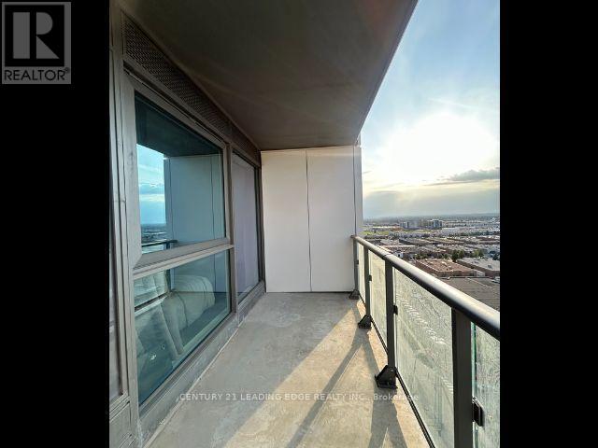
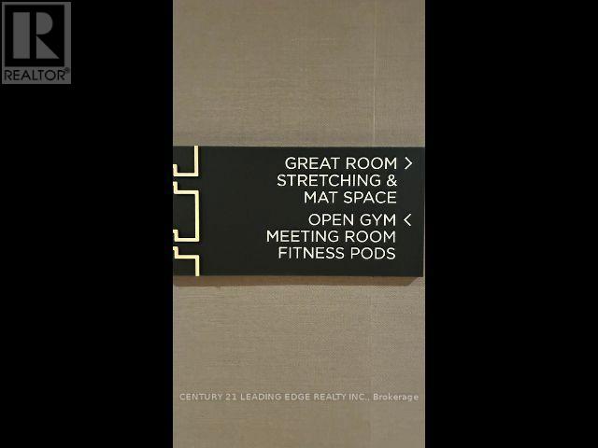
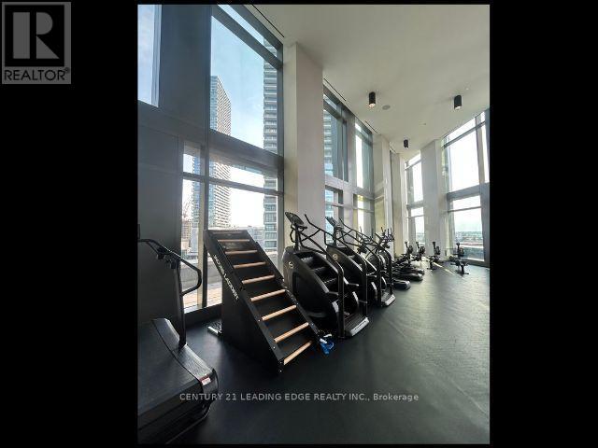
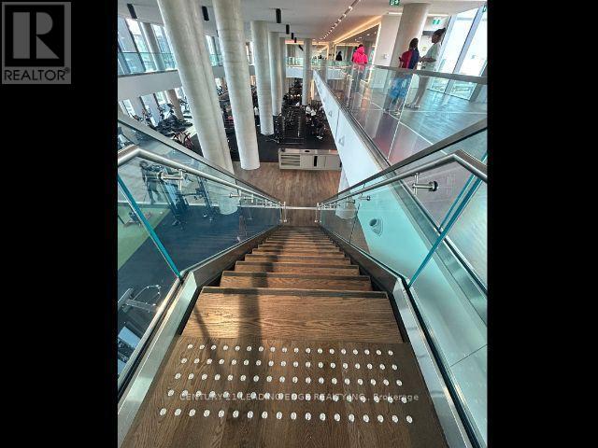
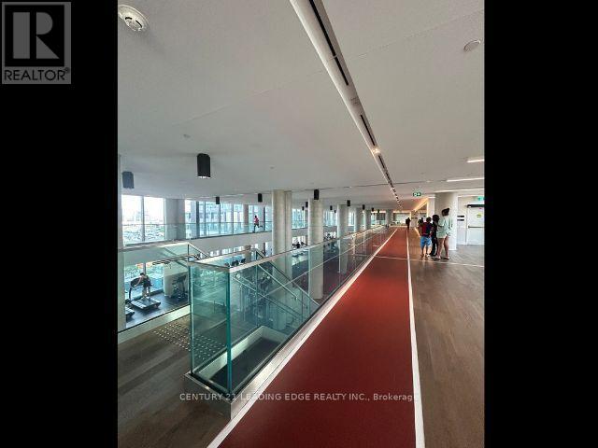
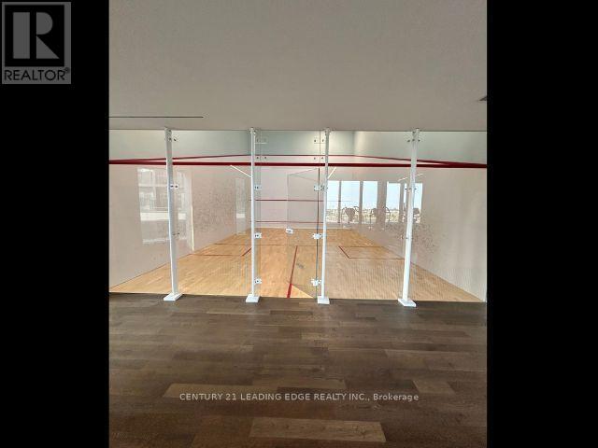
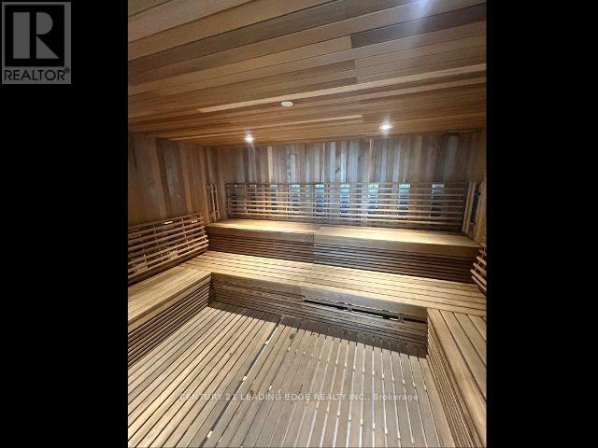
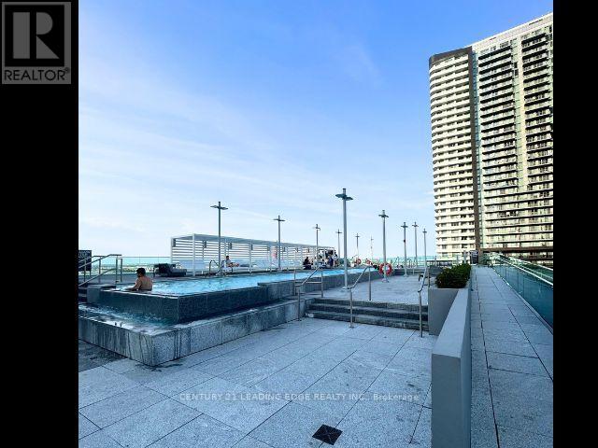
Welcome to Suite 1915 at Transit City 4 Condos, a modern 1 bedroom, 1 bathroom suite in the heart of Vaughan. This bright, open concept unit features 9 foot ceilings, floor to ceiling windows, a contemporary kitchen with built in appliances, in suite laundry, and a spacious private balcony with unobstructed northwest views. Enjoy premium building amenities, including dedicated wellness spaces, and an unbeatable location just steps to the Vaughan Metropolitan Centre subway, restaurants, shopping, and transit. Minutes to Highways 400, 407, and 7, Vaughan Mills, Costco, and York University. An exceptional lease opportunity offering style, convenience, and connectivity. (id:66349)
Property Details
| MLS® Number | N13636724 |
| Property Type | Single Family |
| Community Name | Vaughan Corporate Centre |
| Amenities Near By | Public Transit |
| Community Features | Pets Allowed With Restrictions |
| Features | Balcony, Carpet Free |
Building
| Bathroom Total | 1 |
| Bedrooms Above Ground | 1 |
| Bedrooms Total | 1 |
| Age | 0 To 5 Years |
| Appliances | All, Blinds, Dryer, Washer |
| Basement Type | None |
| Cooling Type | Central Air Conditioning |
| Exterior Finish | Concrete |
| Flooring Type | Laminate |
| Heating Fuel | Natural Gas |
| Heating Type | Forced Air |
| Size Interior | 0 - 499 Sqft |
| Type | Apartment |
Parking
| No Garage |
Land
| Acreage | No |
| Land Amenities | Public Transit |
Rooms
| Level | Type | Length | Width | Dimensions |
|---|---|---|---|---|
| Main Level | Living Room | 6.43 m | 3.06 m | 6.43 m x 3.06 m |
| Main Level | Kitchen | 6.43 m | 3.06 m | 6.43 m x 3.06 m |
| Main Level | Bedroom | 2.9 m | 3.05 m | 2.9 m x 3.05 m |
Contact Us
Contact us for more information

Michelle Boodhoo
Broker
michelle-boodhoo.c21.ca/
1053 Mcnicoll Avenue
Toronto, Ontario M1W 3W6
(416) 494-5955
(416) 494-4977
leadingedgerealty.c21.ca

The trademarks REALTOR®, REALTORS®, and the REALTOR® logo are controlled by The Canadian Real Estate Association (CREA) and identify real estate professionals who are members of CREA. The trademarks MLS®, Multiple Listing Service® and the associated logos are owned by The Canadian Real Estate Association (CREA) and identify the quality of services provided by real estate professionals who are members of CREA. The trademark DDF® is owned by The Canadian Real Estate Association (CREA) and identifies CREA's Data Distribution Facility (DDF®)
August 06 2026 06:33:13
Toronto Regional Real Estate Board
Century 21 Leading Edge Realty Inc.