

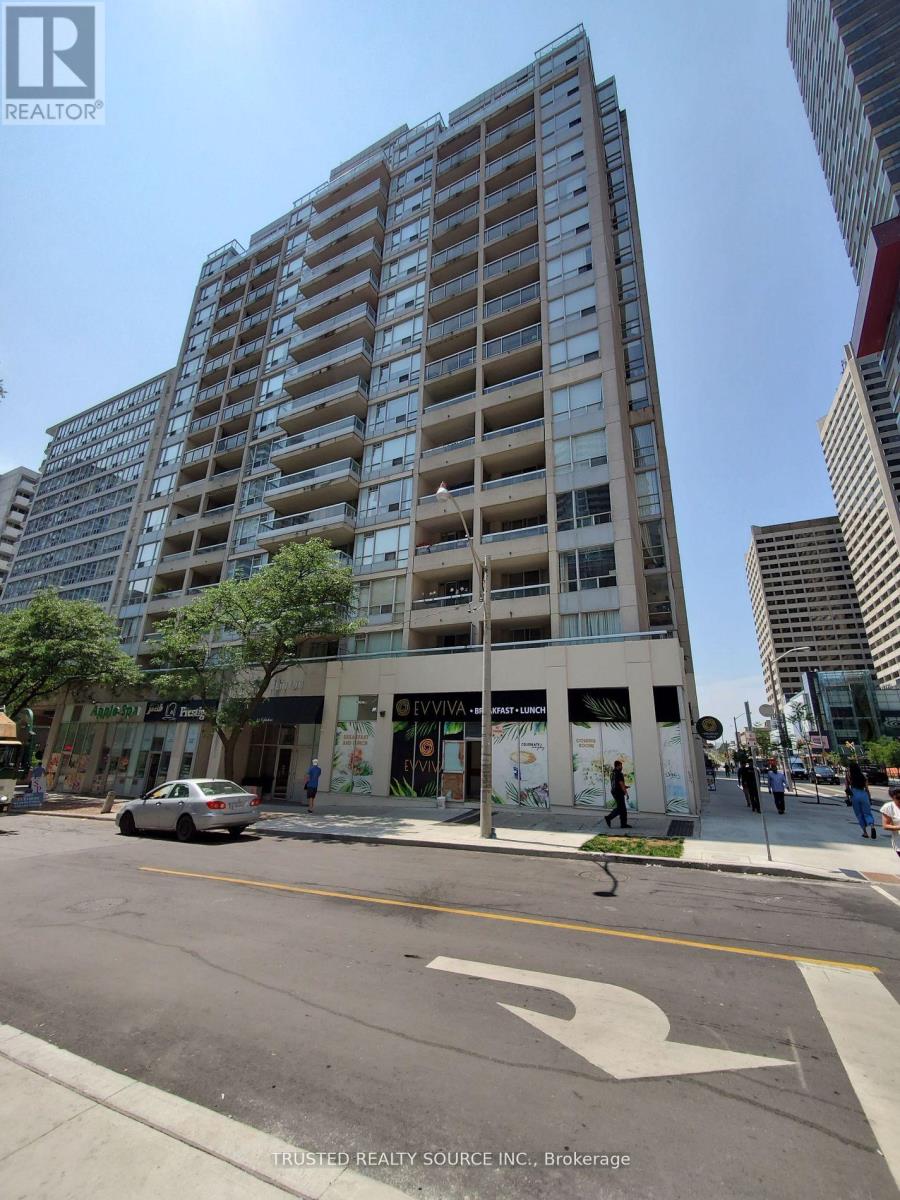
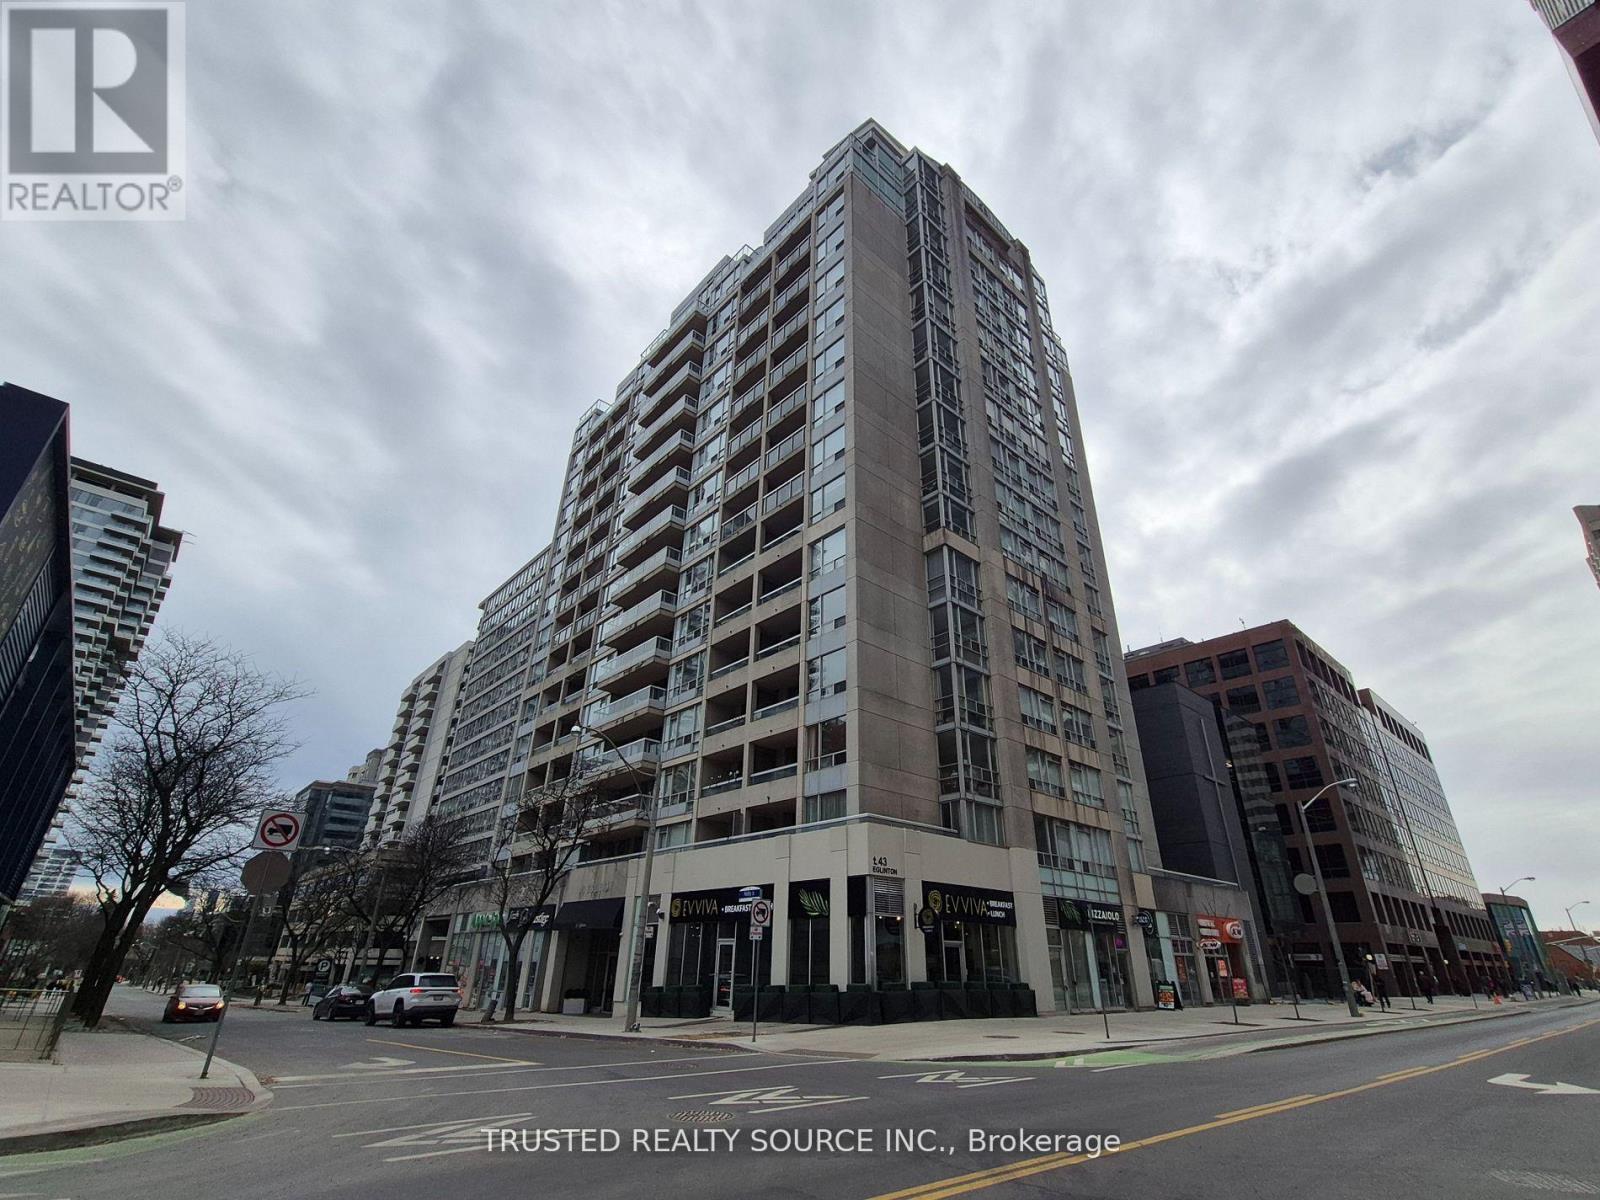
1808 - 43 Eglinton Avenue E Toronto, Ontario M4P 1A2

$3,250 Monthly
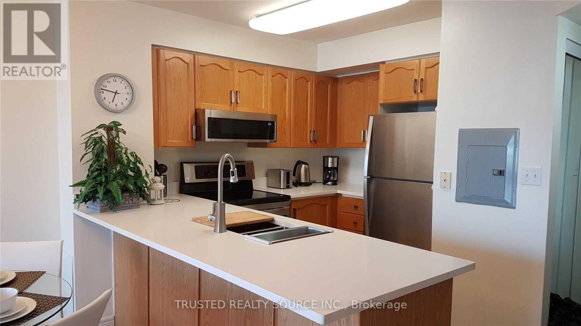
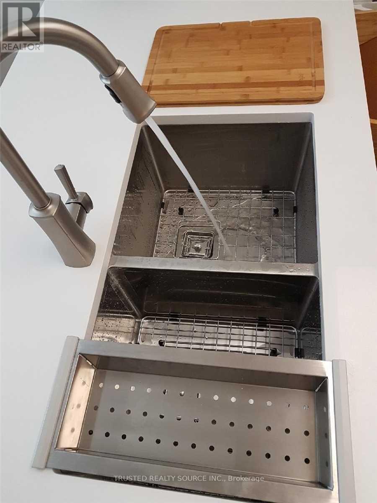
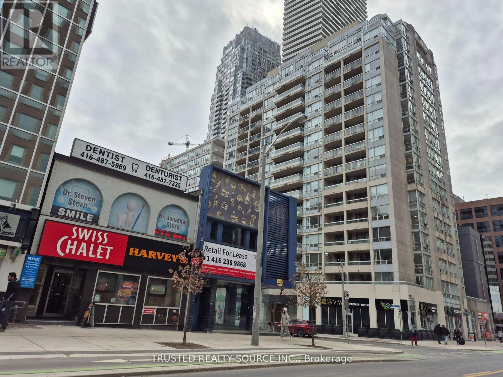
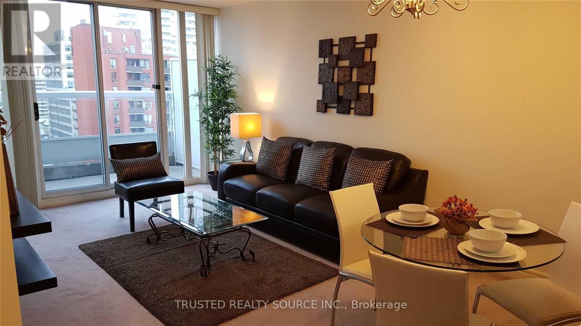
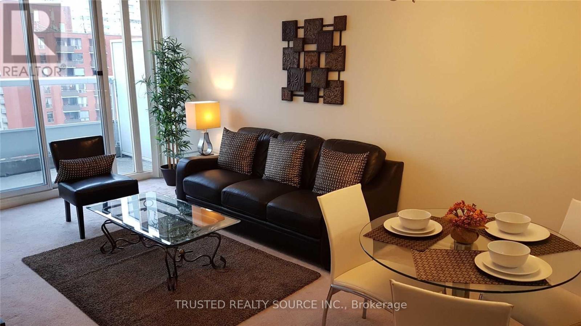
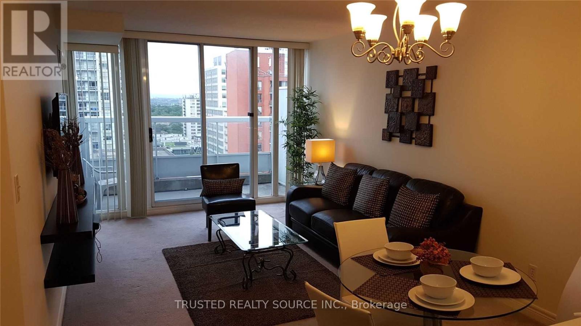
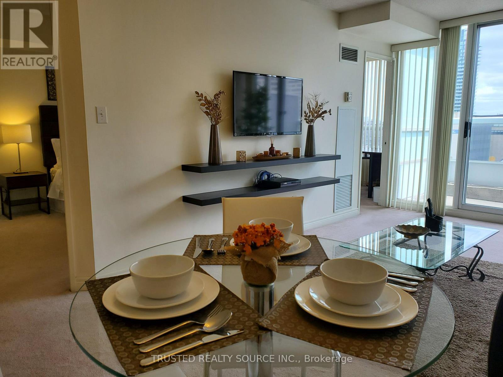
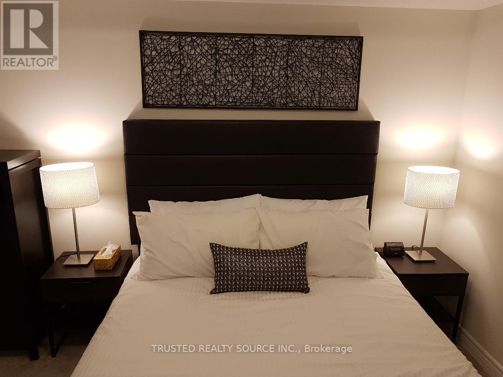
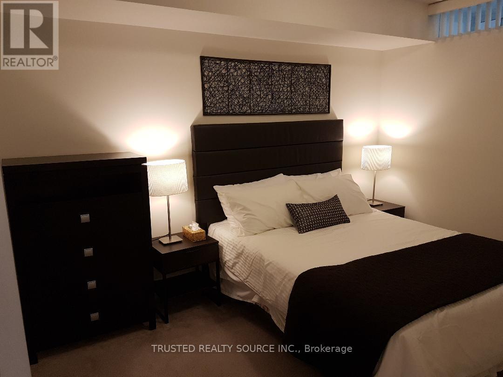
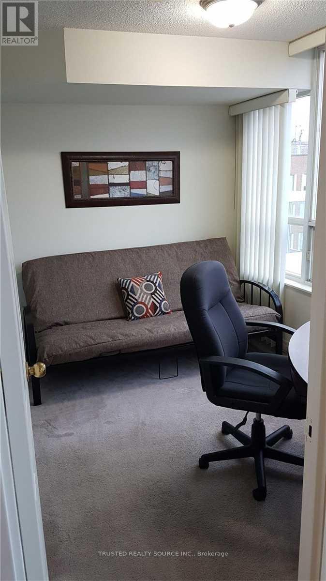
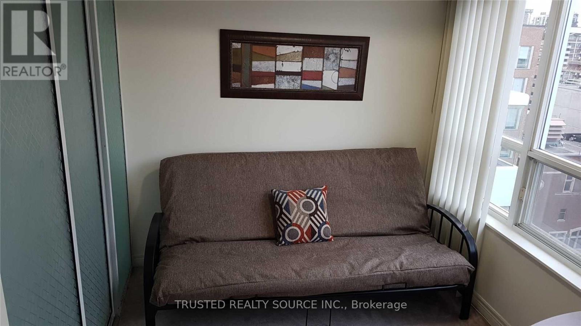
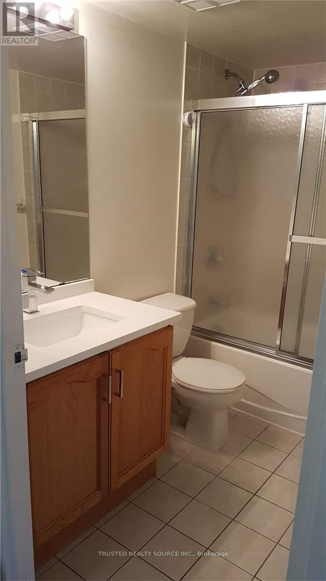
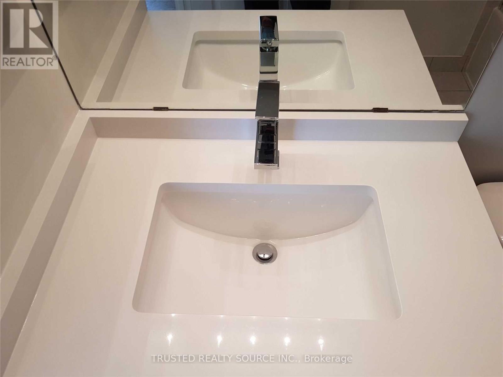
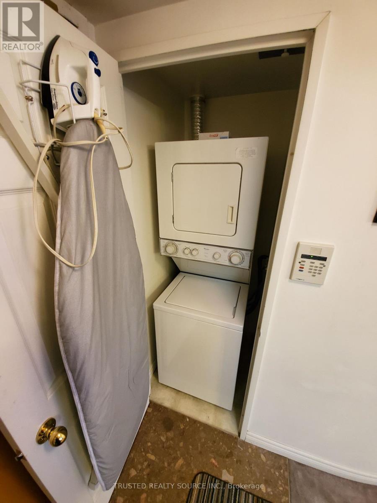
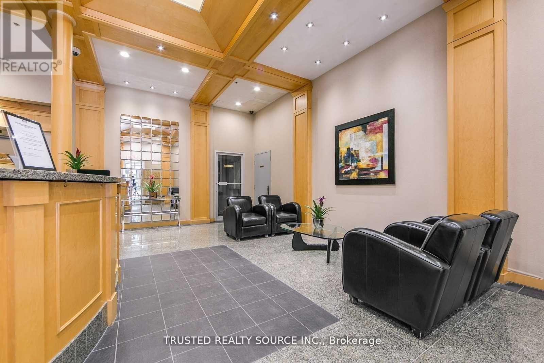
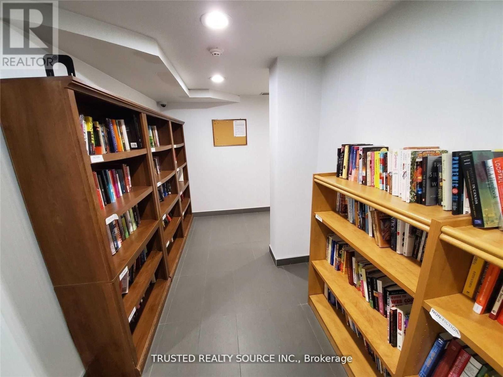
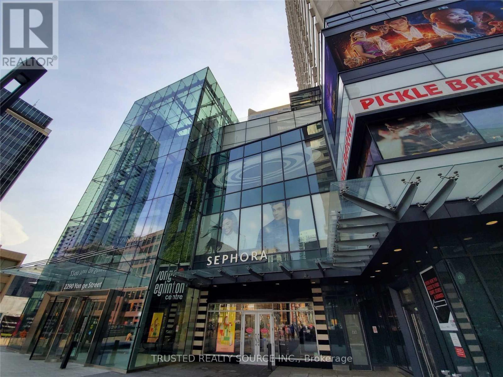
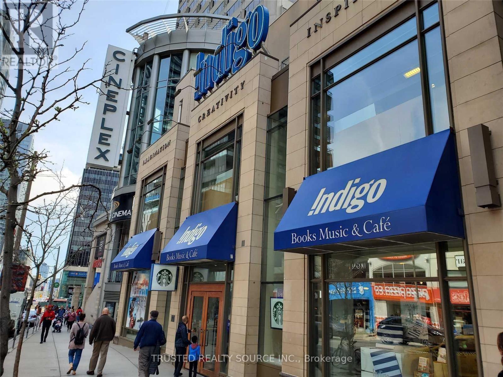
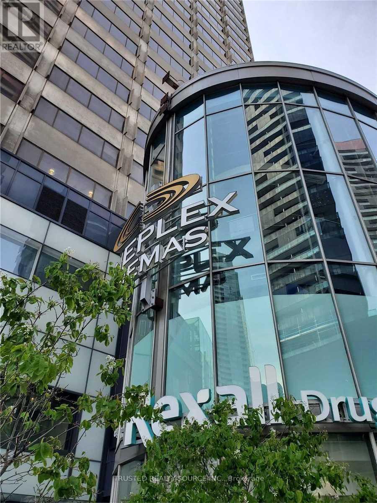
Excellent Location! Fully Furnished Condominium Unit. Few Minutes Walk To Eglinton Subway On Yonge St. Main Building Entrance On Holly St. Close Walking Distance To Grocery Shopping, Library, Restaurants, Walk In Clinic. Very Cozy Unit. Unit includes S/S Over Range S/S Microwave, S/S Stove, S/S Fridge & S/S Dishwasher. Also Includes a Stackable Washer/Dryer, Coffee Maker, Toaster, Water Kettle, Queen Size Bed In Primary Bedroom, Futon In 2nd Bedroom With Desk & Chair. Quartz Counter Tops in Kitchen & Bathroom Vanity. (id:66349)
Property Details
| MLS® Number | C13553068 |
| Property Type | Single Family |
| Community Name | Yonge-Eglinton |
| Amenities Near By | Public Transit |
| Communication Type | High Speed Internet |
| Community Features | Pets Not Allowed |
| Features | Balcony |
Building
| Bathroom Total | 1 |
| Bedrooms Above Ground | 2 |
| Bedrooms Total | 2 |
| Age | 16 To 30 Years |
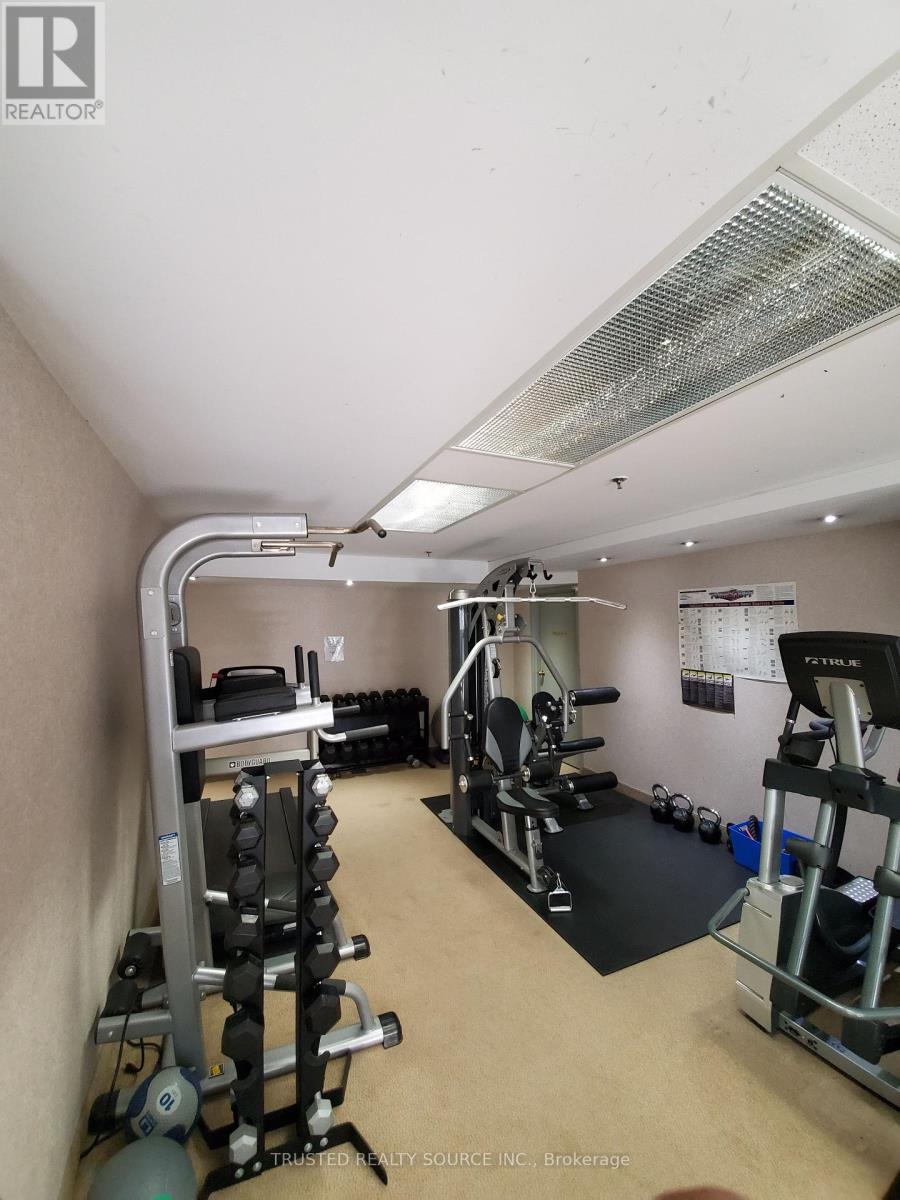
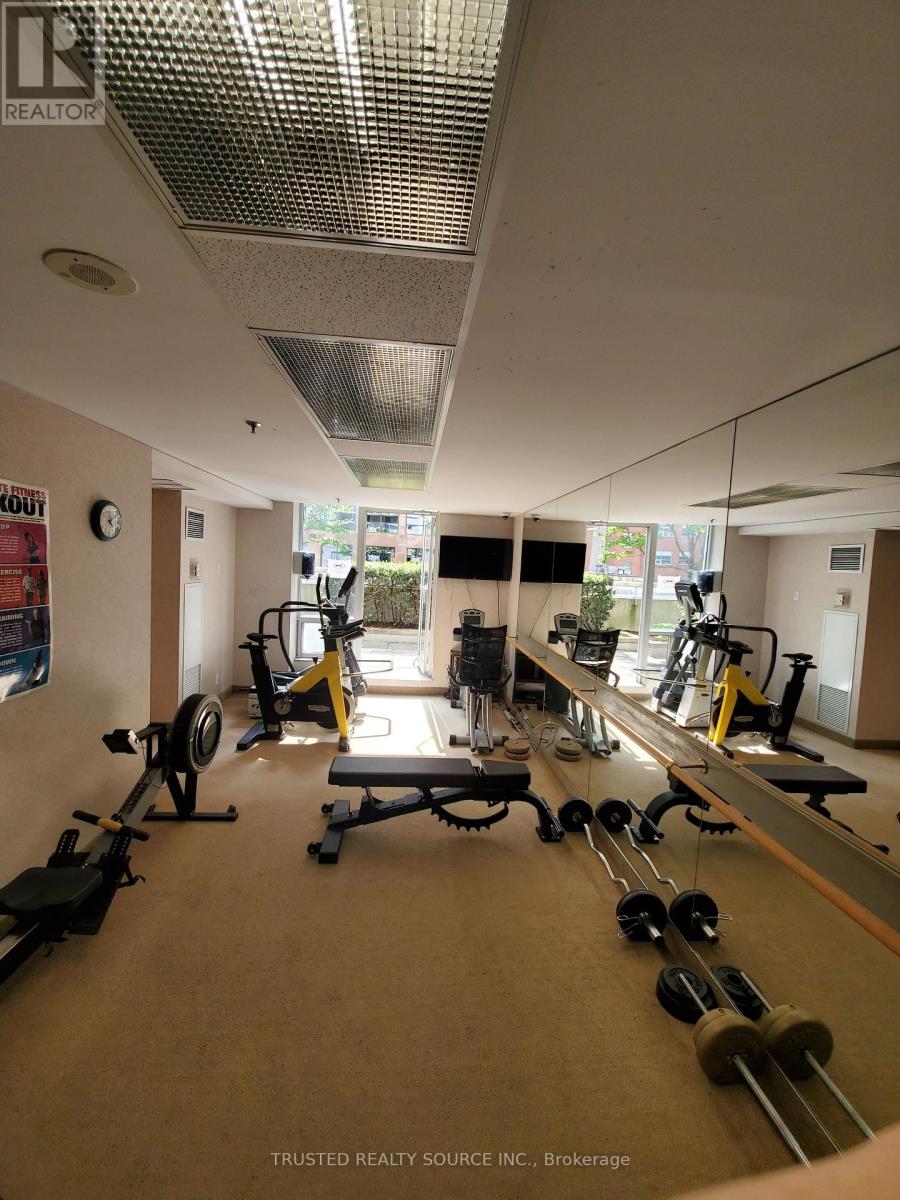
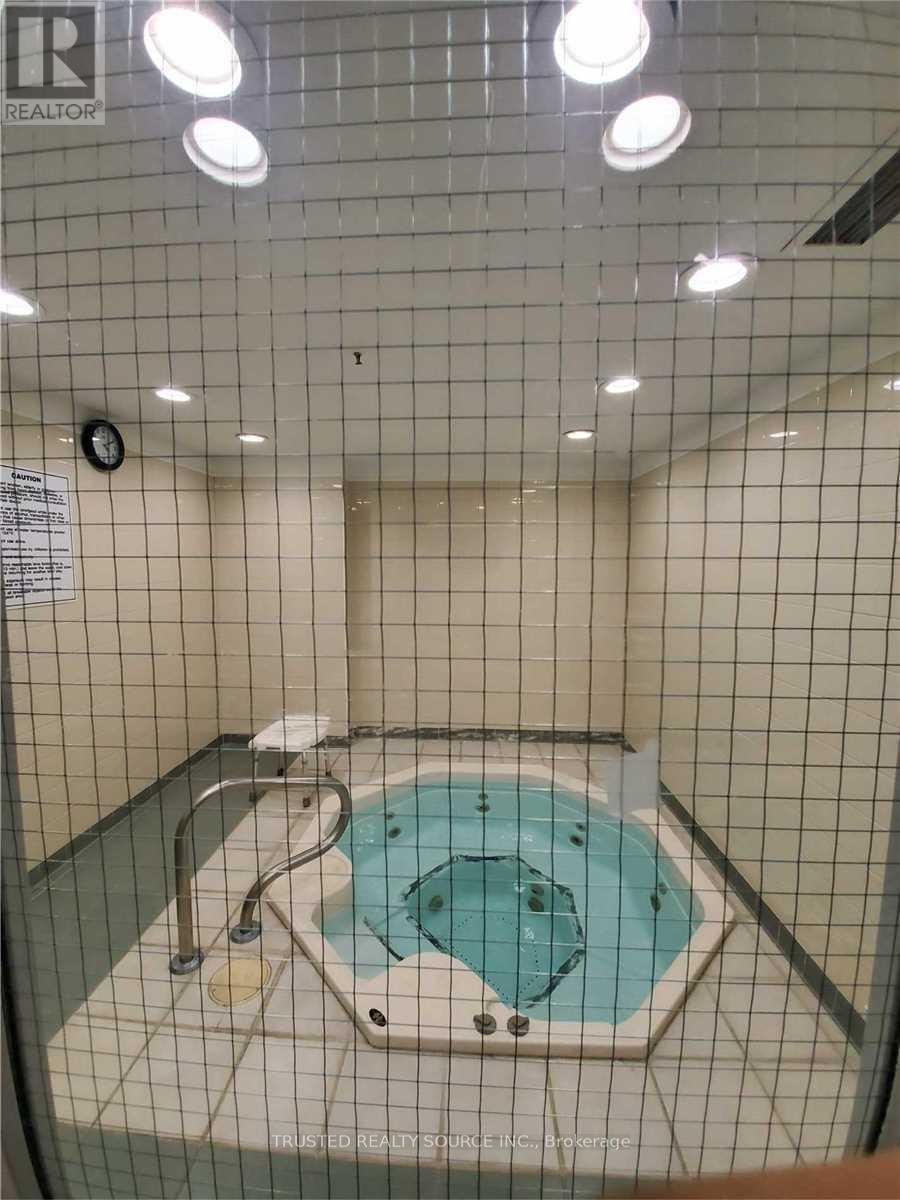
| Amenities | Exercise Centre, Sauna |
| Appliances | Sauna, Alarm System, Wall Mounted Tv, Window Coverings |
| Basement Type | None |
| Cooling Type | Central Air Conditioning |
| Exterior Finish | Concrete |
| Flooring Type | Carpeted |
| Heating Fuel | Natural Gas |
| Heating Type | Forced Air |
| Size Interior | 600 - 699 Sqft |
| Type | Apartment |
Parking
| No Garage |
Land
| Acreage | No |
| Land Amenities | Public Transit |
Rooms
| Level | Type | Length | Width | Dimensions |
|---|---|---|---|---|
| Main Level | Living Room | 5.537 m | 3.175 m | 5.537 m x 3.175 m |
| Main Level | Dining Room | 5.537 m | 3.175 m | 5.537 m x 3.175 m |
| Main Level | Kitchen | 2.743 m | 2.896 m | 2.743 m x 2.896 m |
| Main Level | Primary Bedroom | 4.191 m | 3.073 m | 4.191 m x 3.073 m |
| Main Level | Bedroom 2 | 2.337 m | 2.896 m | 2.337 m x 2.896 m |
Contact Us
Contact us for more information
Medyan Al-Issa
Broker of Record
122-384 Yonge St Concourse Lvl
Toronto, Ontario M5B 1S8
(647) 951-7443
www.trustedrealtysource.com

The trademarks REALTOR®, REALTORS®, and the REALTOR® logo are controlled by The Canadian Real Estate Association (CREA) and identify real estate professionals who are members of CREA. The trademarks MLS®, Multiple Listing Service® and the associated logos are owned by The Canadian Real Estate Association (CREA) and identify the quality of services provided by real estate professionals who are members of CREA. The trademark DDF® is owned by The Canadian Real Estate Association (CREA) and identifies CREA's Data Distribution Facility (DDF®)
July 12 2026 03:30:17
Toronto Regional Real Estate Board
Trusted Realty Source Inc.