

641 Symons Cross Milton, Ontario L9T 7S2

$1,249,000
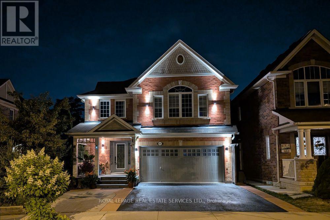
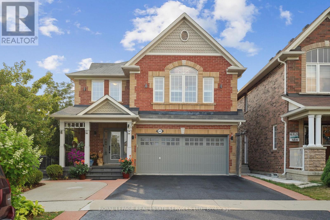
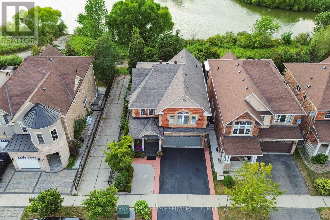
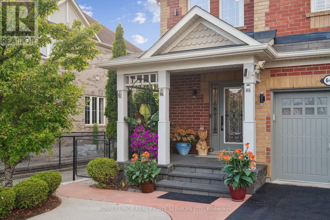
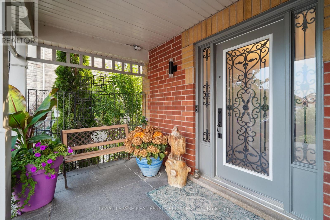
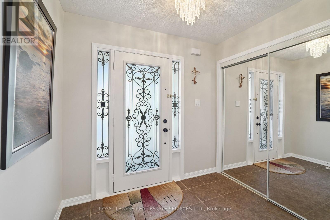
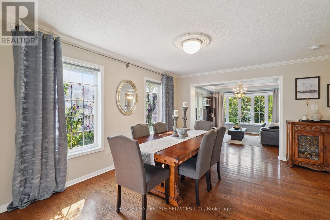
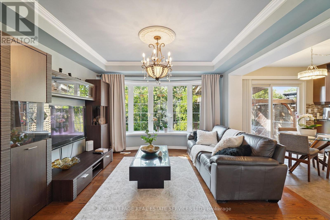
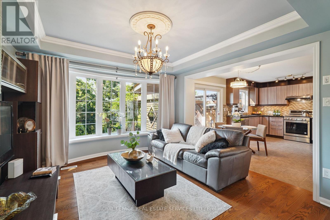
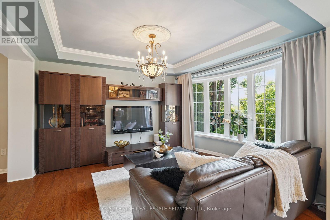
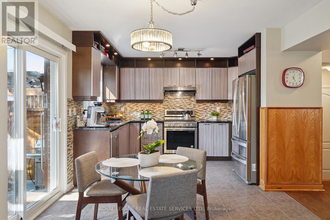
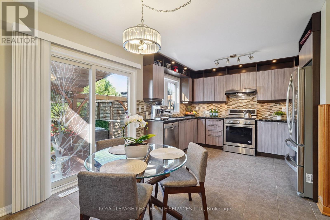
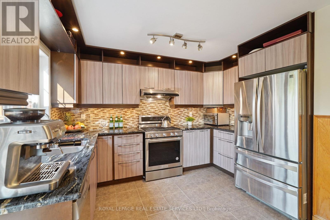
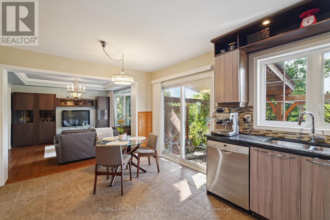
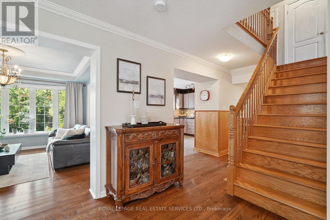
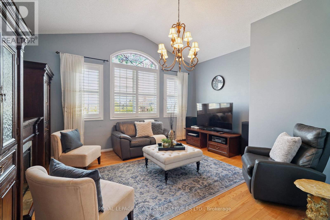
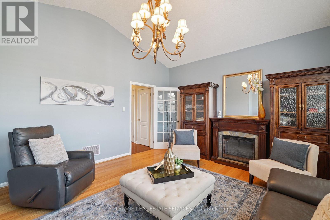
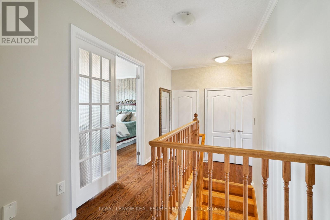
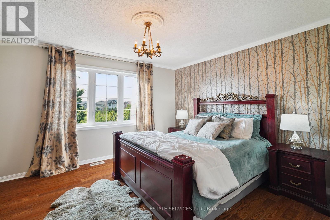
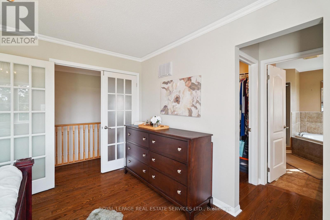
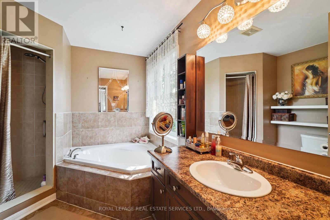
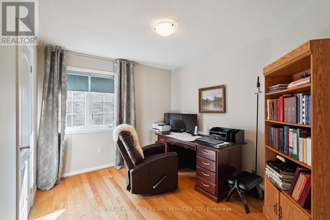
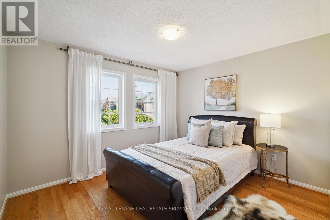
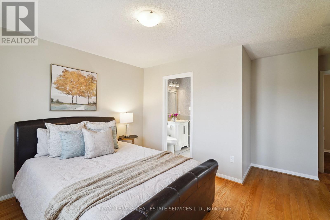
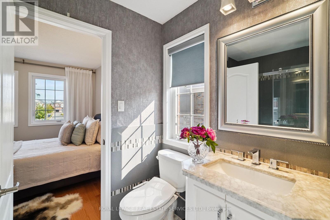
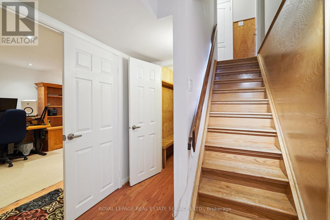
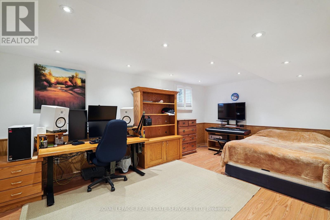
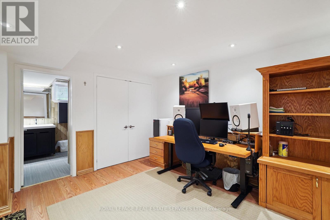
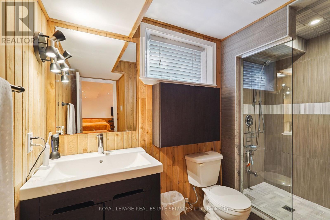
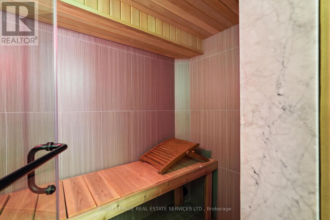
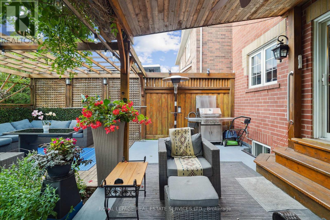
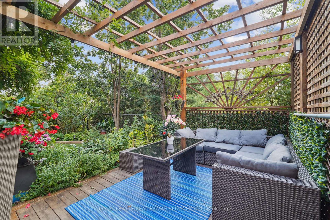
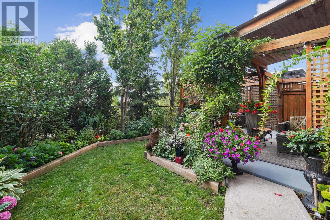
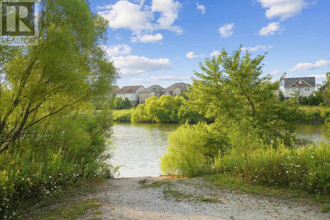
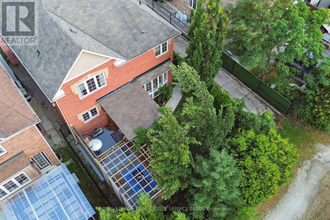
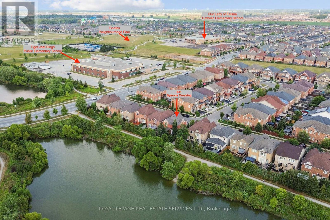
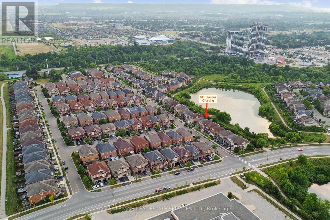
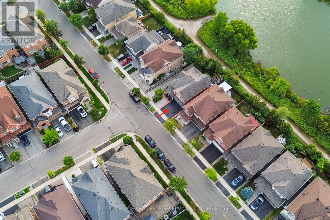
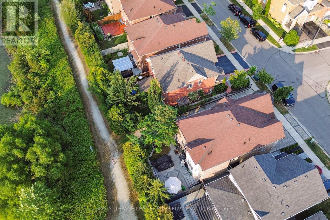
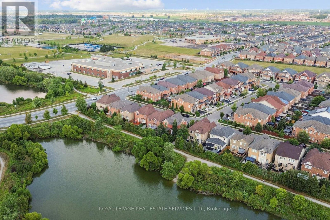
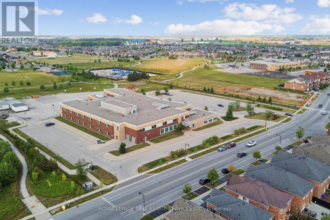
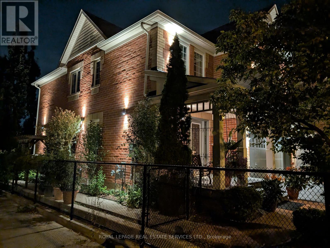
Backing directly onto a serene pond and scenic walking trails, with no rear neighbours! CURRENTLY CONFIGURED WITH A SPACIOUS 2ND FLOOR FAMILY ROOM, THIS HOME IS ADVERTISED AS A 4-BEDROOM BECAUSE THE SPACE CAN BE EASILY CONVERTED IF DESIRED. This property enjoys exceptional privacy and uninterrupted natural views in an incredibly rare and highly sought- after setting. Offering over 2,000 sq ft of great carpet-free living space, this beautifully appointed home is designed with everyday comfort in mind. Set within a family-friendly community, children can safely walk to nearby public and Catholic schools as well as local parks. The home's welcoming front porch features elegant granite finishes, while professionally designed landscape lighting and exterior sconces enhance its curb appeal. Inside, rich hardwood flooring flows throughout the main level, seamlessly connecting the living and dining areas, both accented with classic crown moulding. The modern kitchen is designed with granite countertops, stainless steel appliances, a stylish backsplash and a walkout to a private covered patio and deck complete with a charming pergola. This outdoor space is ideal for entertaining or unwinding, overlooking the peaceful pond and mature trees beyond, offering a true extension of the home's living space. The primary suite is a private retreat featuring a walk-in closet and a well-appointed 4pc en suite. Two additional bedrooms, shared convenient, semi-en suite bathroom. A striking family room with vaulted ceilings can easily be converted into a 4th bedroom, if desired or provides an ideal space for children & teens or a relaxed family movie night. The finished basement adds further versatility, offering a spacious bedroom/recreation area, a 3pc bathroom, and a private sauna- perfect for relaxation and wellness at home. Completing the property is a triple-wide driveway with parking for three vehicles side-by-side, an exceptional feature for growing families or entertainers. (id:65602)
Property Details
| MLS® Number | W12982206 |
| Property Type | Single Family |
| Community Name | 1028 - CO Coates |
| Amenities Near By | Public Transit, Schools, Park |
| Features | Wooded Area, Ravine, Backs On Greenbelt, Carpet Free, Gazebo, Sauna |
| Parking Space Total | 6 |
| Structure | Deck, Patio(s) |
Building
| Bathroom Total | 4 |
| Bedrooms Above Ground | 4 |
| Bedrooms Below Ground | 1 |
| Bedrooms Total | 5 |
| Age | 16 To 30 Years |
| Appliances | Garage Door Opener Remote(s), Central Vacuum, Water Heater, Dishwasher, Dryer, Furniture, Garage Door Opener, Sauna, Stove, Two Washers, Window Coverings, Refrigerator |
| Basement Development | Finished |
| Basement Type | N/a (finished) |
| Construction Style Attachment | Detached |
| Cooling Type | Central Air Conditioning |
| Exterior Finish | Brick |
| Flooring Type | Hardwood, Tile |
| Foundation Type | Poured Concrete |
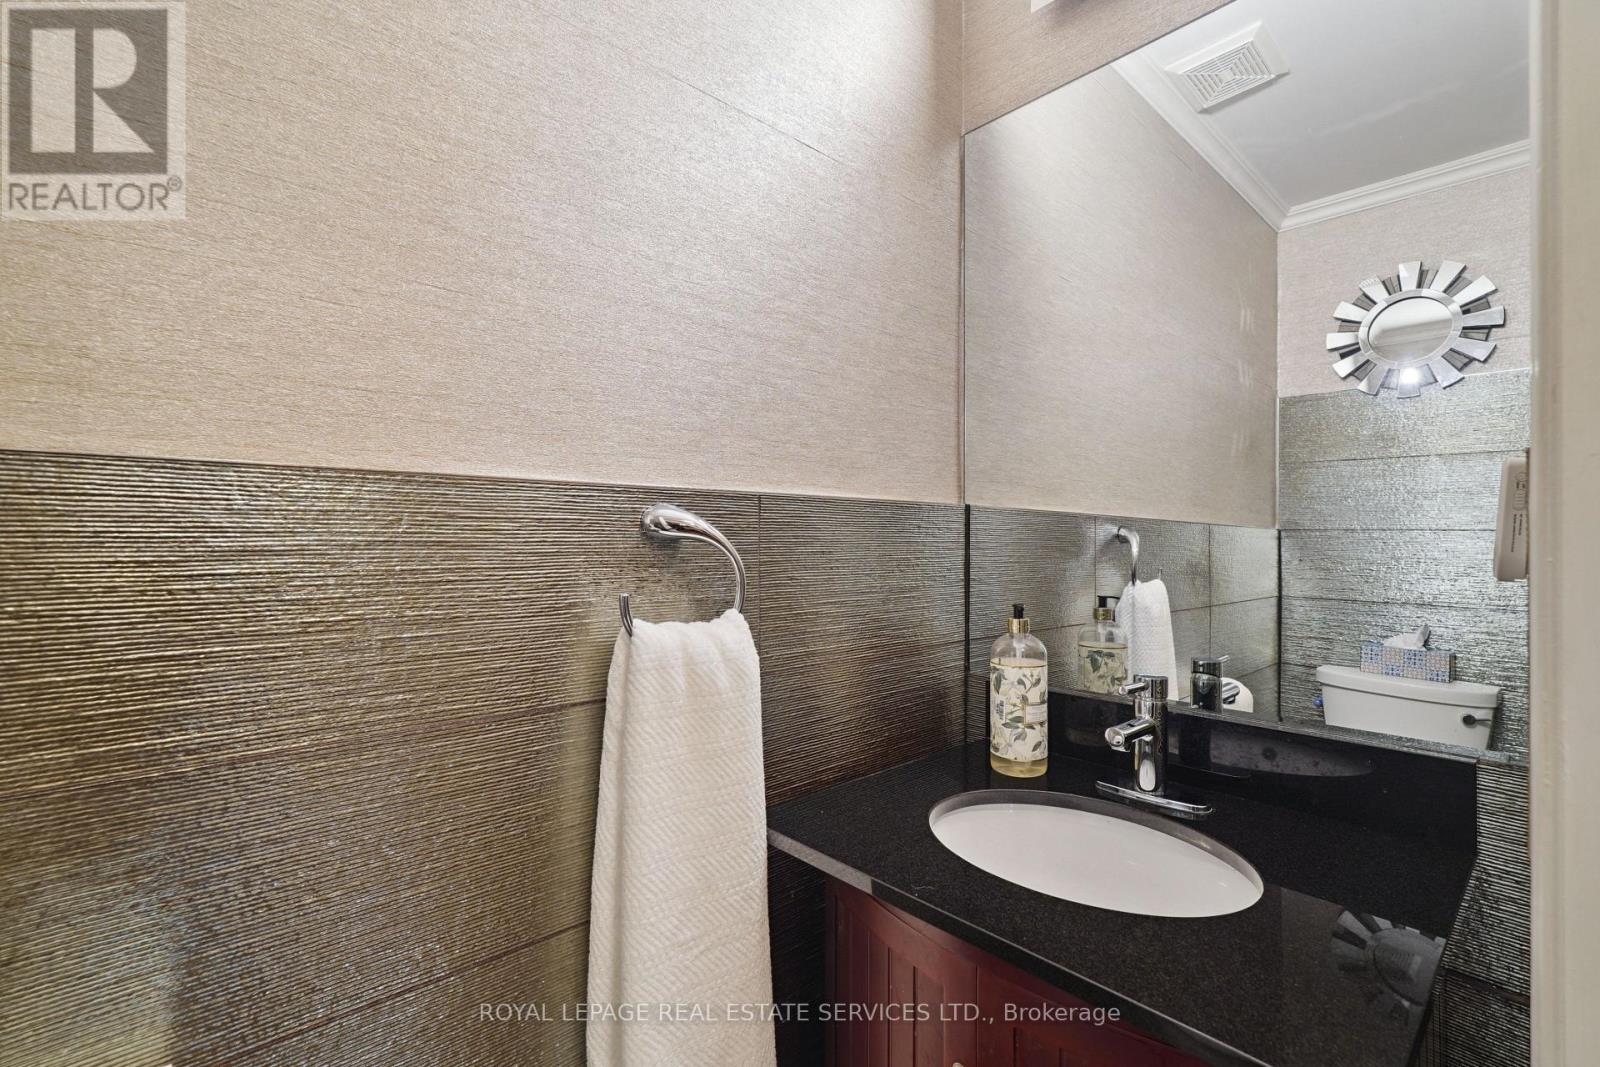
| Half Bath Total | 1 |
| Heating Fuel | Natural Gas |
| Heating Type | Forced Air |
| Stories Total | 2 |
| Size Interior | 2,000 - 2,500 Sqft |
| Type | House |
| Utility Water | Municipal Water |
Parking
| Attached Garage | |
| Garage | |
| Inside Entry |
Land
| Acreage | No |
| Fence Type | Fenced Yard |
| Land Amenities | Public Transit, Schools, Park |
| Landscape Features | Landscaped |
| Sewer | Sanitary Sewer |
| Size Depth | 88 Ft ,7 In |
| Size Frontage | 36 Ft ,1 In |
| Size Irregular | 36.1 X 88.6 Ft |
| Size Total Text | 36.1 X 88.6 Ft|under 1/2 Acre |
Rooms
| Level | Type | Length | Width | Dimensions |
|---|---|---|---|---|
| Second Level | Primary Bedroom | 4.16 m | 3.68 m | 4.16 m x 3.68 m |
| Second Level | Bedroom 2 | 4.69 m | 4.68 m | 4.69 m x 4.68 m |
| Second Level | Bedroom 3 | 3.47 m | 2.97 m | 3.47 m x 2.97 m |
| Second Level | Bedroom 4 | 4.98 m | 4.29 m | 4.98 m x 4.29 m |
| Basement | Bedroom 5 | 5.93 m | 3.52 m | 5.93 m x 3.52 m |
| Basement | Utility Room | 7.42 m | 3.05 m | 7.42 m x 3.05 m |
| Main Level | Dining Room | 4.74 m | 3.68 m | 4.74 m x 3.68 m |
| Main Level | Living Room | 3.95 m | 3.49 m | 3.95 m x 3.49 m |
| Main Level | Eating Area | 3.21 m | 2.47 m | 3.21 m x 2.47 m |
| Main Level | Kitchen | 3.7 m | 2.34 m | 3.7 m x 2.34 m |
https://www.realtor.ca/real-estate/29586319/641-symons-cross-milton-co-coates-1028-co-coates
Contact Us
Contact us for more information

Nadia Melanie Meco
Salesperson
www.katevanderburgh.ca/
251 North Service Rd #102
Oakville, Ontario L6M 3E7
(905) 338-3737
(905) 338-7351

Kate Vanderburgh
Salesperson
katevanderburgh.ca/
251 North Service Rd #102
Oakville, Ontario L6M 3E7
(905) 338-3737
(905) 338-7351

The trademarks REALTOR®, REALTORS®, and the REALTOR® logo are controlled by The Canadian Real Estate Association (CREA) and identify real estate professionals who are members of CREA. The trademarks MLS®, Multiple Listing Service® and the associated logos are owned by The Canadian Real Estate Association (CREA) and identify the quality of services provided by real estate professionals who are members of CREA. The trademark DDF® is owned by The Canadian Real Estate Association (CREA) and identifies CREA's Data Distribution Facility (DDF®)
May 25 2026 06:49:40
Toronto Regional Real Estate Board
Royal LePage Real Estate Services Ltd.