

1466 Zilio Terrace Milton, Ontario L9E 2H8

$1,221,990
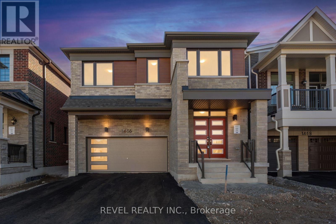
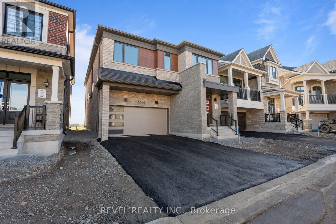
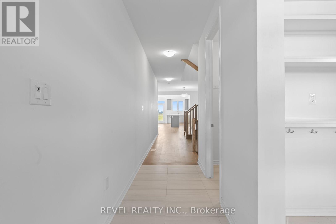
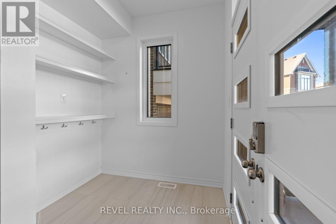
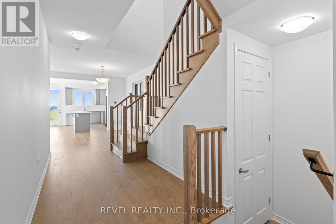
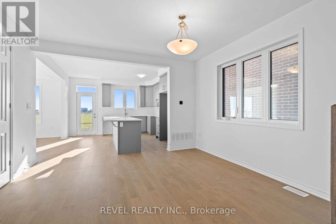
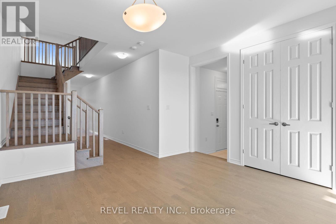
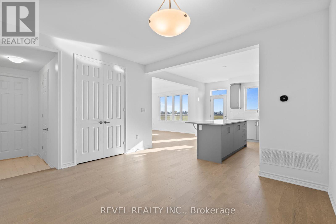
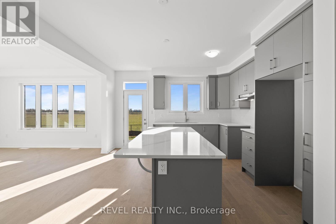
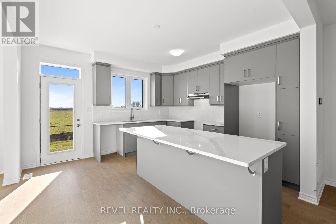
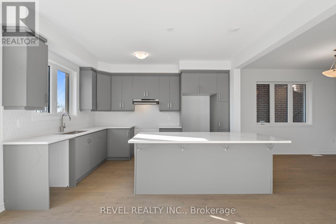
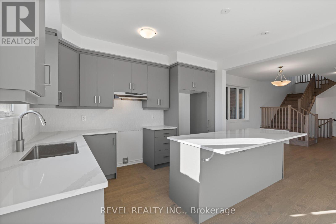
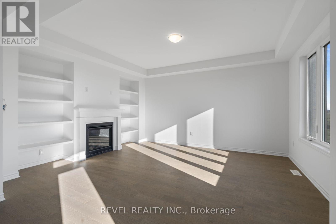
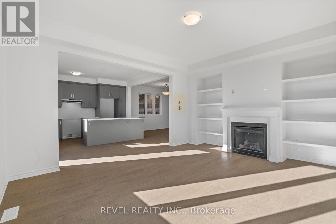
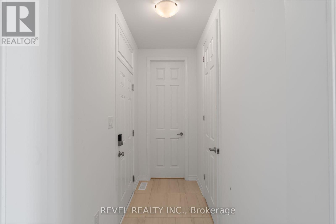
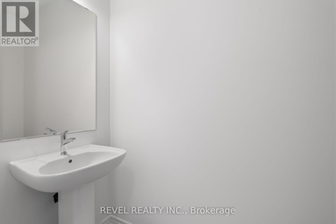
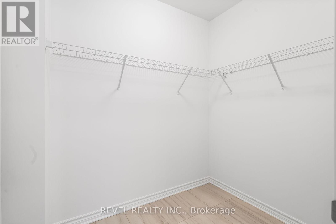
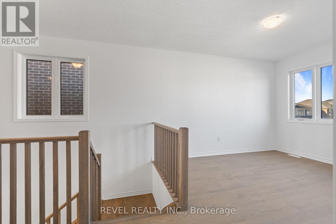
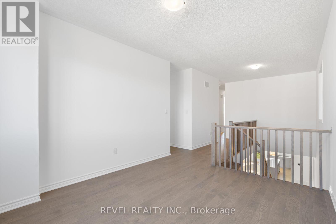
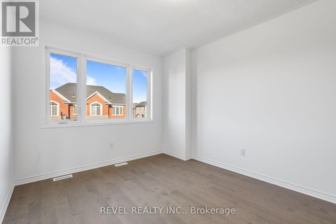
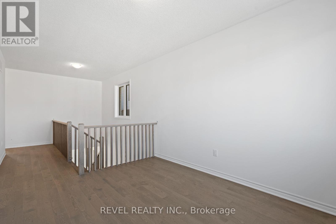
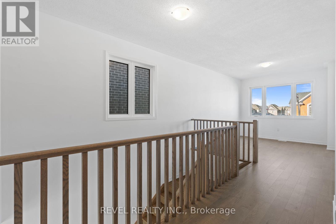
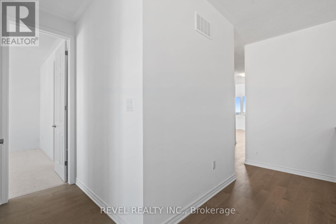
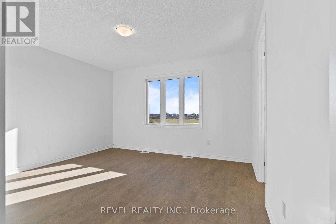
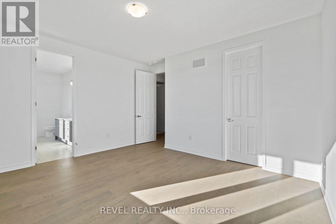
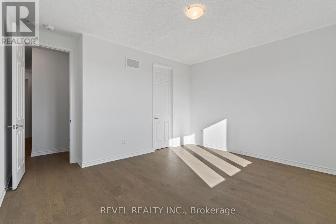
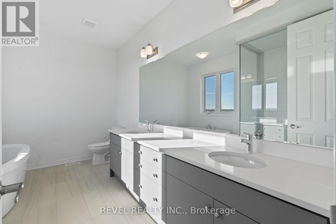
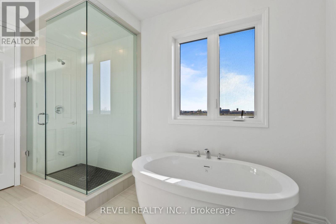
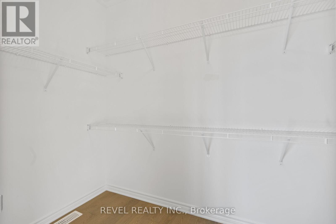
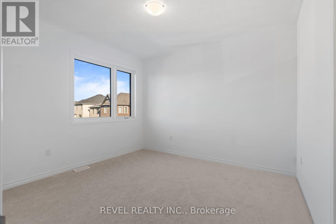
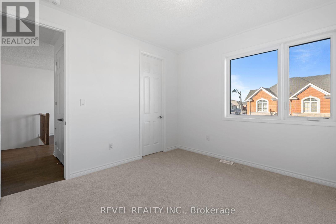
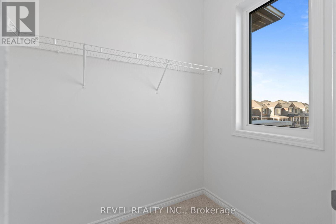
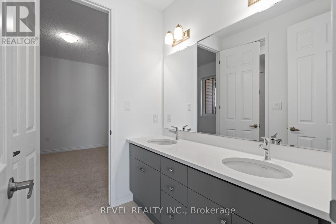
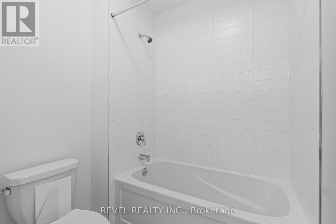
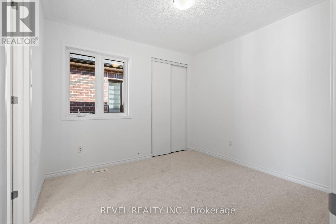
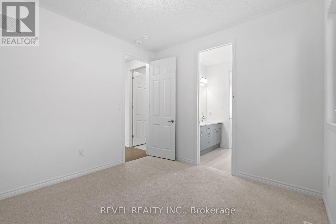
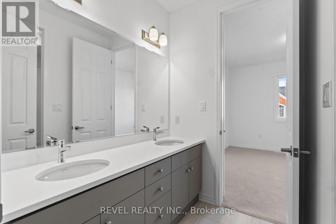
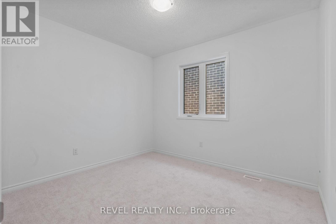
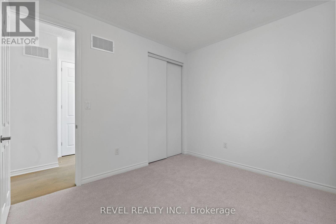
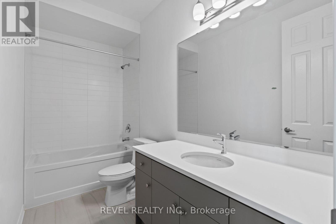
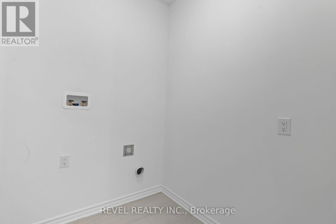
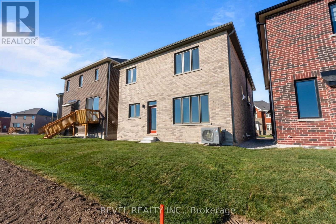
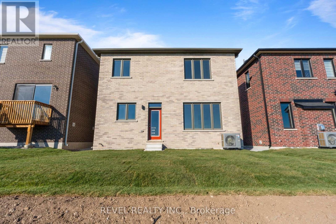
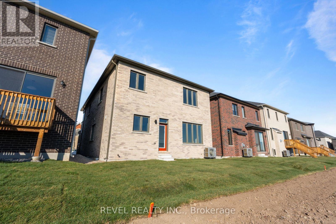
Welcome To 1466 Zilio Terrace, Featuring The Beautiful Logan (Transitional) Model By Mattamy Homes, Offering 2,661 Sq. Ft. Of Thoughtfully Designed Living Space In Milton's Sought-After Bowes Community! This Stunning Newly Built Detached Home Offers 4 Spacious Bedrooms, 3.5 Bathrooms And A Functional Layout Perfect For Modern Family Living. The Main Level Features A Welcoming Foyer, Separate Dining Room And An Open-Concept Kitchen With Centre Island, Breakfast Bar And Pantry, Overlooking The Inviting Great Room With A Cozy Gas Fireplace And Beautiful Coffered Ceiling. A Convenient Mudroom With Walk-In Closet And Direct Access To The Attached Double-Car Garage Adds Everyday Practicality. Upstairs, The Spacious Primary Bedroom Offers A Walk-In Closet And Private 5pc Ensuite. Three Additional Bedrooms, A 4pc Main Bathroom & 5pc Semi ensuite With Bedroom 2 & 3. Also A Convenient Upper-Level Laundry And A Versatile Family Room Provide Plenty Of Space For The Entire Family. The Unfinished Basement With A 3-Piece Bathroom Rough-In Offers Excellent Potential For Future Living Space. Complete With An Energy-Efficient Air Source Heat Pump And Tankless Water Heater. Ideally Situated In A Growing, Family-Friendly Neighbourhood Surrounded By Parks, Schools, Shopping, Restaurants And Everyday Amenities. Enjoy Close Proximity To Major Highways For Easy Commuting Throughout The GTA! (id:66349)
Open House
This property has open houses!
2:00 pm
Ends at:4:00 pm
Property Details
| MLS® Number | W14198566 |
| Property Type | Single Family |
| Community Name | 1025 - BW Bowes |
| Amenities Near By | Hospital, Golf Nearby, Park, Place Of Worship |
| Community Features | Community Centre |
| Parking Space Total | 4 |
Building
| Bathroom Total | 4 |
| Bedrooms Above Ground | 4 |
| Bedrooms Total | 4 |
| Age | New Building |
| Amenities | Fireplace(s) |
| Appliances | Water Heater |
| Basement Development | Unfinished |
| Basement Type | N/a (unfinished) |
| Construction Style Attachment | Detached |
| Exterior Finish | Brick, Vinyl Siding |
| Fireplace Present | Yes |
| Fireplace Total | 1 |
| Flooring Type | Hardwood |
| Foundation Type | Concrete |
| Half Bath Total | 1 |
| Heating Fuel | Other |
| Heating Type | Heat Pump |
| Stories Total | 2 |
| Size Interior | 2,500 - 3,000 Sqft |
| Type | House |
| Utility Water | Municipal Water |
Parking
| Attached Garage | |
| Garage |
Land
| Acreage | No |
| Land Amenities | Hospital, Golf Nearby, Park, Place Of Worship |
| Sewer | Sanitary Sewer |
| Size Depth | 88 Ft ,7 In |
| Size Frontage | 36 Ft ,1 In |
| Size Irregular | 36.1 X 88.6 Ft |
| Size Total Text | 36.1 X 88.6 Ft |
| Zoning Description | Rmd1*334 |
Rooms
| Level | Type | Length | Width | Dimensions |
|---|---|---|---|---|
| Second Level | Primary Bedroom | 4.45 m | 3.96 m | 4.45 m x 3.96 m |
| Second Level | Bedroom 2 | 3.2 m | 3.35 m | 3.2 m x 3.35 m |
| Second Level | Bedroom 3 | 3.43 m | 3.66 m | 3.43 m x 3.66 m |
| Second Level | Bedroom 4 | 3.2 m | 3.2 m | 3.2 m x 3.2 m |
| Second Level | Family Room | 3.25 m | 3.76 m | 3.25 m x 3.76 m |
| Main Level | Dining Room | 4.01 m | 3.71 m | 4.01 m x 3.71 m |
| Main Level | Kitchen | 4.12 m | 3.99 m | 4.12 m x 3.99 m |
| Main Level | Great Room | 4.17 m | 4.72 m | 4.17 m x 4.72 m |
https://www.realtor.ca/real-estate/30532582/1466-zilio-terrace-milton-bw-bowes-1025-bw-bowes
Contact Us
Contact us for more information

Jeff Ham
Salesperson
www.thefreshapproach.ca/
296a Queen St S
Mississauga, Ontario L5M 1M2
(855) 738-3547
(905) 357-1700

Christy-Lee D'oliveira
Salesperson
(647) 261-8910
www.thefreshapproach.ca/
www.facebook.com/freshapproachteam
296a Queen St S
Mississauga, Ontario L5M 1M2
(855) 738-3547
(905) 357-1700

The trademarks REALTOR®, REALTORS®, and the REALTOR® logo are controlled by The Canadian Real Estate Association (CREA) and identify real estate professionals who are members of CREA. The trademarks MLS®, Multiple Listing Service® and the associated logos are owned by The Canadian Real Estate Association (CREA) and identify the quality of services provided by real estate professionals who are members of CREA. The trademark DDF® is owned by The Canadian Real Estate Association (CREA) and identifies CREA's Data Distribution Facility (DDF®)
November 20 2026 04:33:52
Toronto Regional Real Estate Board
Revel Realty Inc.