

48 Cornelius Parkway Toronto, Ontario M6L 2K4

$2,400,000
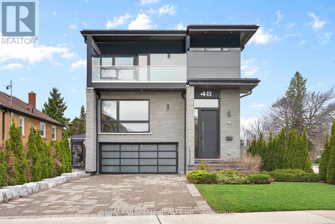
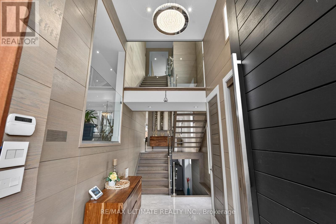
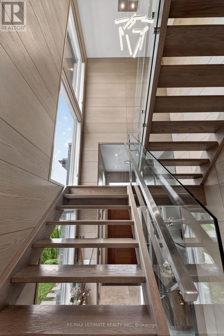
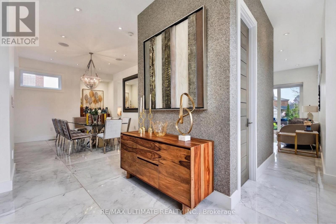
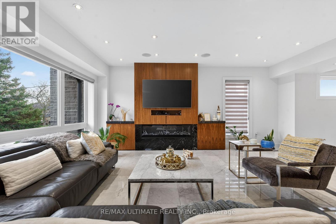
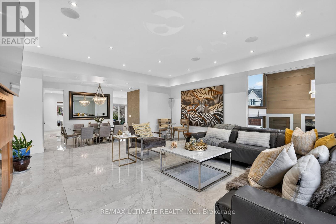
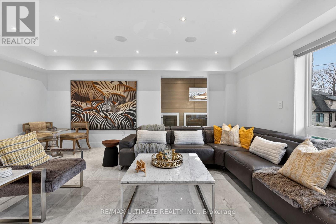
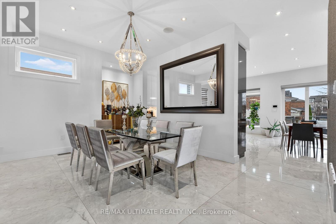
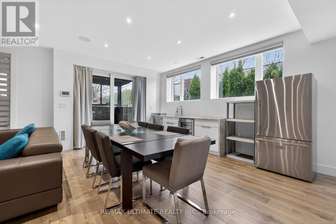
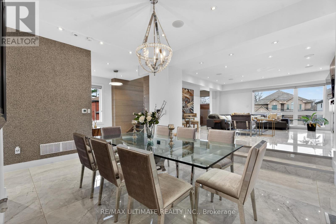
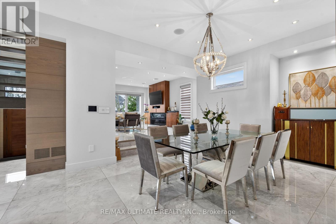
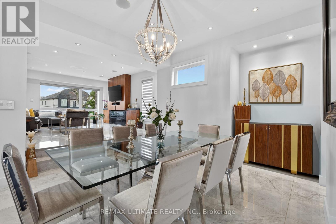
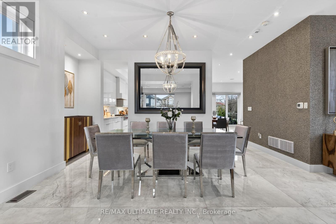
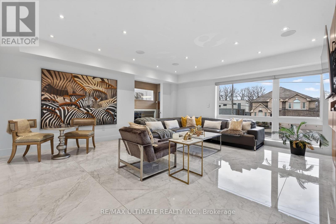
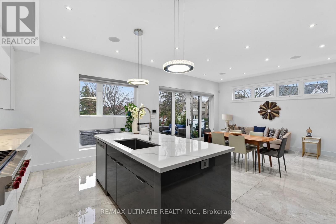
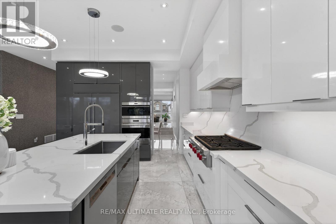
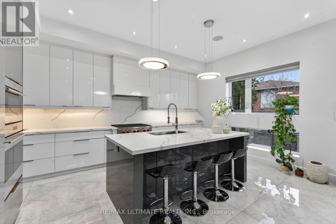
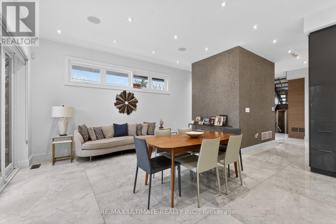
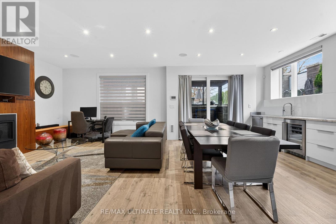
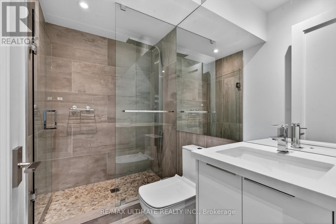
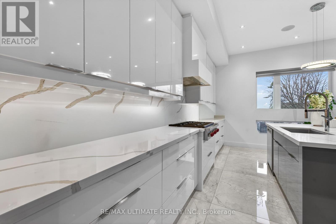
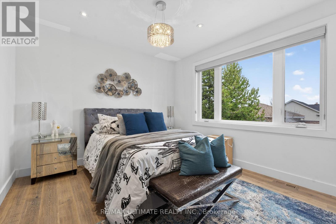
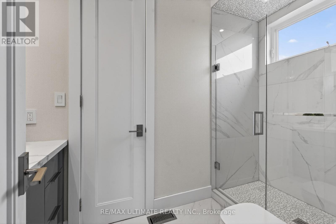
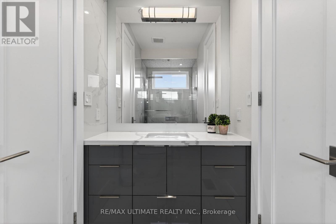
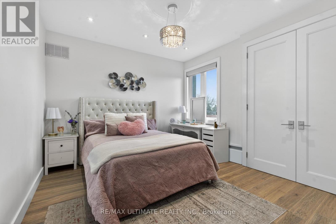
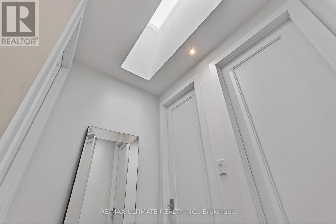
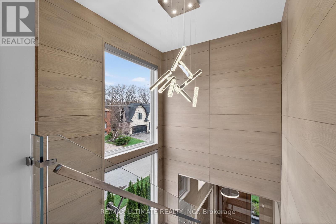
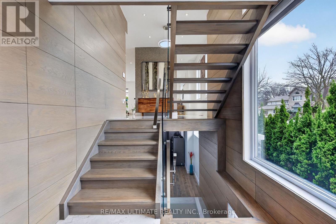
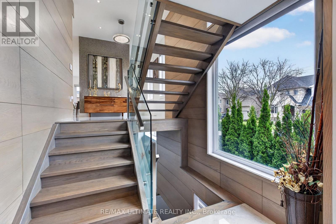
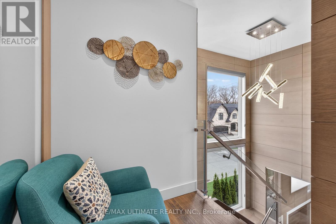
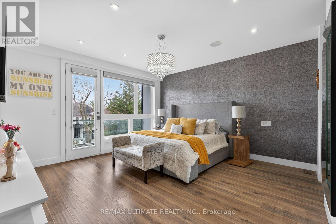
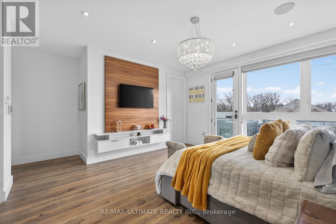
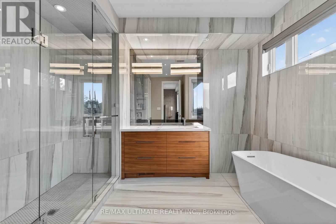
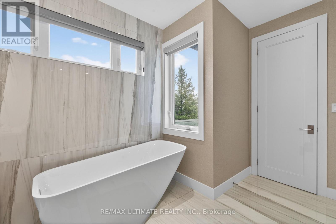
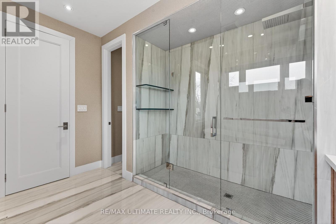
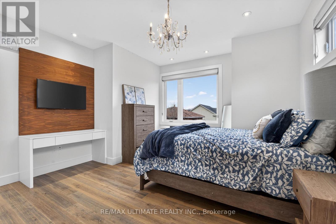
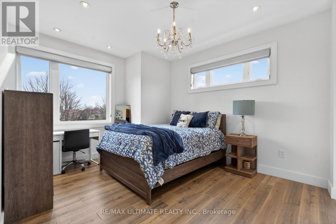
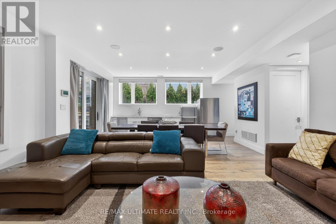
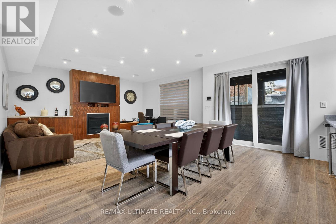
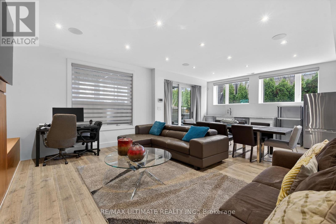
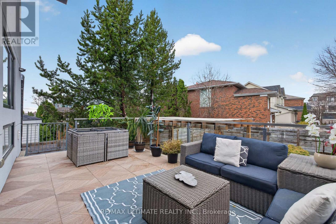
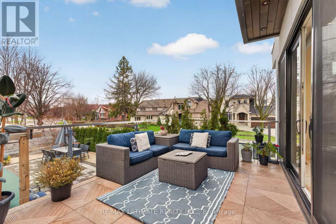
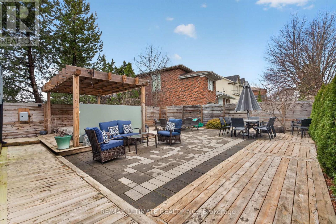
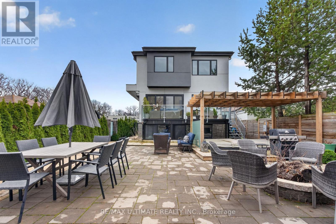
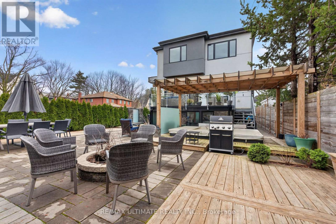
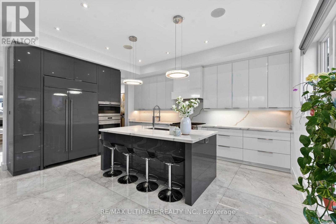
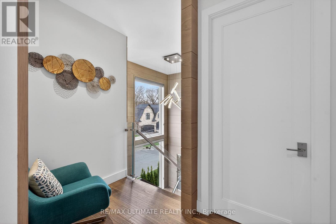
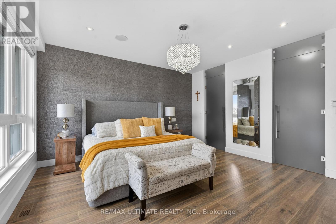
Discover modern luxury in this custom-built smart home (2018) in Toronto's sought-after North Park community. Custom-built smart home (2018) in Toronto's sought-after North Park. Builder-owned, offering 4+1 bedrooms, 5 bathrooms, and parking for 6.Features a 16-ft open foyer with floating glass staircase, open-concept layout with Italian porcelain, engineered hardwood, and 10-9 ft ceilings. Gourmet kitchen with Wolf & Sub-Zero appliances and walkout to patio. Bright living area with fireplace and separate dining. Primary suite with 5-piece ensuite and walk-in closet. Finished basement includes a separate-entry 1-bedroom suite and all-season BBQ room with legal Parilla grill. Landscaped backyard with Hydro Pool swim spa. Upgraded construction throughout. Close to parks, schools, and transit. (id:66349)
Property Details
| MLS® Number | W13166444 |
| Property Type | Single Family |
| Community Name | Maple Leaf |
| Parking Space Total | 6 |
Building
| Bathroom Total | 5 |
| Bedrooms Above Ground | 4 |
| Bedrooms Below Ground | 1 |
| Bedrooms Total | 5 |
| Age | 6 To 15 Years |
| Amenities | Fireplace(s) |
| Appliances | Central Vacuum |
| Basement Features | Apartment In Basement |
| Basement Type | N/a |
| Construction Style Attachment | Detached |
| Cooling Type | Central Air Conditioning |
| Exterior Finish | Stucco, Stone |
| Fireplace Present | Yes |
| Fireplace Total | 1 |
| Flooring Type | Porcelain Tile, Hardwood |
| Foundation Type | Concrete |
| Half Bath Total | 1 |
| Heating Fuel | Natural Gas |
| Heating Type | Forced Air |
| Stories Total | 2 |
| Size Interior | 3,000 - 3,500 Sqft |
| Type | House |
| Utility Water | Municipal Water |
Parking
| Garage |
Land
| Acreage | No |
| Sewer | Sanitary Sewer |
| Size Depth | 130 Ft |
| Size Frontage | 40 Ft |
| Size Irregular | 40 X 130 Ft |
| Size Total Text | 40 X 130 Ft |
Rooms
| Level | Type | Length | Width | Dimensions |
|---|---|---|---|---|
| Second Level | Primary Bedroom | 4.62 m | 4.45 m | 4.62 m x 4.45 m |
| Second Level | Bedroom 2 | 3.43 m | 3.72 m | 3.43 m x 3.72 m |
| Second Level | Bedroom 3 | 4.1 m | 3.54 m | 4.1 m x 3.54 m |
| Second Level | Bedroom 4 | 4.15 m | 4.3 m | 4.15 m x 4.3 m |
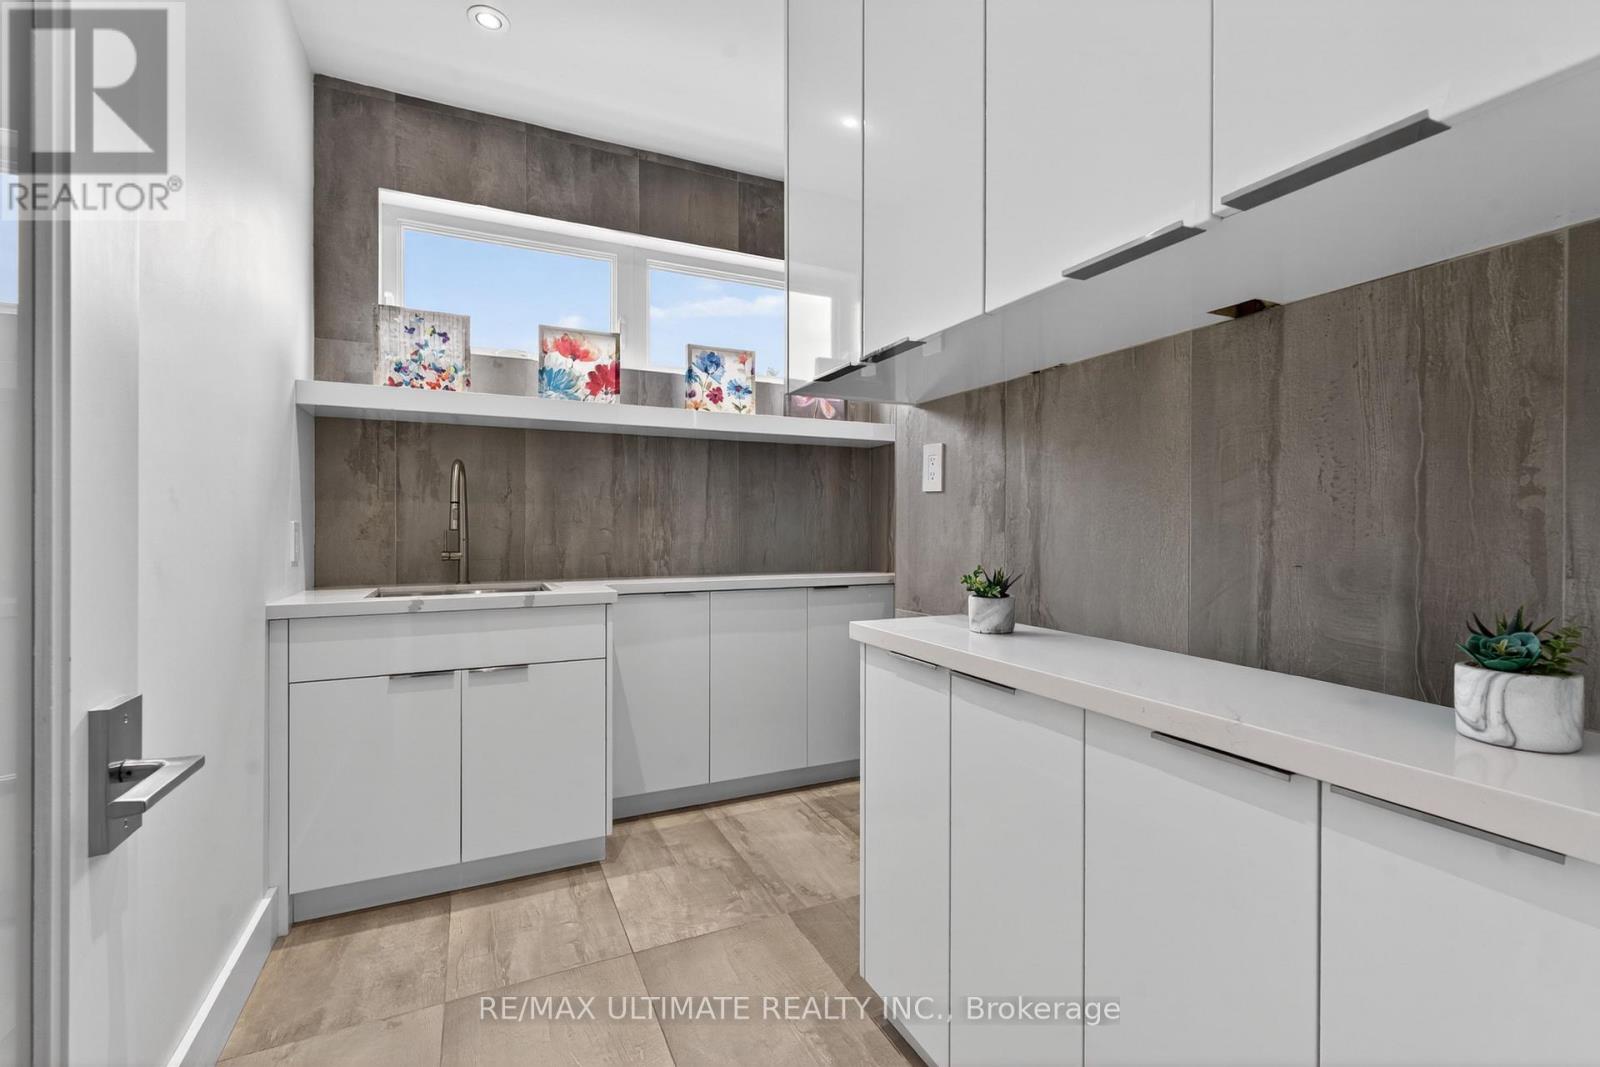
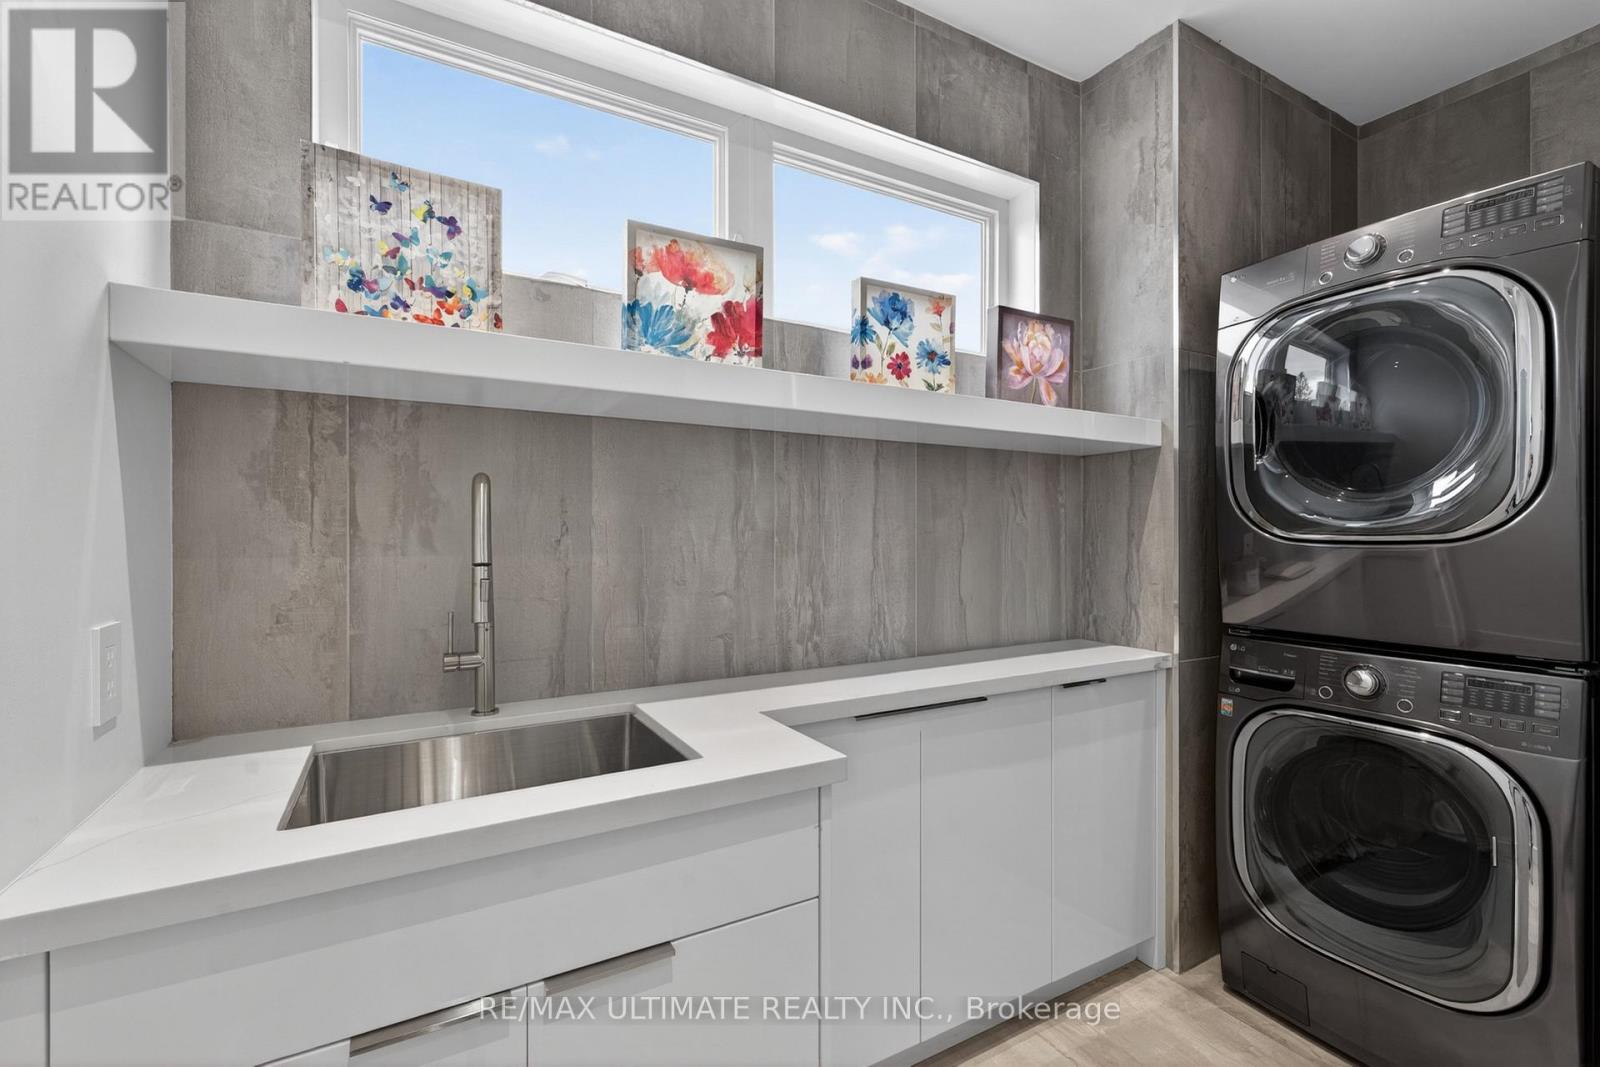
| Second Level | Laundry Room | 2.89 m | 1.71 m | 2.89 m x 1.71 m |
| Basement | Living Room | 5 m | 5.18 m | 5 m x 5.18 m |
| Basement | Kitchen | 2.71 m | 5.18 m | 2.71 m x 5.18 m |
| Basement | Bedroom | 2.77 m | 3.71 m | 2.77 m x 3.71 m |
| Basement | Office | 2.45 m | 6.73 m | 2.45 m x 6.73 m |
| Basement | Sunroom | Measurements not available | ||
| Basement | Utility Room | 1.37 m | 3.71 m | 1.37 m x 3.71 m |
| Main Level | Foyer | 2.48 m | 6.59 m | 2.48 m x 6.59 m |
| Main Level | Living Room | 5.47 m | 5.15 m | 5.47 m x 5.15 m |
| Main Level | Dining Room | 5.47 m | 4.06 m | 5.47 m x 4.06 m |
| Main Level | Kitchen | 8.11 m | 5.26 m | 8.11 m x 5.26 m |
| Main Level | Family Room | 8.11 m | 5.26 m | 8.11 m x 5.26 m |
Utilities
| Cable | Installed |
| Electricity | Installed |
| Sewer | Installed |
https://www.realtor.ca/real-estate/29796531/48-cornelius-parkway-toronto-maple-leaf-maple-leaf
Contact Us
Contact us for more information

Candice Wang
Broker
1739 Bayview Ave.
Toronto, Ontario M4G 3C1
(416) 487-5131
(416) 487-1750
www.remaxultimate.com/

Fan Yang
Broker
1739 Bayview Ave.
Toronto, Ontario M4G 3C1
(416) 487-5131
(416) 487-1750
www.remaxultimate.com/

The trademarks REALTOR®, REALTORS®, and the REALTOR® logo are controlled by The Canadian Real Estate Association (CREA) and identify real estate professionals who are members of CREA. The trademarks MLS®, Multiple Listing Service® and the associated logos are owned by The Canadian Real Estate Association (CREA) and identify the quality of services provided by real estate professionals who are members of CREA. The trademark DDF® is owned by The Canadian Real Estate Association (CREA) and identifies CREA's Data Distribution Facility (DDF®)
November 20 2026 04:31:39
Toronto Regional Real Estate Board
RE/MAX Ultimate Realty Inc.