

Lower - 5 Fairmont Close Brampton, Ontario L6Y 2Y4
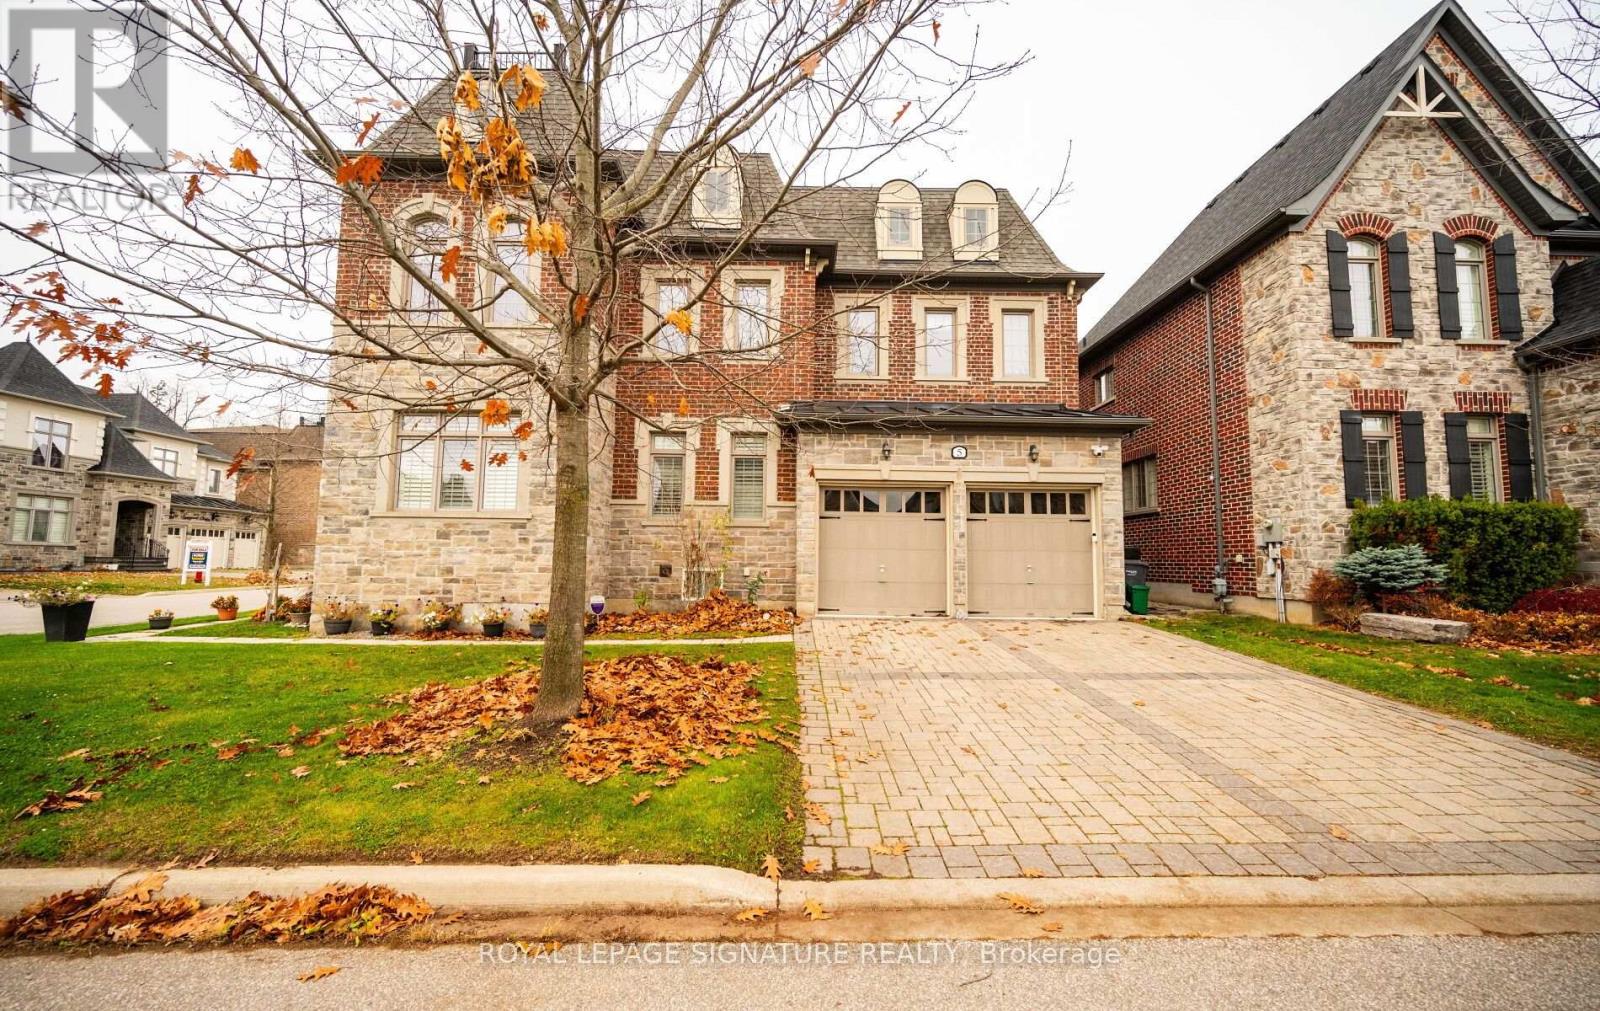

$2,150 Monthly
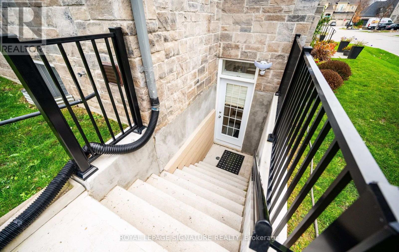
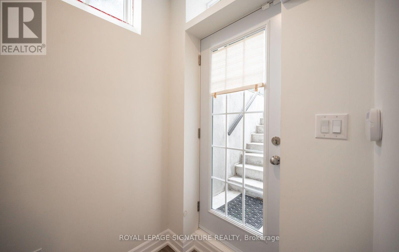
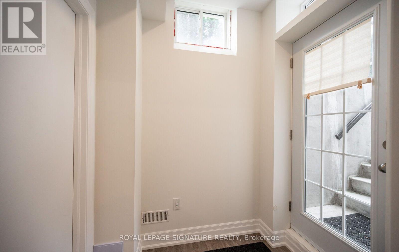
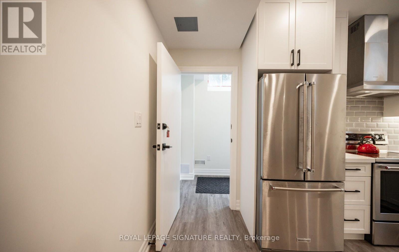
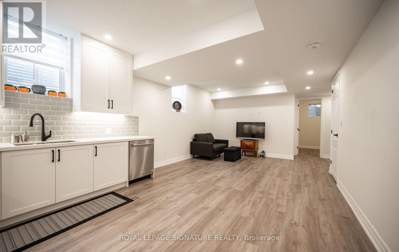
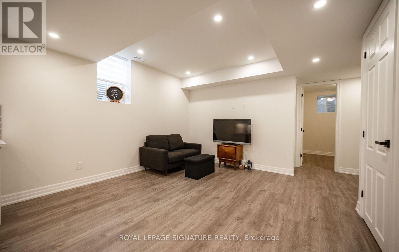
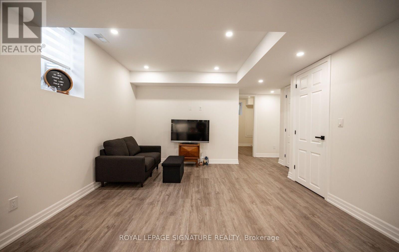
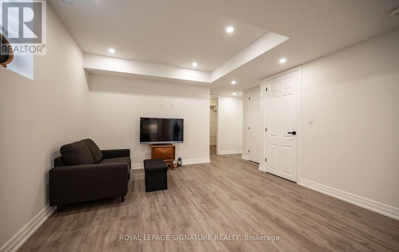
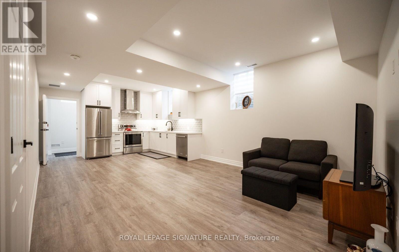
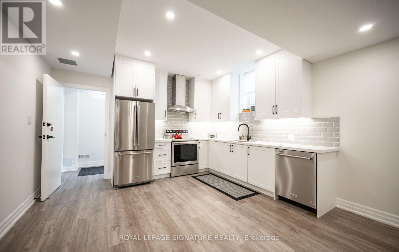
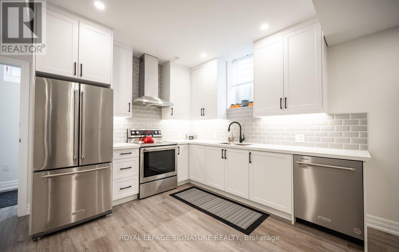
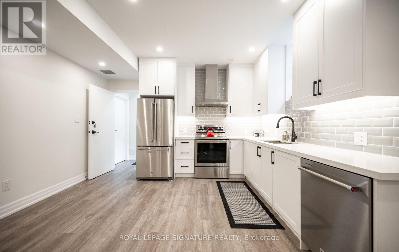
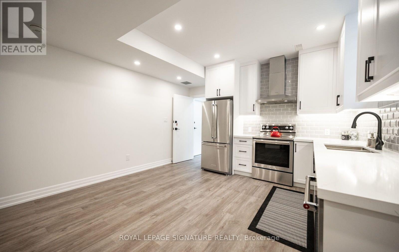
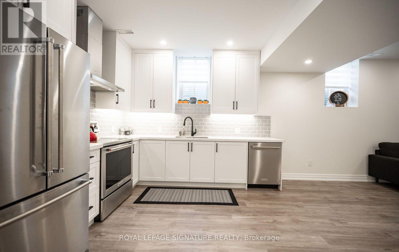
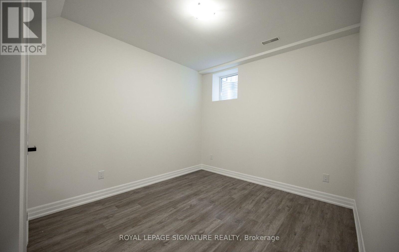
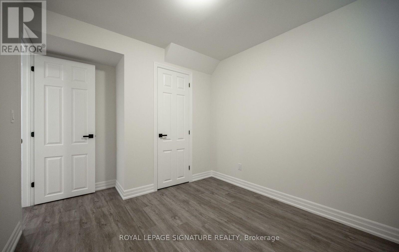
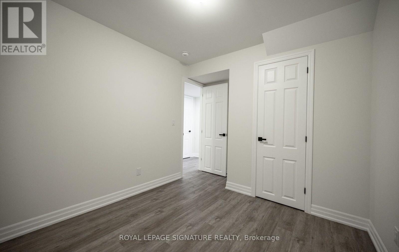
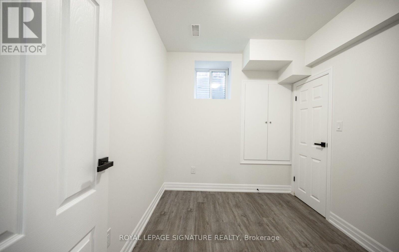
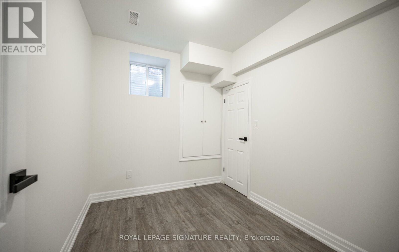
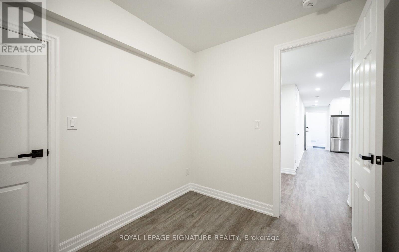
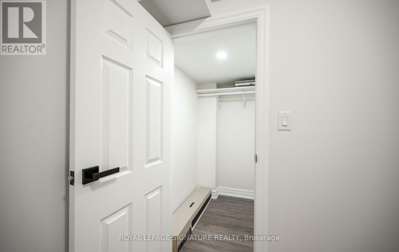
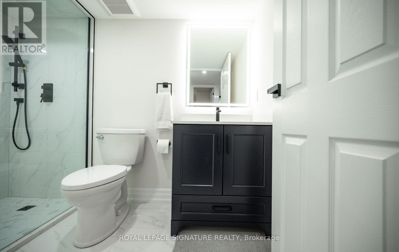
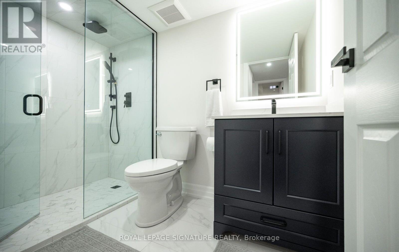
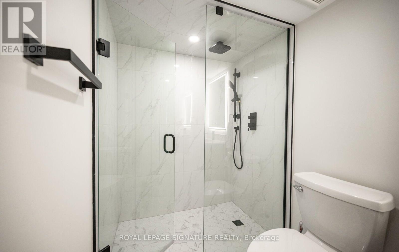
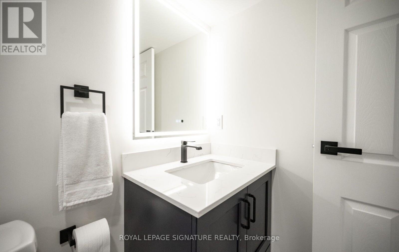
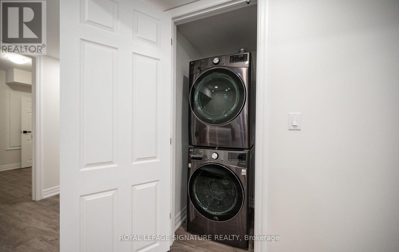
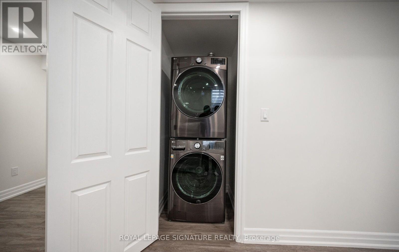
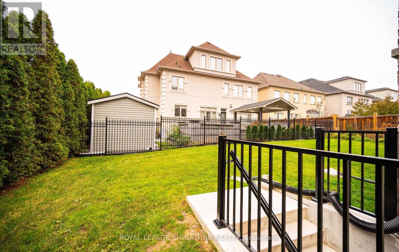
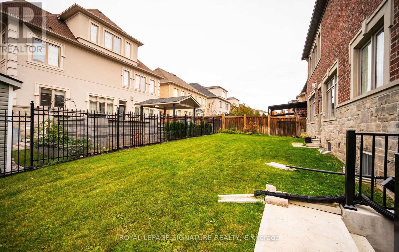
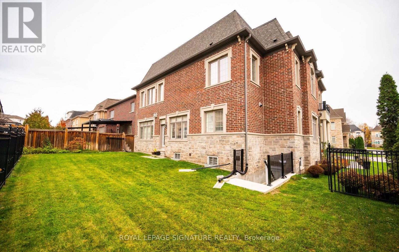
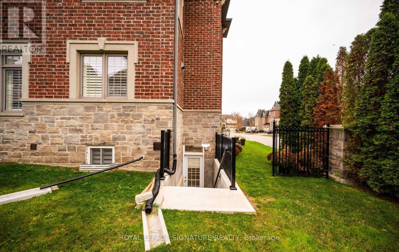
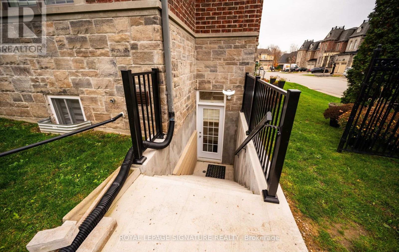
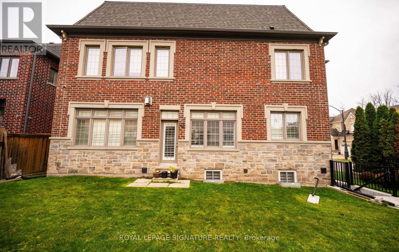
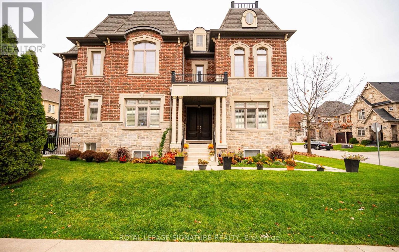
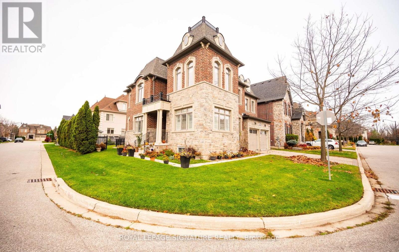
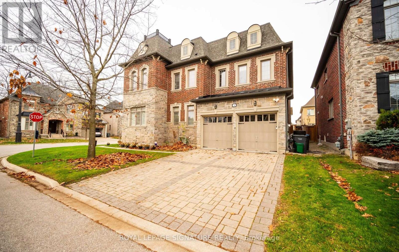
Experience upscale living in this beautifully finished legal 2-bedroom basement apartment, offering approximately 880 sq. ft. of thoughtfully designed living space. Forget everything you know about basement living! Impressive 9-foot ceilings, oversized windows and pot lights throughout create a bright, open atmosphere with the feel of a modern luxury condominium. The contemporary kitchen features elegant stone countertops, stainless steel appliances, quality finishes and ample cabinetry, offering both style and functionality for everyday living and entertaining. Two generously sized bedrooms provide comfortable accommodations with flexibility for a home office or additional living space. Additional features include brand-new in-suite laundry, central vacuum, a private security system and one dedicated parking space. Located within a well-maintained family residence in a desirable residential setting, this exceptional rental offers the privacy, comfort and convenience of a home with the finishes and feel of a luxury condominium. A rare opportunity to enjoy spacious, modern living with quality finishes, thoughtful design and everyday convenience. This is basement living redefined! (id:66349)
Property Details
| MLS® Number | W14194646 |
| Property Type | Single Family |
| Community Name | Credit Valley |
| Communication Type | High Speed Internet |
| Features | Carpet Free |
| Parking Space Total | 1 |
| View Type | City View |
Building
| Bathroom Total | 1 |
| Bedrooms Above Ground | 2 |
| Bedrooms Total | 2 |
| Appliances | Oven - Built-in, Dishwasher, Dryer, Hood Fan, Microwave, Stove, Washer, Refrigerator |
| Basement Features | Apartment In Basement |
| Basement Type | N/a |
| Construction Style Attachment | Detached |
| Cooling Type | Central Air Conditioning |
| Exterior Finish | Brick |
| Fire Protection | Alarm System, Security System |
| Flooring Type | Vinyl |
| Foundation Type | Concrete |
| Heating Fuel | Natural Gas |
| Heating Type | Forced Air |
| Stories Total | 2 |
| Size Interior | 700 - 1,100 Sqft |
| Type | House |
| Utility Water | Municipal Water |
Parking
| Attached Garage | |
| Garage |
Land
| Acreage | No |
| Sewer | Sanitary Sewer |
Rooms
| Level | Type | Length | Width | Dimensions |
|---|---|---|---|---|
| Lower Level | Living Room | 4.07 m | 3.26 m | 4.07 m x 3.26 m |
| Lower Level | Other | 2.21 m | 1.3 m | 2.21 m x 1.3 m |
| Lower Level | Bedroom | 3.33 m | 2.9 m | 3.33 m x 2.9 m |
| Lower Level | Primary Bedroom | 2.7 m | 2.36 m | 2.7 m x 2.36 m |
Contact Us
Contact us for more information

David Cinelli
Broker
davidcinelli.com/
www.facebook.com/davidvcinelli/
www.linkedin.com/in/david-cinelli-mba-bsc-87a16313/
201-30 Eglinton Ave West
Mississauga, Ontario L5R 3E7
(905) 568-2121
(905) 568-2588

The trademarks REALTOR®, REALTORS®, and the REALTOR® logo are controlled by The Canadian Real Estate Association (CREA) and identify real estate professionals who are members of CREA. The trademarks MLS®, Multiple Listing Service® and the associated logos are owned by The Canadian Real Estate Association (CREA) and identify the quality of services provided by real estate professionals who are members of CREA. The trademark DDF® is owned by The Canadian Real Estate Association (CREA) and identifies CREA's Data Distribution Facility (DDF®)
November 19 2026 03:36:04
Toronto Regional Real Estate Board
Royal LePage Signature Realty