

6655 Frederick House Lake Road Timmins, Ontario P0N 1A0

$179,900
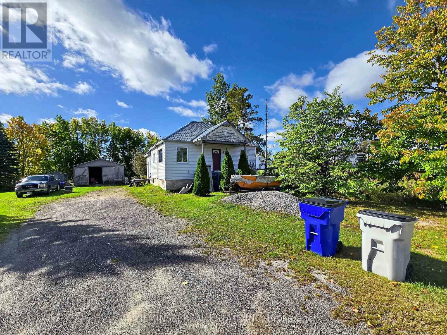
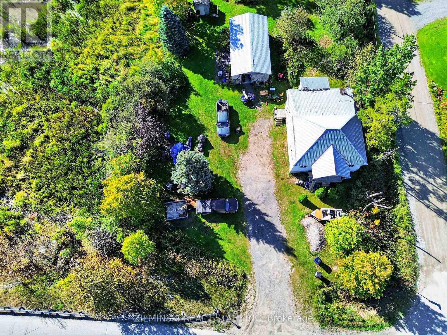
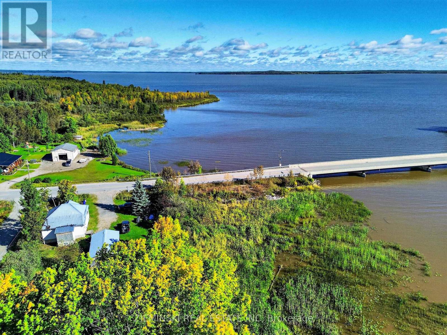
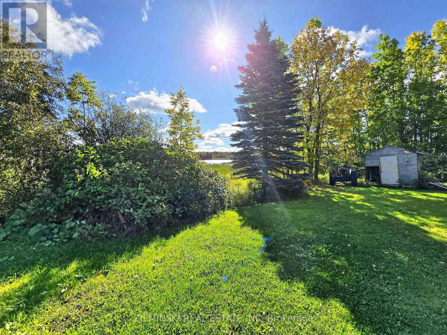
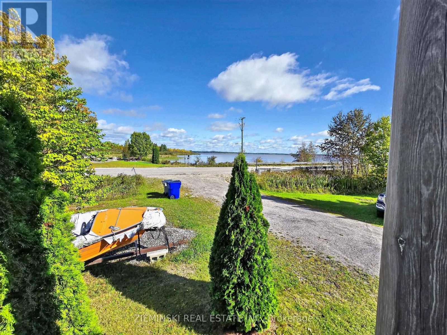
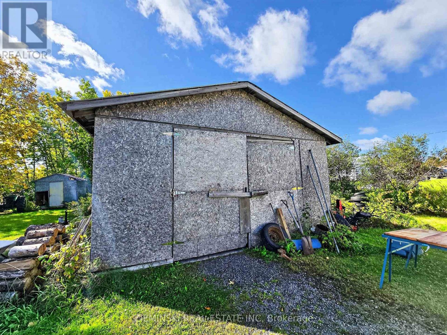
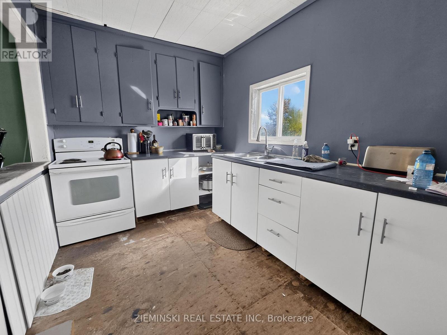
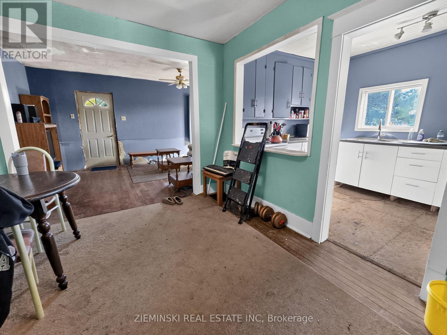
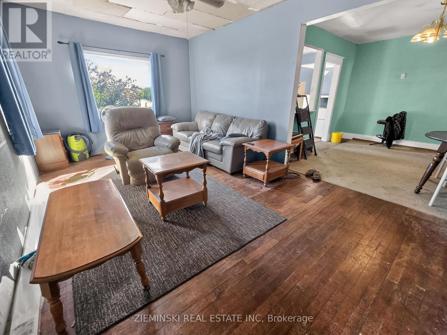
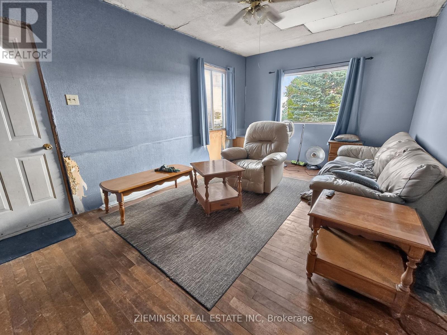
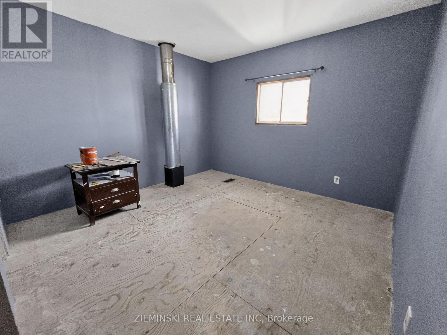
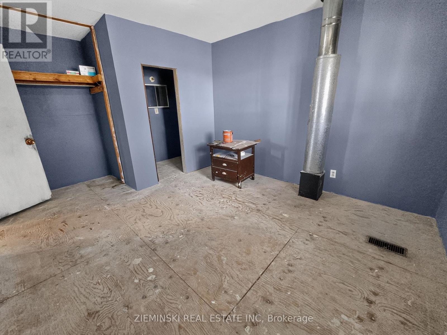
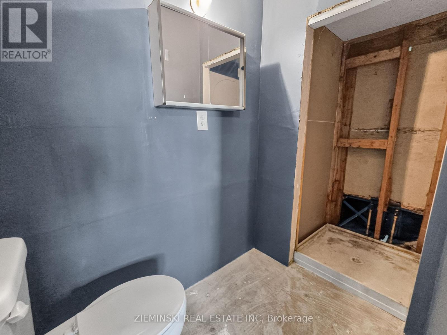
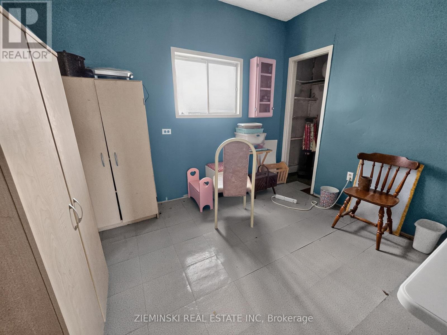
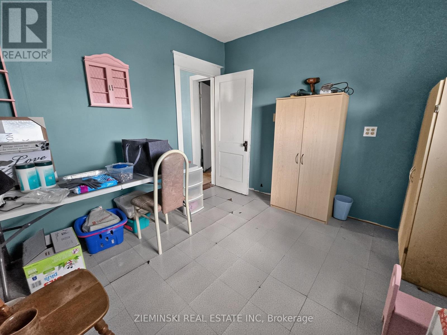
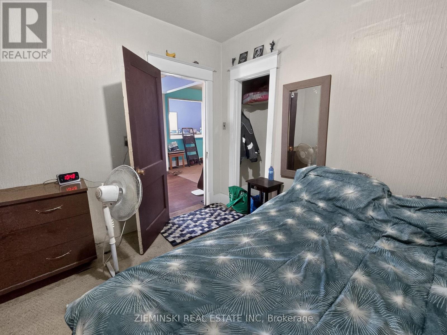
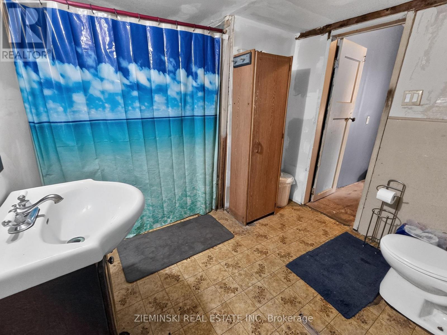
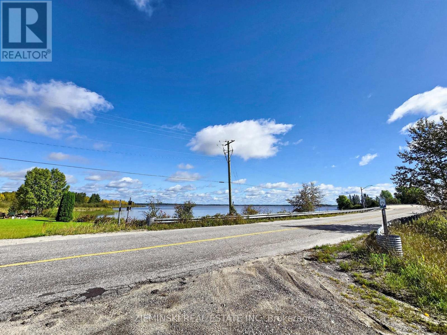
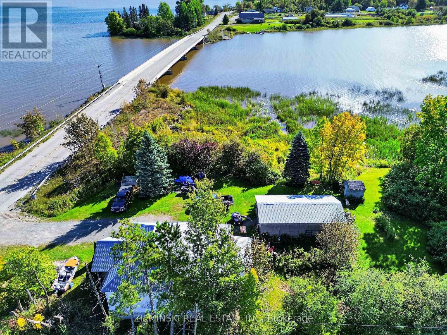
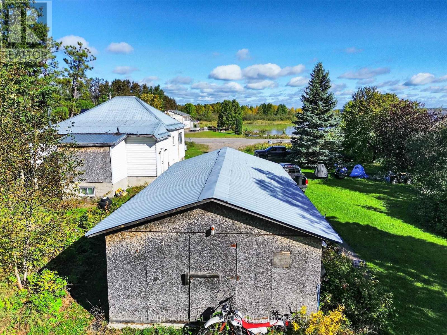
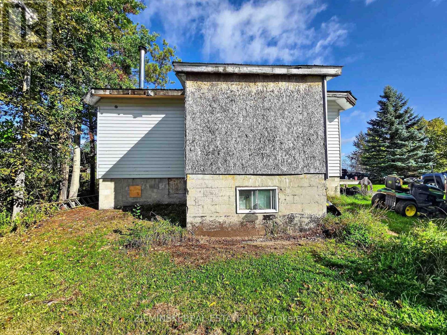
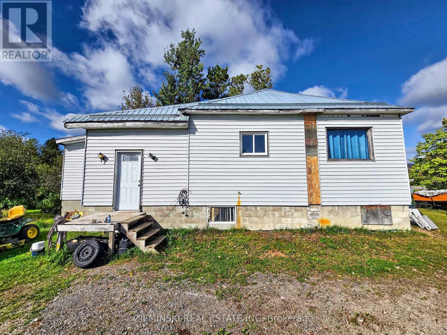
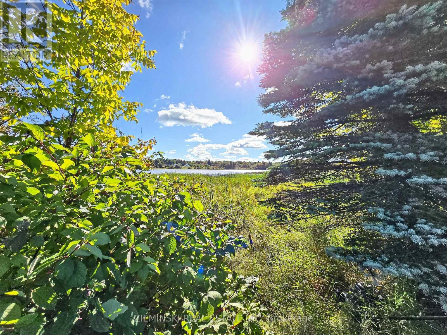
River Living at it's most accessible! Welcome to this 3 bedroom 1.5 bath home in the community of Connaught! This property is ready for it's new owners to update and apply the finishing touches, with the option of being a weekend retreat or used year round. The 3 bedrooms are all on the main floor, with a en-suite bathroom partly constructed. The front covered deck has a lakeview while still being private with tree cover. The garage is wired with a cement pad. This property borders Frederickhouse River and is across the road from Frederickhouse Lake, and is just down the road from a public boat launch, making it ideal for year round fishing and boating. This property is ready for it's next owners. (id:66349)
Property Details
| MLS® Number | T13830854 |
| Property Type | Single Family |
| Community Name | TM - Outside East |
| Easement | Unknown, None |
| Features | Irregular Lot Size, Sump Pump |
| Parking Space Total | 6 |
| Water Front Name | Frederick House River |
| Water Front Type | Waterfront On River |
Building
| Bathroom Total | 2 |
| Bedrooms Above Ground | 3 |
| Bedrooms Total | 3 |
| Appliances | Water Heater, Dryer, Stove, Washer, Refrigerator |
| Architectural Style | Bungalow |
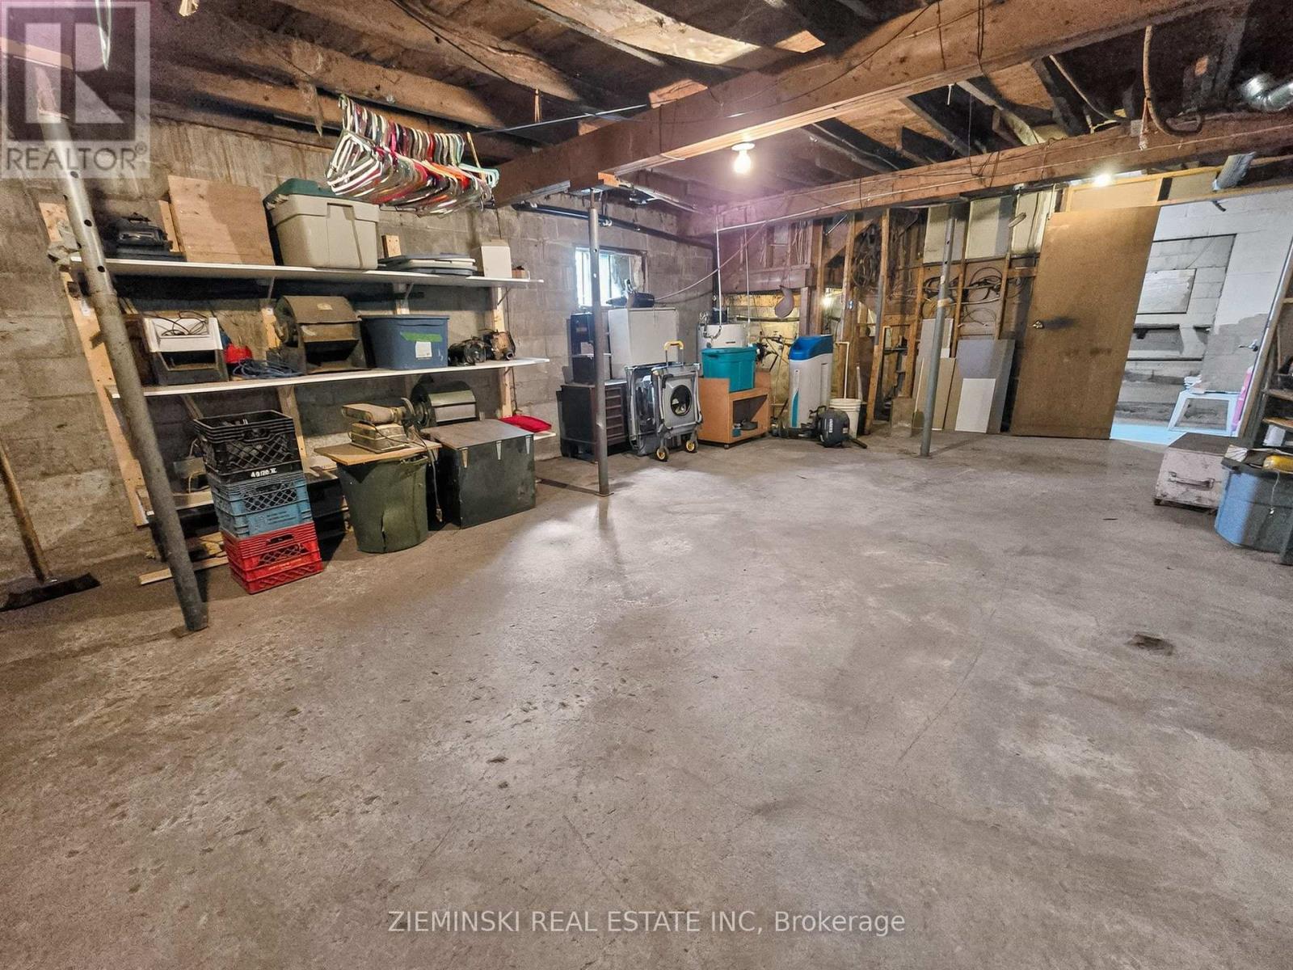
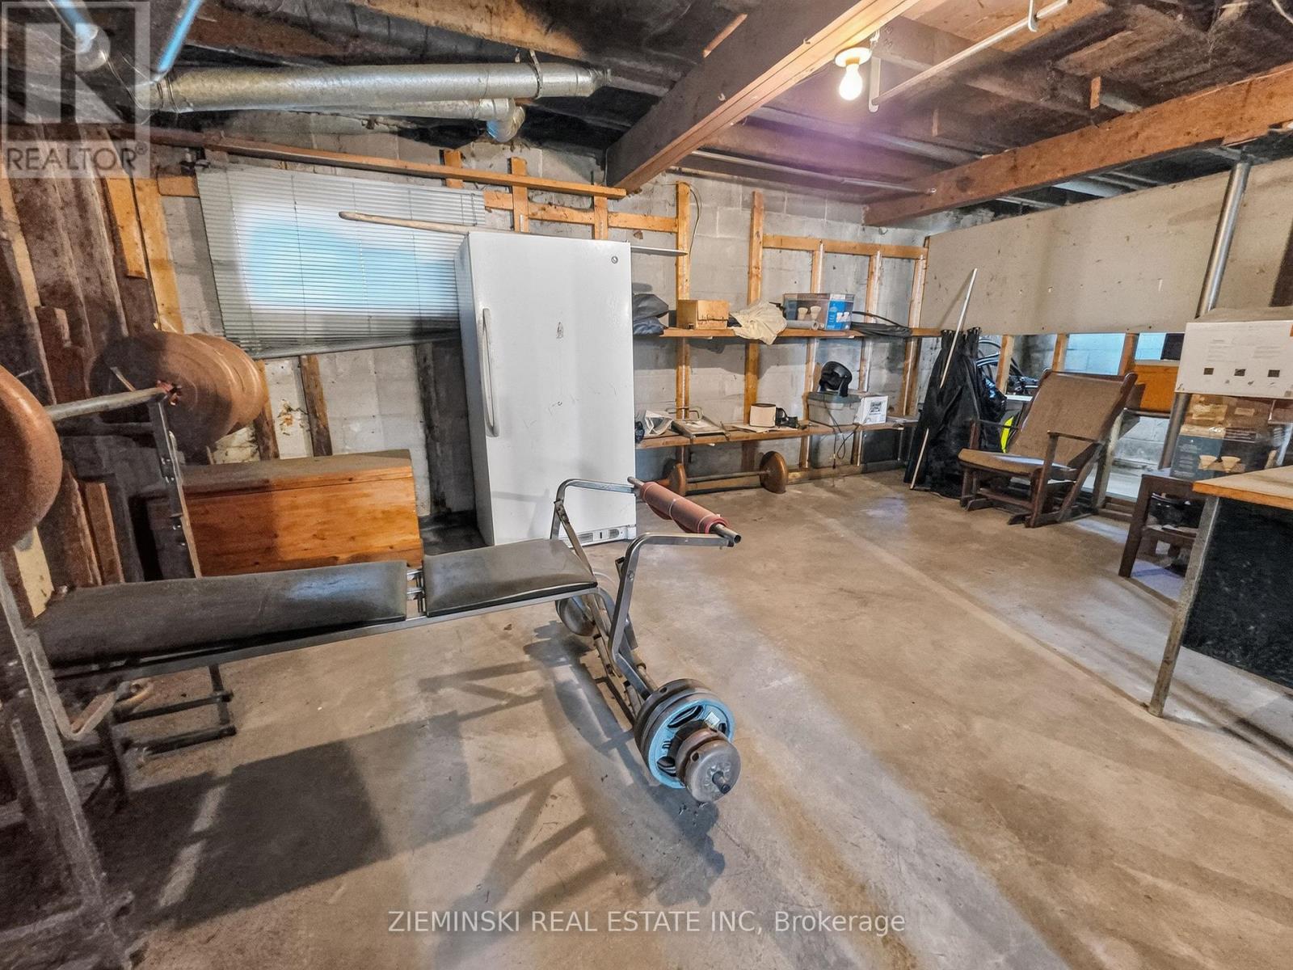
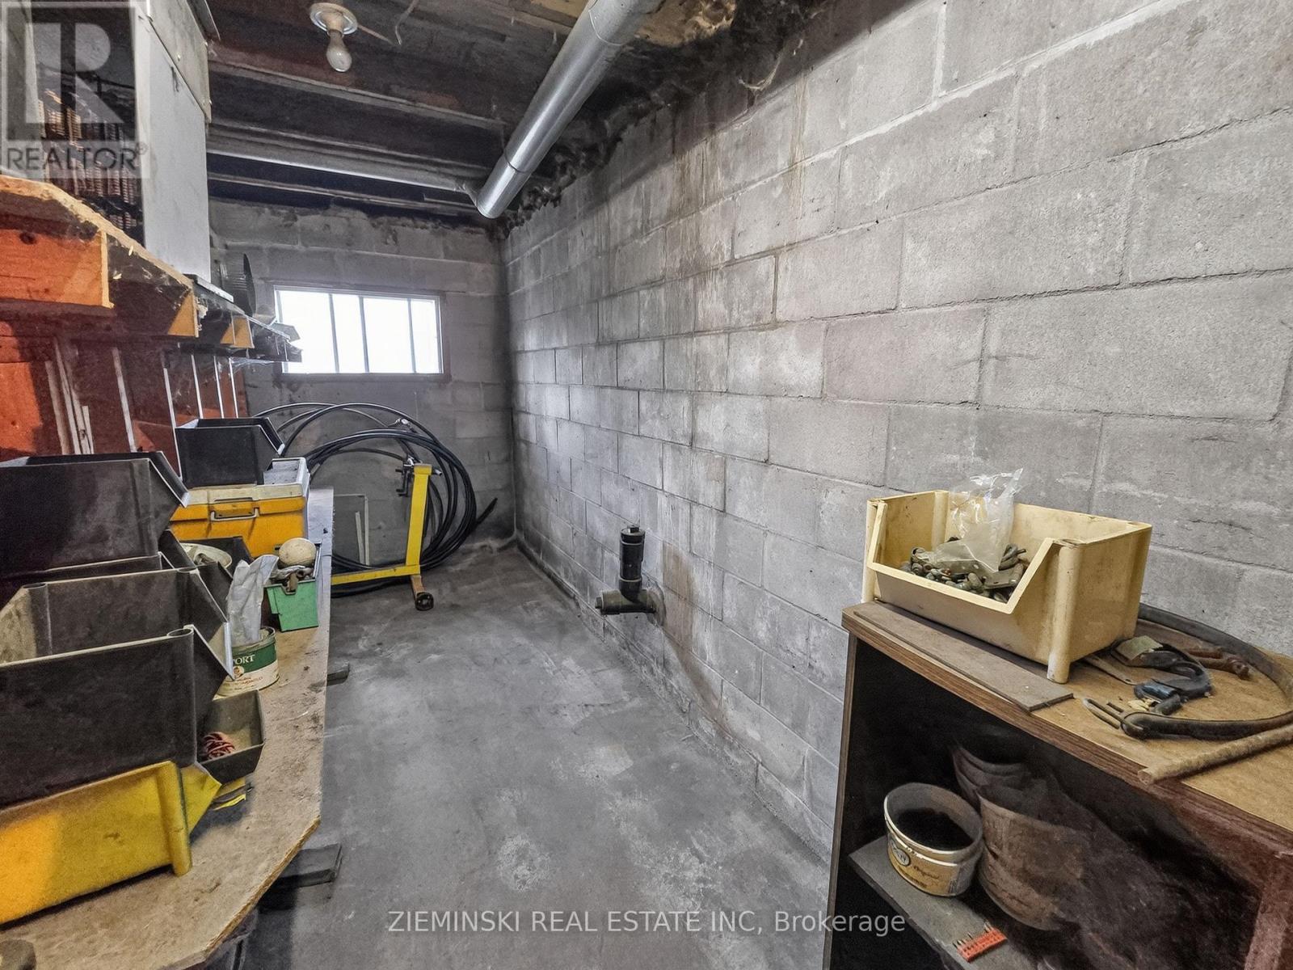
| Basement Development | Unfinished |
| Basement Type | N/a (unfinished) |
| Construction Style Attachment | Detached |
| Cooling Type | None |
| Exterior Finish | Vinyl Siding |
| Fireplace Present | Yes |
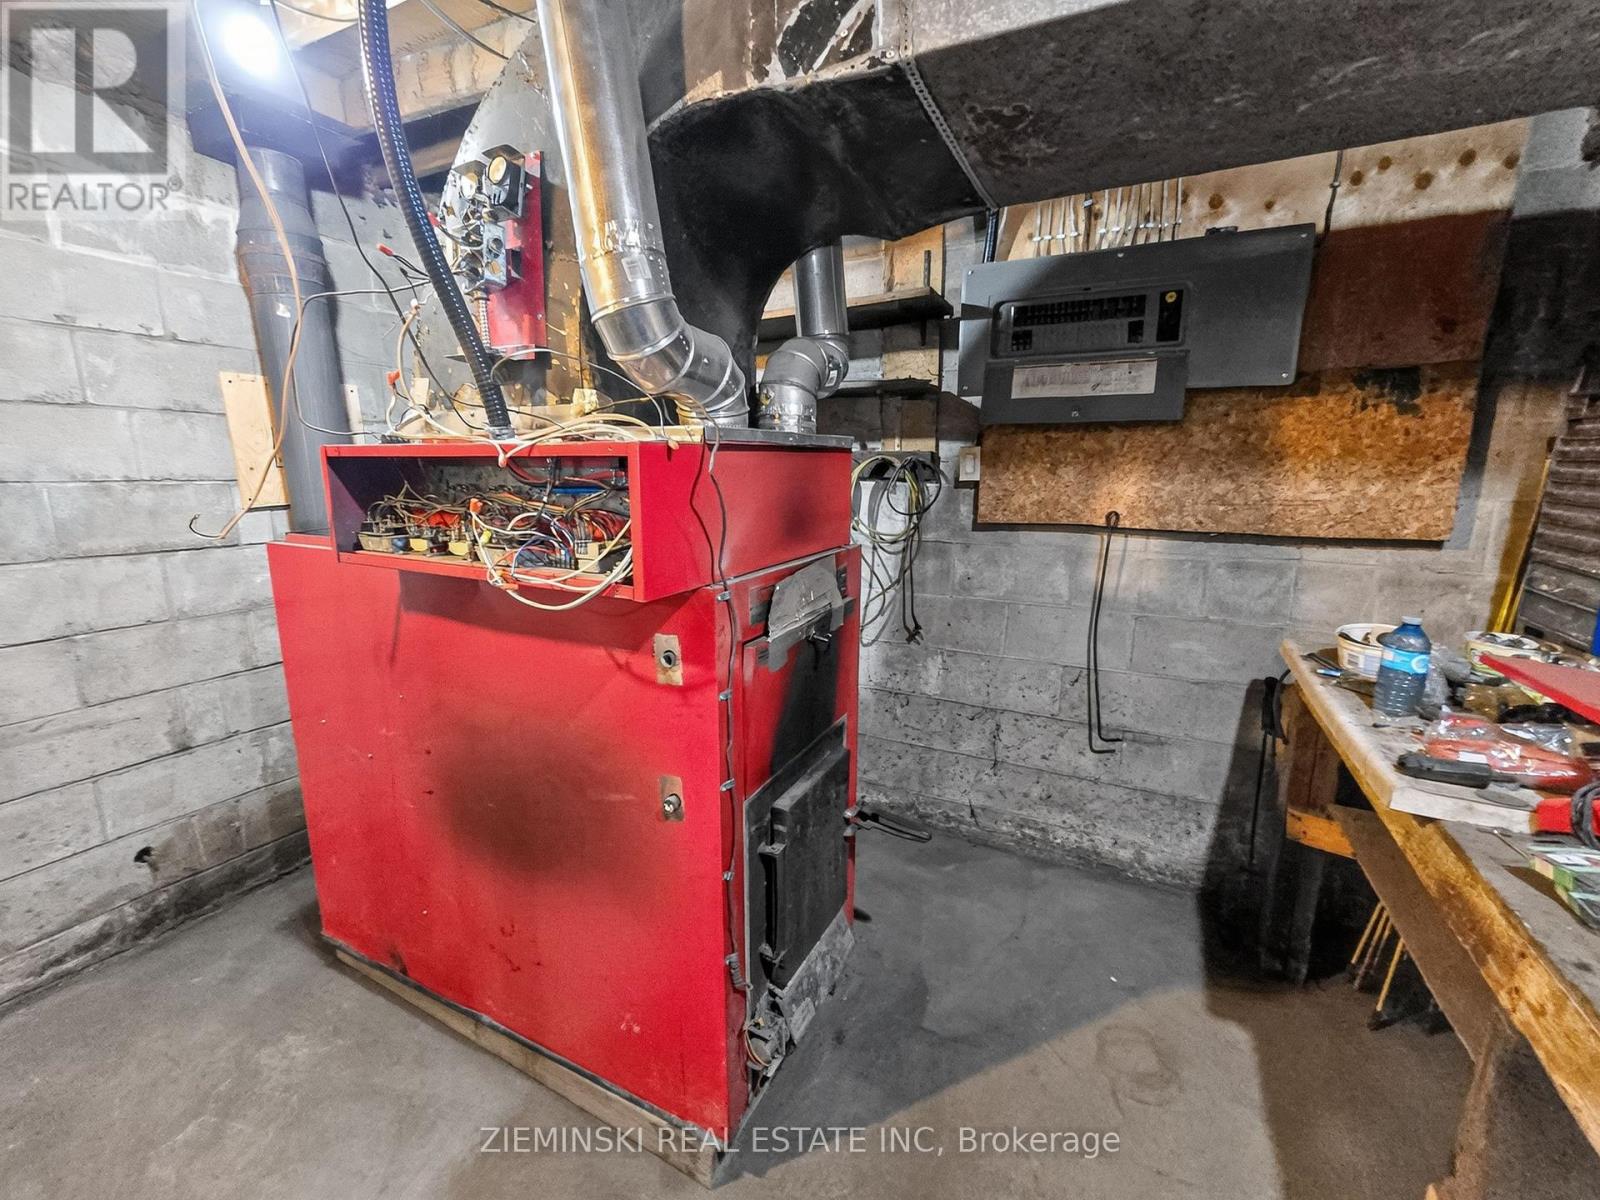
| Fireplace Type | Woodstove |
| Foundation Type | Block |
| Half Bath Total | 1 |
| Heating Fuel | Electric, Wood |
| Heating Type | Forced Air |
| Stories Total | 1 |
| Size Interior | 1,100 - 1,500 Sqft |
| Type | House |
Parking
| Detached Garage | |
| Garage |
Land
| Access Type | Year-round Access |
| Acreage | No |
| Sewer | Septic System |
| Size Depth | 251 Ft ,7 In |
| Size Frontage | 48 Ft ,3 In |
| Size Irregular | 48.3 X 251.6 Ft |
| Size Total Text | 48.3 X 251.6 Ft|under 1/2 Acre |
| Zoning Description | Rd-re1 |
Rooms
| Level | Type | Length | Width | Dimensions |
|---|---|---|---|---|
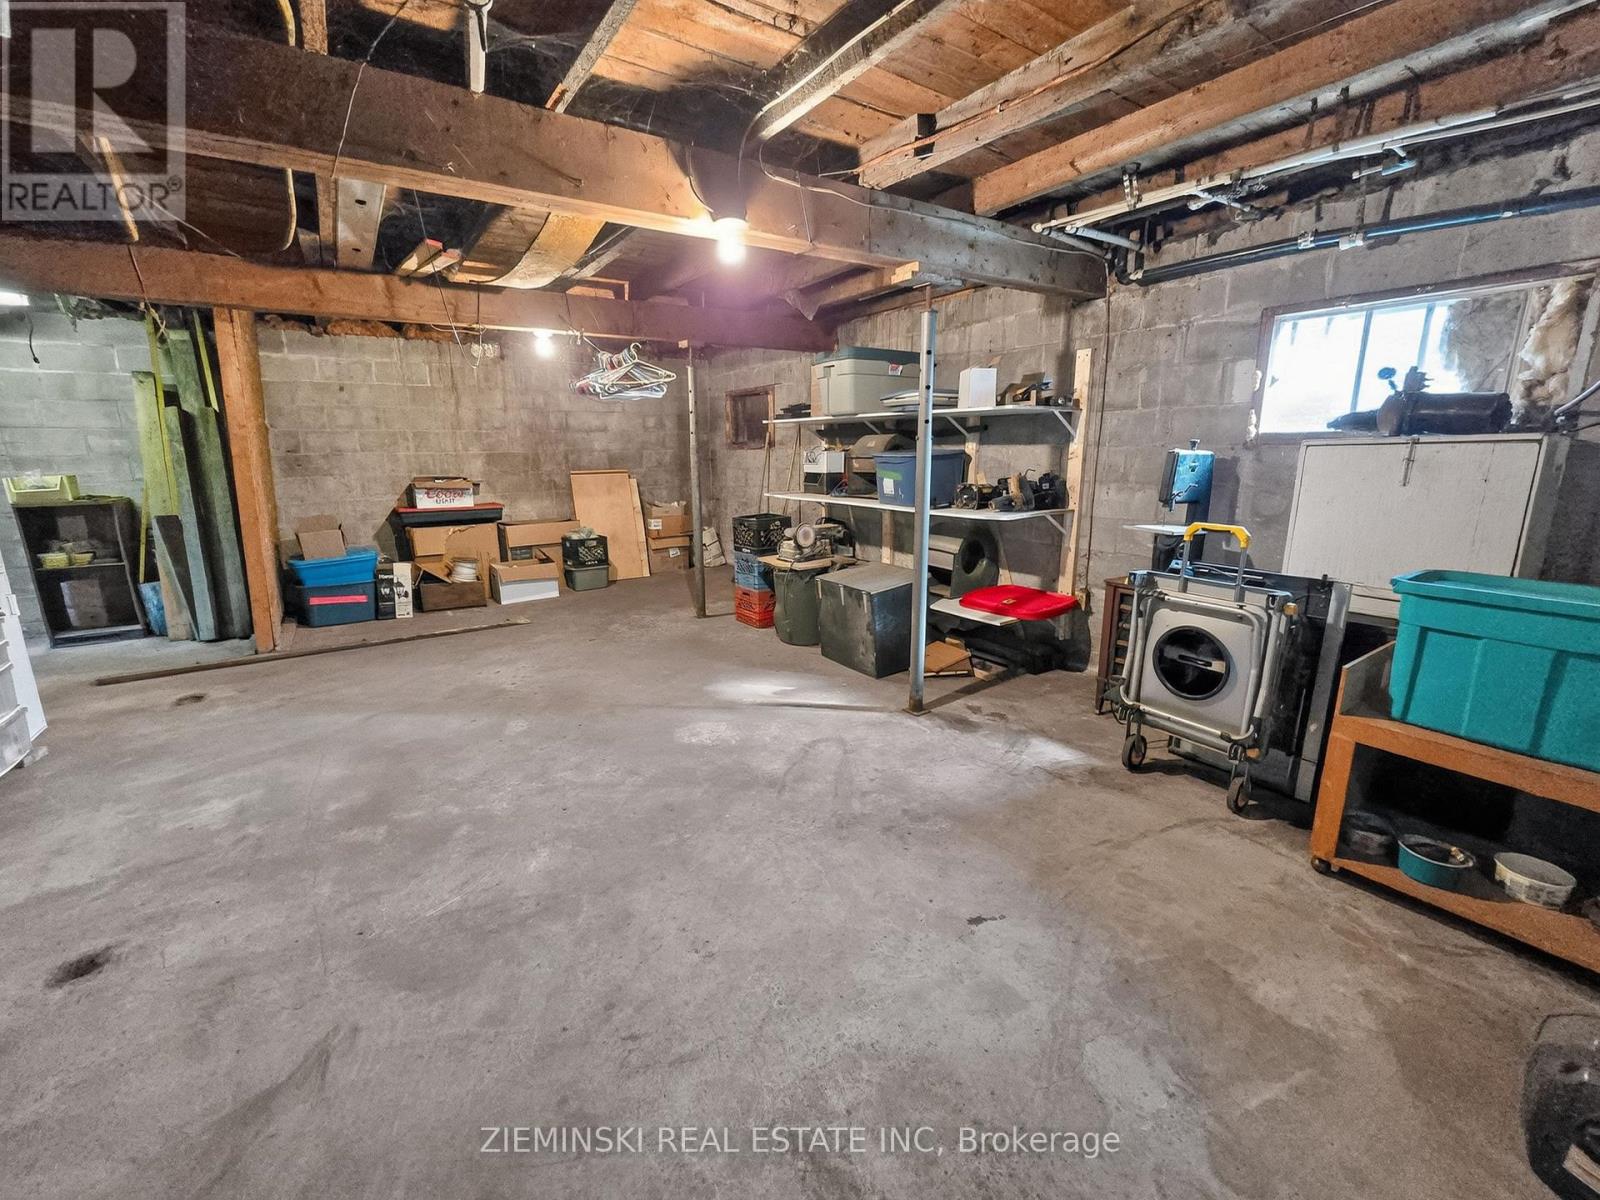
| Basement | Workshop | 8.88 m | 5.2 m | 8.88 m x 5.2 m |
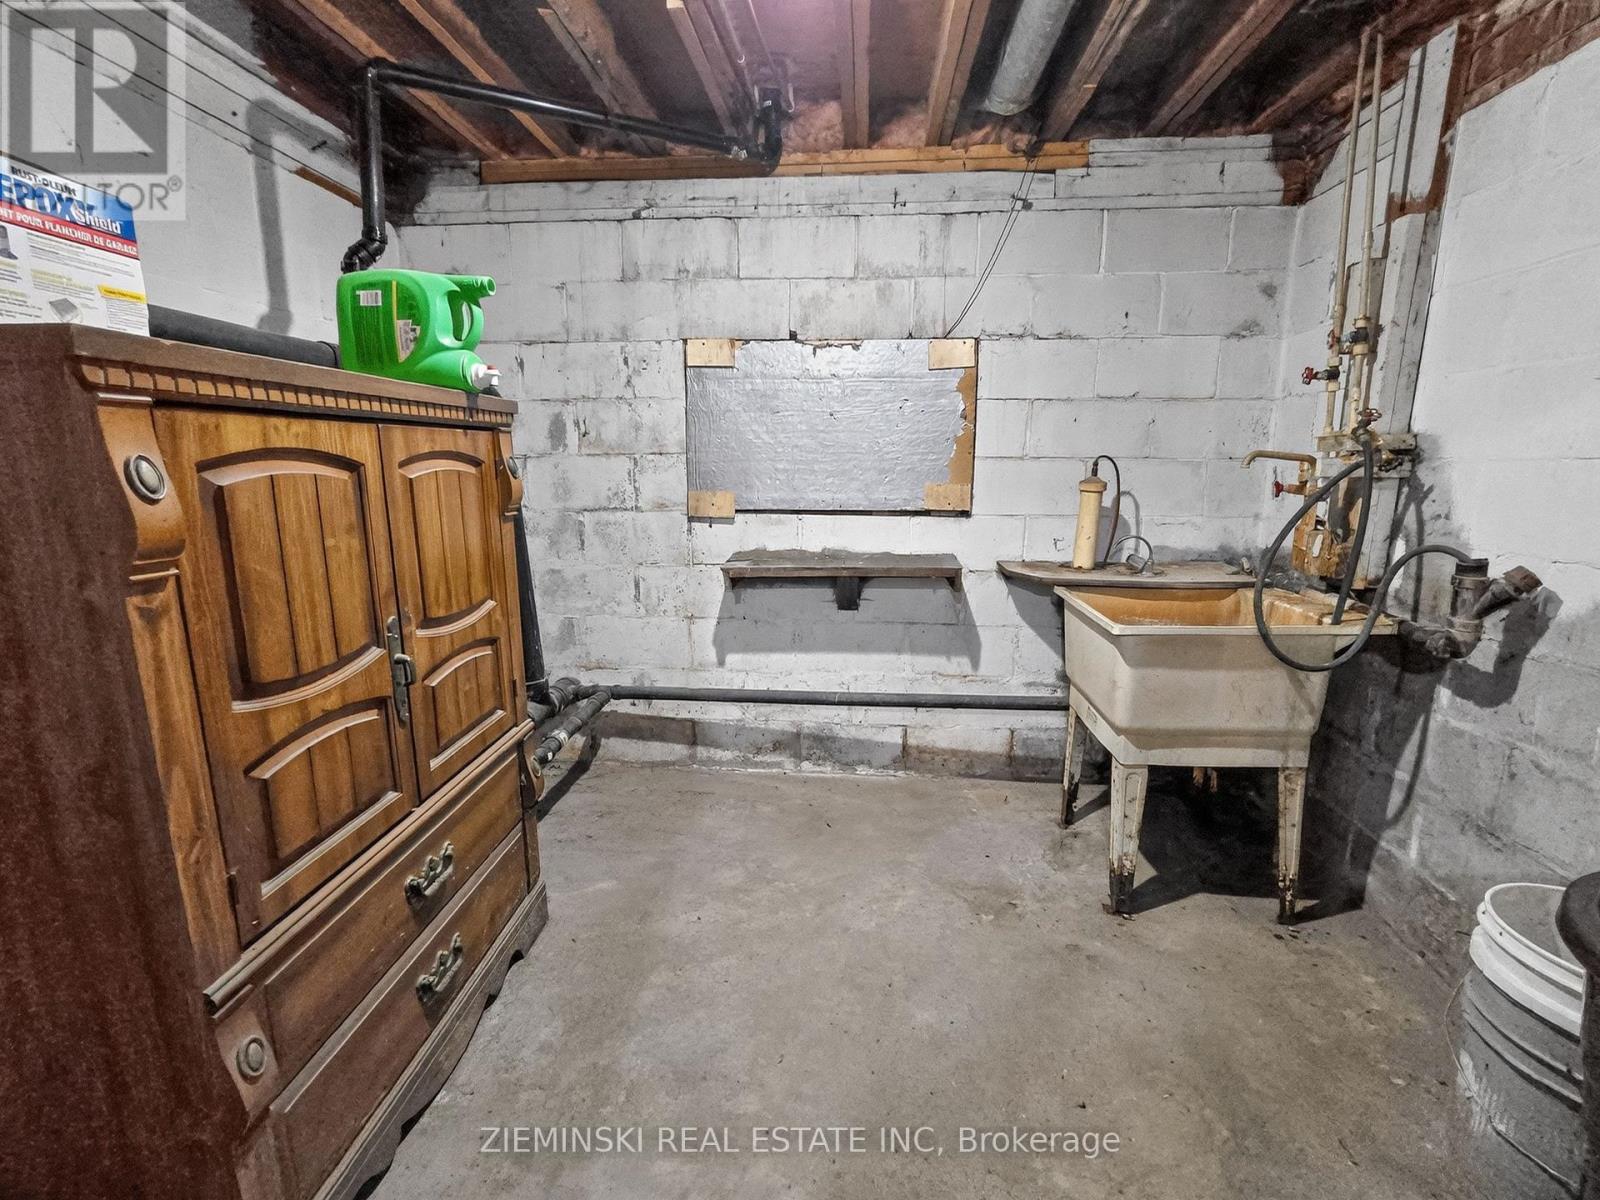
| Basement | Laundry Room | 3.01 m | 2.42 m | 3.01 m x 2.42 m |
| Basement | Utility Room | 3.42 m | 3.44 m | 3.42 m x 3.44 m |
| Basement | Other | 5.37 m | 3.49 m | 5.37 m x 3.49 m |
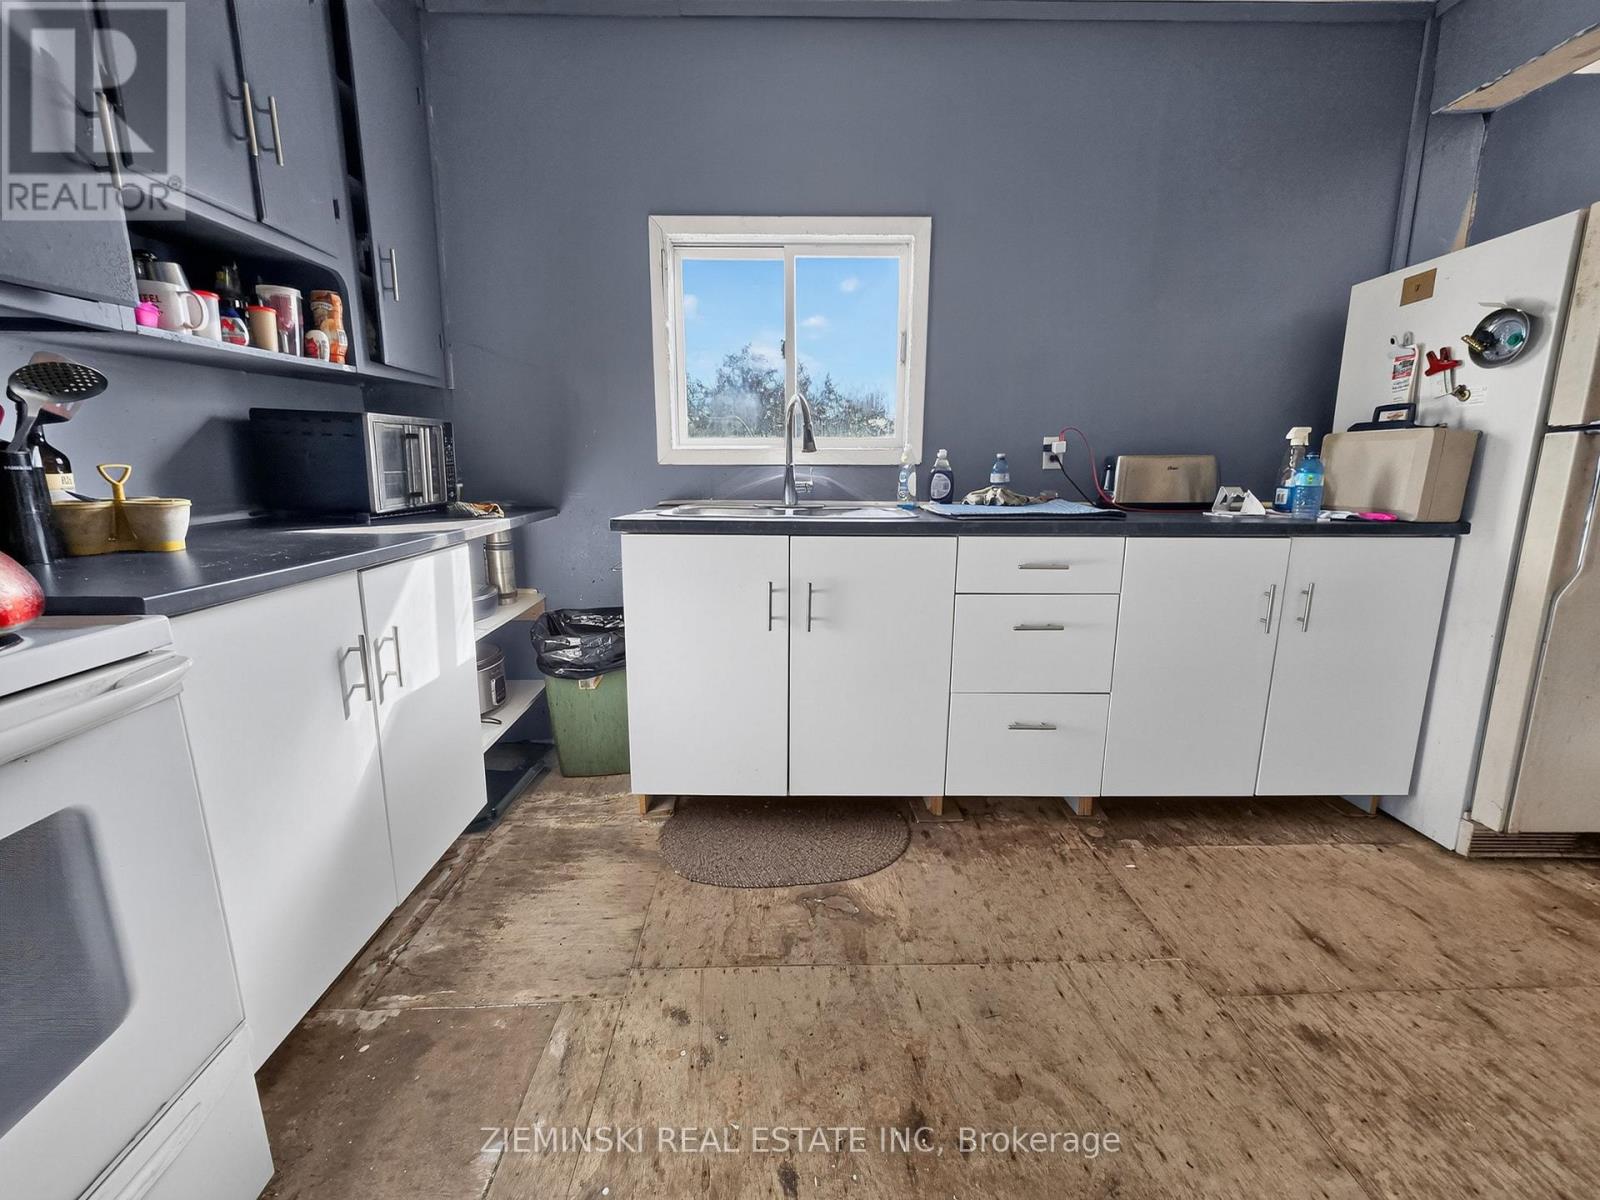
| Main Level | Kitchen | 3.64 m | 2.38 m | 3.64 m x 2.38 m |
| Main Level | Dining Room | 3.62 m | 3.55 m | 3.62 m x 3.55 m |
| Main Level | Living Room | 5.79 m | 3.33 m | 5.79 m x 3.33 m |
| Main Level | Bedroom | 3.89 m | 3.39 m | 3.89 m x 3.39 m |
| Main Level | Bedroom 2 | 3.11 m | 3.03 m | 3.11 m x 3.03 m |
| Main Level | Bedroom 3 | 3.11 m | 3.03 m | 3.11 m x 3.03 m |
Utilities
| Electricity | Installed |
Contact Us
Contact us for more information

Tyler Fortin
Salesperson
P.o. Box 608
Iroquois Falls, Ontario P0K 1G0
(705) 232-7733
www.zieminski.ca/
www.facebook.com/HelloZRE

The trademarks REALTOR®, REALTORS®, and the REALTOR® logo are controlled by The Canadian Real Estate Association (CREA) and identify real estate professionals who are members of CREA. The trademarks MLS®, Multiple Listing Service® and the associated logos are owned by The Canadian Real Estate Association (CREA) and identify the quality of services provided by real estate professionals who are members of CREA. The trademark DDF® is owned by The Canadian Real Estate Association (CREA) and identifies CREA's Data Distribution Facility (DDF®)
September 25 2026 10:21:48
Timmins Cochrane & Timiskaming District Association of REALTORS®
Zieminski Real Estate Inc