

51 Shady Oaks Avenue Markham, Ontario L6B 0P3

$868,000
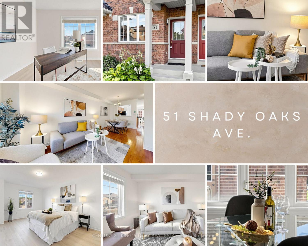
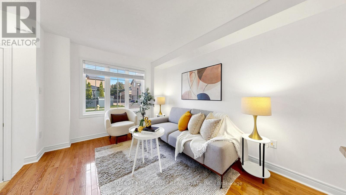
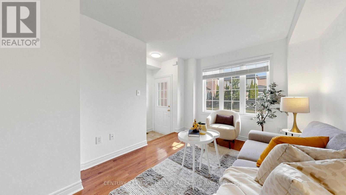
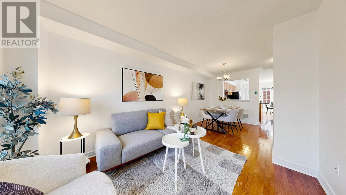
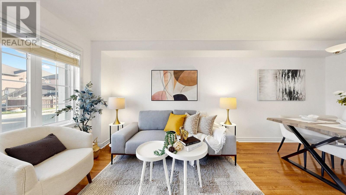
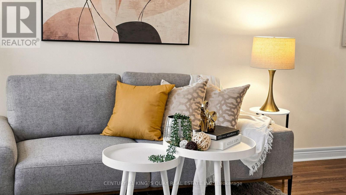
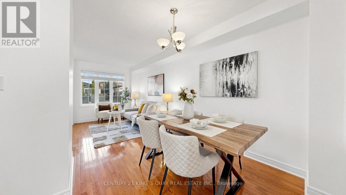
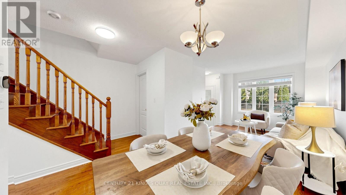
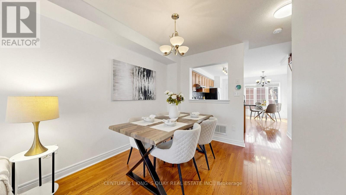
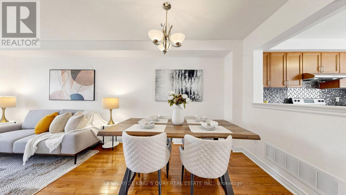
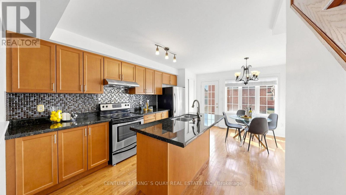
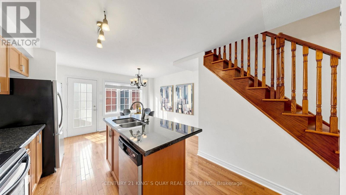
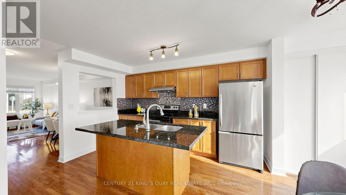
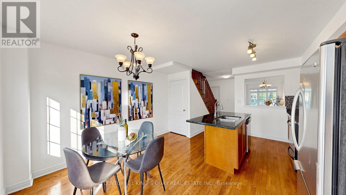
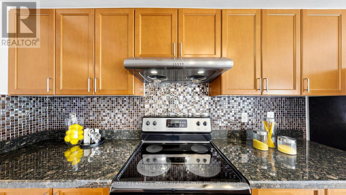
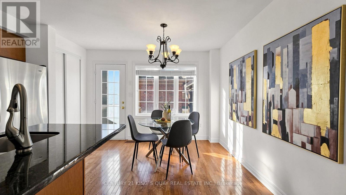
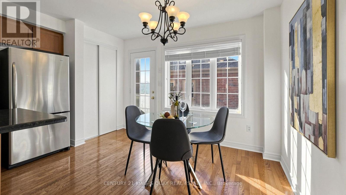
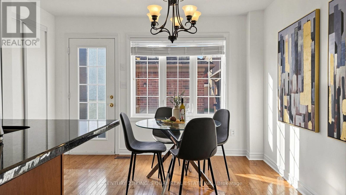
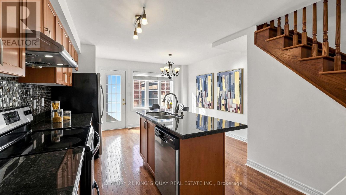
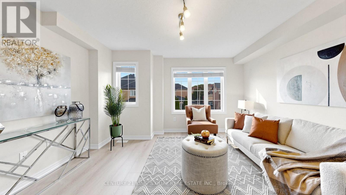
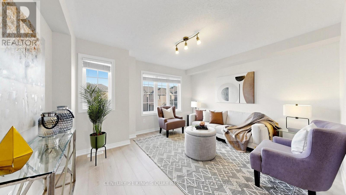
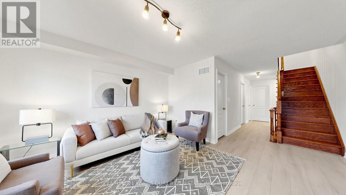
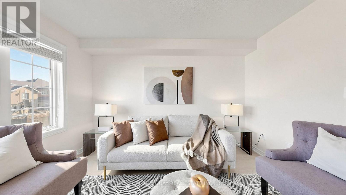
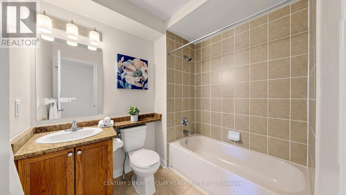
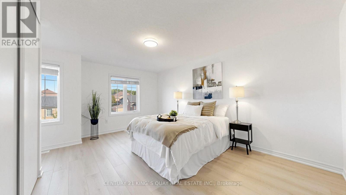
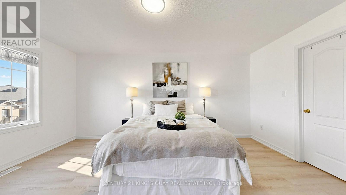
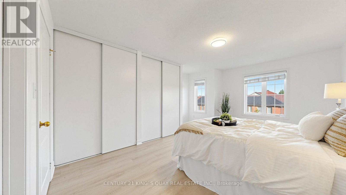
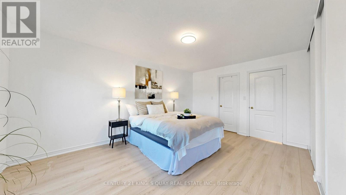
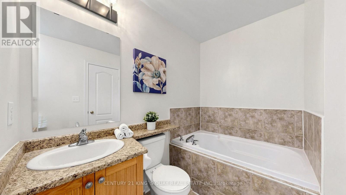
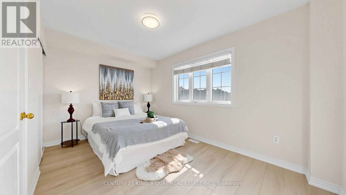
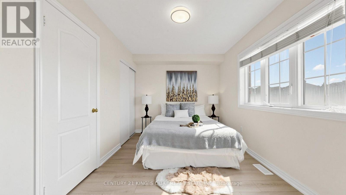
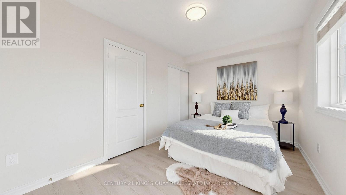
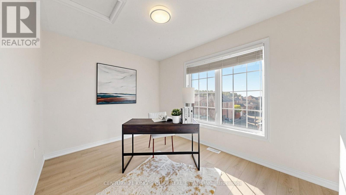
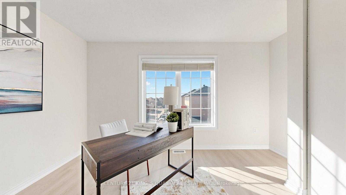
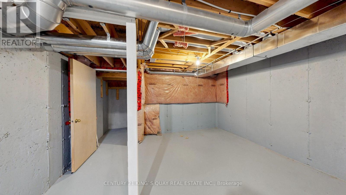
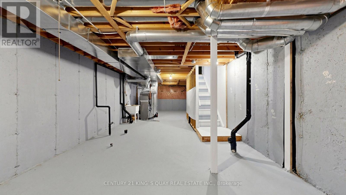
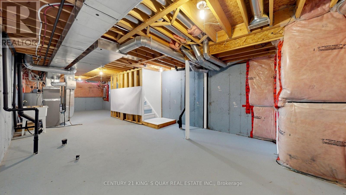
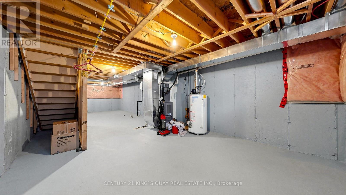
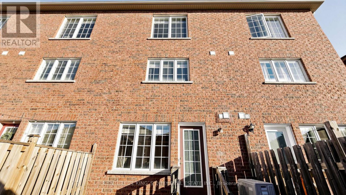
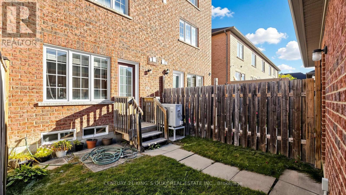
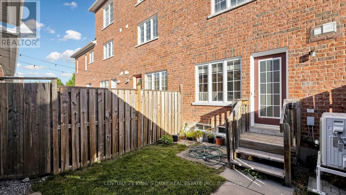
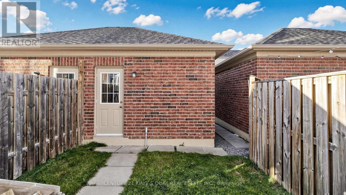
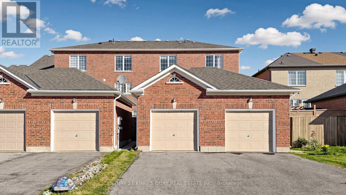
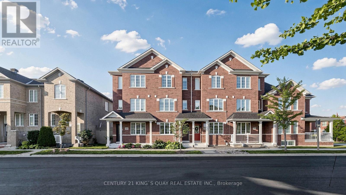
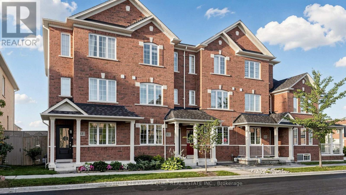
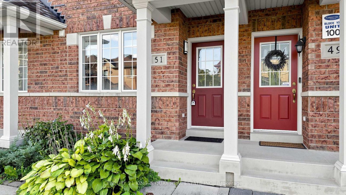
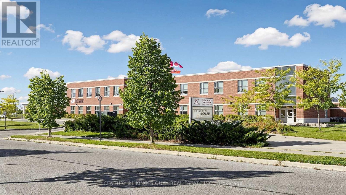
Bright, clean, and truly move-in ready! This 3-storey freehold townhouse in Cornell offers a solid, functional layout with practical updates throughout. The ground floor features fresh neutral paint across the living, dining, and kitchen areas, keeping the main space airy and bright. Upstairs, you'll find brand new laminate flooring spanning both the second and third levels-completely carpet-free and easy to maintain. The second floor features a versatile family room that works well as a cozy media lounge, play area, or home office space, along with well-sized bedrooms. The third level features the primary retreat, finished with fresh paint and generous closet storage. The unfinished basement offers a clean slate for future living space, a home gym, or additional storage. Includes a detached 1-car garage plus 1 driveway parking space and a low-maintenance yard. Prime Cornell location just minutes to top-rated schools, neighborhood parks, Cornell Community Centre, Markham Stouffville Hospital, local transit, and quick access to Hwy 407. (id:66349)
Property Details
| MLS® Number | N13828770 |
| Property Type | Single Family |
| Community Name | Cornell |
| Amenities Near By | Hospital, Park, Place Of Worship, Public Transit, Schools |
| Community Features | Community Centre |
| Equipment Type | Water Heater |
| Features | Carpet Free |
| Parking Space Total | 2 |
| Rental Equipment Type | Water Heater |
Building
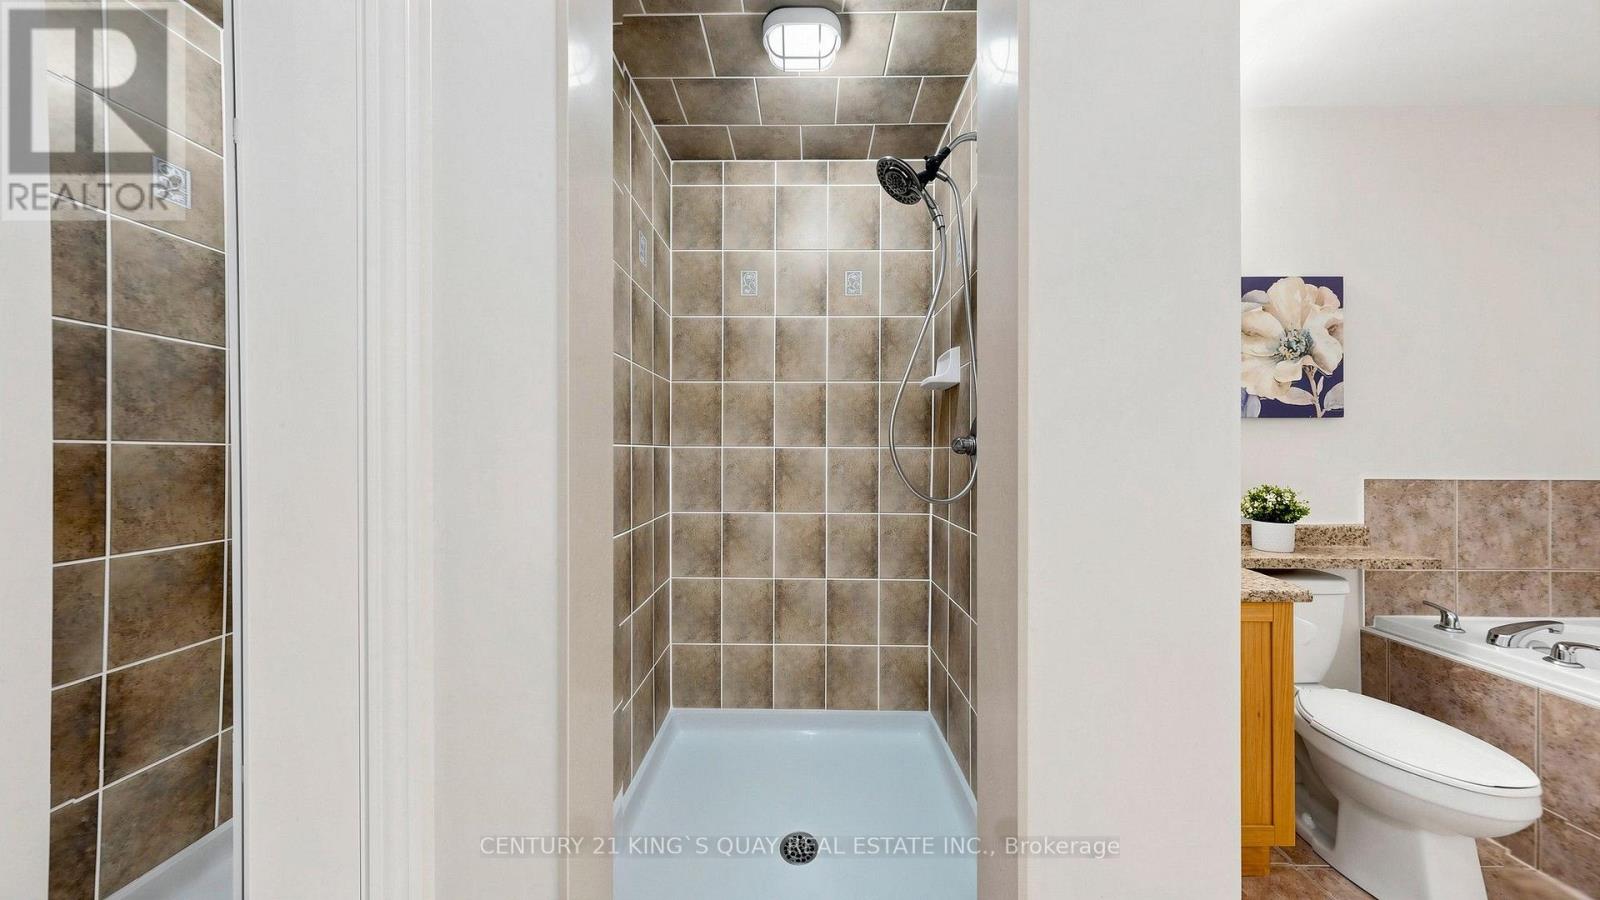
| Bathroom Total | 3 |
| Bedrooms Above Ground | 3 |
| Bedrooms Total | 3 |
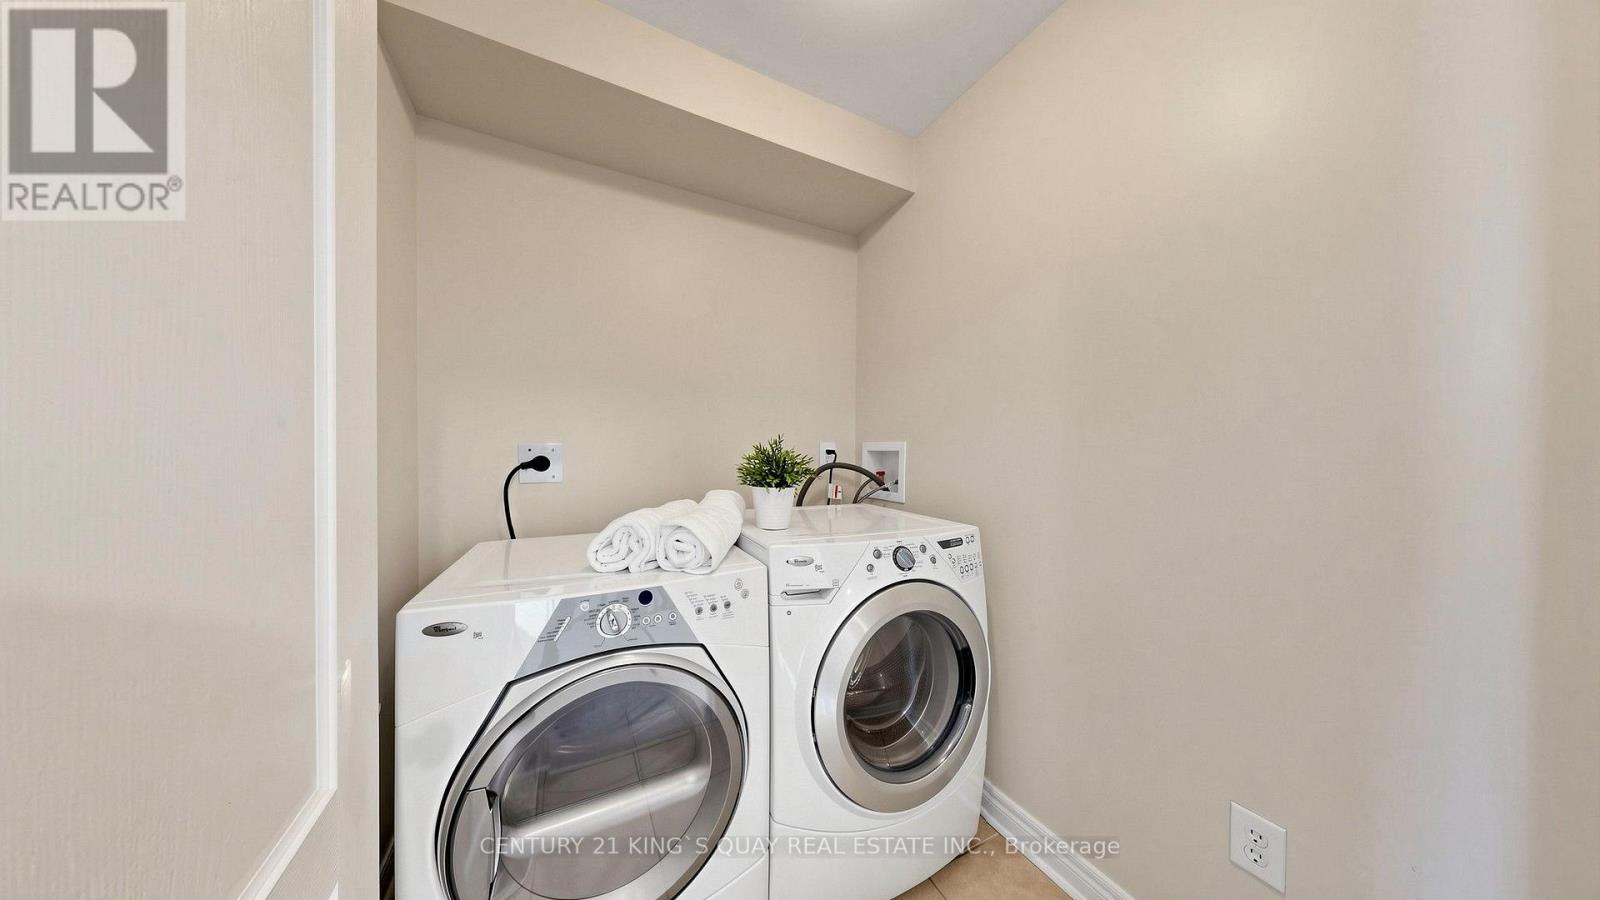
| Appliances | Garage Door Opener Remote(s), Dishwasher, Dryer, Humidifier, Hood Fan, Stove, Washer, Refrigerator |
| Basement Development | Unfinished |
| Basement Type | N/a (unfinished) |
| Construction Style Attachment | Attached |
| Cooling Type | Central Air Conditioning |
| Exterior Finish | Brick |
| Flooring Type | Hardwood, Laminate |
| Foundation Type | Concrete |
| Half Bath Total | 1 |
| Heating Fuel | Natural Gas |
| Heating Type | Forced Air |
| Stories Total | 3 |
| Size Interior | 1,500 - 2,000 Sqft |
| Type | Row / Townhouse |
| Utility Water | Municipal Water |
Parking
| Detached Garage | |
| Garage |
Land
| Acreage | No |
| Land Amenities | Hospital, Park, Place Of Worship, Public Transit, Schools |
| Sewer | Septic System |
| Size Depth | 101 Ft ,9 In |
| Size Frontage | 14 Ft ,9 In |
| Size Irregular | 14.8 X 101.8 Ft |
| Size Total Text | 14.8 X 101.8 Ft |
Rooms
| Level | Type | Length | Width | Dimensions |
|---|---|---|---|---|
| Second Level | Family Room | 3.9 m | 4.23 m | 3.9 m x 4.23 m |
| Second Level | Bedroom 2 | 2.74 m | 4.23 m | 2.74 m x 4.23 m |
| Third Level | Primary Bedroom | 5.05 m | 3.53 m | 5.05 m x 3.53 m |
| Third Level | Bedroom 3 | 2.74 m | 4.23 m | 2.74 m x 4.23 m |
| Main Level | Living Room | 6.09 m | 2.92 m | 6.09 m x 2.92 m |
| Main Level | Dining Room | 6.09 m | 2.92 m | 6.09 m x 2.92 m |
| Main Level | Kitchen | 5.36 m | 4.23 m | 5.36 m x 4.23 m |
| Main Level | Eating Area | 5.36 m | 4.23 m | 5.36 m x 4.23 m |
https://www.realtor.ca/real-estate/30328166/51-shady-oaks-avenue-markham-cornell-cornell
Contact Us
Contact us for more information
Judy Cheung
Broker
7303 Warden Ave #101
Markham, Ontario L3R 5Y6
(905) 940-3428
(905) 940-0293
kingsquayrealestate.c21.ca/

The trademarks REALTOR®, REALTORS®, and the REALTOR® logo are controlled by The Canadian Real Estate Association (CREA) and identify real estate professionals who are members of CREA. The trademarks MLS®, Multiple Listing Service® and the associated logos are owned by The Canadian Real Estate Association (CREA) and identify the quality of services provided by real estate professionals who are members of CREA. The trademark DDF® is owned by The Canadian Real Estate Association (CREA) and identifies CREA's Data Distribution Facility (DDF®)
September 25 2026 04:34:49
Toronto Regional Real Estate Board
Century 21 King's Quay Real Estate Inc.