

28 Henderson Crescent New Tecumseth, Ontario L9R 1Y3

$2,850 Monthly
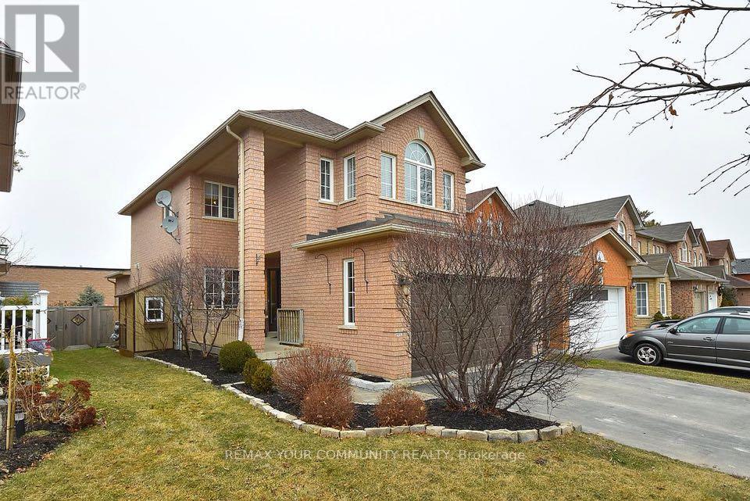
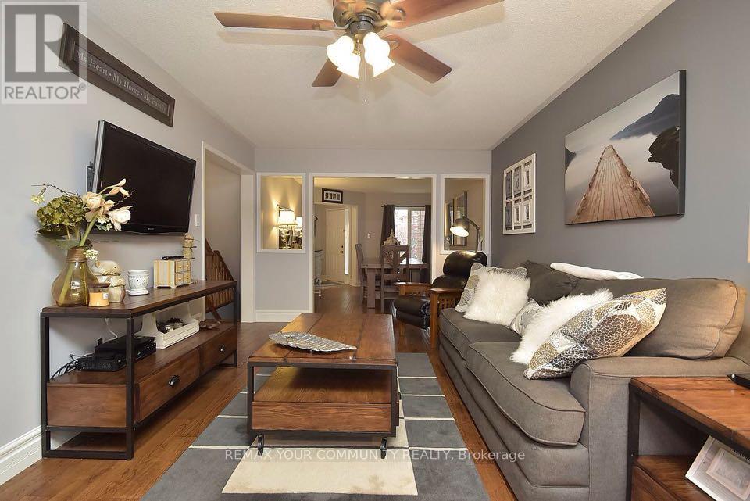
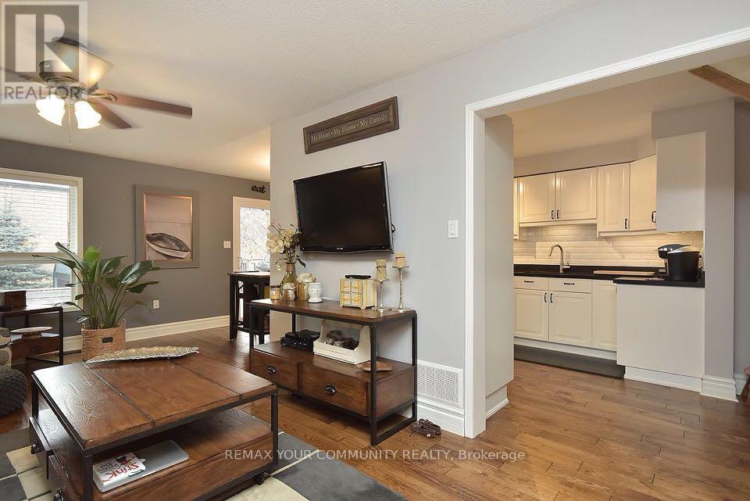
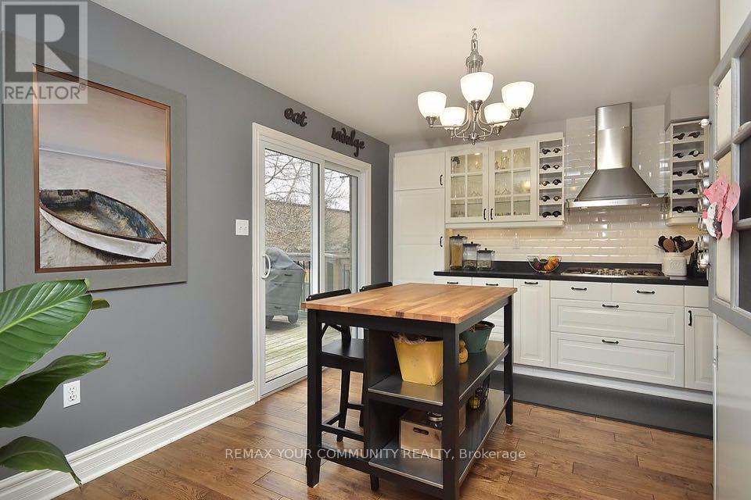
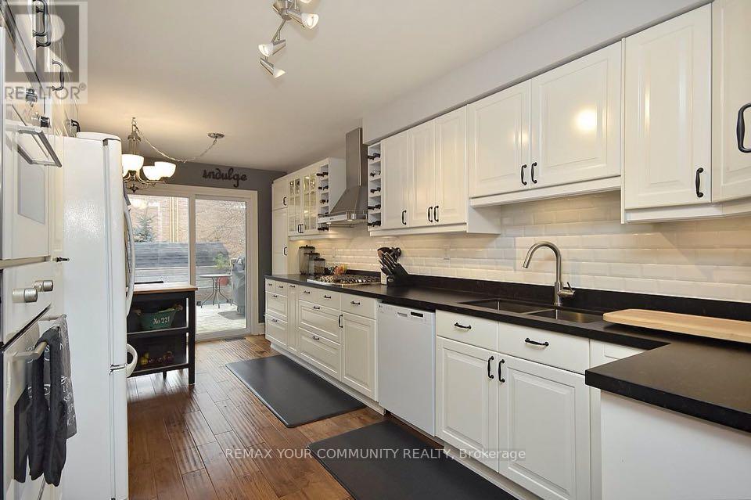
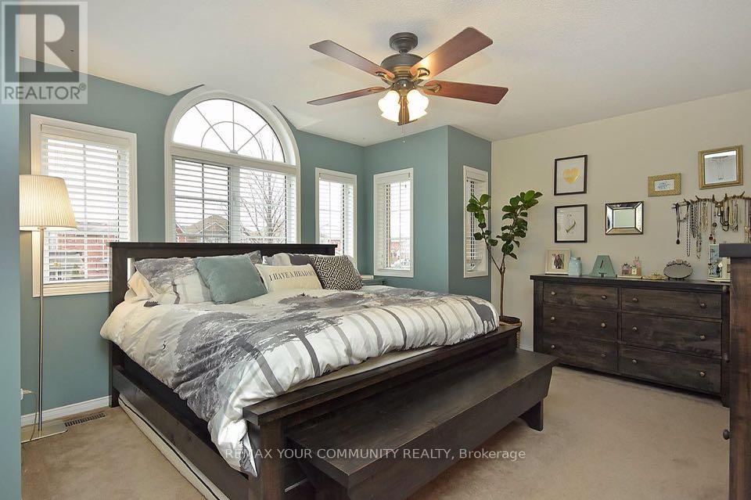
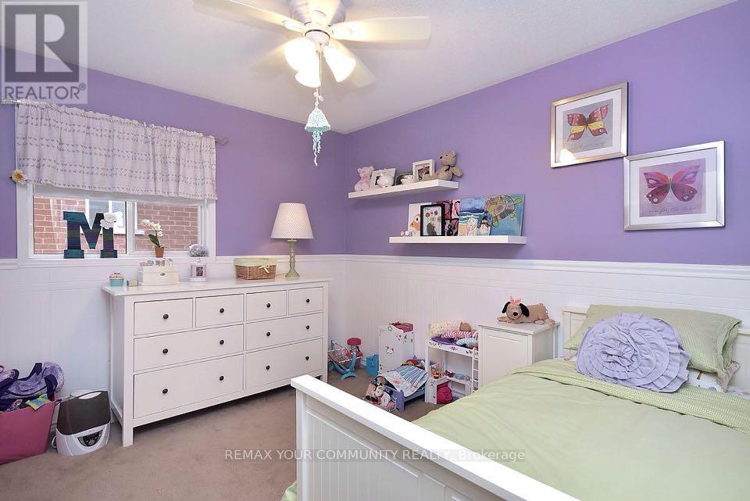
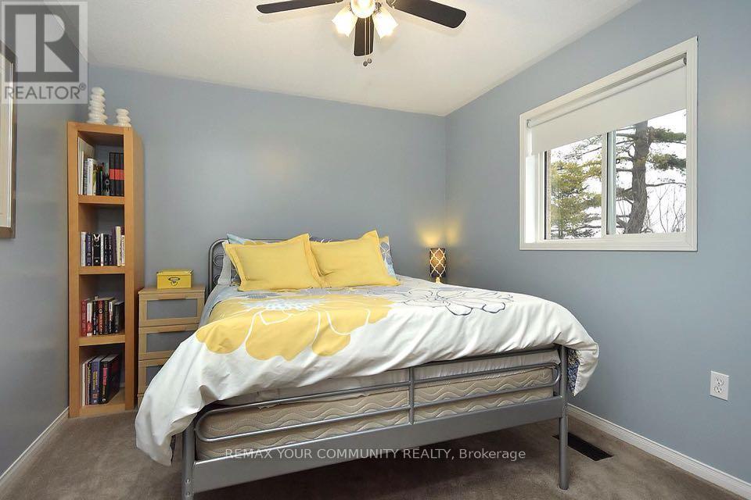
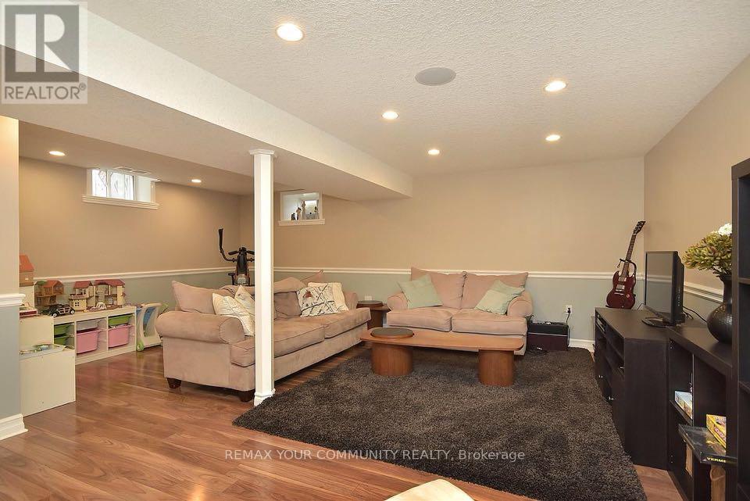
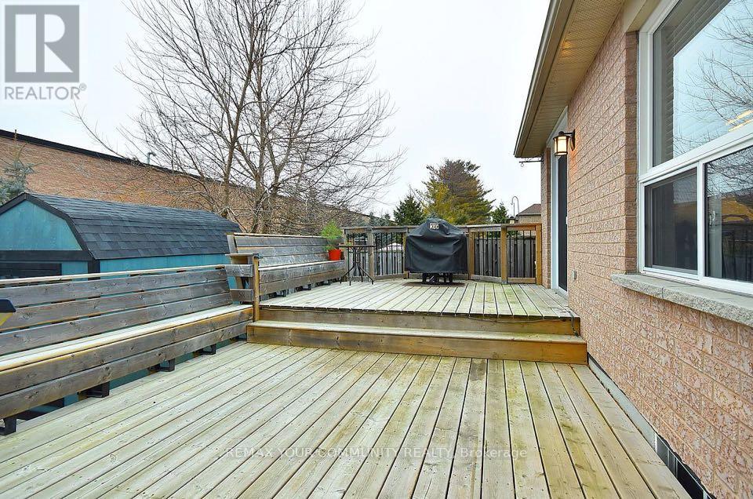
Fully Finished 3 BDR. Family home in West End Alliston! Bright and spacious, double-car garage, in a highly desirable, convenient neighbourhood close to plazas, schools, commuter routes, amenities, parks and restaurants. Just minutes away from Honda plant.Well maintained home offers generous living space on all levels, an upgraded main floor, finished bsmt and a large private two-tier deck on the fenced backyard. Powder room + 2 full washrooms.Direct access to dbl car garage. Main floor laundry w. front-load machines.Bright eat-in kitchen w. fridge, gas stove, dishwasher, oven, dbl. sink.Basement contains REC. room and storage.Shed in the backyard. Upgraded insulation.Well kept and ready for a quick possession by a qualified tenant. (id:66349)
Property Details
| MLS® Number | N13828794 |
| Property Type | Single Family |
| Community Name | Alliston |
| Amenities Near By | Park, Schools, Public Transit |
| Equipment Type | Water Heater |
| Features | Conservation/green Belt |
| Parking Space Total | 4 |
| Rental Equipment Type | Water Heater |
| Structure | Deck, Shed |
Building
| Bathroom Total | 3 |
| Bedrooms Above Ground | 3 |
| Bedrooms Total | 3 |
| Basement Development | Finished |
| Basement Type | N/a (finished) |
| Construction Status | Insulation Upgraded |
| Construction Style Attachment | Detached |
| Cooling Type | Central Air Conditioning |
| Exterior Finish | Brick |
| Flooring Type | Hardwood, Carpeted |
| Foundation Type | Concrete |
| Half Bath Total | 1 |
| Heating Fuel | Natural Gas |
| Heating Type | Forced Air |
| Stories Total | 2 |
| Size Interior | 1,500 - 2,000 Sqft |
| Type | House |
| Utility Water | Municipal Water |
Parking
| Attached Garage | |
| Garage |
Land
| Acreage | No |
| Fence Type | Fenced Yard |
| Land Amenities | Park, Schools, Public Transit |
| Sewer | Sanitary Sewer |
| Size Depth | 108 Ft ,3 In |
| Size Frontage | 32 Ft ,9 In |
| Size Irregular | 32.8 X 108.3 Ft |
| Size Total Text | 32.8 X 108.3 Ft |
Rooms
| Level | Type | Length | Width | Dimensions |
|---|---|---|---|---|
| Basement | Recreational, Games Room | 2.13 m | 4.5 m | 2.13 m x 4.5 m |
| Main Level | Kitchen | 3.15 m | 5.33 m | 3.15 m x 5.33 m |
| Main Level | Living Room | 3.53 m | 5.33 m | 3.53 m x 5.33 m |
| Main Level | Dining Room | 4.47 m | 3.33 m | 4.47 m x 3.33 m |
| Main Level | Laundry Room | Measurements not available | ||
| Upper Level | Primary Bedroom | 5.08 m | 4.29 m | 5.08 m x 4.29 m |
| Upper Level | Bedroom 2 | 3.63 m | 3.02 m | 3.63 m x 3.02 m |
| Upper Level | Bedroom 3 | 2.79 m | 3.38 m | 2.79 m x 3.38 m |
https://www.realtor.ca/real-estate/30328168/28-henderson-crescent-new-tecumseth-alliston-alliston
Contact Us
Contact us for more information
Vladlen Kashpar
Salesperson
8854 Yonge Street
Richmond Hill, Ontario L4C 0T4
(905) 731-2000
(905) 886-7556

The trademarks REALTOR®, REALTORS®, and the REALTOR® logo are controlled by The Canadian Real Estate Association (CREA) and identify real estate professionals who are members of CREA. The trademarks MLS®, Multiple Listing Service® and the associated logos are owned by The Canadian Real Estate Association (CREA) and identify the quality of services provided by real estate professionals who are members of CREA. The trademark DDF® is owned by The Canadian Real Estate Association (CREA) and identifies CREA's Data Distribution Facility (DDF®)
September 25 2026 05:05:43
Toronto Regional Real Estate Board
RE/MAX Your Community Realty