

323 Brace Street Dunnville, Ontario N1A 2A5

$494,900
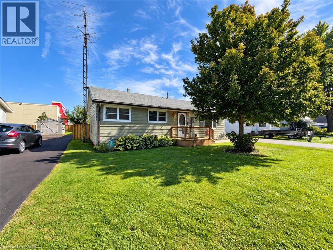
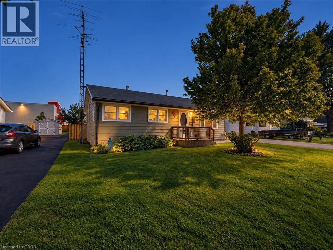
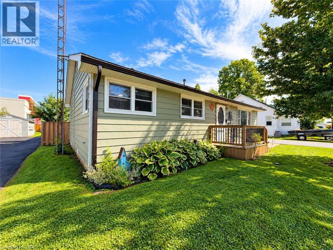
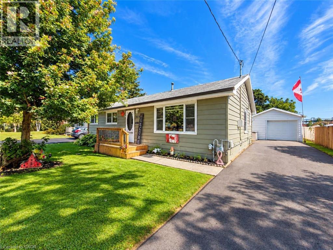
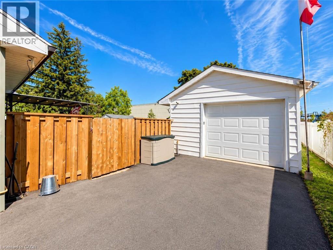
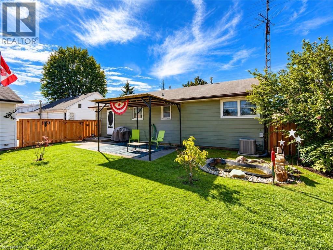
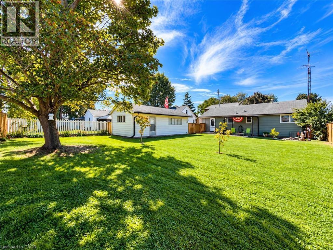
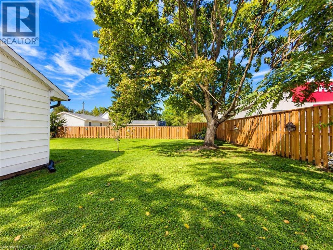
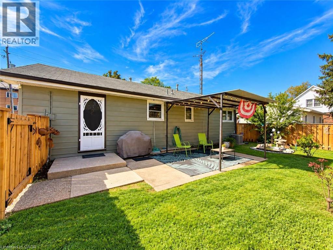
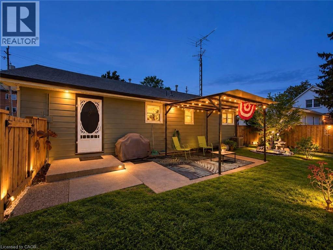
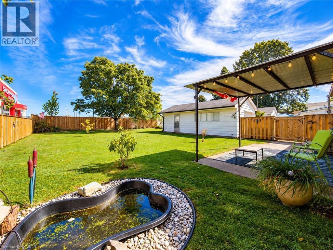
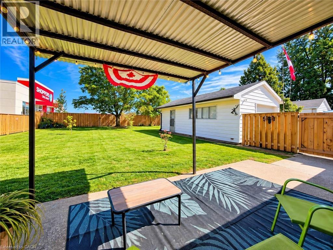
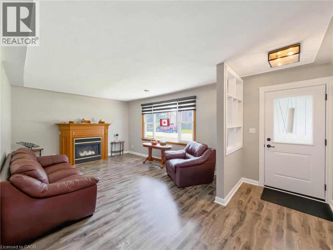
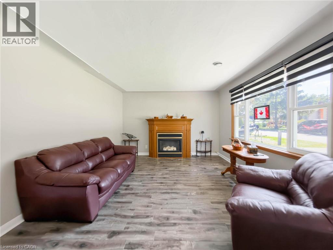
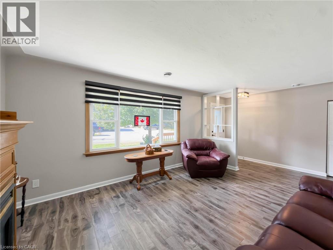
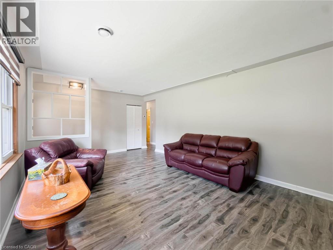
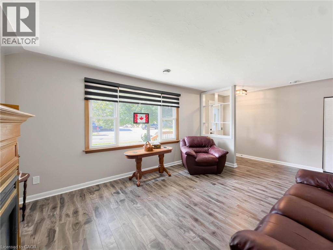
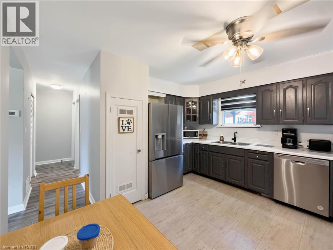
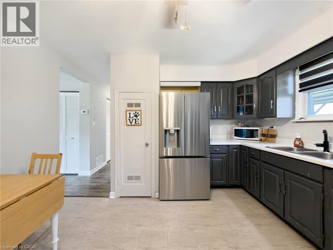
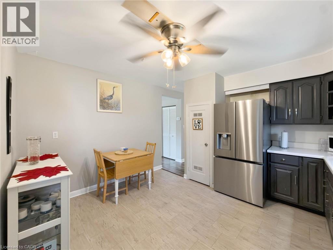
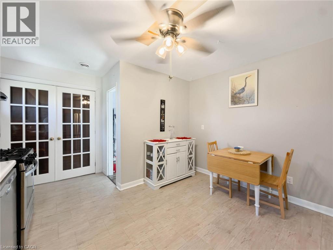
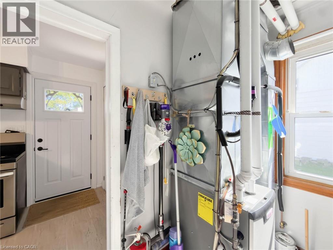
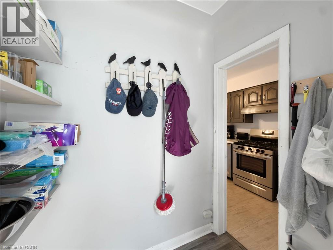
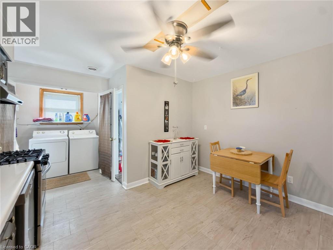
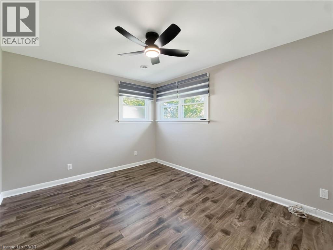
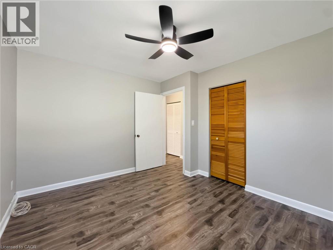
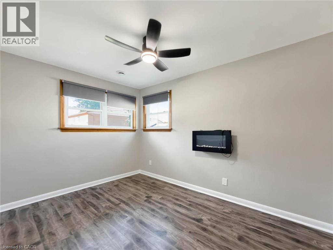
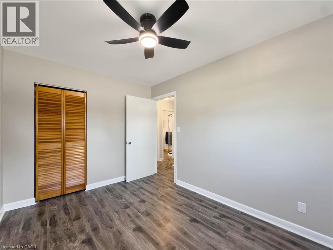
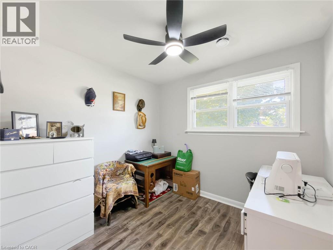
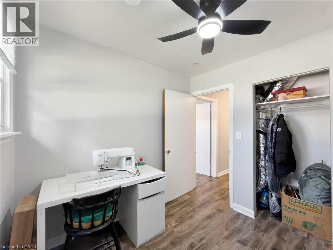
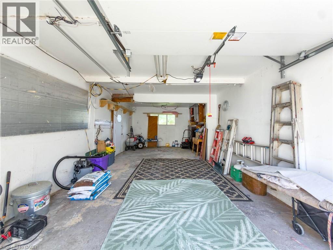
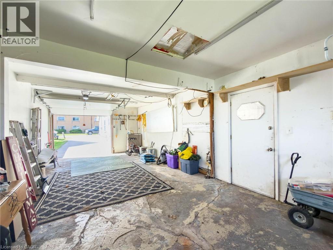
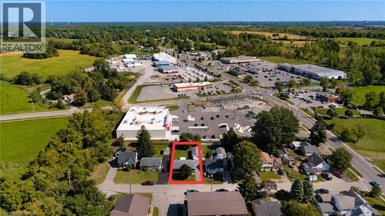
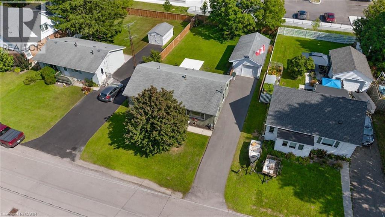
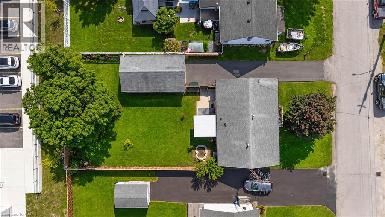
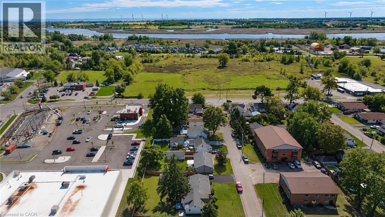
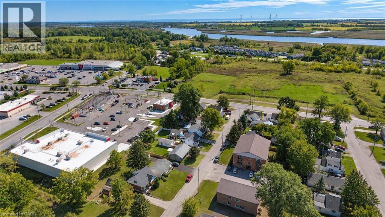
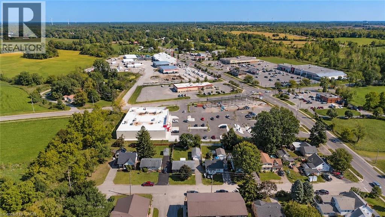
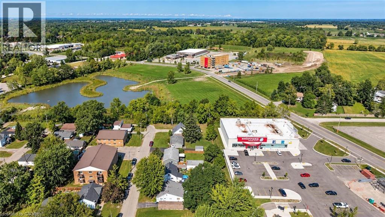
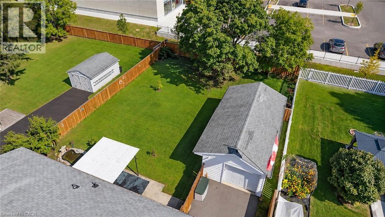
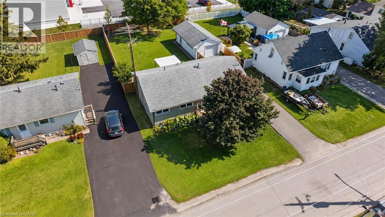
Welcome to 323 Brace Street in Dunnville! This well-maintained 3-bedroom bungalow offers comfortable one-level living, thoughtful updates, and an impressive detached heated shop—an ideal combination for homeowners, hobbyists, and those looking for practical space without the maintenance of a basement. The inviting main floor features a functional layout with three bedrooms, providing plenty of room for family, guests, or a home office. Over the years, the home has been thoughtfully updated with updated windows and exterior doors, newer flooring, and an updated HVAC system, offering added comfort and peace of mind for the next owner. One of the standout features of this property is the detached heated shop. Whether you need space for a workshop, recreational equipment, additional storage, or a dedicated hobby area, this versatile building provides excellent possibilities. The shop is a rare and valuable feature for buyers looking for more than just a traditional residential property. Outside, the paved driveway provides ample parking and convenient access to the home and detached shop. The property offers a manageable yard with plenty of potential for gardening, outdoor entertaining, or simply enjoying your own private outdoor space. Located in the established community of Dunnville, this home is conveniently situated close to local amenities, shopping, schools, parks, restaurants, and recreational opportunities. Enjoy everything the community has to offer while having easy access to surrounding areas. With its combination of three bedrooms, no basement to maintain, numerous updates, paved driveway, and heated detached shop, 323 Brace Street presents an excellent opportunity for buyers seeking a comfortable and practical home in Dunnville. Whether you're a first-time buyer, downsizing, or looking for a property with exceptional workshop space, this bungalow is worth a look. Book your private viewing today and discover the possibilities at 323 Brace Street! (id:66349)
Property Details
| MLS® Number | 40865696 |
| Property Type | Single Family |
| Amenities Near By | Beach, Golf Nearby, Hospital, Marina, Park, Schools |
| Community Features | Community Centre |
| Parking Space Total | 5 |
| Structure | Workshop |
Building
| Bathroom Total | 1 |
| Bedrooms Above Ground | 3 |
| Bedrooms Total | 3 |
| Architectural Style | Bungalow |
| Basement Development | Unfinished |
| Basement Type | Crawl Space (unfinished) |
| Constructed Date | 1957 |
| Construction Style Attachment | Detached |
| Cooling Type | Central Air Conditioning |
| Exterior Finish | Vinyl Siding |
| Foundation Type | Block |
| Heating Fuel | Natural Gas |
| Heating Type | Forced Air |
| Stories Total | 1 |
| Size Interior | 875 Sqft |
| Type | House |
| Utility Water | Municipal Water |
Parking
| Detached Garage |
Land
| Access Type | Road Access |
| Acreage | No |
| Land Amenities | Beach, Golf Nearby, Hospital, Marina, Park, Schools |
| Sewer | Municipal Sewage System |
| Size Depth | 118 Ft |
| Size Frontage | 60 Ft |
| Size Total Text | Under 1/2 Acre |
| Zoning Description | Da4b |
Rooms
| Level | Type | Length | Width | Dimensions |
|---|---|---|---|---|
| Main Level | Bedroom | 9'1'' x 8'10'' | ||
| Main Level | Bedroom | 12'9'' x 9'3'' | ||
| Main Level | Bedroom | 12'8'' x 10'6'' | ||
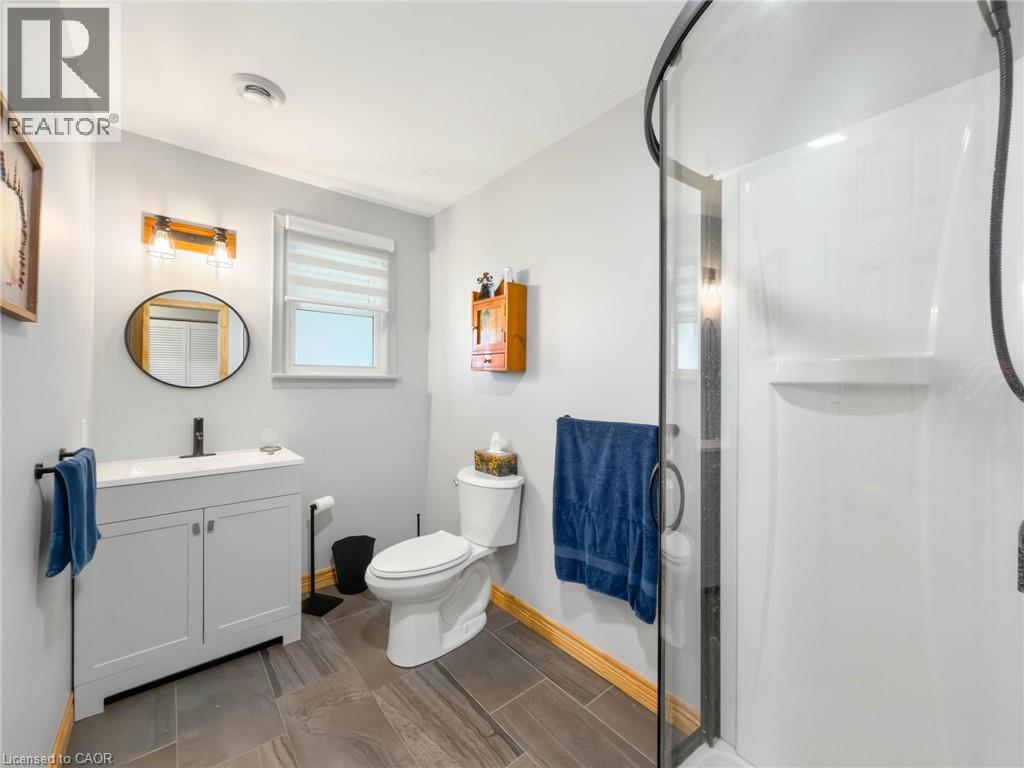
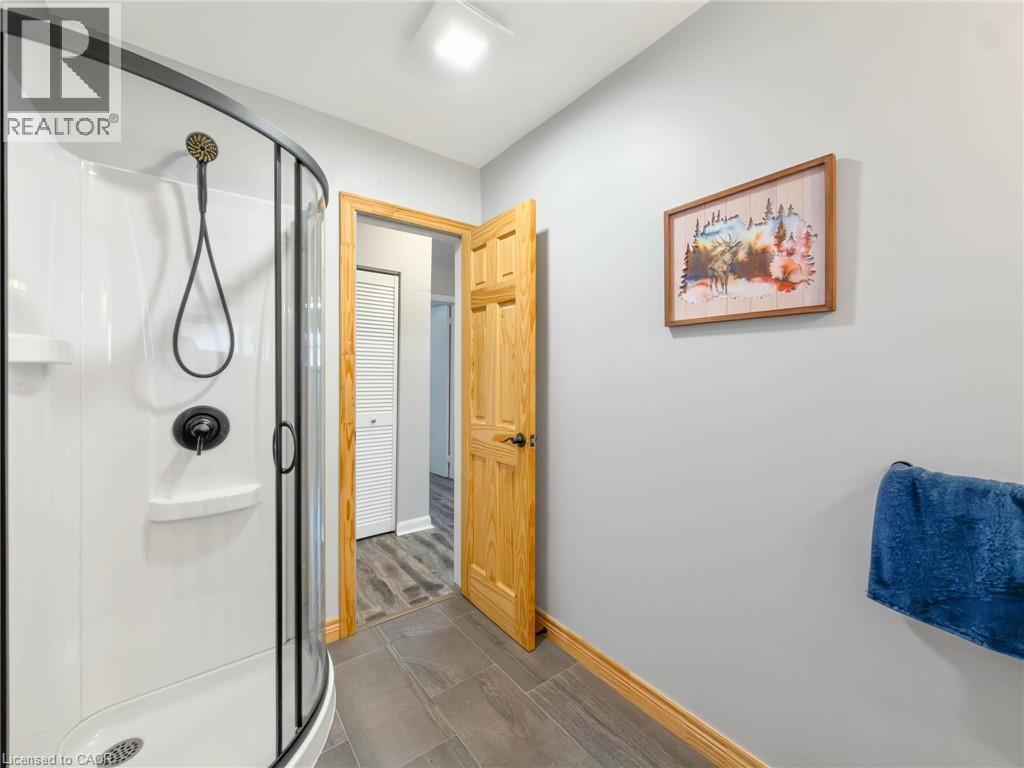
| Main Level | 4pc Bathroom | Measurements not available | ||
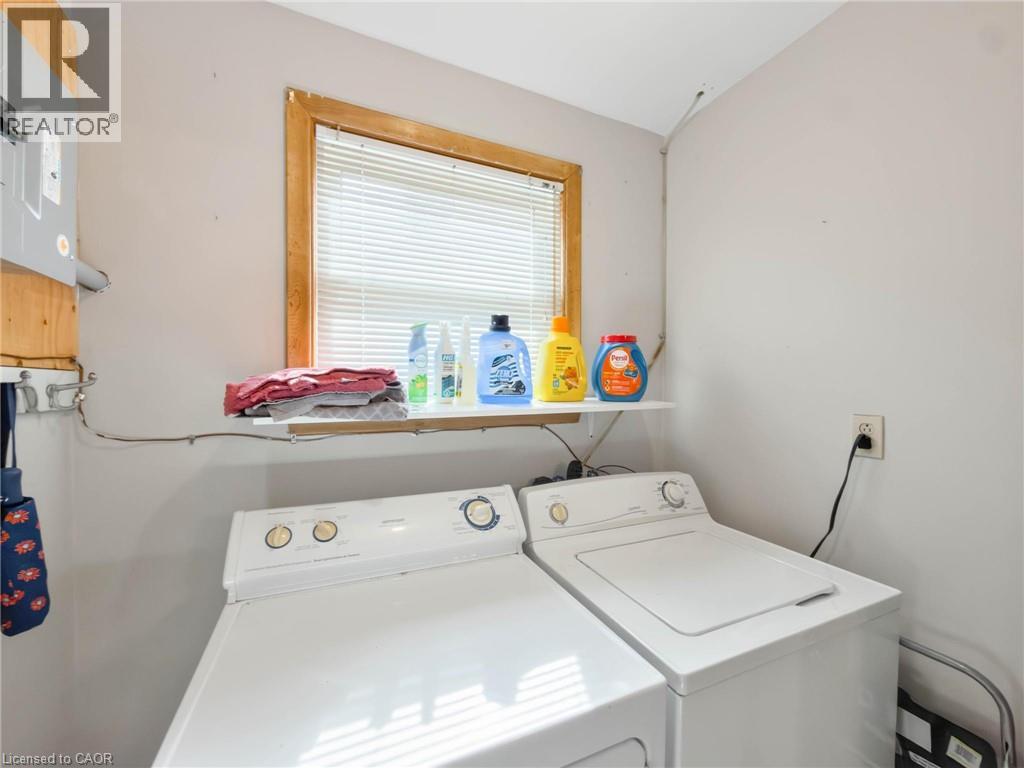
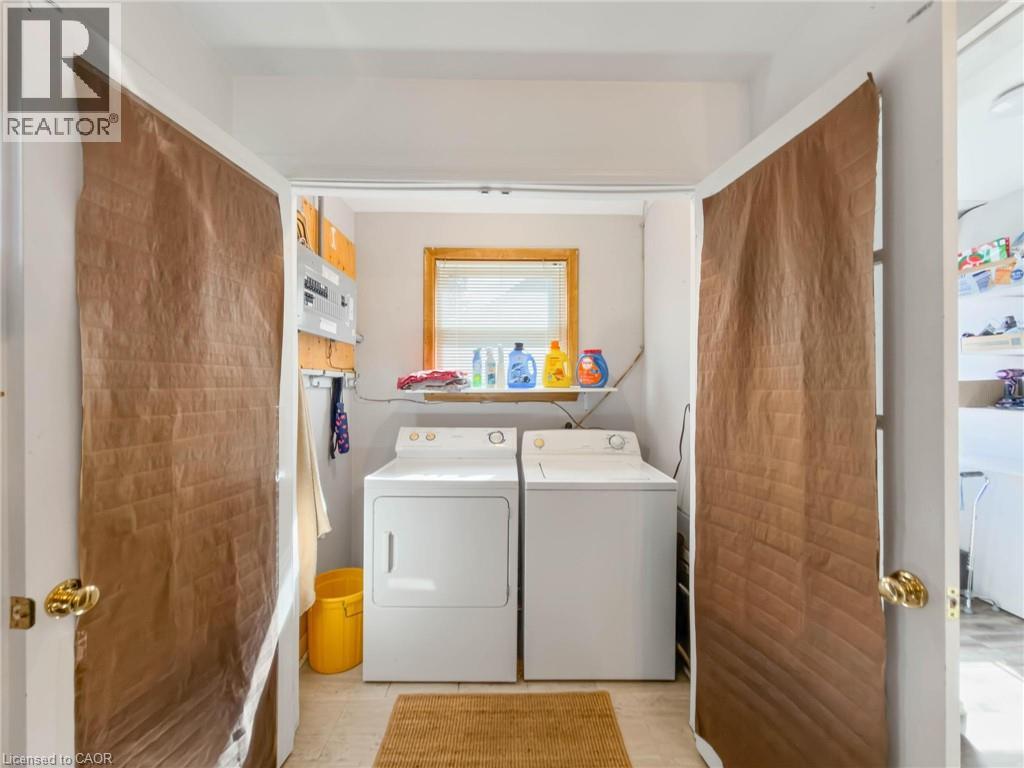
| Main Level | Laundry Room | 7'4'' x 5'11'' | ||
| Main Level | Eat In Kitchen | 17'10'' x 12'8'' | ||
| Main Level | Living Room | 20'7'' x 12'8'' |
https://www.realtor.ca/real-estate/30327748/323-brace-street-dunnville
Contact Us
Contact us for more information

Mike Stewart
Salesperson
209 Broad Street East
Dunnville, Ontario N1A 1E8
(905) 774-7511
www.nrcrealty.ca/

The trademarks REALTOR®, REALTORS®, and the REALTOR® logo are controlled by The Canadian Real Estate Association (CREA) and identify real estate professionals who are members of CREA. The trademarks MLS®, Multiple Listing Service® and the associated logos are owned by The Canadian Real Estate Association (CREA) and identify the quality of services provided by real estate professionals who are members of CREA. The trademark DDF® is owned by The Canadian Real Estate Association (CREA) and identifies CREA's Data Distribution Facility (DDF®)
September 25 2026 03:38:29
REALTORS® Association of Hamilton-Burlington
Royal LePage NRC Realty Inc.