

76 Birchview Crescent Caledon, Ontario L7E 3X1

$969,900
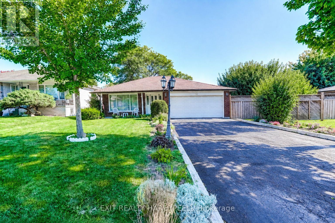
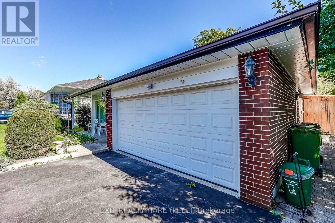
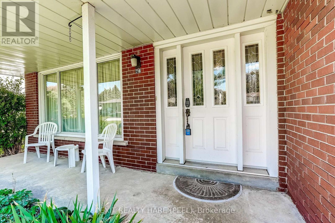
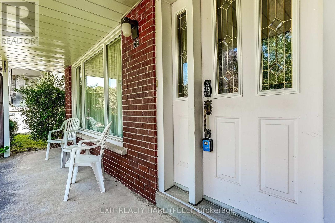
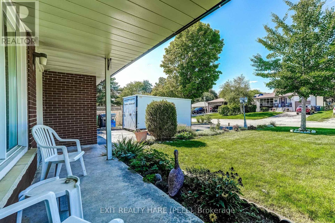
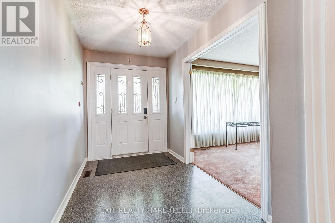
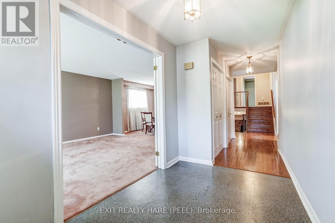
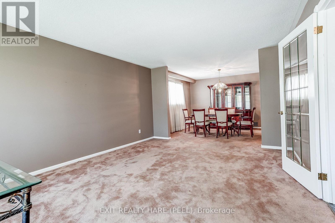
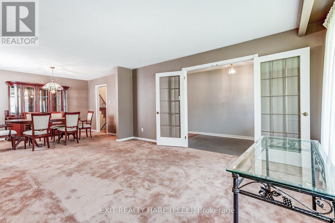
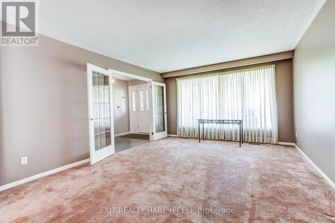
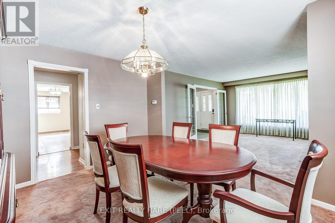
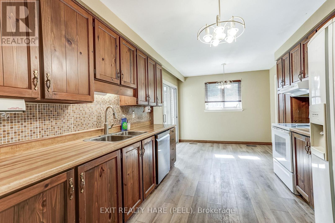
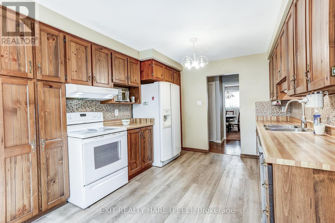
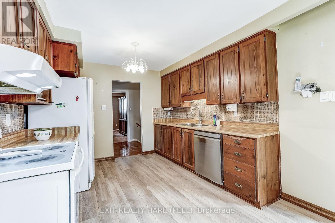
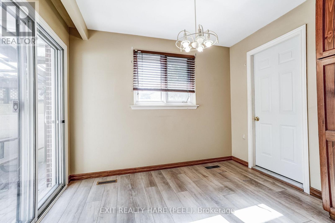
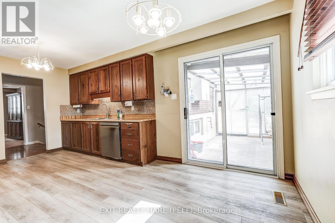
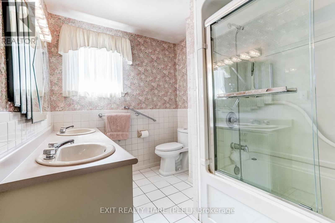
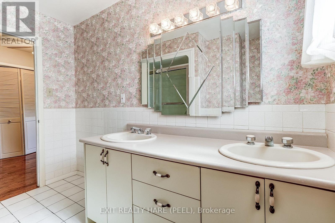
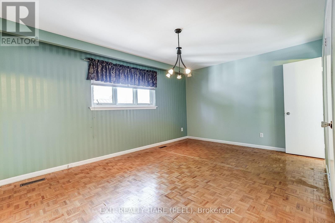
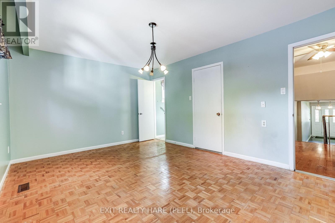
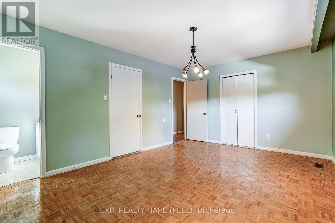
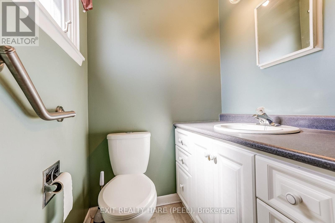
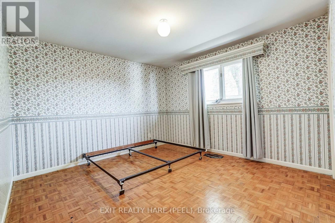
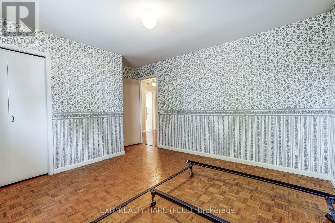
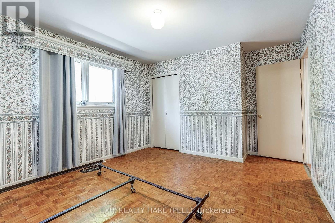
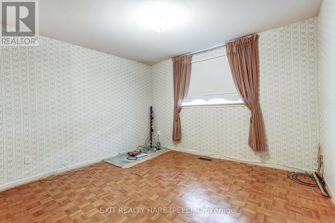
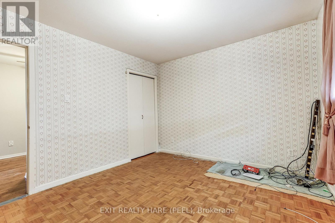
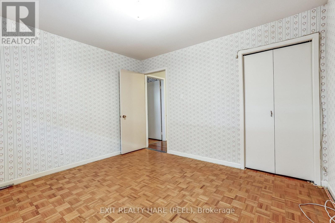
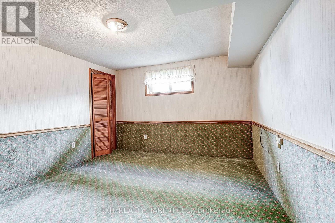
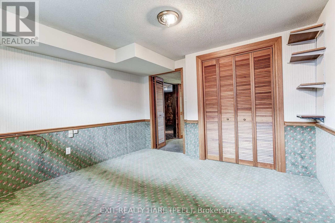
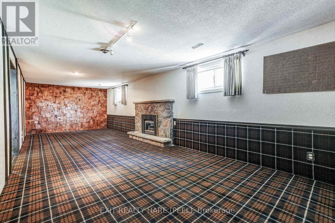
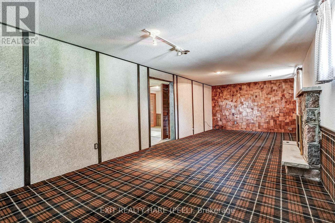
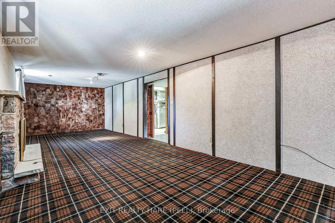
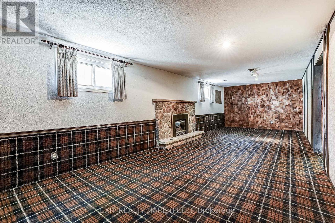
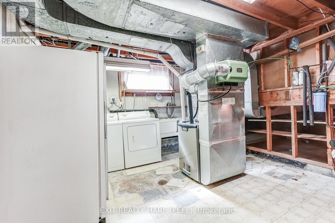
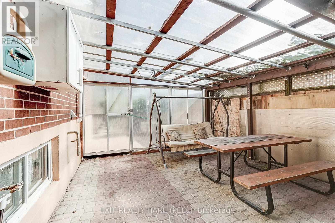
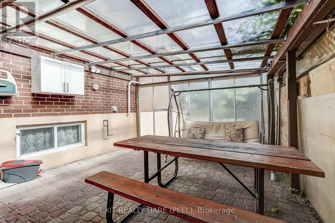
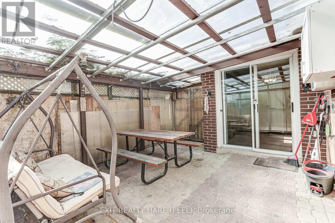
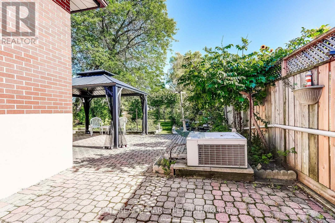
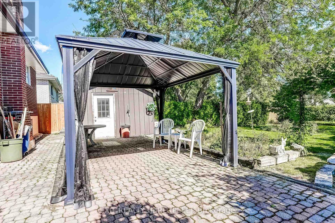
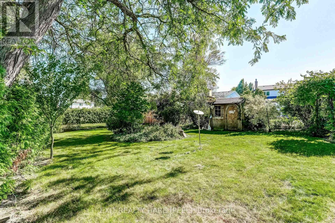
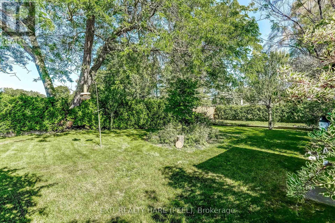
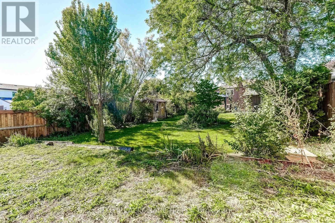
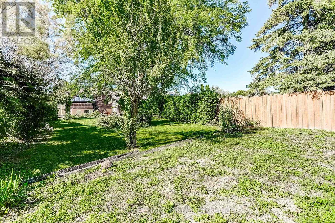
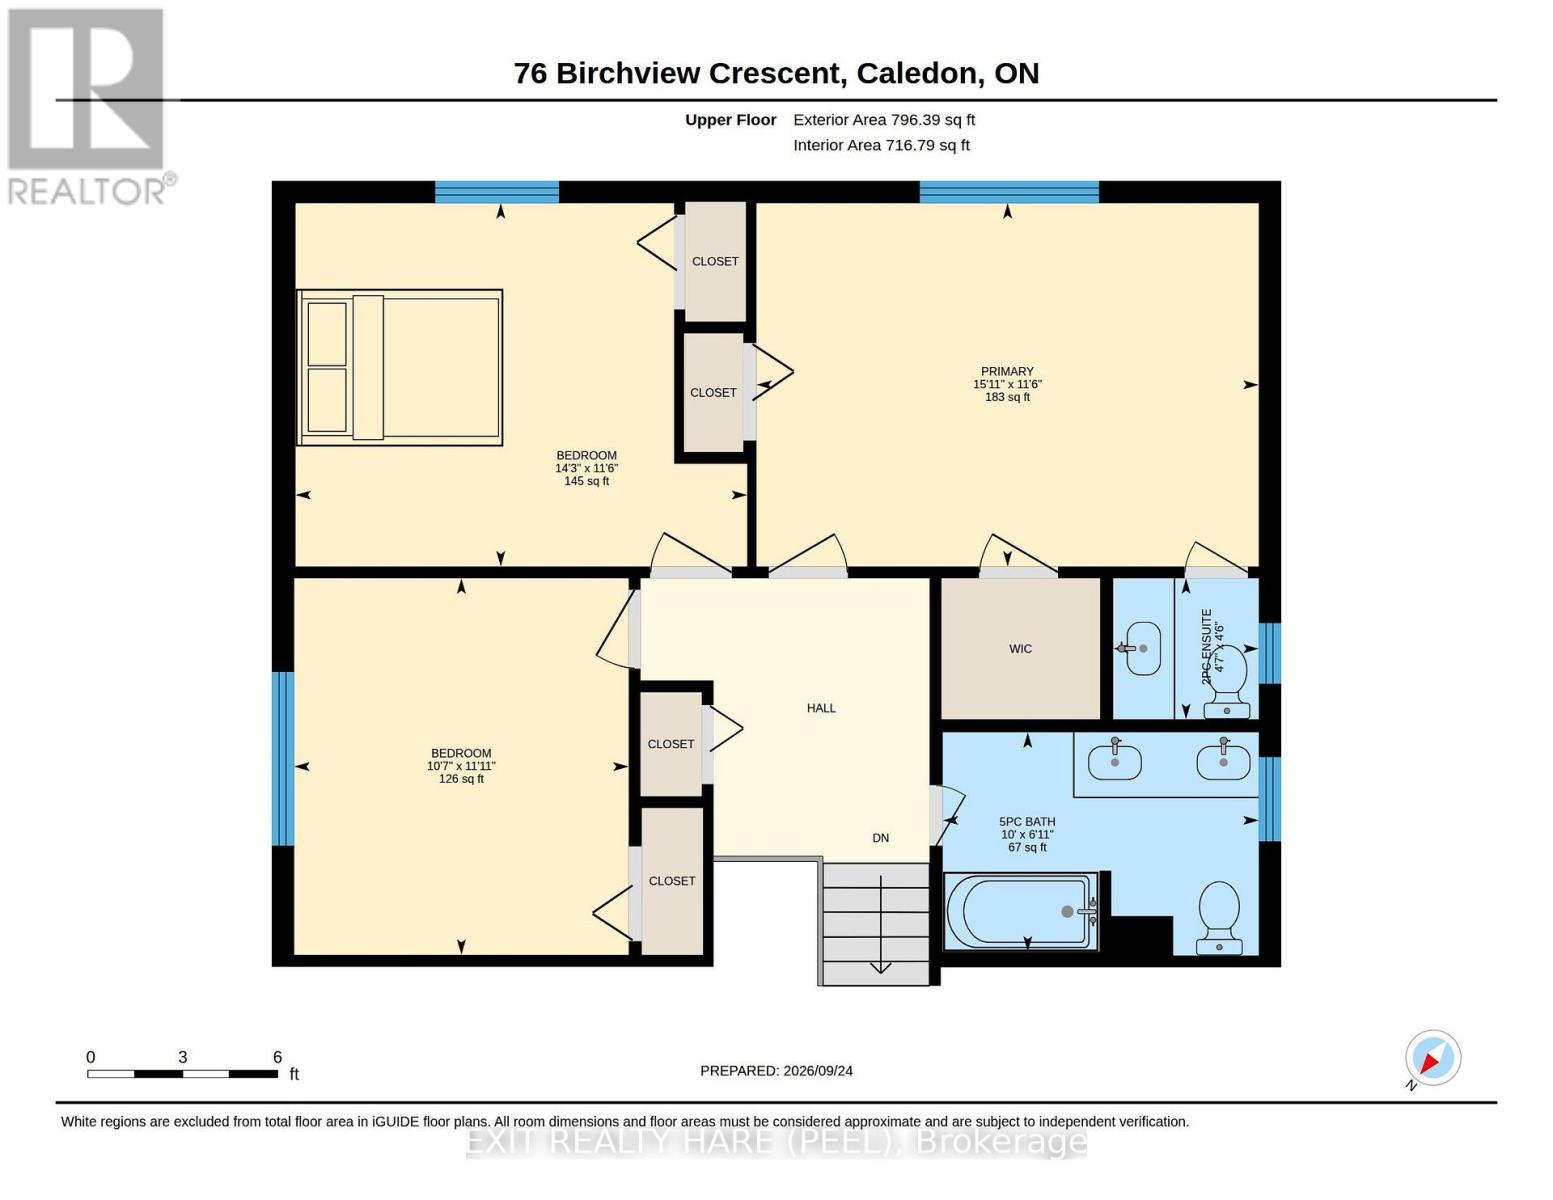
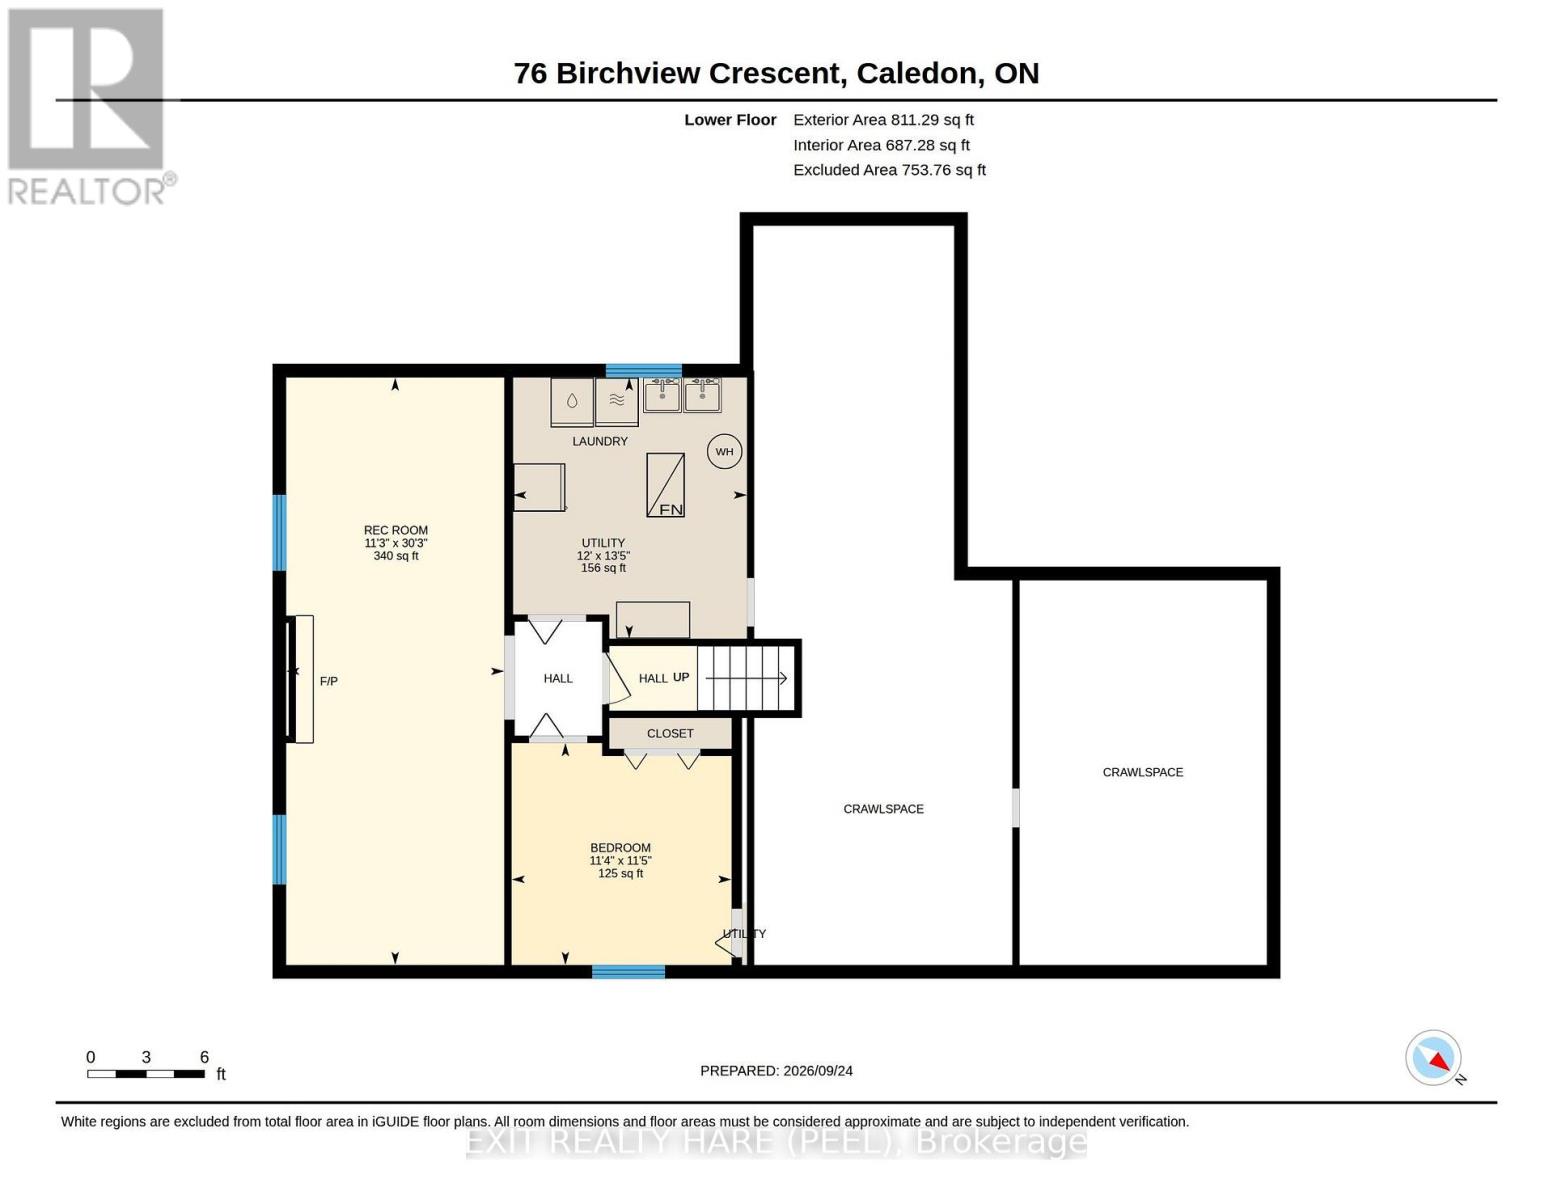
Location, Location! This detached home is nestled on a quiet crescent in the ever popular "North Hill" of Bolton, this home sits on a premium 177 ft deep lot with a fully fenced, private backyard complete with a garden, 2 sheds, and a covered interlocking stone patio area ideal for a gardener or simply a great place to escape the rain, Great layout. Lower level offers a finished recreation room featuring above-grade windows, attractive stone gas fireplace, and an option of a 4th bedroom or hobby room. Primary bedroom has a walk-in closet and a convenient 2-piece ensuite, Living room accented with French doors. Garage has convenient interior and exterior access doors. Covered front porch adds to the curb appeal, no storage problem with crawl space as well as a handy garage loft, central air conditioning, central vacuum. (id:66349)
Property Details
| MLS® Number | W13827864 |
| Property Type | Single Family |
| Community Name | Bolton North |
| Equipment Type | Water Heater |
| Features | Irregular Lot Size |
| Parking Space Total | 6 |
| Rental Equipment Type | Water Heater |
| Structure | Shed |
Building
| Bathroom Total | 2 |
| Bedrooms Above Ground | 3 |
| Bedrooms Below Ground | 1 |
| Bedrooms Total | 4 |
| Age | 51 To 99 Years |
| Amenities | Fireplace(s) |
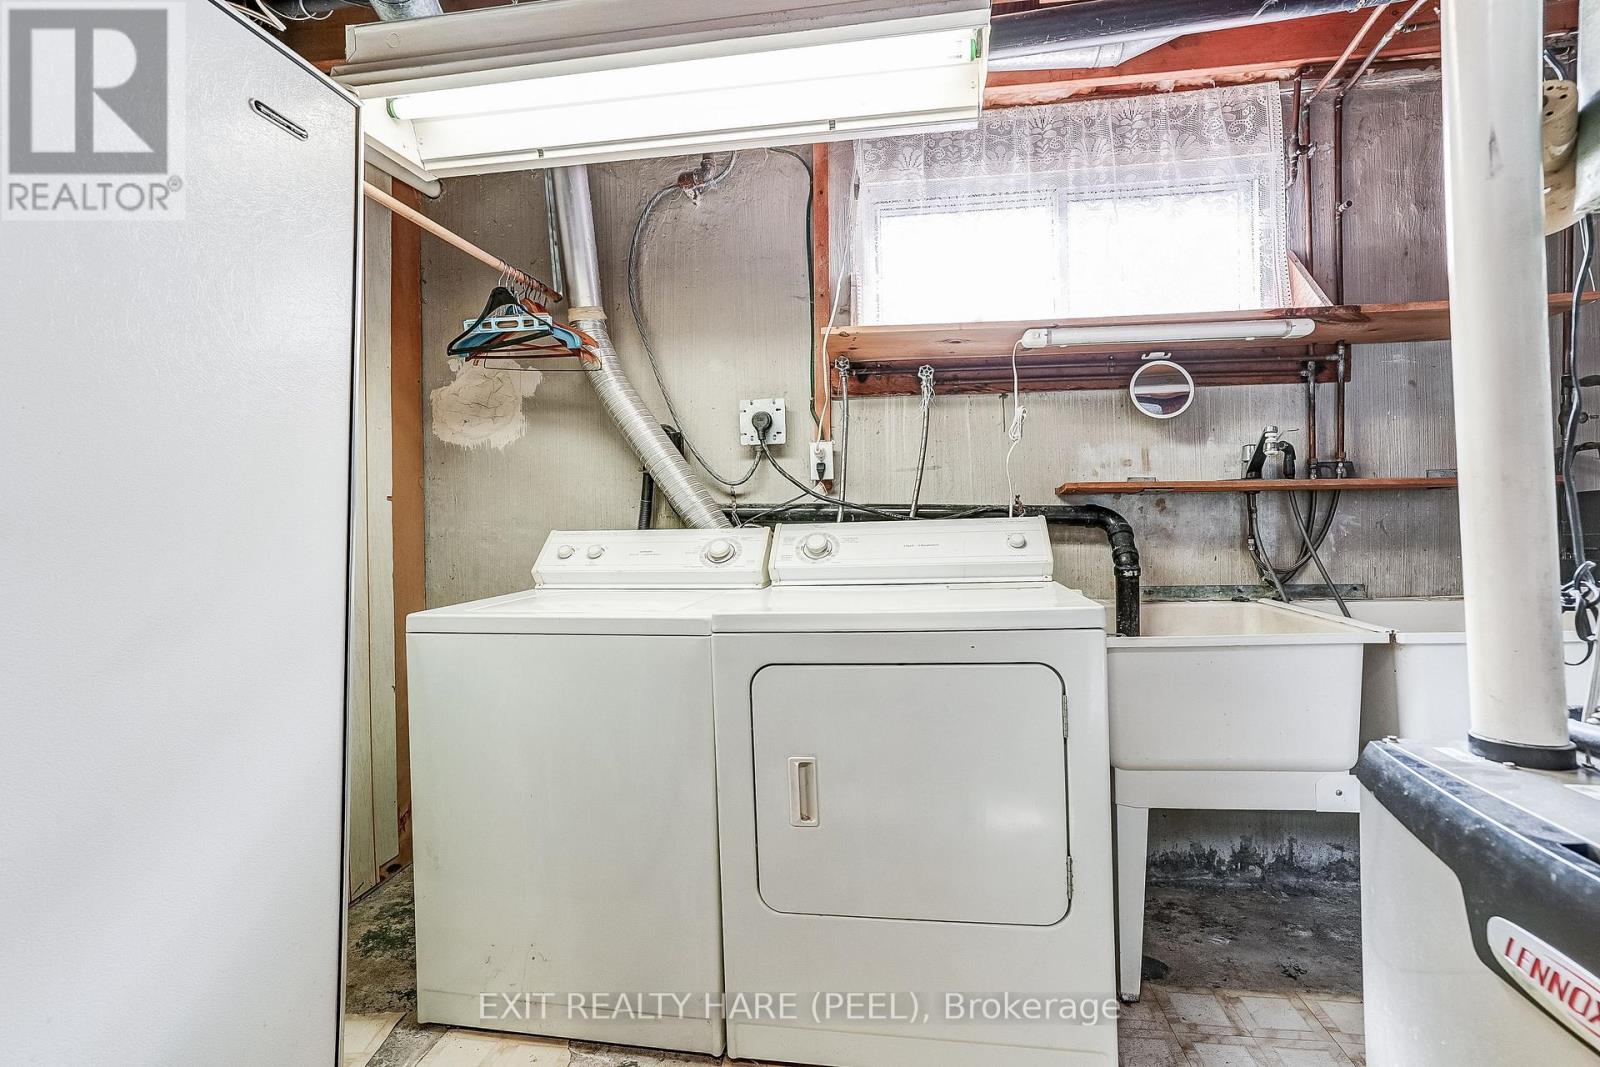
| Appliances | Dishwasher, Dryer, Stove, Washer, Window Coverings, Refrigerator |
| Basement Development | Finished |
| Basement Type | Crawl Space (finished) |
| Construction Style Attachment | Detached |
| Construction Style Split Level | Backsplit |
| Cooling Type | Central Air Conditioning |
| Exterior Finish | Brick |
| Fireplace Present | Yes |
| Fireplace Total | 1 |
| Foundation Type | Concrete |
| Half Bath Total | 1 |
| Heating Fuel | Natural Gas |
| Heating Type | Forced Air |
| Size Interior | 1,500 - 2,000 Sqft |
| Type | House |
| Utility Water | Municipal Water |
Parking
| Attached Garage | |
| Garage |
Land
| Acreage | No |
| Fence Type | Fenced Yard |
| Sewer | Sanitary Sewer |
| Size Depth | 176 Ft |
| Size Frontage | 50 Ft |
| Size Irregular | 50 X 176 Ft |
| Size Total Text | 50 X 176 Ft|under 1/2 Acre |
| Zoning Description | Single Family Residential |
Rooms
| Level | Type | Length | Width | Dimensions |
|---|---|---|---|---|
| Lower Level | Recreational, Games Room | 9.23 m | 3.42 m | 9.23 m x 3.42 m |
| Lower Level | Bedroom | 3.45 m | 3.49 m | 3.45 m x 3.49 m |
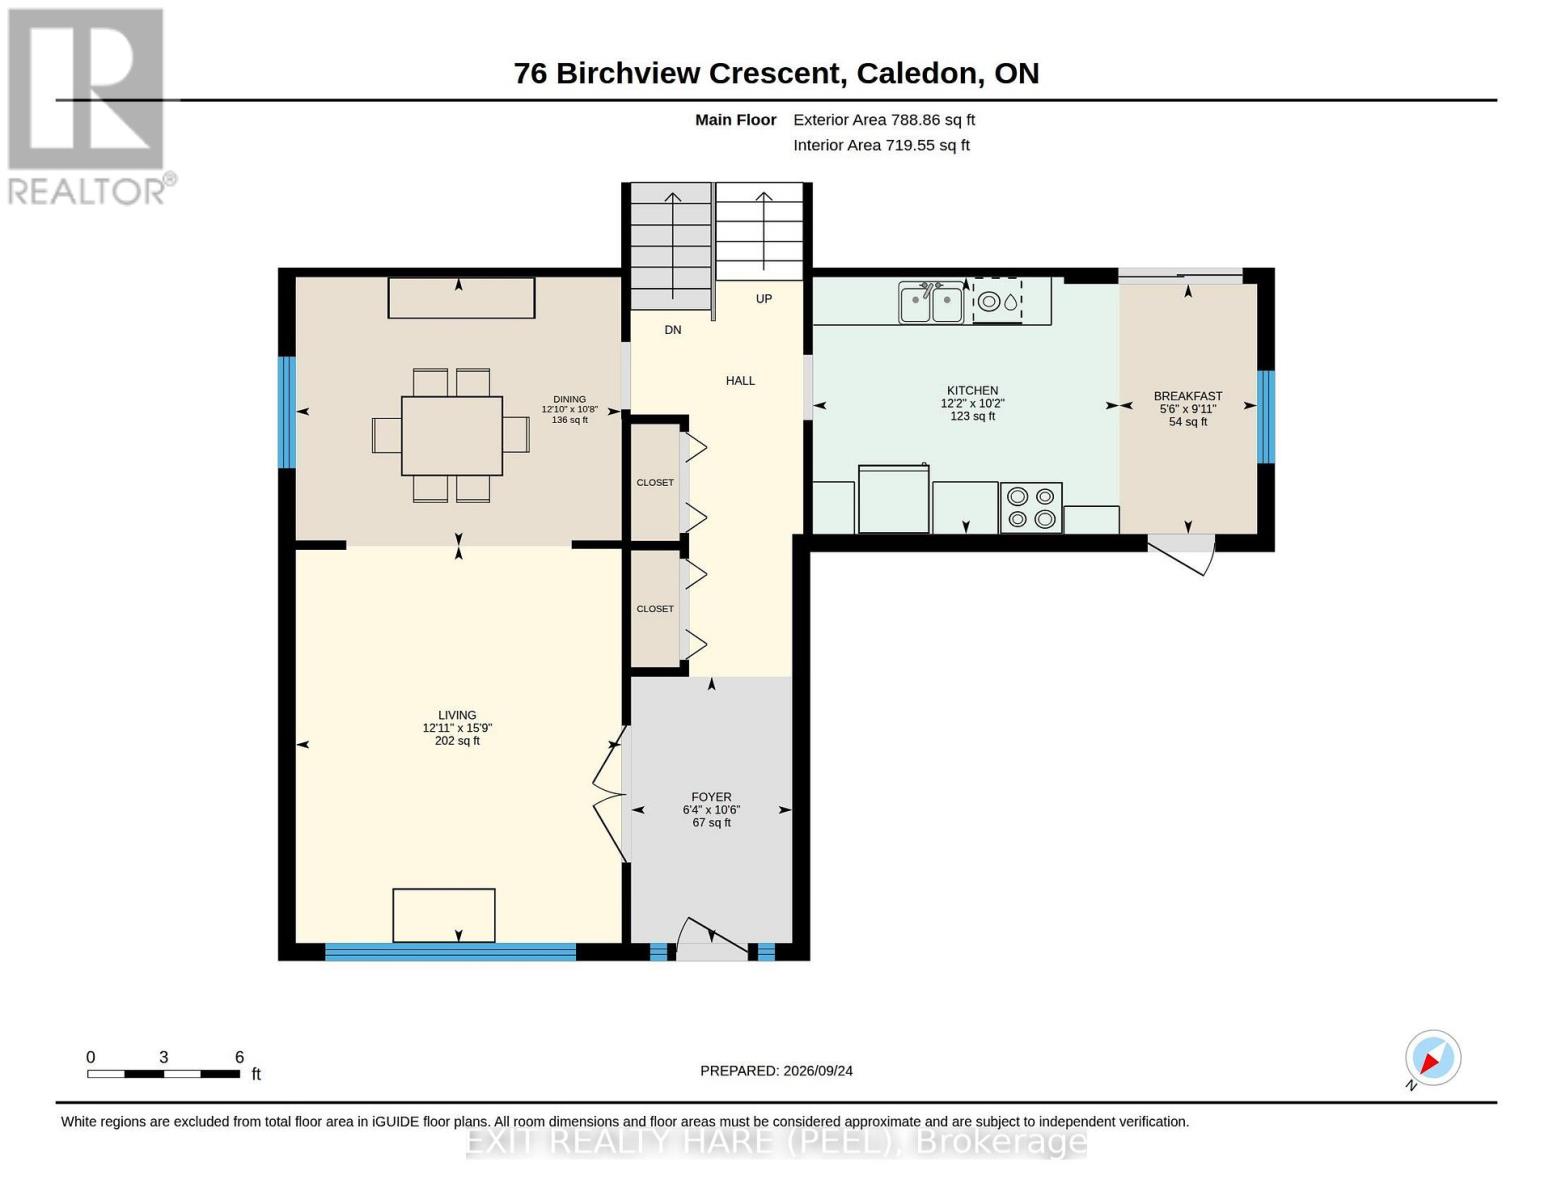
| Main Level | Living Room | 4.79 m | 3.93 m | 4.79 m x 3.93 m |
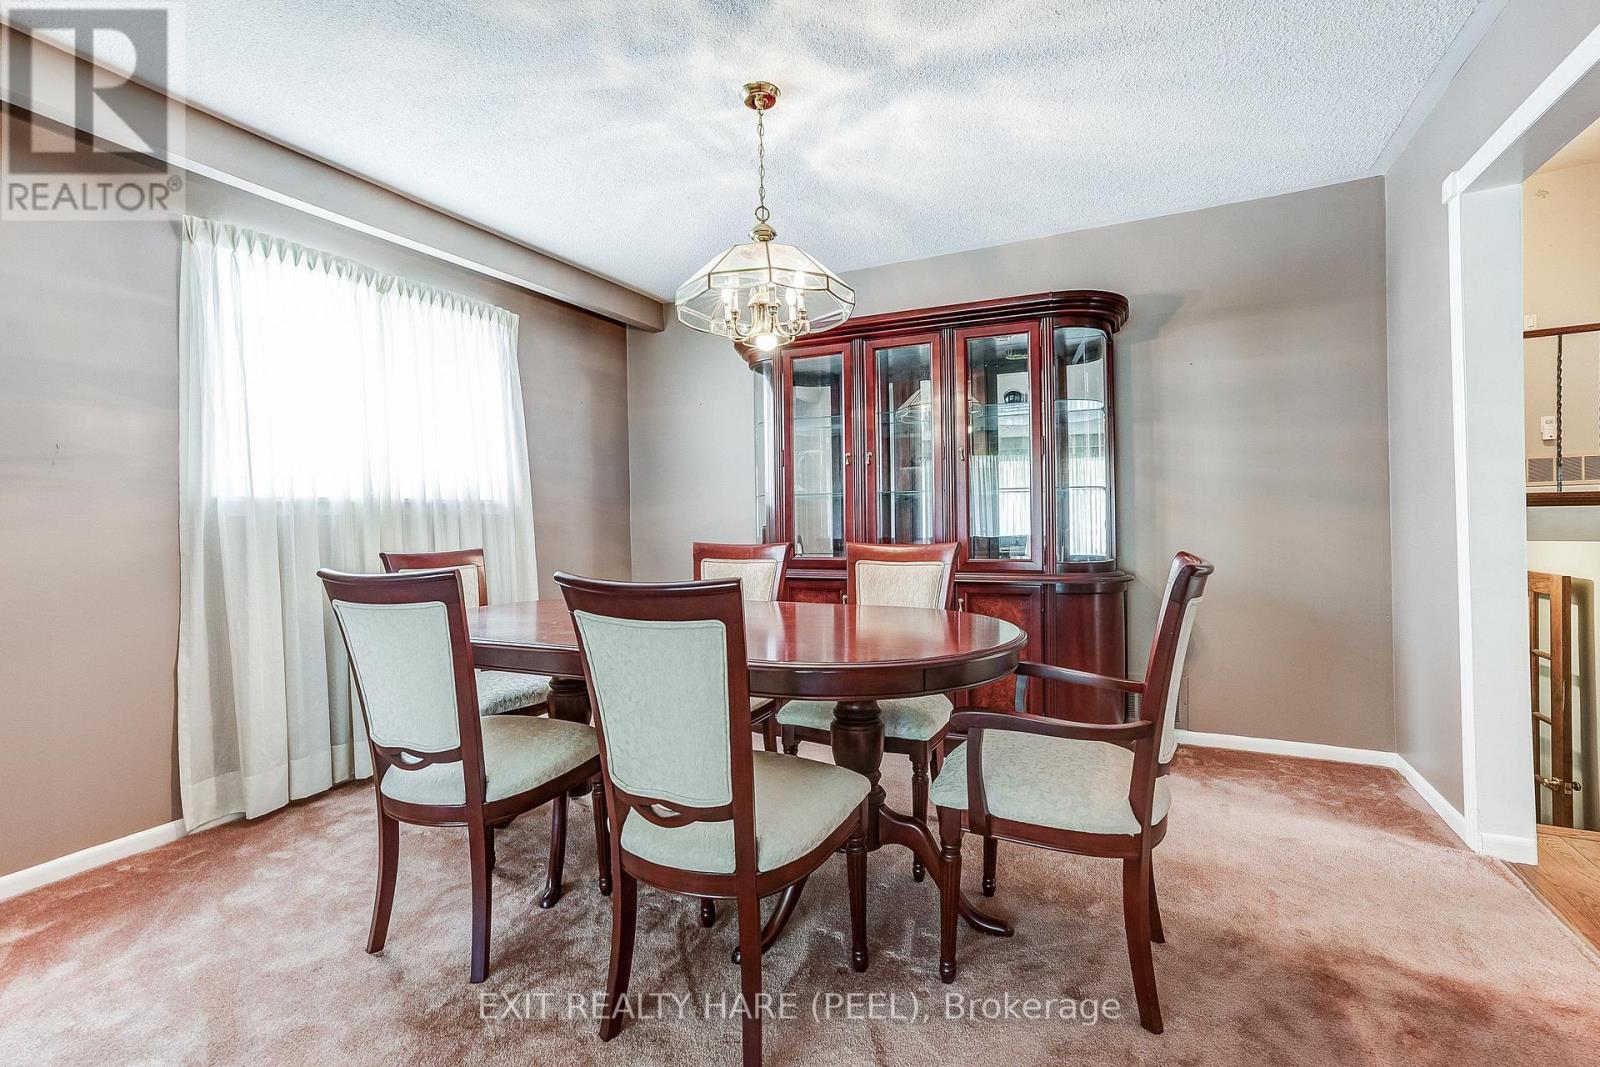
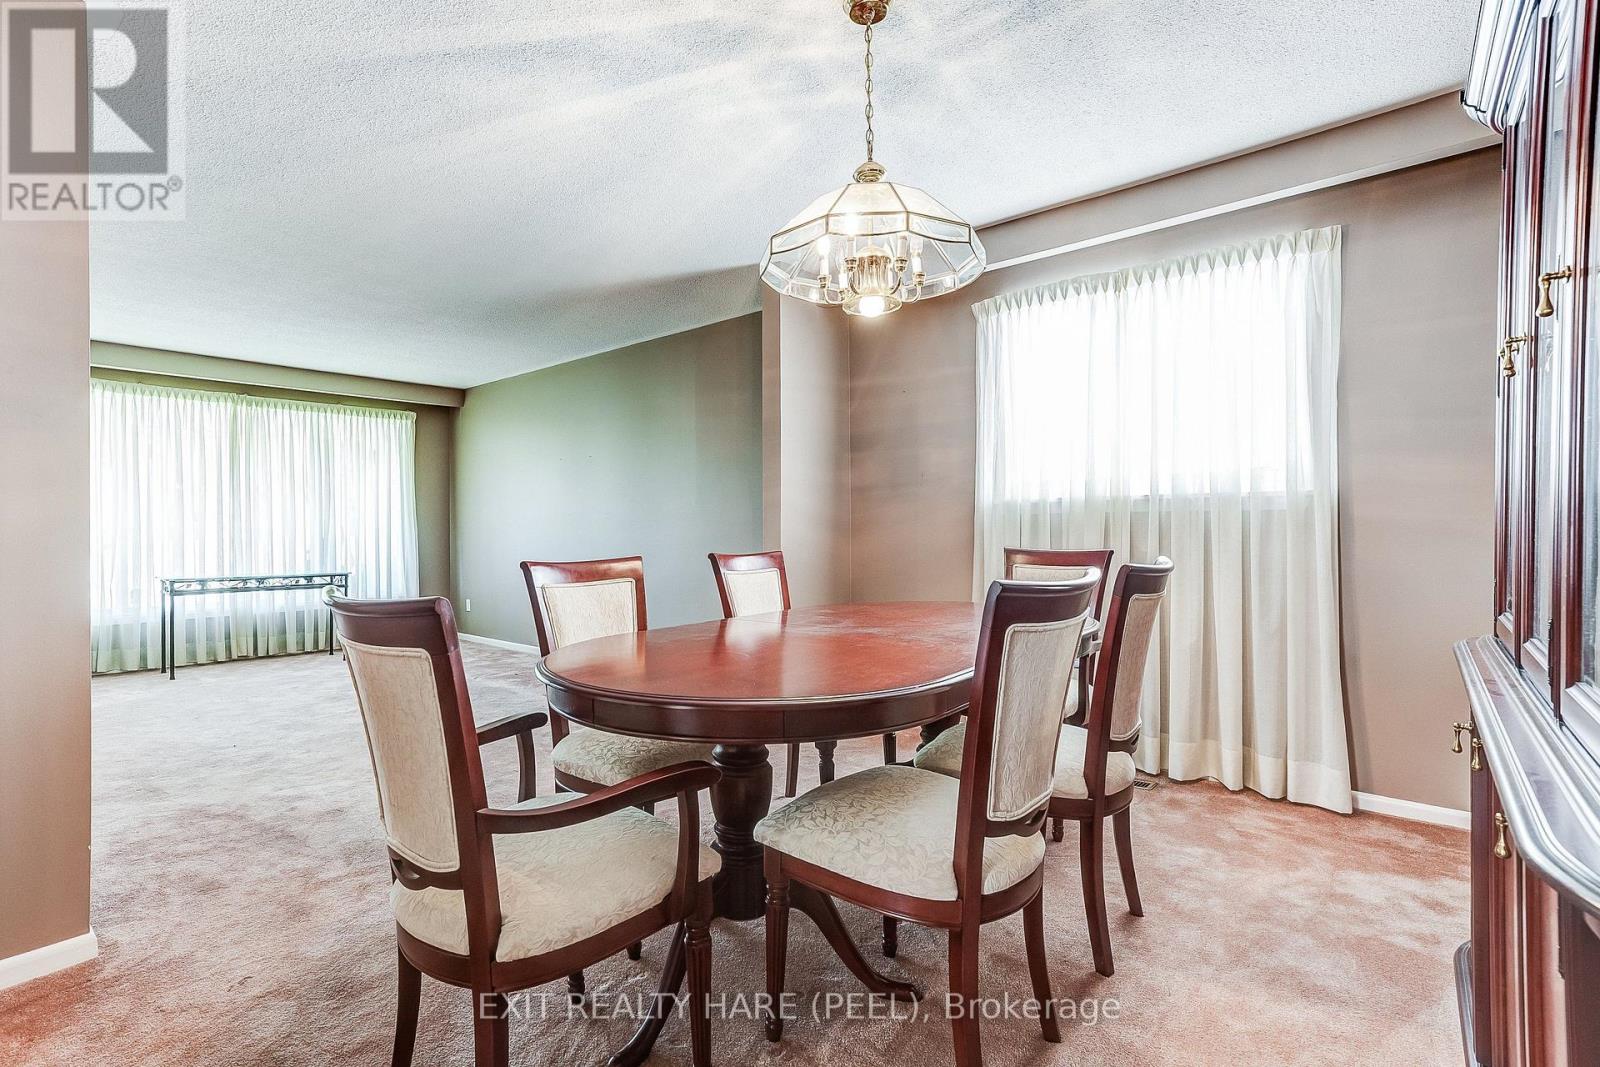
| Main Level | Dining Room | 3.92 m | 3.25 m | 3.92 m x 3.25 m |
| Main Level | Kitchen | 3.7 m | 3.1 m | 3.7 m x 3.1 m |
| Main Level | Eating Area | 1.66 m | 3.02 m | 1.66 m x 3.02 m |
| Upper Level | Primary Bedroom | 4.85 m | 3.51 m | 4.85 m x 3.51 m |
| Upper Level | Bedroom 2 | 4.36 m | 3.51 m | 4.36 m x 3.51 m |
| Upper Level | Bedroom 3 | 3.63 m | 3.23 m | 3.63 m x 3.23 m |
https://www.realtor.ca/real-estate/30327217/76-birchview-crescent-caledon-bolton-north-bolton-north
Contact Us
Contact us for more information

Daryl Ruff
Broker of Record
134 Queen St., E., Suite 100
Brampton, Ontario L6V 1B2
(905) 451-2390
(905) 451-7888
Pietro Zito
Salesperson
668 Millway Ave #6
Vaughan, Ontario L4K 3V2
(905) 856-8111
(905) 856-5113
www.vanguardrealty.ca

The trademarks REALTOR®, REALTORS®, and the REALTOR® logo are controlled by The Canadian Real Estate Association (CREA) and identify real estate professionals who are members of CREA. The trademarks MLS®, Multiple Listing Service® and the associated logos are owned by The Canadian Real Estate Association (CREA) and identify the quality of services provided by real estate professionals who are members of CREA. The trademark DDF® is owned by The Canadian Real Estate Association (CREA) and identifies CREA's Data Distribution Facility (DDF®)
September 25 2026 02:37:12
Toronto Regional Real Estate Board
Exit Realty Hare (Peel), Vanguard Realty Brokerage Corp.