

458 Desjardins Belle River, Ontario N0R 1A0

$629,900
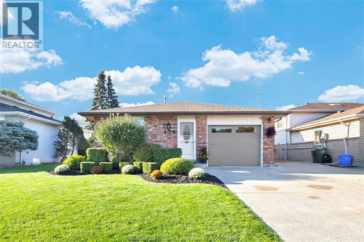
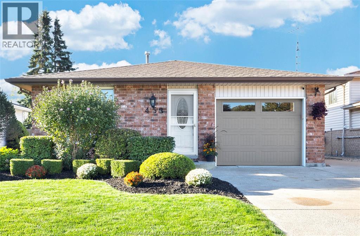
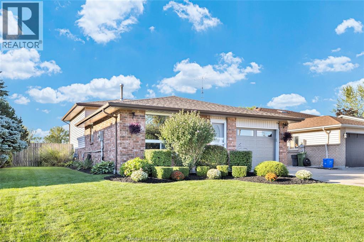
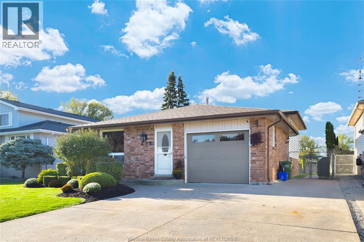
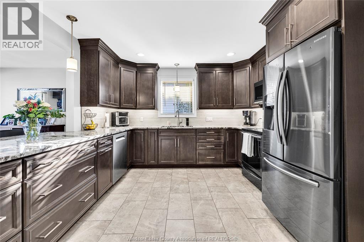
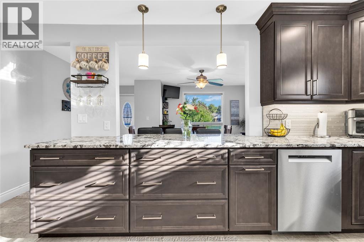
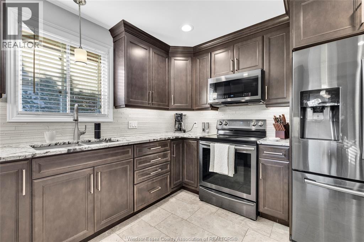
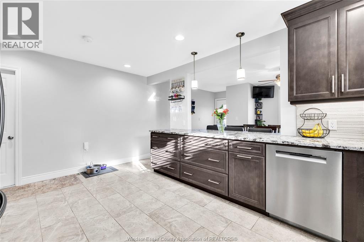
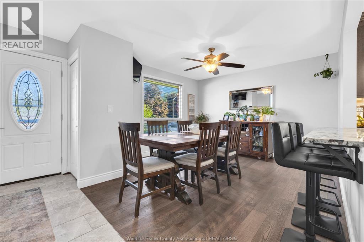
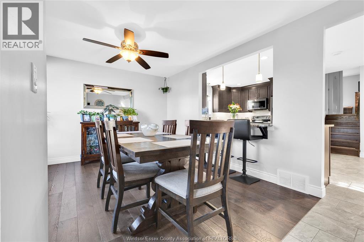
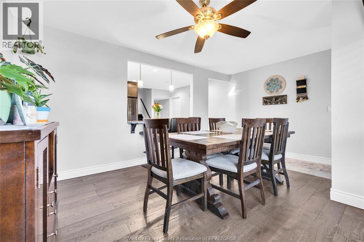
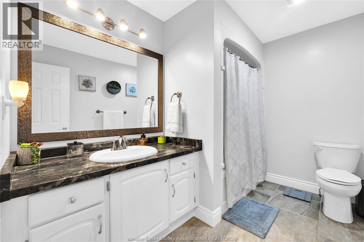
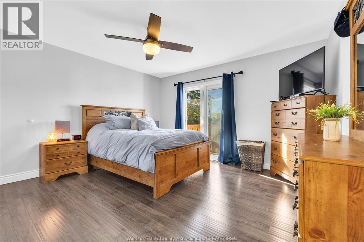
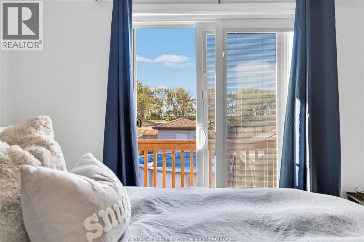
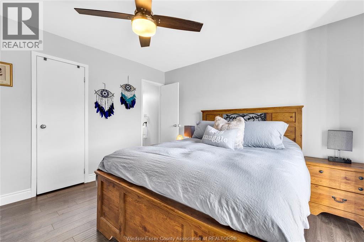
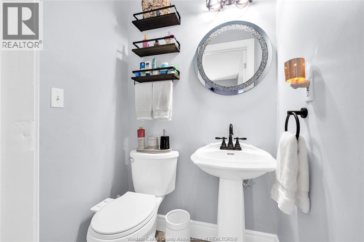
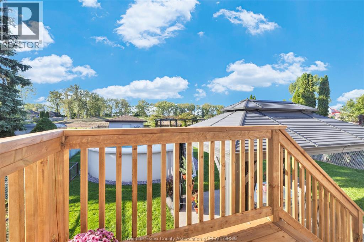
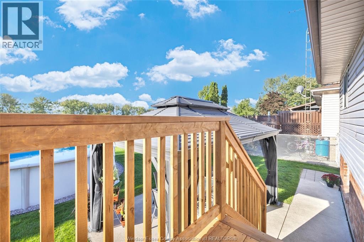
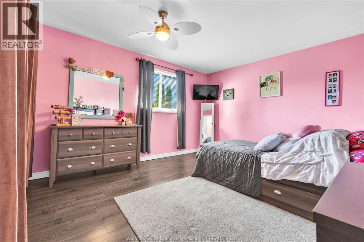
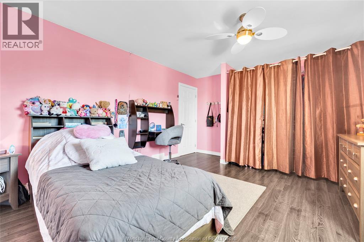
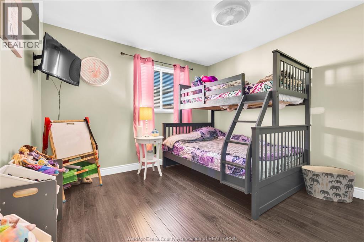
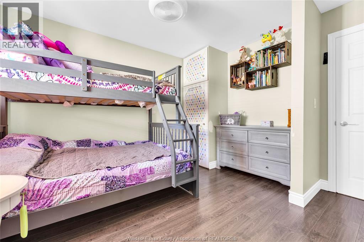
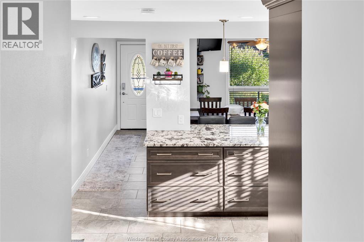
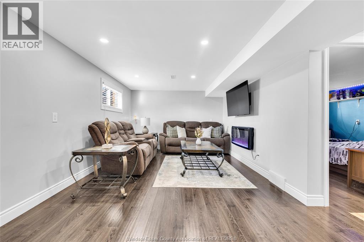
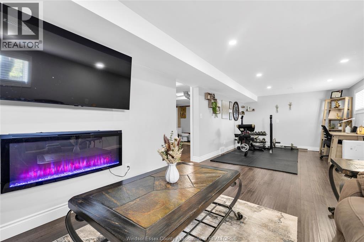
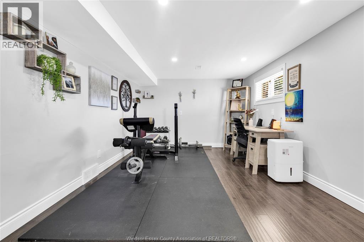
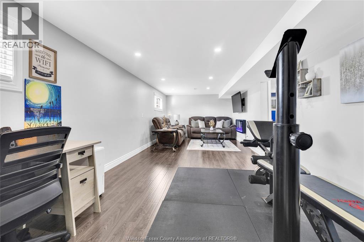
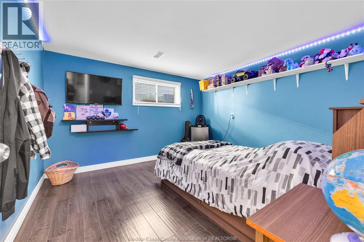
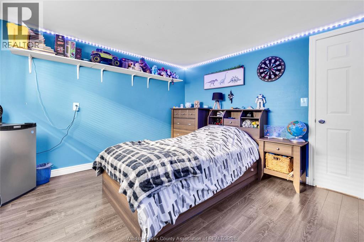
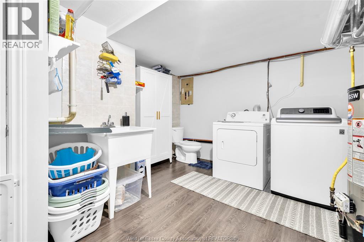
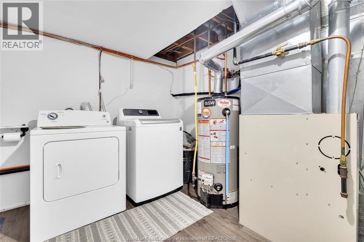
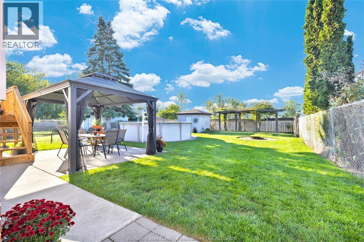
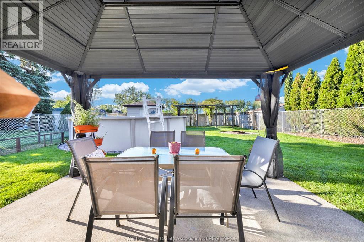
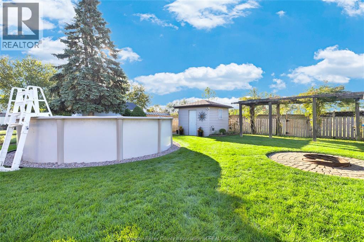
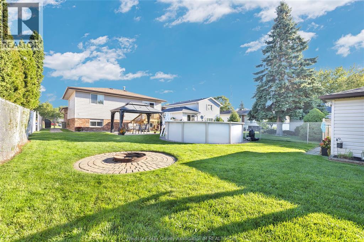
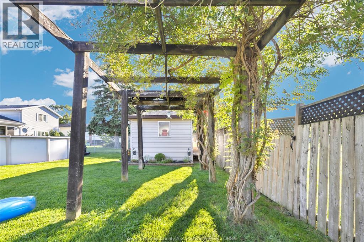
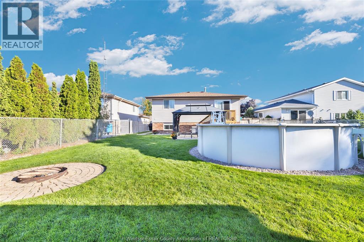
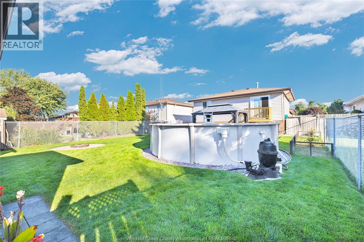
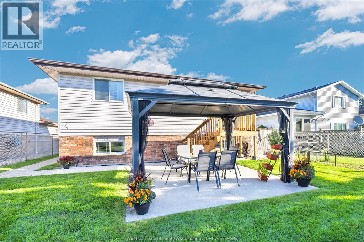
Perfect family location in the heart of Belle River! Completely renovated from top to bottom! New kitchen with breakfast bar, granite counter tops, open concept design, newer flooring, newer baths, roof in 2026, family room, 4th bedroom, 1 pc bath, laundry and storage large on level 3. Bedrooms, ensuite bath, newer 4 pc bath on level 2. Great curb appeal with manicured landscaping, cement patio out back with gazebo overlooking an 18 ft above ground pool & storage shed. (id:66349)
Open House
This property has open houses!
2:00 pm
Ends at:4:00 pm
Situated in the heart of Belle River in a great family location! Completely renovated with new kitchen, flooring, bathroom and features, 3 huge bedrooms with ensuite in the master, 4th bedroom down wi
Property Details
| MLS® Number | 26023597 |
| Property Type | Single Family |
| Features | Double Width Or More Driveway, Paved Driveway |
| Pool Features | Pool Equipment |
| Pool Type | Above Ground Pool |
Building
| Bathroom Total | 3 |
| Bedrooms Above Ground | 3 |
| Bedrooms Below Ground | 1 |
| Bedrooms Total | 4 |
| Appliances | Dishwasher, Dryer, Refrigerator, Stove, Washer |
| Architectural Style | 3 Level |
| Constructed Date | 1989 |
| Construction Style Attachment | Detached |
| Construction Style Split Level | Backsplit |
| Cooling Type | Central Air Conditioning |
| Exterior Finish | Aluminum/vinyl, Brick |
| Fireplace Fuel | Electric |
| Fireplace Present | Yes |
| Fireplace Type | Insert |
| Flooring Type | Ceramic/porcelain, Hardwood, Laminate |
| Foundation Type | Block |
| Half Bath Total | 2 |
| Heating Fuel | Natural Gas |
| Heating Type | Forced Air |
Parking
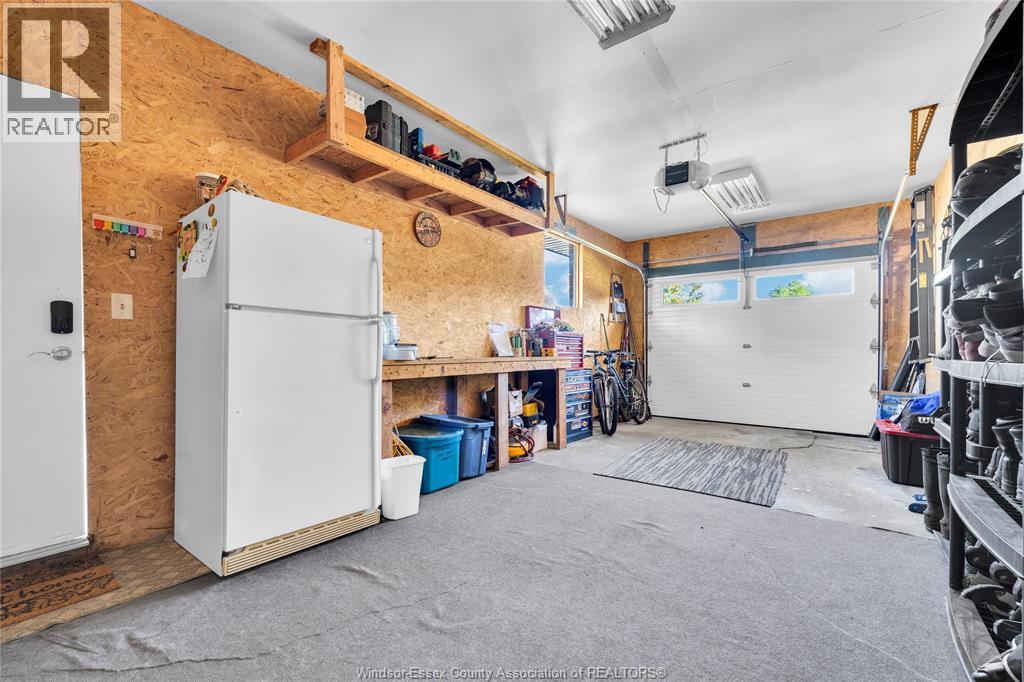
| Garage |
Land
| Acreage | No |
| Fence Type | Fence |
| Landscape Features | Landscaped |
| Size Irregular | 50 X 146 Ft / 0.168 Ac |
| Size Total Text | 50 X 146 Ft / 0.168 Ac|0-0.25 Acre |
| Zoning Description | R1 |
Rooms
| Level | Type | Length | Width | Dimensions |
|---|---|---|---|---|
| Second Level | 2pc Ensuite Bath | Measurements not available | ||
| Second Level | Bedroom | Measurements not available | ||
| Second Level | Bedroom | Measurements not available | ||
| Second Level | Primary Bedroom | Measurements not available | ||
| Third Level | 1pc Bathroom | Measurements not available | ||
| Third Level | Storage | Measurements not available | ||
| Third Level | Games Room | Measurements not available | ||
| Third Level | Laundry Room | Measurements not available | ||
| Third Level | Bedroom | Measurements not available | ||
| Third Level | Family Room | Measurements not available | ||
| Main Level | 4pc Bathroom | Measurements not available | ||
| Main Level | Eating Area | Measurements not available | ||
| Main Level | Kitchen | Measurements not available | ||
| Main Level | Living Room | Measurements not available | ||
| Main Level | Foyer | Measurements not available |
https://www.realtor.ca/real-estate/30327314/458-desjardins-belle-river
Contact Us
Contact us for more information

Larry Couture
Broker
(519) 944-3387
6505 Tecumseh Road East
Windsor, Ontario N8T 1E7
(519) 944-5955
(519) 944-3387

The trademarks REALTOR®, REALTORS®, and the REALTOR® logo are controlled by The Canadian Real Estate Association (CREA) and identify real estate professionals who are members of CREA. The trademarks MLS®, Multiple Listing Service® and the associated logos are owned by The Canadian Real Estate Association (CREA) and identify the quality of services provided by real estate professionals who are members of CREA. The trademark DDF® is owned by The Canadian Real Estate Association (CREA) and identifies CREA's Data Distribution Facility (DDF®)
September 25 2026 04:36:25
Windsor-Essex County Association of REALTORS®
RE/MAX Preferred Realty Ltd. - 585