

40 Stephen Avenue Clarington, Ontario L1E 1Z1

$775,000
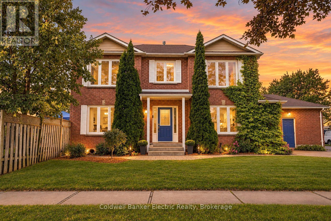
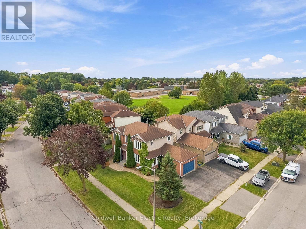
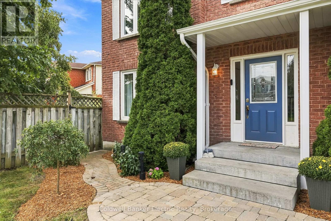
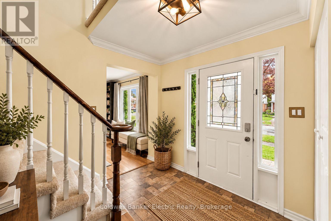
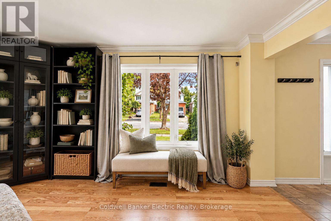
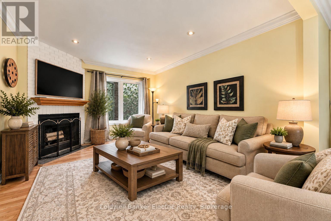
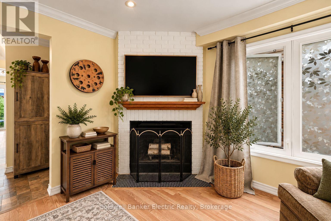
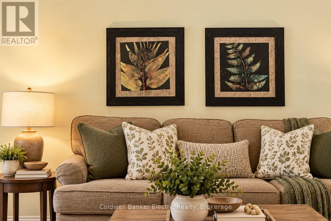
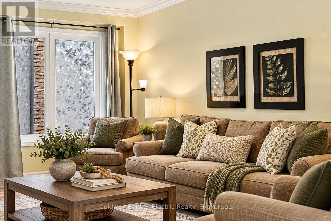
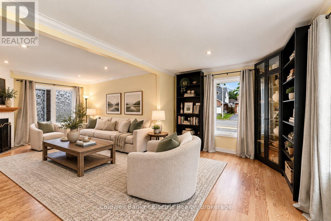
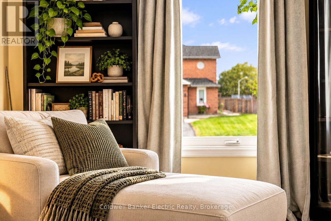
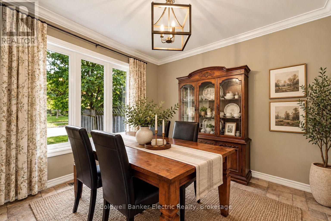
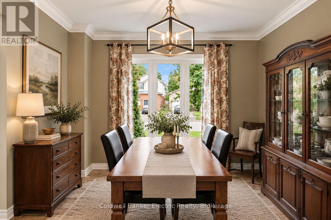
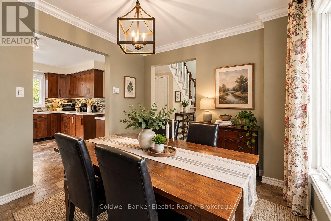
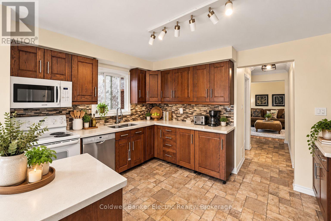
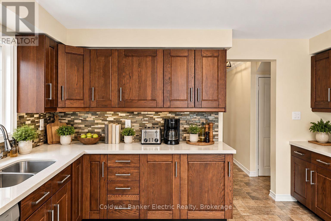
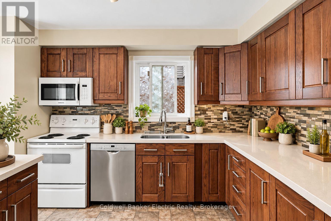
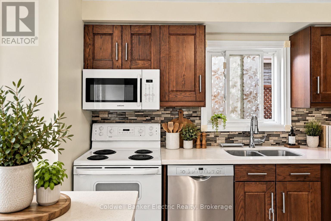
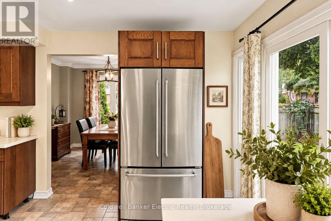
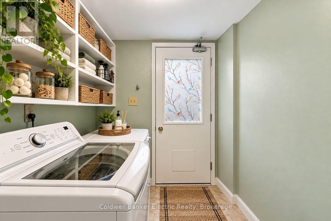
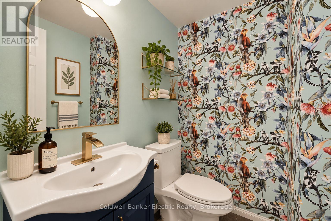
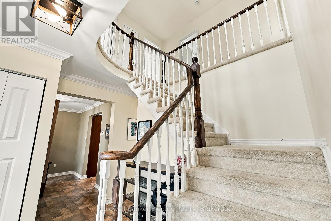
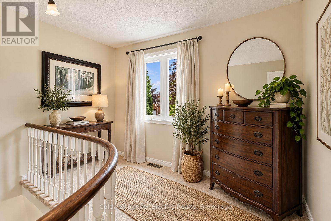
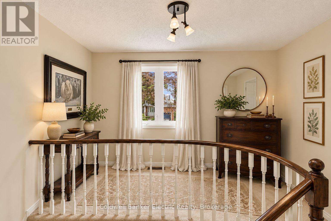
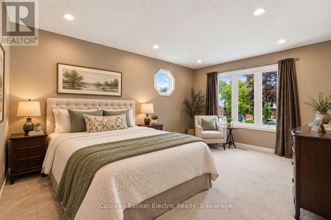
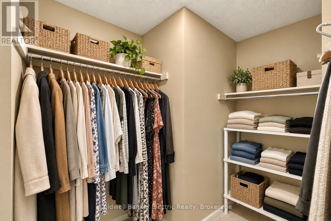
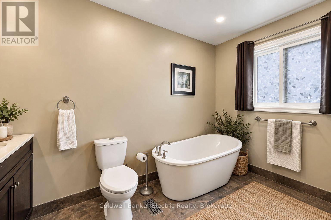
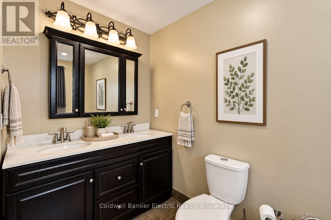
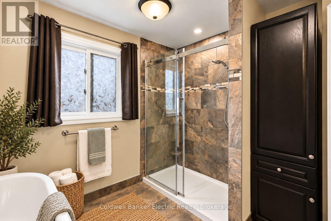
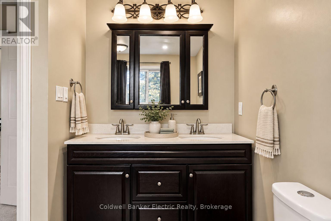
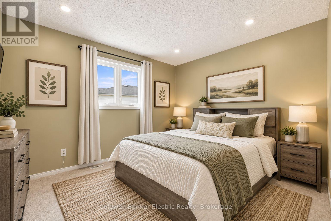
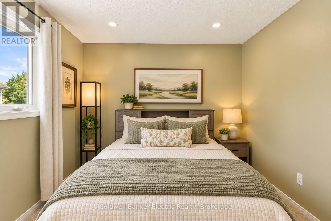
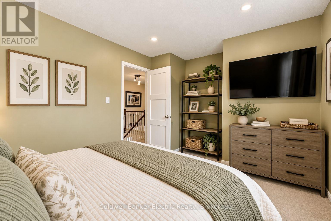
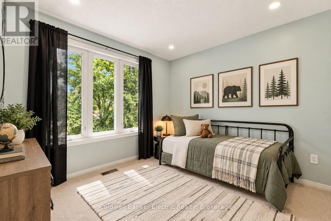
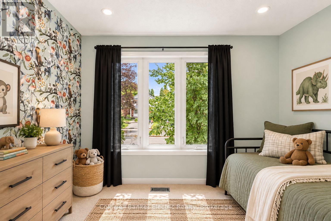
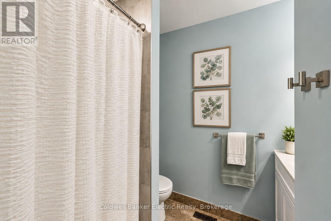
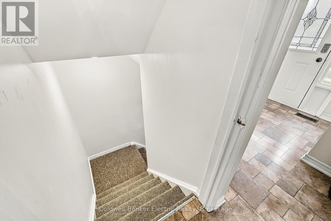
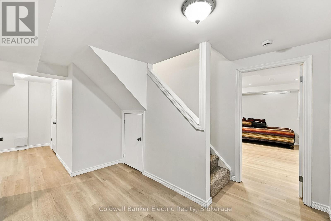
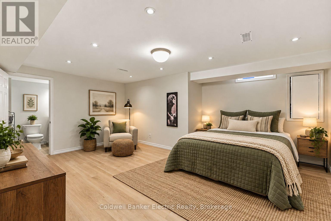
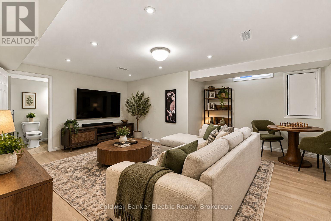
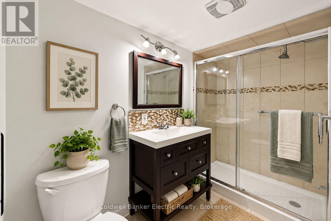
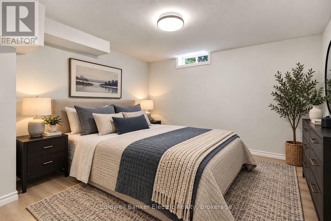
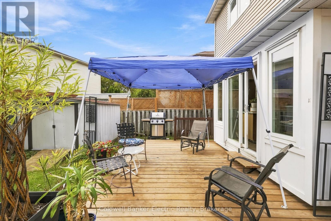
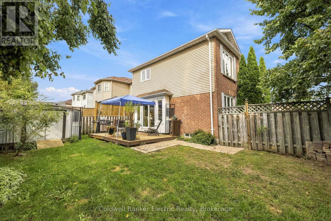
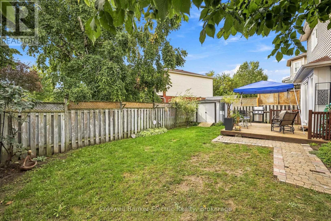
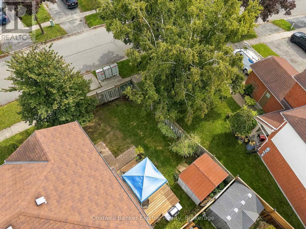
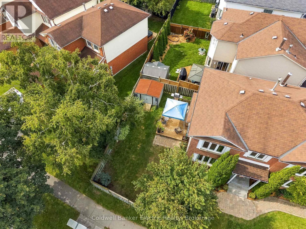
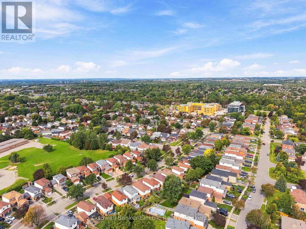
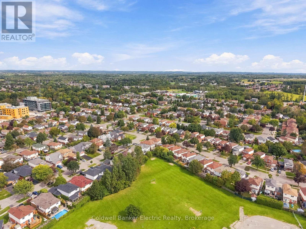
Set on a private corner lot with mature trees in a family-freiendly Courtice neighbourhood, this brick home is full of warmth, light and room to grow. A curved staircase greets you at the door, and the sunny living room with hardwood floors and fireplace is made for movie nights and lazy Sunday mornings. Host holiday dinners in the separate dining room, cook together in the quartz kitchen with island, then step out to the deck while the kids play in the fully fenced yard. Upstairs are 3 spacious bedrooms, including a primary you'll love coming home to, with a walk-in closet and 5-pc ensuite with a deep soaker tub. The newly finished basement adds 2 more bedrooms, one with its own bath, plus room for a playroom or office. Main floor laundry with side door and an attached garage. Close to schools, parks, shops and the 407. (id:66349)
Property Details
| MLS® Number | E13826976 |
| Property Type | Single Family |
| Community Name | Courtice |
| Equipment Type | Water Heater - Gas, Water Heater |
| Parking Space Total | 5 |
| Rental Equipment Type | Water Heater - Gas, Water Heater |
| Structure | Deck |
Building
| Bathroom Total | 4 |
| Bedrooms Above Ground | 3 |
| Bedrooms Below Ground | 2 |
| Bedrooms Total | 5 |
| Age | 31 To 50 Years |
| Amenities | Fireplace(s) |
| Appliances | Water Heater, Water Meter, Window Coverings |
| Basement Development | Finished |
| Basement Type | Full (finished) |
| Construction Style Attachment | Detached |
| Cooling Type | Central Air Conditioning |
| Exterior Finish | Brick, Vinyl Siding |
| Fireplace Present | Yes |
| Foundation Type | Poured Concrete |
| Half Bath Total | 1 |
| Heating Fuel | Natural Gas |
| Heating Type | Forced Air |
| Stories Total | 2 |
| Size Interior | 1,500 - 2,000 Sqft |
| Type | House |
| Utility Water | Municipal Water |
Parking
| Attached Garage | |
| Garage |
Land
| Acreage | No |
| Sewer | Sanitary Sewer |
| Size Depth | 100 Ft ,1 In |
| Size Frontage | 53 Ft ,7 In |
| Size Irregular | 53.6 X 100.1 Ft |
| Size Total Text | 53.6 X 100.1 Ft |
Rooms
| Level | Type | Length | Width | Dimensions |
|---|---|---|---|---|
| Second Level | Primary Bedroom | 3.43 m | 5.58 m | 3.43 m x 5.58 m |
| Second Level | Bathroom | 3.08 m | 2.68 m | 3.08 m x 2.68 m |
| Second Level | Bedroom 2 | 3.37 m | 4.32 m | 3.37 m x 4.32 m |
| Second Level | Bedroom 3 | 3.37 m | 2.94 m | 3.37 m x 2.94 m |
| Second Level | Bathroom | 1.97 m | 2.5 m | 1.97 m x 2.5 m |
| Basement | Bedroom 4 | 4.4 m | 5.58 m | 4.4 m x 5.58 m |
| Basement | Recreational, Games Room | 4.69 m | 3.73 m | 4.69 m x 3.73 m |
| Basement | Bedroom 5 | 3.37 m | 3.53 m | 3.37 m x 3.53 m |
| Basement | Utility Room | 2.18 m | 3.43 m | 2.18 m x 3.43 m |
| Basement | Bathroom | 3.21 m | 1.29 m | 3.21 m x 1.29 m |
| Ground Level | Living Room | 4.39 m | 7.36 m | 4.39 m x 7.36 m |
| Ground Level | Kitchen | 4.02 m | 4.41 m | 4.02 m x 4.41 m |
| Ground Level | Dining Room | 3.37 m | 3.12 m | 3.37 m x 3.12 m |
| Ground Level | Laundry Room | 1.81 m | 2.42 m | 1.81 m x 2.42 m |
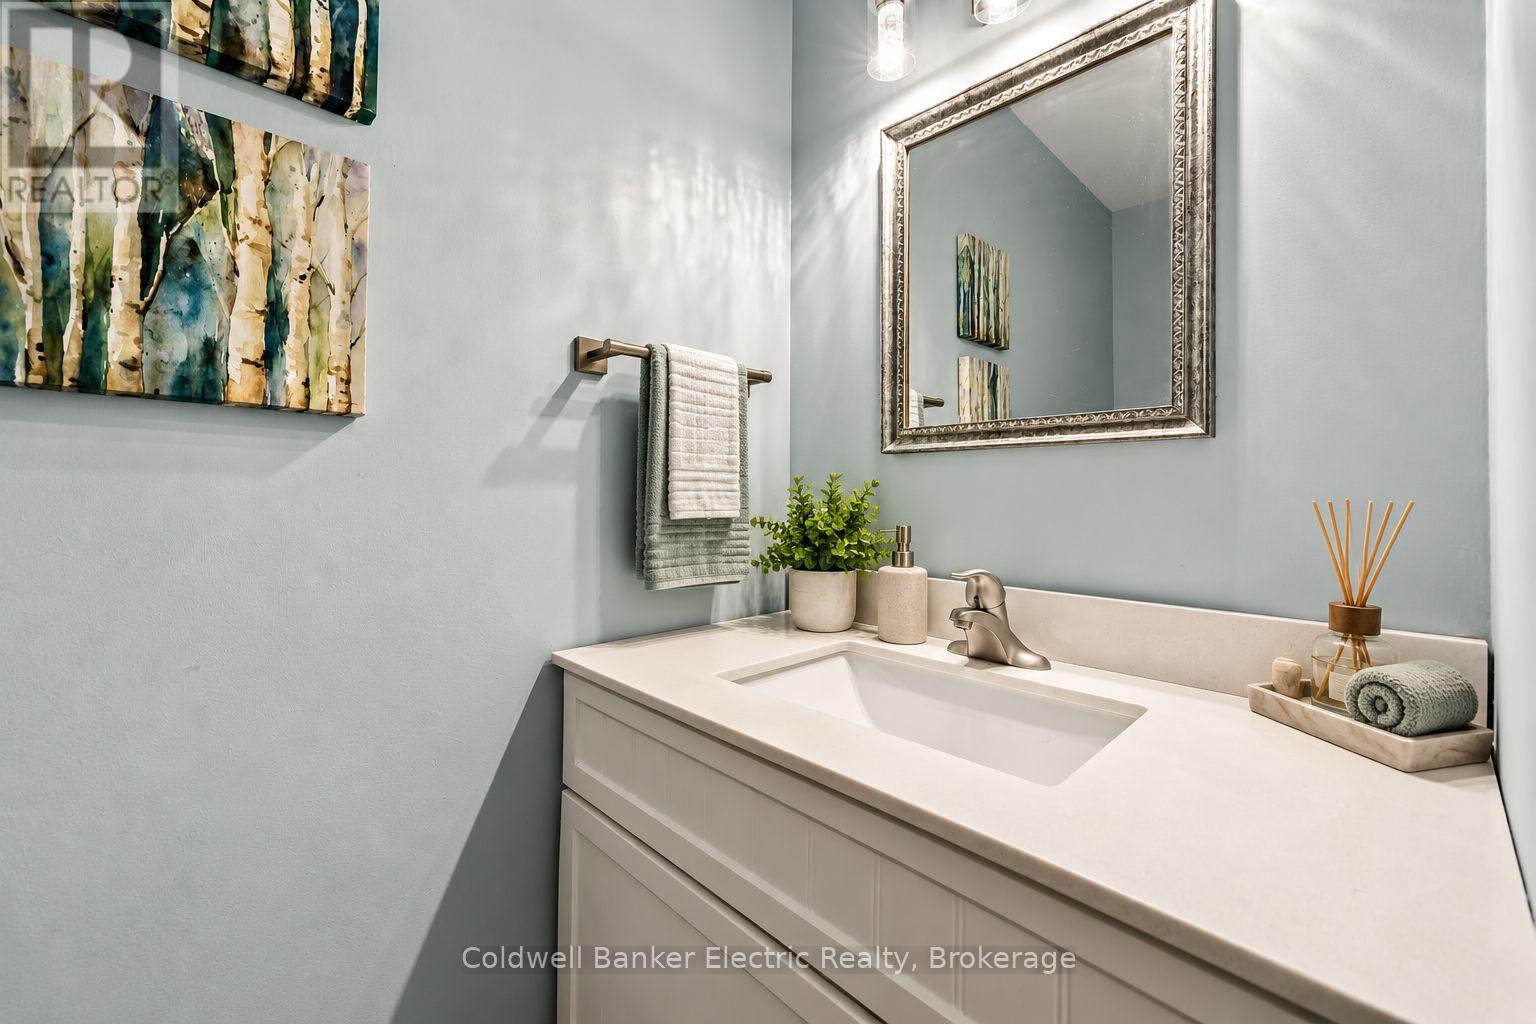
| Ground Level | Bathroom | 1.37 m | 1.79 m | 1.37 m x 1.79 m |
https://www.realtor.ca/real-estate/30326395/40-stephen-avenue-clarington-courtice-courtice
Contact Us
Contact us for more information

Tyler Chin
Salesperson
www.facebook.com/profile.php?id=61550759427495
www.linkedin.com/in/tyler-chin
www.instagram.com/tylerchinrealestategroup/
www.youtube.com/embed/zp9iESVsR40
215 George Street North
Peterborough, Ontario K9J 3G7
(705) 243-9000
cbelectricrealty.ca/
www.facebook.com/cbelectricrealty/
linkedin.com/company/cbelectric
twitter.com/CBElectricPTBO
Lea-Ann Cripps
Salesperson
www.instagram.com/crippsrealestate
215 George Street North
Peterborough, Ontario K9J 3G7
(705) 243-9000
cbelectricrealty.ca/
www.facebook.com/cbelectricrealty/
linkedin.com/company/cbelectric
twitter.com/CBElectricPTBO

The trademarks REALTOR®, REALTORS®, and the REALTOR® logo are controlled by The Canadian Real Estate Association (CREA) and identify real estate professionals who are members of CREA. The trademarks MLS®, Multiple Listing Service® and the associated logos are owned by The Canadian Real Estate Association (CREA) and identify the quality of services provided by real estate professionals who are members of CREA. The trademark DDF® is owned by The Canadian Real Estate Association (CREA) and identifies CREA's Data Distribution Facility (DDF®)
September 25 2026 04:48:53
Central Lakes Association of REALTORS®
Coldwell Banker Electric Realty