

500 Sixth Street Collingwood, Ontario L9Y 1Z9

$679,999
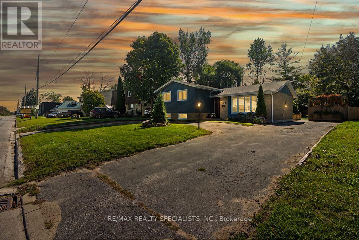
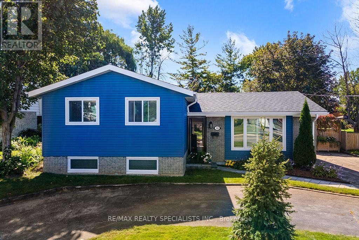
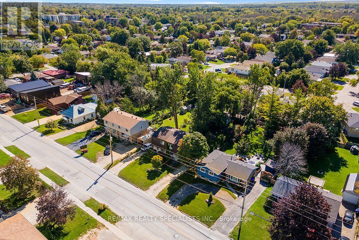
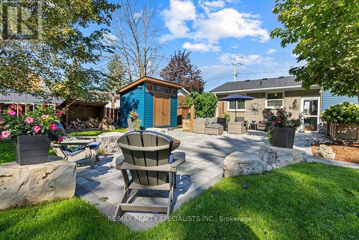
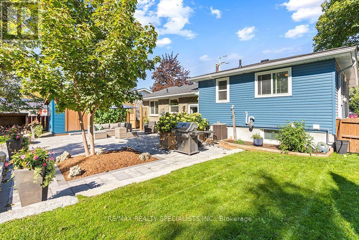
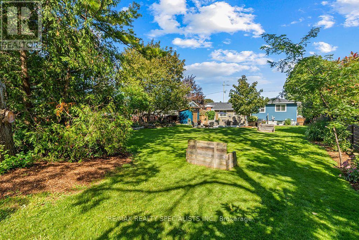
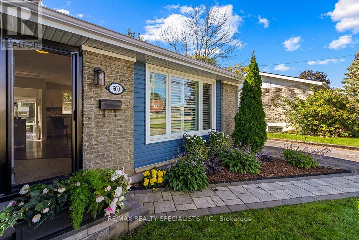
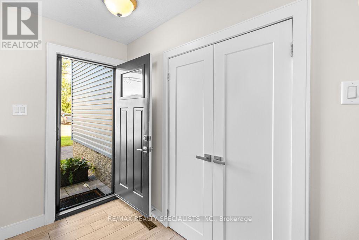
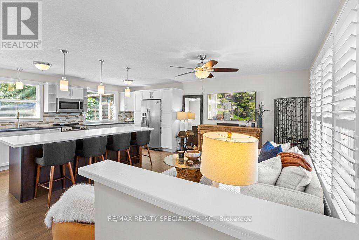
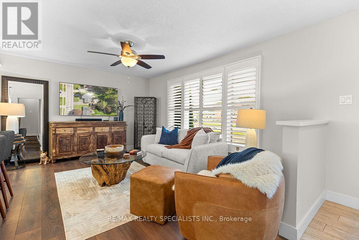
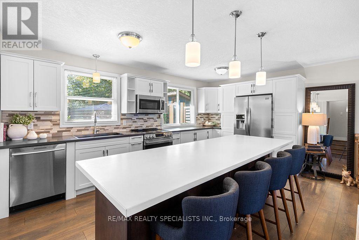
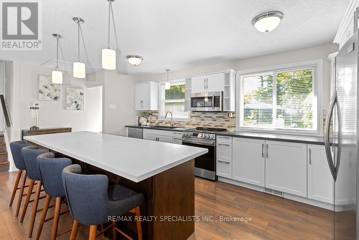
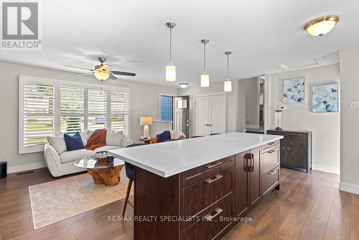
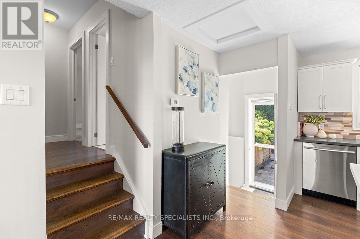
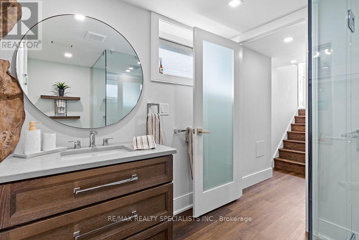
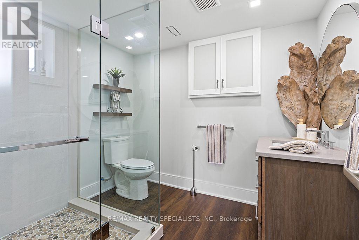
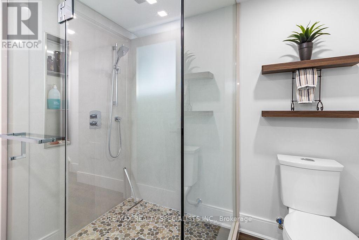
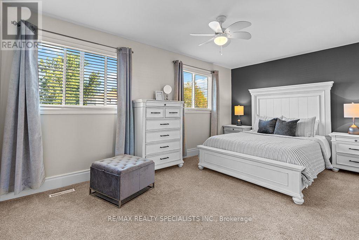
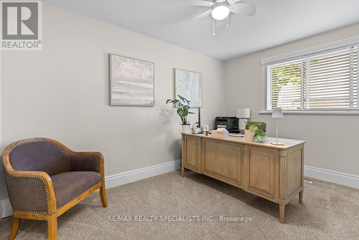
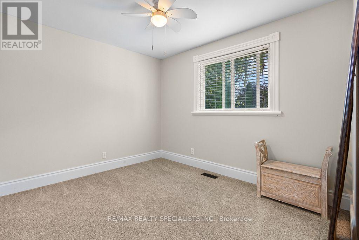
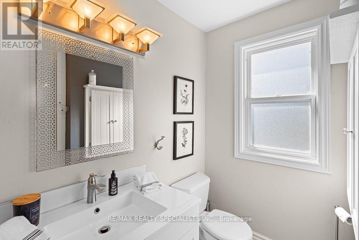
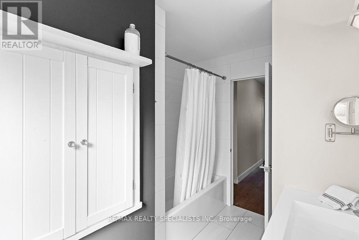
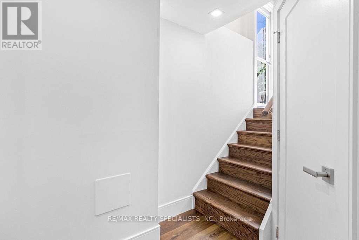
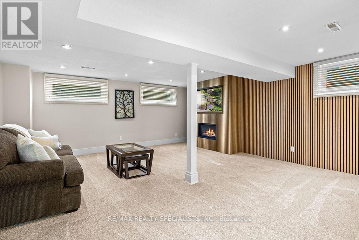
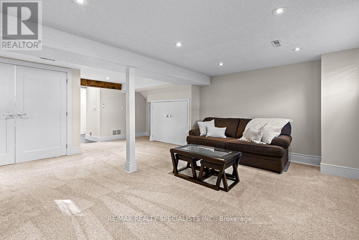
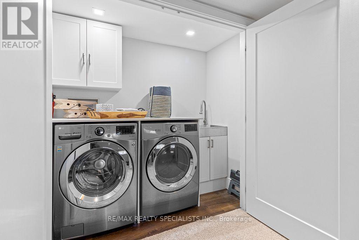
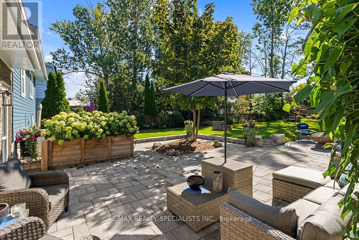
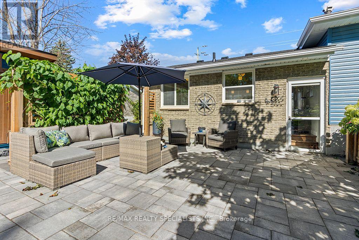
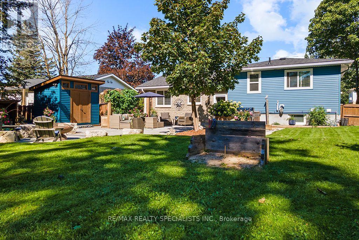
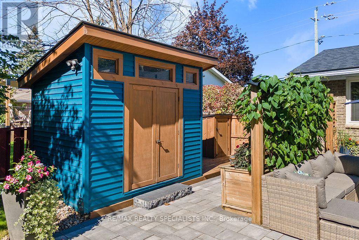
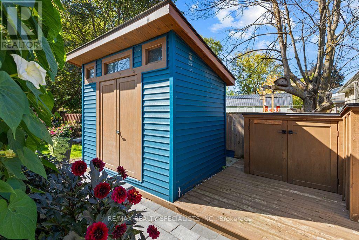
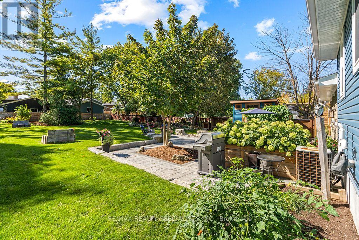
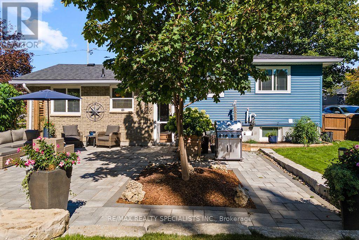
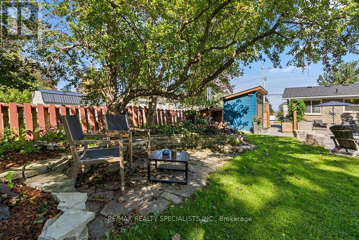
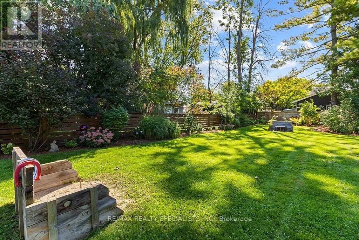
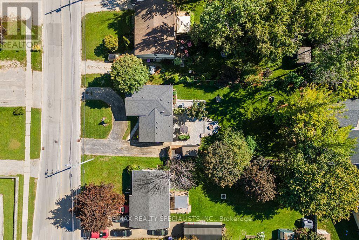
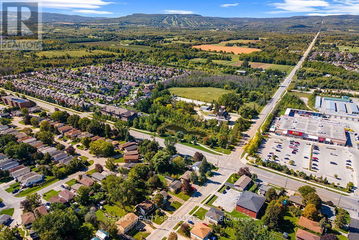
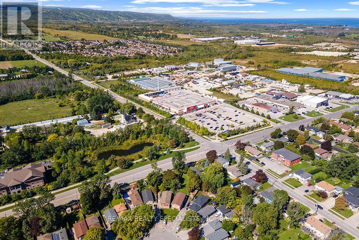
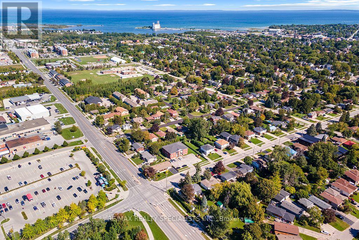
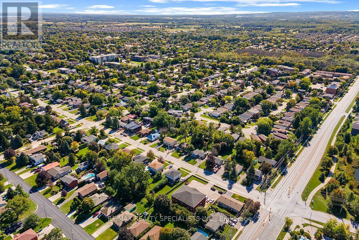
Fully renovated and move-in-ready! This 3-bedroom, 2-bathroom bungalow is set on a rare 63 x 167 ft lot! Perfect for first-time buyers, investors, or those seeking a turnkey experience with room to grow. A rare crescent driveway provides easy in-and-out access and parking for up to 5 vehicles. The backyard is a private oasis with mature trees, gardens, full fencing, and plenty of space to relax or entertain. The spacious lot offers endless possibilities for a shed, workshop, garden retreat, or additional outdoor living space. Inside, enjoy an open-concept main floor with modern kitchen and living area, 3 bedrooms, updated 4PC bath, and primary bedroom with double closets. The newly renovated lower level features a 3PC bath with glass shower, stone flooring and custom vanity, gas fireplace, new carpet, pot lights, laundry and storage. Key updates include roof (2023), eaves/fascia/soffits & pot lights (2024), siding and lower windows (approx. 5 years old), plus a newly renovated backyard. Just minutes to Blue Mountain and Georgian Bay! (id:66349)
Property Details
| MLS® Number | S13809794 |
| Property Type | Single Family |
| Community Name | Collingwood |
| Equipment Type | Water Heater |
| Features | Flat Site, Dry |
| Parking Space Total | 5 |
| Rental Equipment Type | Water Heater |
Building
| Bathroom Total | 2 |
| Bedrooms Above Ground | 3 |
| Bedrooms Total | 3 |
| Amenities | Fireplace(s) |
| Appliances | Dishwasher, Freezer, Microwave, Stove, Window Coverings, Refrigerator |
| Basement Development | Finished |
| Basement Type | Crawl Space (finished) |
| Construction Style Attachment | Detached |
| Construction Style Split Level | Sidesplit |
| Cooling Type | Central Air Conditioning |
| Exterior Finish | Vinyl Siding, Brick |
| Fire Protection | Smoke Detectors |
| Fireplace Present | Yes |
| Foundation Type | Poured Concrete |
| Heating Fuel | Natural Gas |
| Heating Type | Forced Air |
| Size Interior | 1,100 - 1,500 Sqft |
| Type | House |
| Utility Water | Municipal Water |
Parking
| No Garage |
Land
| Acreage | No |
| Sewer | Sanitary Sewer |
| Size Depth | 167 Ft ,6 In |
| Size Frontage | 63 Ft ,2 In |
| Size Irregular | 63.2 X 167.5 Ft |
| Size Total Text | 63.2 X 167.5 Ft|under 1/2 Acre |
| Zoning Description | R3 |
Rooms
| Level | Type | Length | Width | Dimensions |
|---|---|---|---|---|
| Second Level | Bedroom | 2.92 m | 4.03 m | 2.92 m x 4.03 m |
| Second Level | Primary Bedroom | 3.14 m | 5.14 m | 3.14 m x 5.14 m |
| Second Level | Bathroom | 2.92 m | 4.07 m | 2.92 m x 4.07 m |
| Lower Level | Utility Room | 1.94 m | 1.8 m | 1.94 m x 1.8 m |
| Lower Level | Family Room | 5.59 m | 9.53 m | 5.59 m x 9.53 m |
| Main Level | Kitchen | 6.26 m | 2.78 m | 6.26 m x 2.78 m |
| Main Level | Living Room | 6.24 m | 3.77 m | 6.24 m x 3.77 m |
Utilities
| Cable | Installed |
| Electricity | Installed |
| Wireless | Available |
| Sewer | Installed |
https://www.realtor.ca/real-estate/30306841/500-sixth-street-collingwood-collingwood
Contact Us
Contact us for more information

Nick Oliveira
Salesperson
490 Bramalea Road Suite 400
Brampton, Ontario L6T 0G1
(905) 456-3232
(905) 455-7123

Jake David Smith
Salesperson
(416) 400-8634
jakesmithteam.com/
www.facebook.com/jakesmithrealestate/
16069 Airport Road Unit 1
Caledon East, Ontario L7C 1G4
(905) 584-2727
(905) 584-5065

The trademarks REALTOR®, REALTORS®, and the REALTOR® logo are controlled by The Canadian Real Estate Association (CREA) and identify real estate professionals who are members of CREA. The trademarks MLS®, Multiple Listing Service® and the associated logos are owned by The Canadian Real Estate Association (CREA) and identify the quality of services provided by real estate professionals who are members of CREA. The trademark DDF® is owned by The Canadian Real Estate Association (CREA) and identifies CREA's Data Distribution Facility (DDF®)
September 25 2026 04:35:26
Toronto Regional Real Estate Board
RE/MAX Realty Specialists Inc.