

88 Douro Street Peterborough, Ontario K9H 1H4

$2,000 Monthly
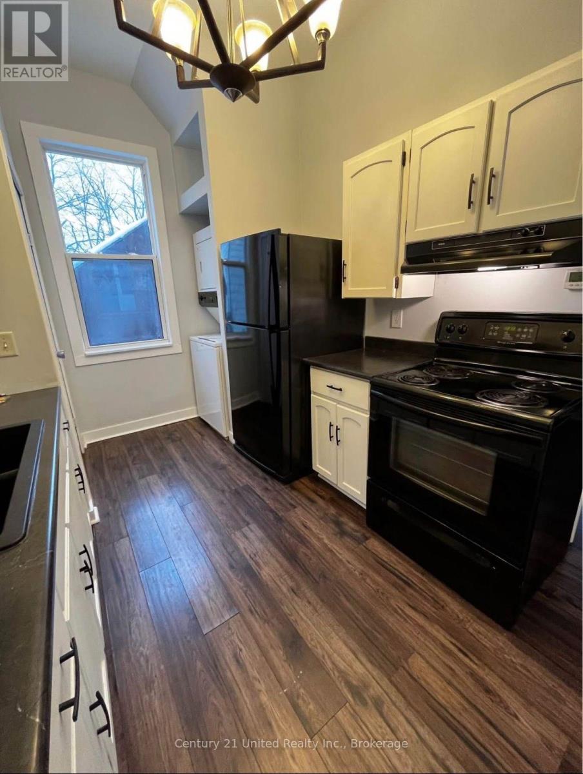
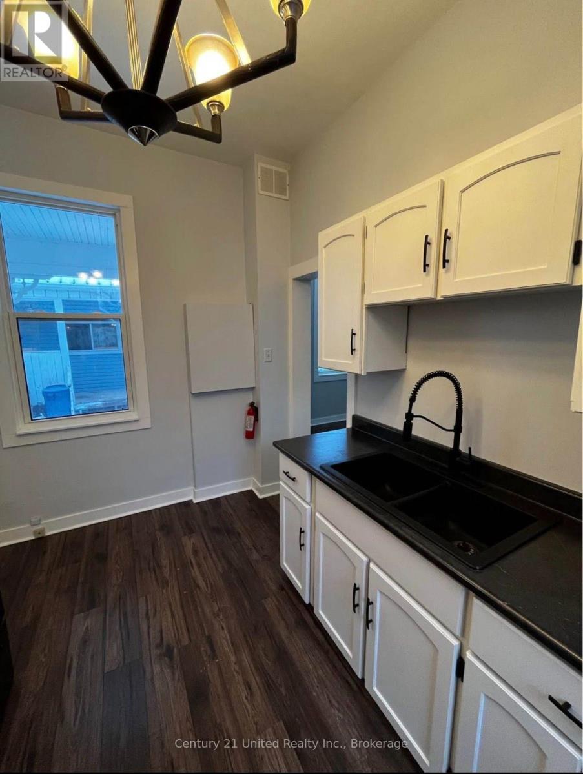
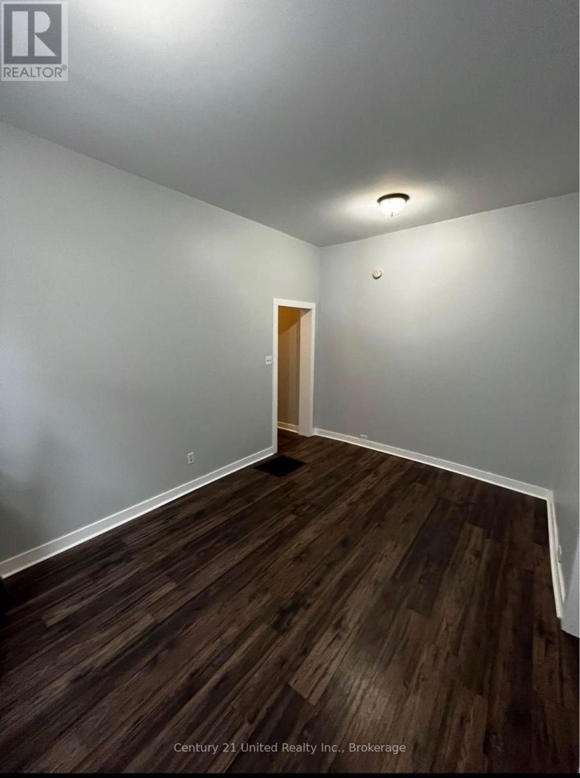
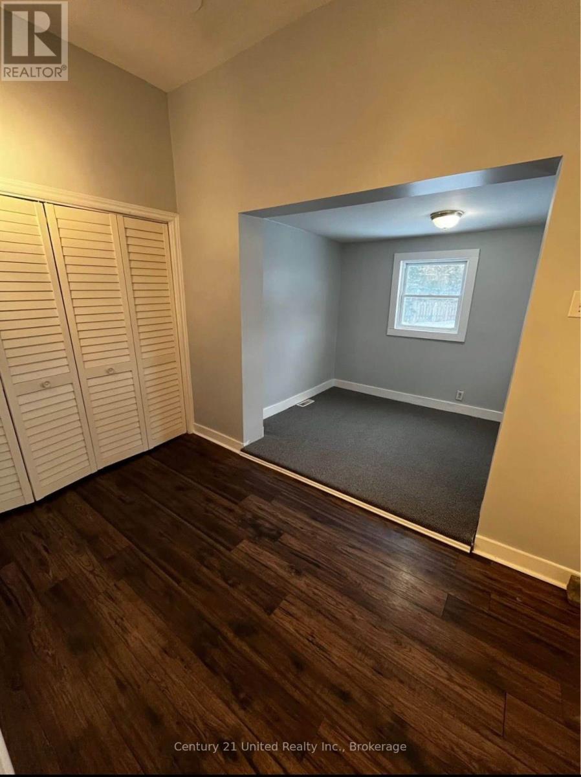
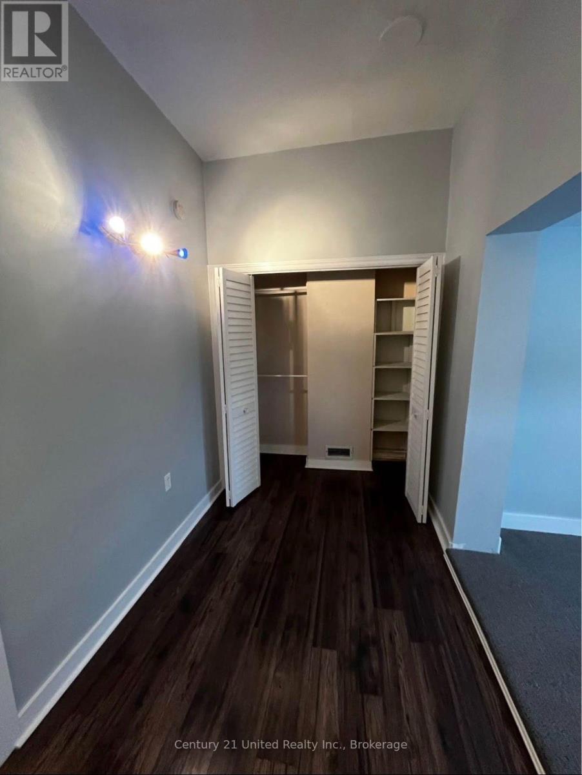
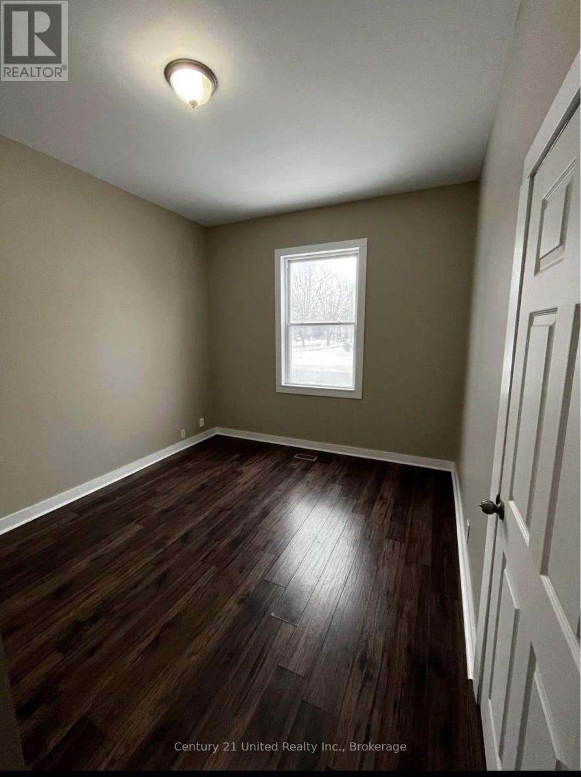
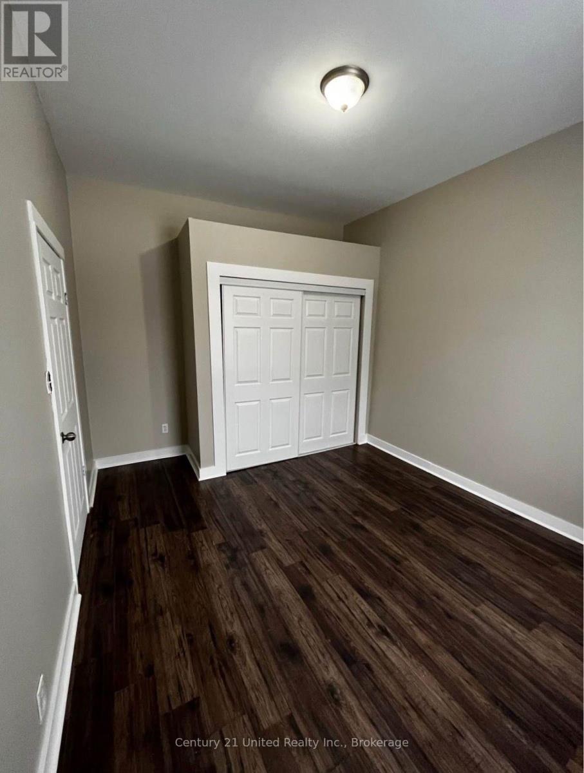
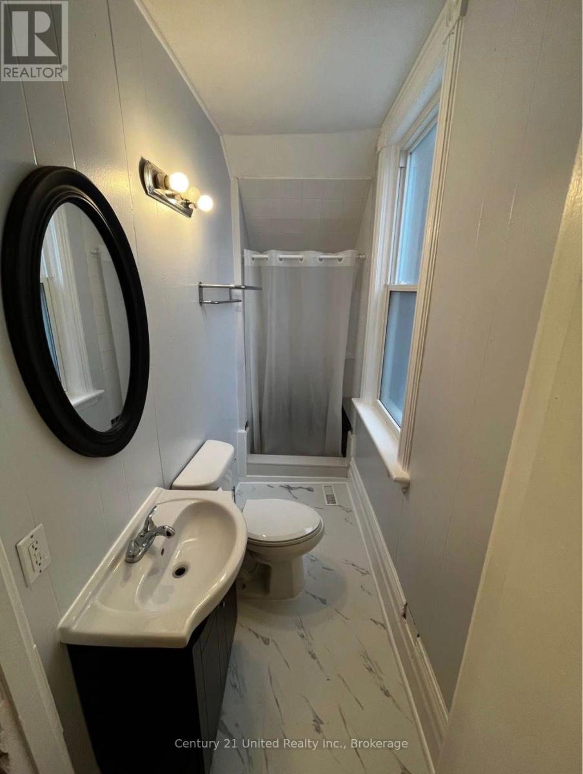
Welcome to 88 Douro Street - a spacious, bright and beautifully updated home in one of Peterborough's most popular locations. Ideally situated in the up and coming East City, just steps from the Otonabee River and close to some of the city's favourite restaurants, cafs and local amenities, including Ashburnham Ale House and The Rail Yard as well as the Trans-Canada Trail. Inside, you'll find a comfortable and inviting living space filled with natural light and updated features throughout. Enjoy the convenience of all-inclusive living, with heat, hydro and water included, plus in-unit laundry. A fantastic opportunity to enjoy comfortable, low-maintenance living in a highly desirable neighbourhood, close to the river and everything East City has to offer. (id:66349)
Property Details
| MLS® Number | X13786396 |
| Property Type | Multi-family |
| Community Name | Ashburnham Ward 4 |
| Amenities Near By | Golf Nearby, Beach |
| Features | Conservation/green Belt, In Suite Laundry |
| Parking Space Total | 1 |
| View Type | River View |
Building
| Bathroom Total | 1 |
| Bedrooms Above Ground | 2 |
| Bedrooms Total | 2 |
| Appliances | Water Heater, Dryer, Stove, Washer, Refrigerator |
| Basement Development | Unfinished |
| Basement Type | Crawl Space (unfinished) |
| Cooling Type | None |
| Exterior Finish | Vinyl Siding, Wood |
| Fire Protection | Smoke Detectors |
| Foundation Type | Concrete |
| Heating Fuel | Natural Gas |
| Heating Type | Forced Air |
| Stories Total | 2 |
| Size Interior | 700 - 1,100 Sqft |
| Type | Duplex |
| Utility Water | Municipal Water |
Parking
| No Garage |
Land
| Acreage | No |
| Land Amenities | Golf Nearby, Beach |
| Sewer | Sanitary Sewer |
| Surface Water | River/stream |
Rooms
| Level | Type | Length | Width | Dimensions |
|---|---|---|---|---|
| Main Level | Living Room | 4.49 m | 3.04 m | 4.49 m x 3.04 m |
| Main Level | Kitchen | 4.16 m | 2.56 m | 4.16 m x 2.56 m |
| Main Level | Bedroom | 4.21 m | 3.2 m | 4.21 m x 3.2 m |
| Main Level | Bedroom 2 | 3.32 m | 1.85 m | 3.32 m x 1.85 m |
| Main Level | Bathroom | 1.8 m | 1.8 m | 1.8 m x 1.8 m |
Utilities
| Electricity | Installed |
| Sewer | Installed |
Contact Us
Contact us for more information

Arnold Gluck
Salesperson
arnold-gluck.c21.ca/
www.linkedin.com/in/arnold-gluck-556245291/
387 George Street South P.o. Box 178
Peterborough, Ontario K9J 6Y8
(705) 743-4444
(705) 743-9606
www.goldpost.com/
www.facebook.com/C21UnitedRealty/

The trademarks REALTOR®, REALTORS®, and the REALTOR® logo are controlled by The Canadian Real Estate Association (CREA) and identify real estate professionals who are members of CREA. The trademarks MLS®, Multiple Listing Service® and the associated logos are owned by The Canadian Real Estate Association (CREA) and identify the quality of services provided by real estate professionals who are members of CREA. The trademark DDF® is owned by The Canadian Real Estate Association (CREA) and identifies CREA's Data Distribution Facility (DDF®)
September 15 2026 05:20:28
Central Lakes Association of REALTORS®
Century 21 United Realty Inc.