

138 College Street Thunder Bay, Ontario P7A 5J5

$299,900
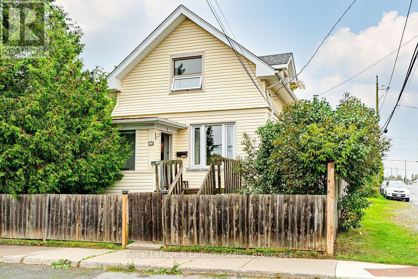
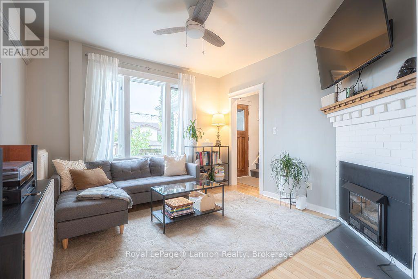
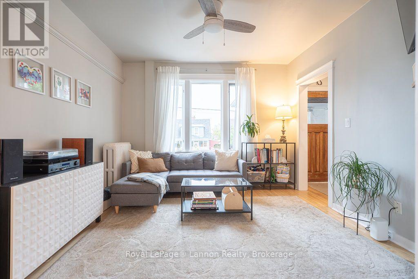
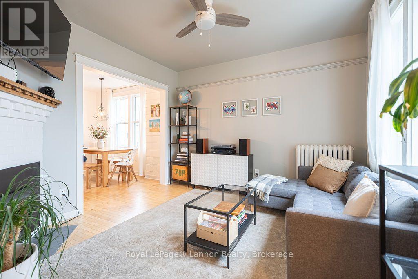
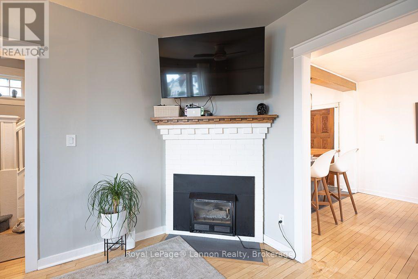
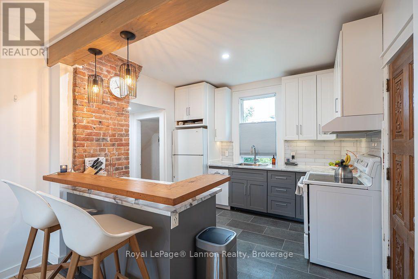
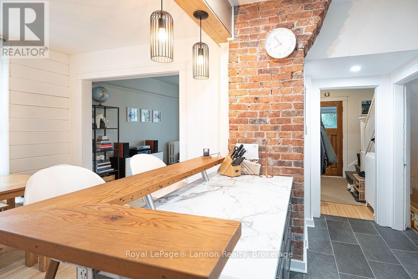
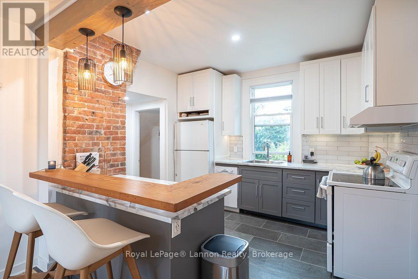
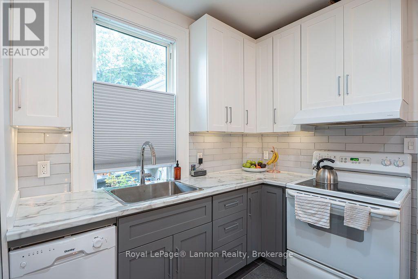
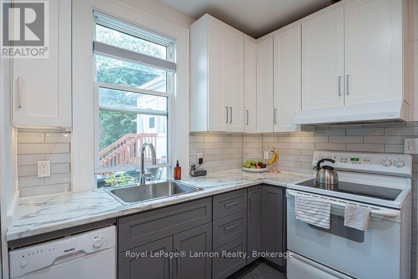
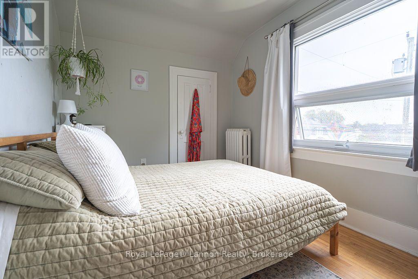
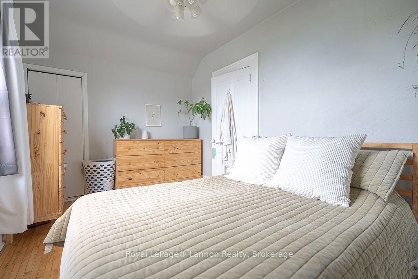
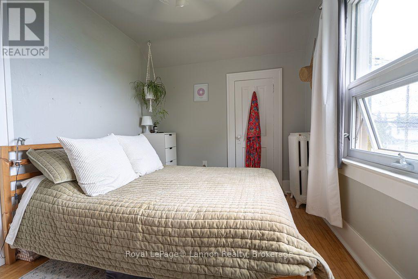
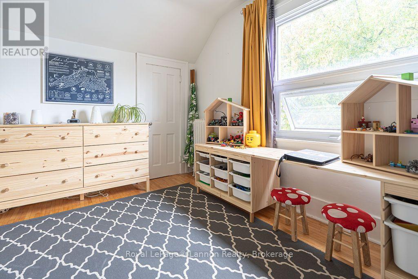
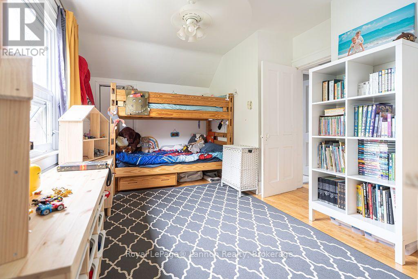
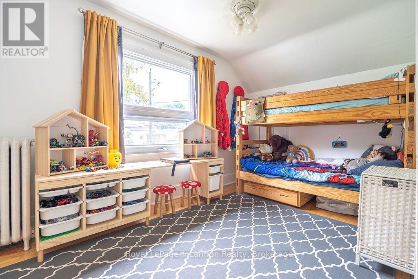
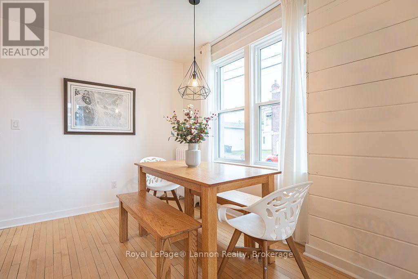
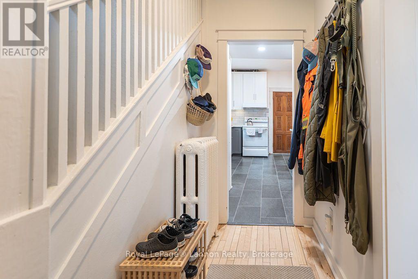
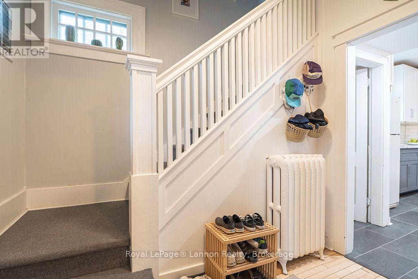
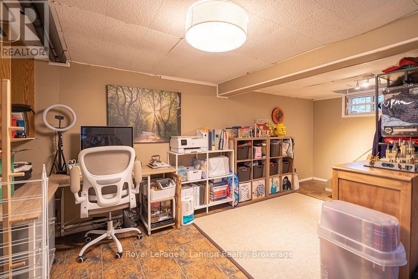
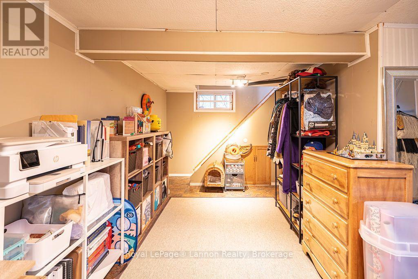
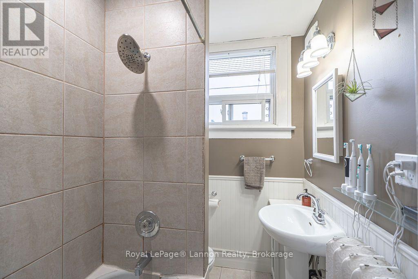
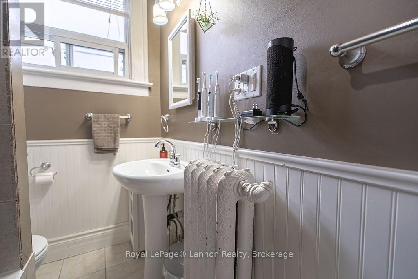
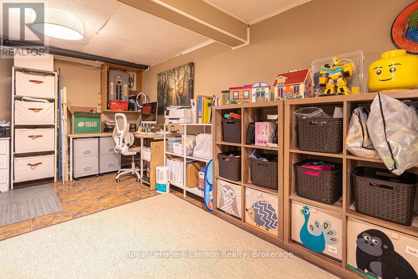
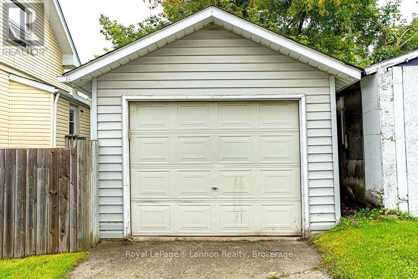
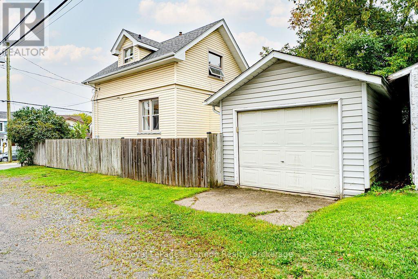
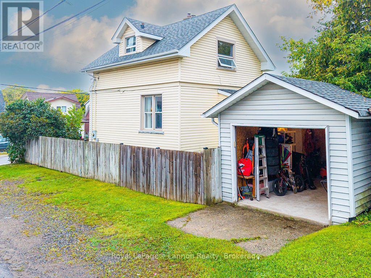
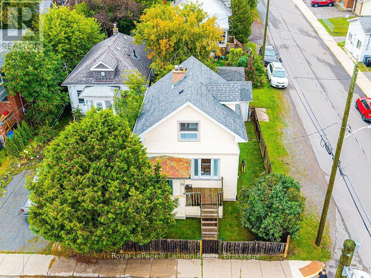
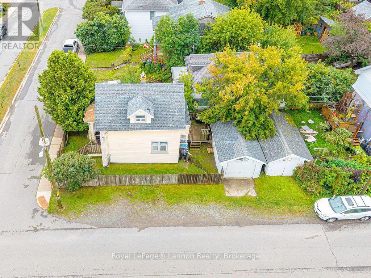
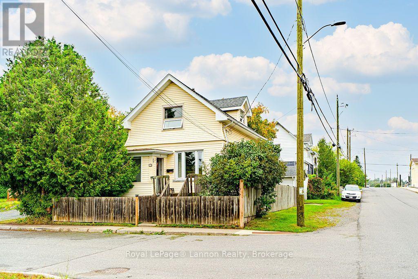
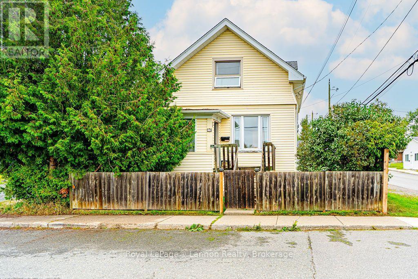
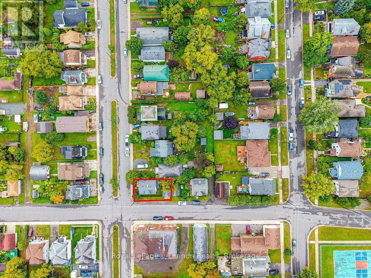
Character-filled 1.5-storey home in the heart of College Heights, offering a rare combination of updated living space, a finished basement, and two full bathrooms - a standout feature for this style of home in the neighbourhood. The main floor has been beautifully renovated into an open-concept layout, showcasing an exposed brick feature wall, a redesigned kitchen with stylish cabinetry and bar-top seating, fresh flooring throughout, and a crisp, modern paint palette. Downstairs, the fully finished basement adds valuable extra living space with a cozy rec room centred around a gas fireplace - perfect for movie nights, a home gym, or a private retreat. Additional updates include a replaced boiler and re-shingled roof, giving buyers extra peace of mind. Outside, enjoy a detached garage, a fenced yard, and a classic, tree-lined College Heights setting just minutes from the University, the Thunder Bay waterfront, and the shops and restaurants of the Port Arthur Business Centre. A rare blend of character, updates, and functional space - this one won't last! (id:66349)
Property Details
| MLS® Number | X13765510 |
| Property Type | Single Family |
| Community Name | College Heights |
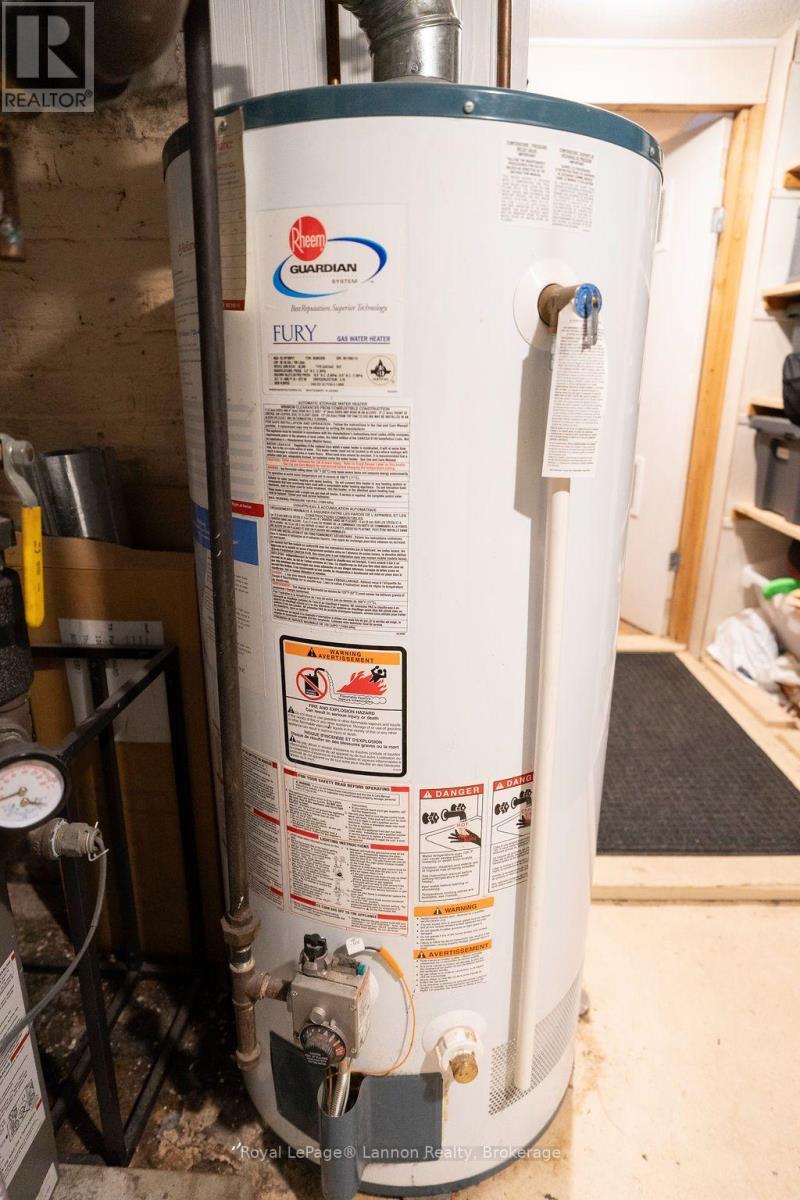
| Equipment Type | Water Heater |
| Parking Space Total | 1 |
| Rental Equipment Type | Water Heater |
Building
| Bathroom Total | 2 |
| Bedrooms Above Ground | 2 |
| Bedrooms Total | 2 |
| Age | 100+ Years |
| Appliances | Dryer, Stove, Washer, Window Coverings, Refrigerator |
| Basement Development | Finished |
| Basement Type | Full (finished) |
| Construction Style Attachment | Detached |
| Cooling Type | None |
| Exterior Finish | Vinyl Siding |
| Fireplace Present | Yes |
| Foundation Type | Unknown |
| Heating Fuel | Natural Gas |
| Heating Type | Radiant Heat |
| Stories Total | 2 |
| Size Interior | 700 - 1,100 Sqft |
| Type | House |
| Utility Water | Municipal Water |
Parking
| Detached Garage | |
| Garage |
Land
| Acreage | No |
| Sewer | Sanitary Sewer |
| Size Depth | 66 Ft ,8 In |
| Size Frontage | 33 Ft |
| Size Irregular | 33 X 66.7 Ft |
| Size Total Text | 33 X 66.7 Ft |
Rooms
| Level | Type | Length | Width | Dimensions |
|---|---|---|---|---|
| Second Level | Primary Bedroom | 3.01 m | 4.29 m | 3.01 m x 4.29 m |
| Second Level | Bedroom 2 | 2.68 m | 3.93 m | 2.68 m x 3.93 m |
| Second Level | Bathroom | Measurements not available | ||
| Basement | Bathroom | Measurements not available | ||
| Basement | Recreational, Games Room | 3.65 m | 4.87 m | 3.65 m x 4.87 m |
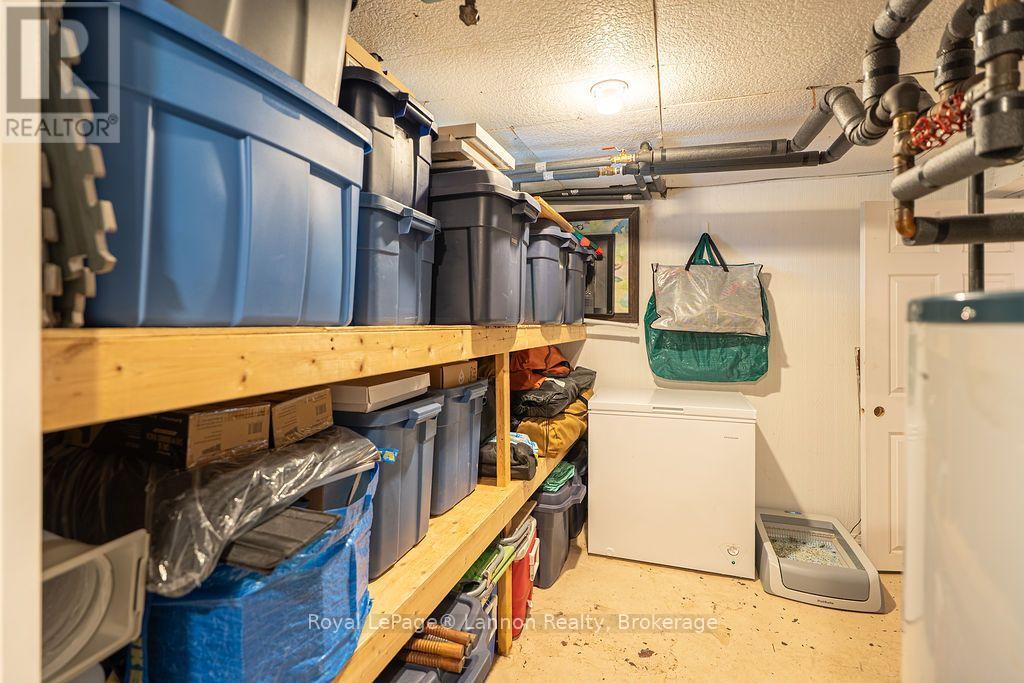
| Basement | Other | 3.99 m | 2.99 m | 3.99 m x 2.99 m |
| Basement | Laundry Room | 1.95 m | 1.56 m | 1.95 m x 1.56 m |
| Main Level | Living Room | 3.63 m | 3.65 m | 3.63 m x 3.65 m |
| Main Level | Dining Room | 2.89 m | 3.32 m | 2.89 m x 3.32 m |
| Main Level | Kitchen | 2.86 m | 3.07 m | 2.86 m x 3.07 m |
Utilities
| Cable | Installed |
| Electricity | Installed |
| Sewer | Installed |
Contact Us
Contact us for more information

Johnny Avella
Salesperson
www.facebook.com/johnnyavella
www.linkedin.com/in/johnnyavella/
www.instagram.com/johnnyavella.realestate/
www.youtube.com/@RoadToRealEstatePodcast
1141 Barton St
Thunder Bay, Ontario P7B 5N3
(807) 623-5011
(807) 623-3056

Enzo Ruberto
Salesperson
1141 Barton St
Thunder Bay, Ontario P7B 5N3
(807) 623-5011
(807) 623-3056

The trademarks REALTOR®, REALTORS®, and the REALTOR® logo are controlled by The Canadian Real Estate Association (CREA) and identify real estate professionals who are members of CREA. The trademarks MLS®, Multiple Listing Service® and the associated logos are owned by The Canadian Real Estate Association (CREA) and identify the quality of services provided by real estate professionals who are members of CREA. The trademark DDF® is owned by The Canadian Real Estate Association (CREA) and identifies CREA's Data Distribution Facility (DDF®)
September 10 2026 02:54:46
Thunder Bay Real Estate Board
Royal LePage® Lannon Realty