

15 Main Street Unit# 201 Cambridge, Ontario N1R 7G9

$1,950 MonthlyInsurance
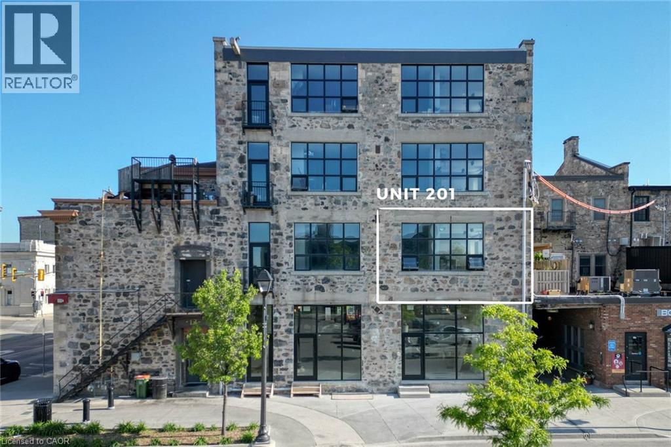
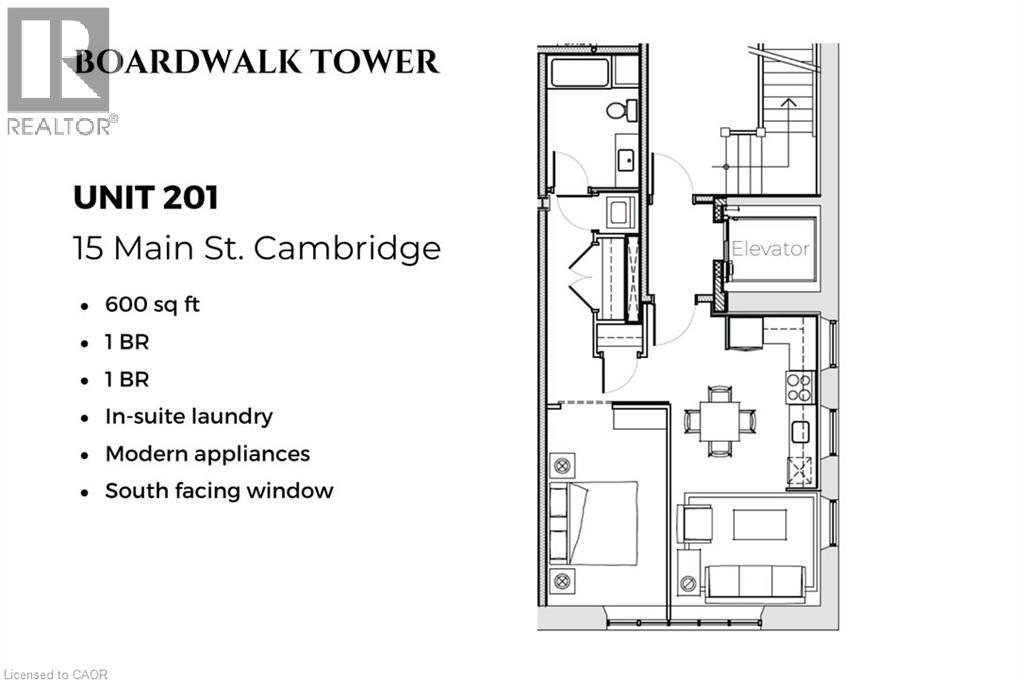
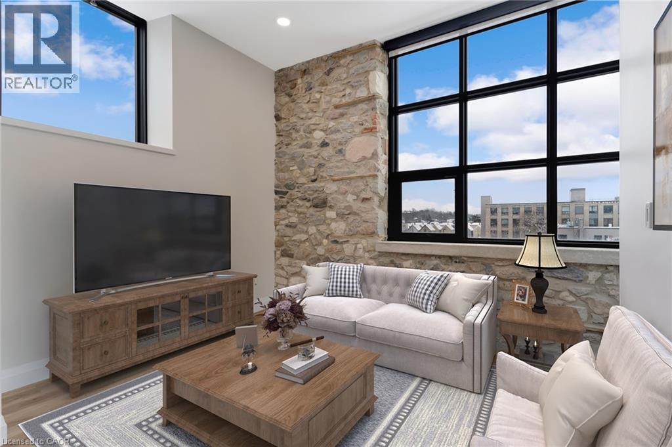
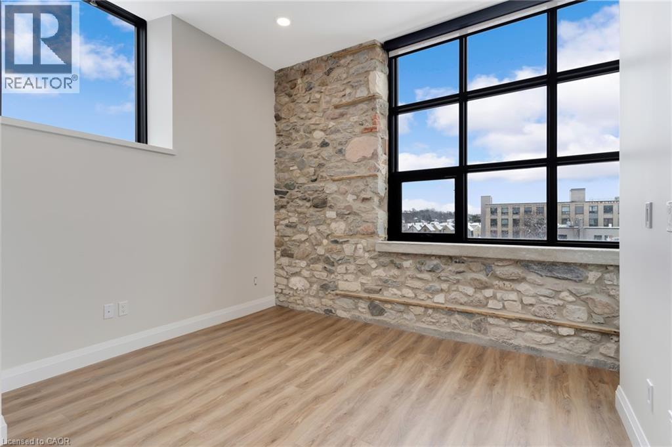
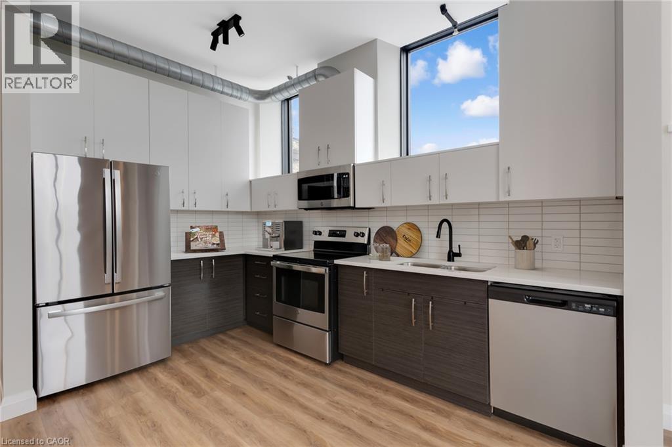
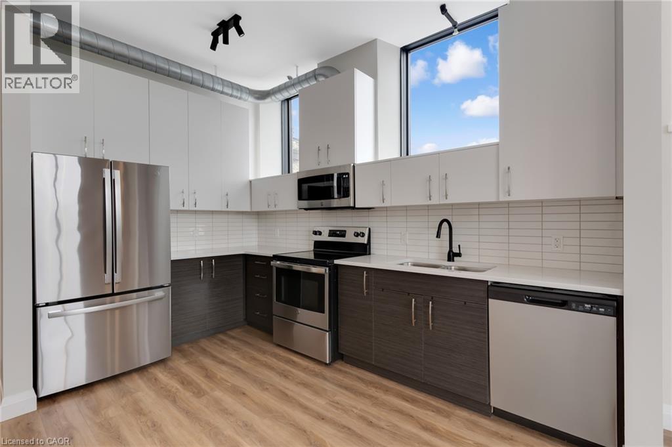
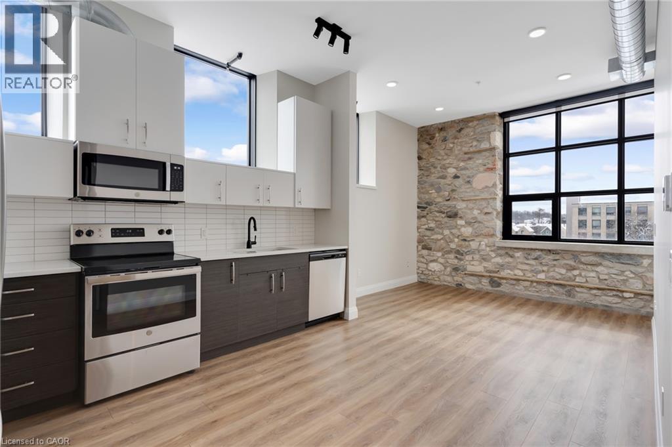
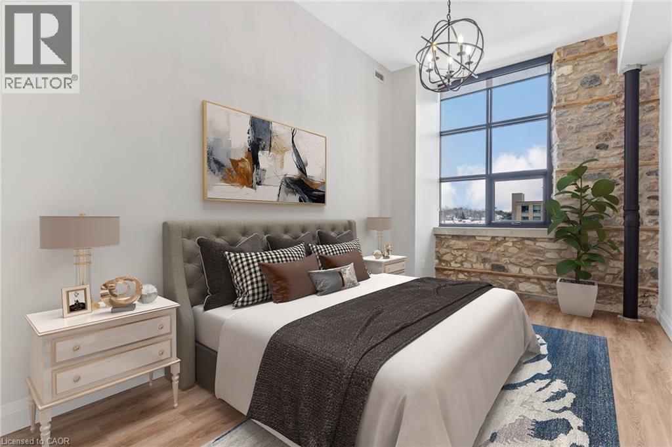
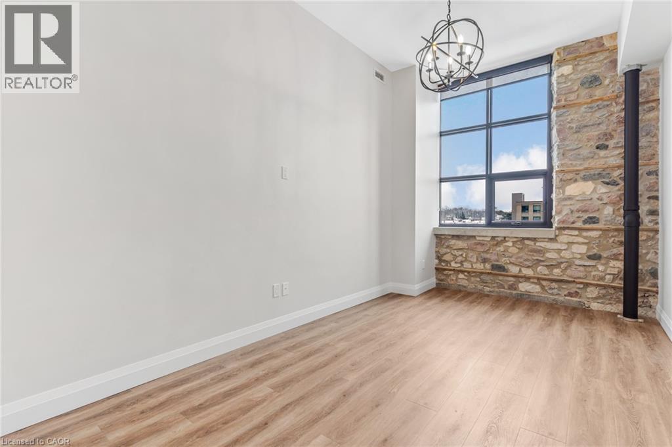
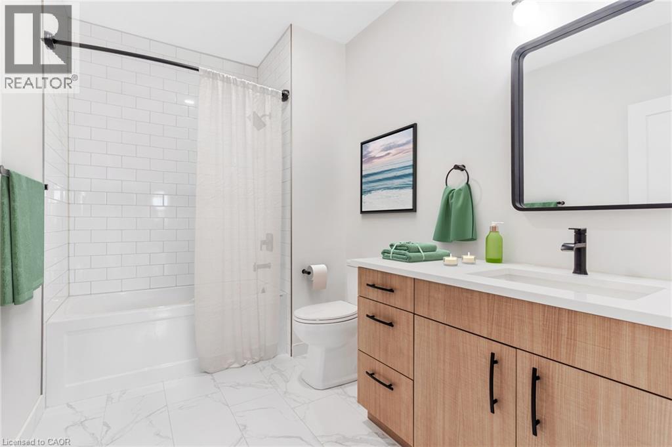
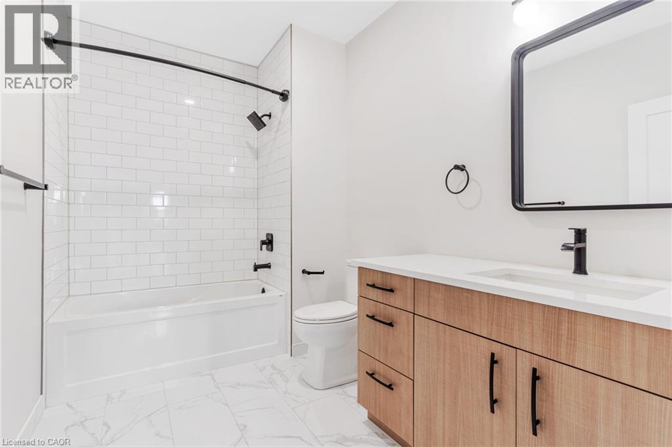
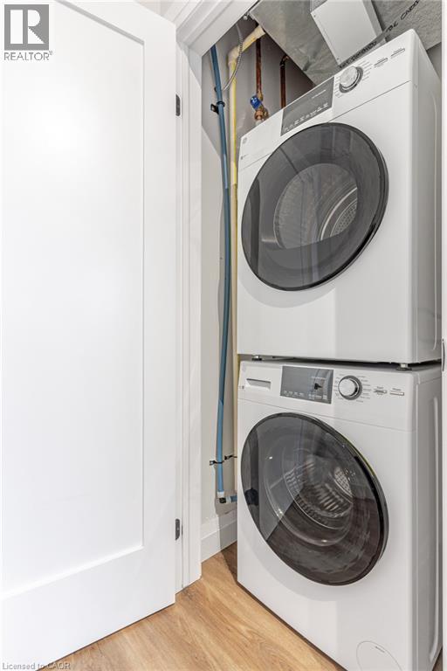
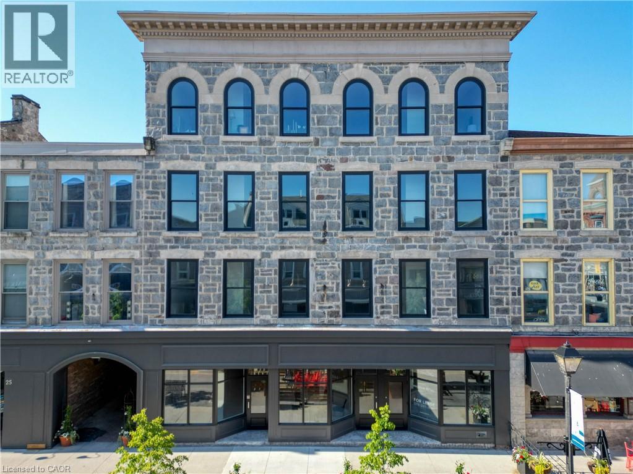
Modern living meets historic character at The Boardwalk Tower. This one-bedroom, one-bath residence offers sophistication and urban convenience in the heart of downtown. Located on the second floor of a newly renovated heritage building, this apartment is 600 sq ft and filled with natural light from oversized south and east-facing windows, beautifully framed by exposed granite stone and wood beams that captures the building’s original character. The open-concept layout creates an easy flow between the kitchen, dining and living areas, with ample granite counter space and cabinetry, the kitchen features a tile backsplash, stainless steel appliances and a dishwasher. The spacious bedroom offers a comfortable retreat, while a large 4-piece bathroom, in-suite stacked laundry and additional closet space provide everyday functionality. With its combination of historic architectural details, modern finishes and a walkable downtown location, Unit 201 offers distinctive loft-inspired living with plenty of character. (id:66349)
Property Details
| MLS® Number | 40861728 |
| Property Type | Single Family |
| Amenities Near By | Hospital, Park, Place Of Worship, Playground, Public Transit, Schools, Shopping |
| Community Features | High Traffic Area, Quiet Area, Community Centre, School Bus |
| Features | Southern Exposure |
Building
| Bathroom Total | 1 |
| Bedrooms Above Ground | 1 |
| Bedrooms Total | 1 |
| Appliances | Dishwasher, Dryer, Refrigerator, Stove, Washer, Microwave Built-in |
| Architectural Style | Other |
| Basement Type | None |
| Construction Style Attachment | Attached |
| Cooling Type | Central Air Conditioning |
| Exterior Finish | Stone |
| Fire Protection | Smoke Detectors, Alarm System |
| Heating Type | Forced Air |
| Stories Total | 1 |
| Size Interior | 600 Sqft |
| Type | Apartment |
| Utility Water | Municipal Water |
Parking
| None |
Land
| Access Type | Rail Access |
| Acreage | No |
| Land Amenities | Hospital, Park, Place Of Worship, Playground, Public Transit, Schools, Shopping |
| Sewer | Municipal Sewage System |
| Size Frontage | 57 Ft |
| Size Total Text | Unknown |
| Zoning Description | Fc1rm1 |
Rooms
| Level | Type | Length | Width | Dimensions |
|---|---|---|---|---|
| Main Level | Laundry Room | Measurements not available | ||
| Main Level | Primary Bedroom | 15'6'' x 9'1'' | ||
| Main Level | 4pc Bathroom | 10'1'' x 6'8'' | ||
| Main Level | Living Room | 9'1'' x 12'5'' | ||
| Main Level | Dinette | 7'0'' x 5'1'' | ||
| Main Level | Kitchen | 13'2'' x 12'8'' |
https://www.realtor.ca/real-estate/30256417/15-main-street-unit-201-cambridge
Contact Us
Contact us for more information

Christal Moura
Broker
2247 Rymal Rd. East #250b
Stoney Creek, Ontario L8J 2V8
(905) 574-3038
www.royallepagemacro.ca/

The trademarks REALTOR®, REALTORS®, and the REALTOR® logo are controlled by The Canadian Real Estate Association (CREA) and identify real estate professionals who are members of CREA. The trademarks MLS®, Multiple Listing Service® and the associated logos are owned by The Canadian Real Estate Association (CREA) and identify the quality of services provided by real estate professionals who are members of CREA. The trademark DDF® is owned by The Canadian Real Estate Association (CREA) and identifies CREA's Data Distribution Facility (DDF®)
September 10 2026 12:59:14
REALTORS® Association of Hamilton-Burlington
Royal LePage Macro Realty