

308 County Rd 9 Road Greater Napanee, Ontario K7R 3K8

$2,500 Monthly
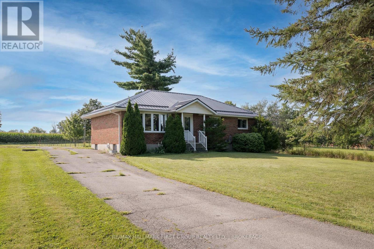
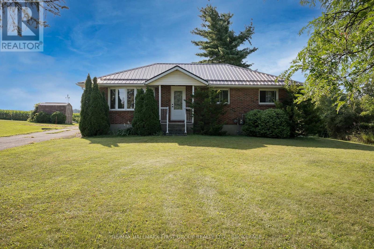
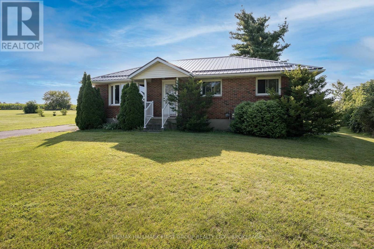
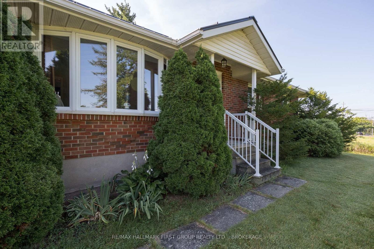
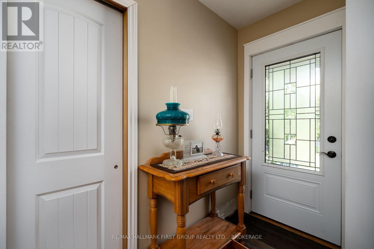
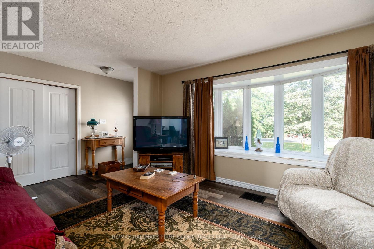
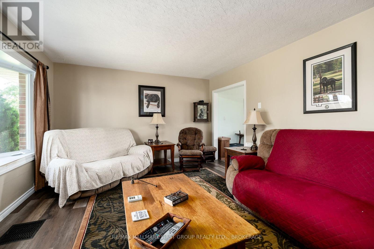
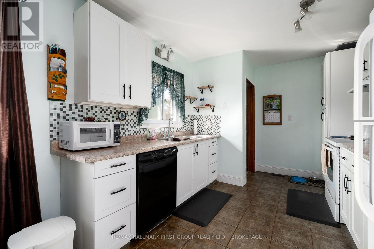
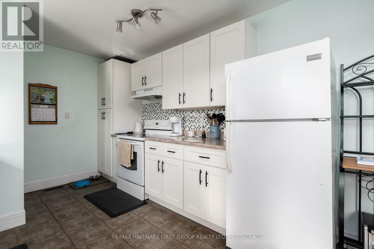
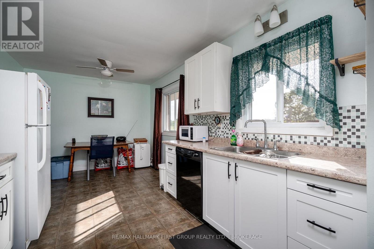
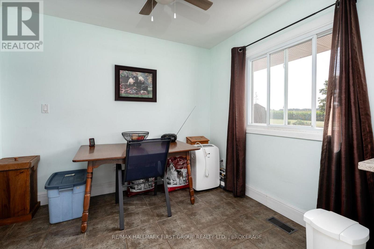
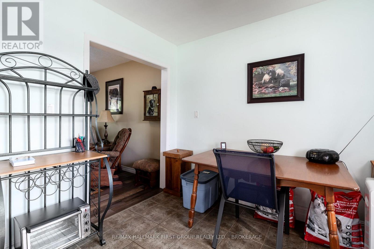
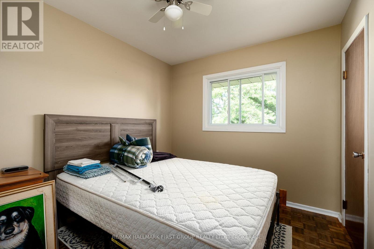
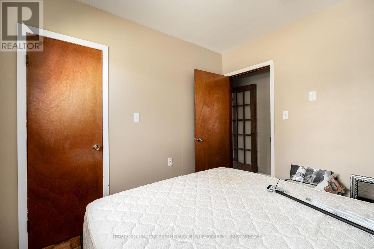
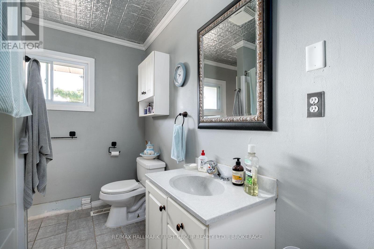
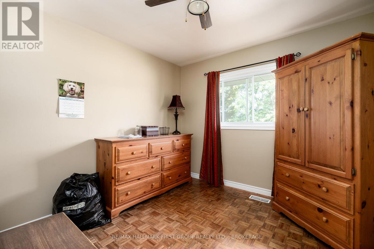
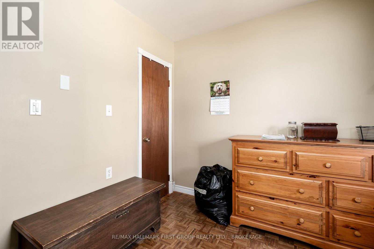
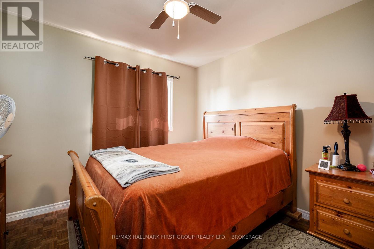
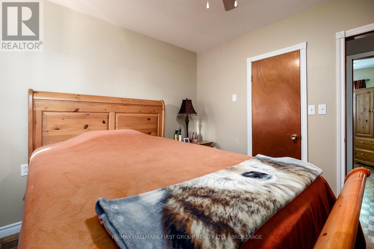
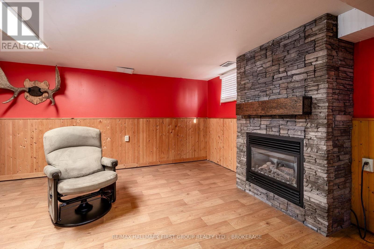
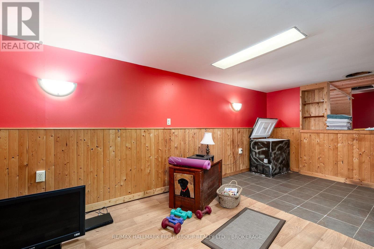
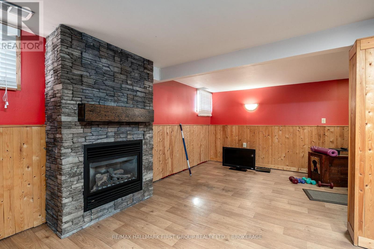
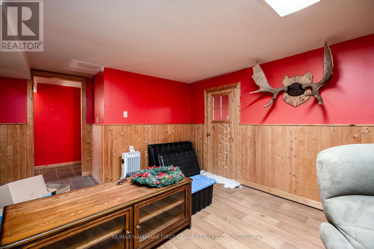
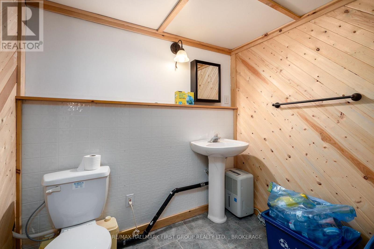
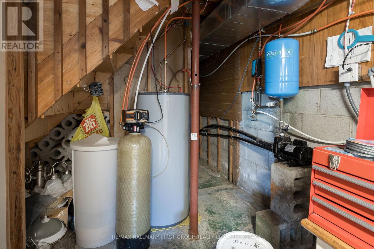
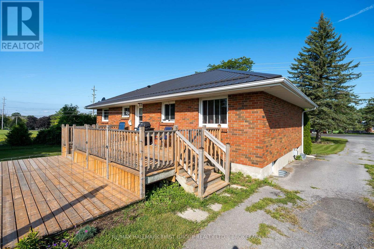
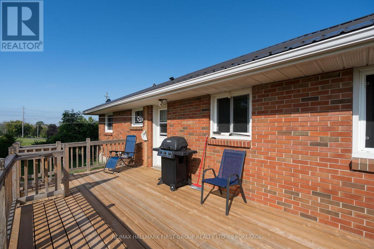
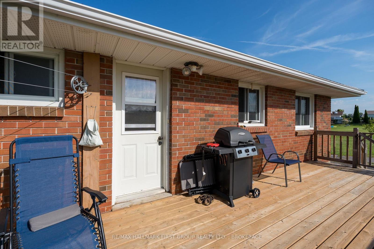
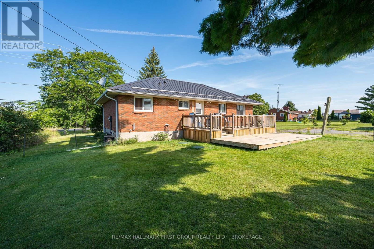
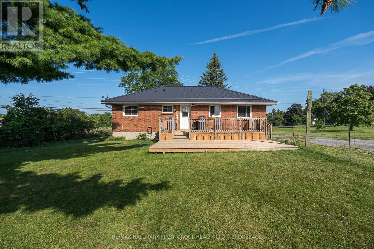
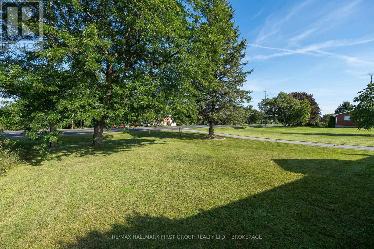
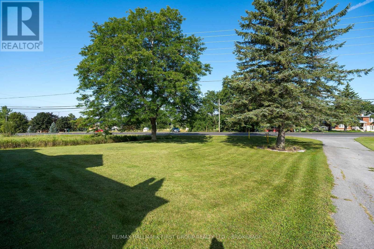
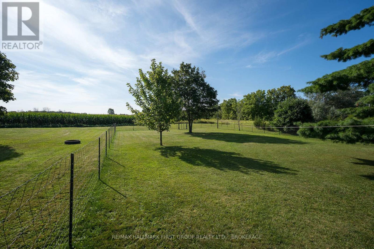
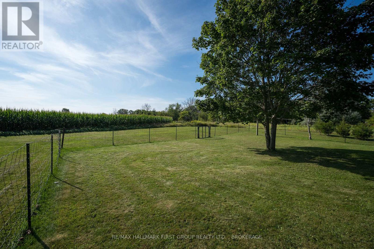
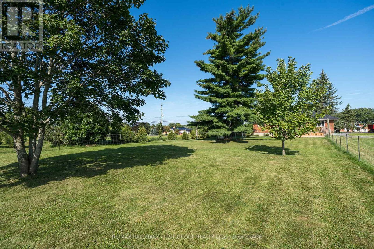
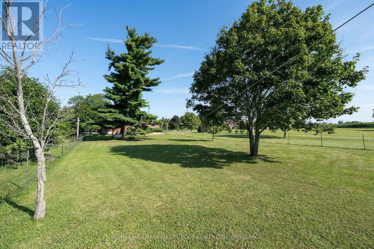
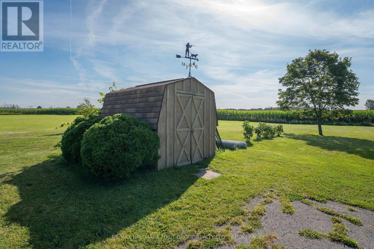
Lovely country property located just minutes from Napanee, offering a peaceful rural setting with convenient access to town. This well-maintained home features 3 bedrooms, 1.5 bathrooms, and a finished rec room providing additional living space. Offered for lease at $2,500 per month plus heat and hydro on a month-to-month tenancy. All snow removal and lawn maintenance, including grass cutting and landscaping, are the tenant's responsibility and cost. Available October 2nd. An Open House will be held September 27th from 11:00 a.m. to 1:00 p.m. Prospective tenants are required to provide a recent credit check, proof of employment/income, references, and a completed rental application. Pets may be considered within reason. Non-smokers only. (id:66349)
Open House
This property has open houses!
11:00 am
Ends at:1:00 pm
Property Details
| MLS® Number | X13739690 |
| Property Type | Single Family |
| Community Name | 58 - Greater Napanee |
| Parking Space Total | 4 |
Building
| Bathroom Total | 2 |
| Bedrooms Above Ground | 3 |
| Bedrooms Total | 3 |
| Amenities | Fireplace(s) |
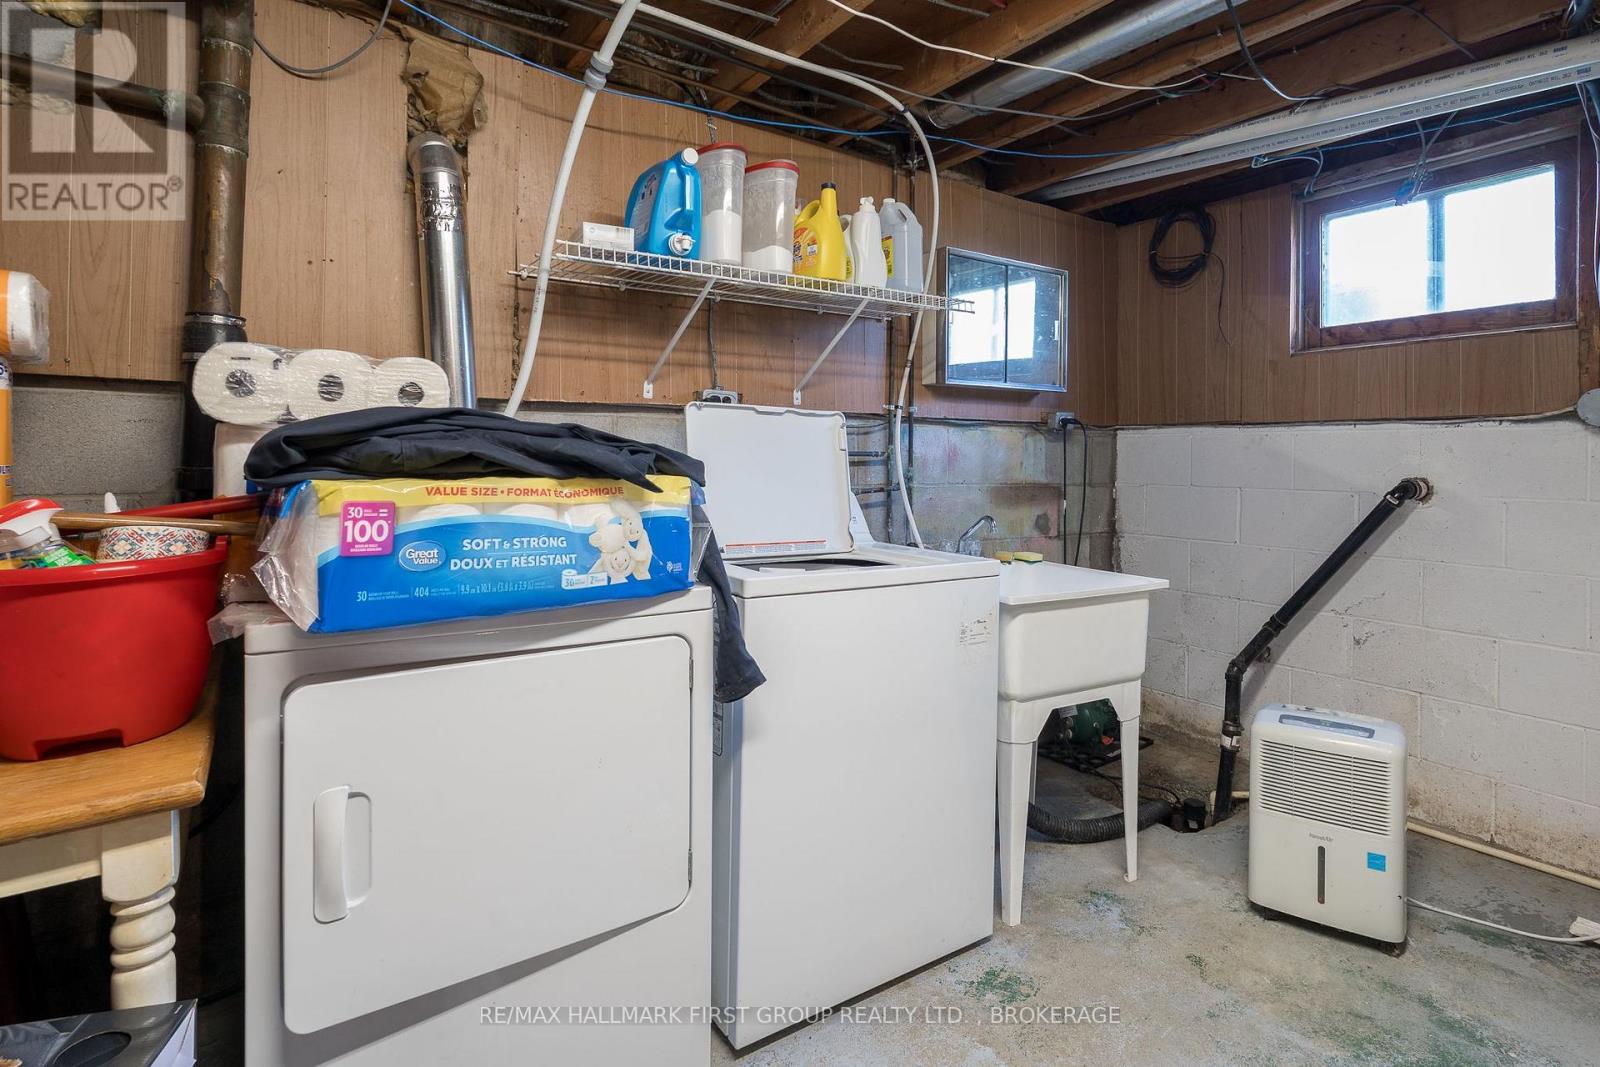
| Appliances | Dishwasher, Dryer, Stove, Washer, Refrigerator |
| Architectural Style | Raised Bungalow |
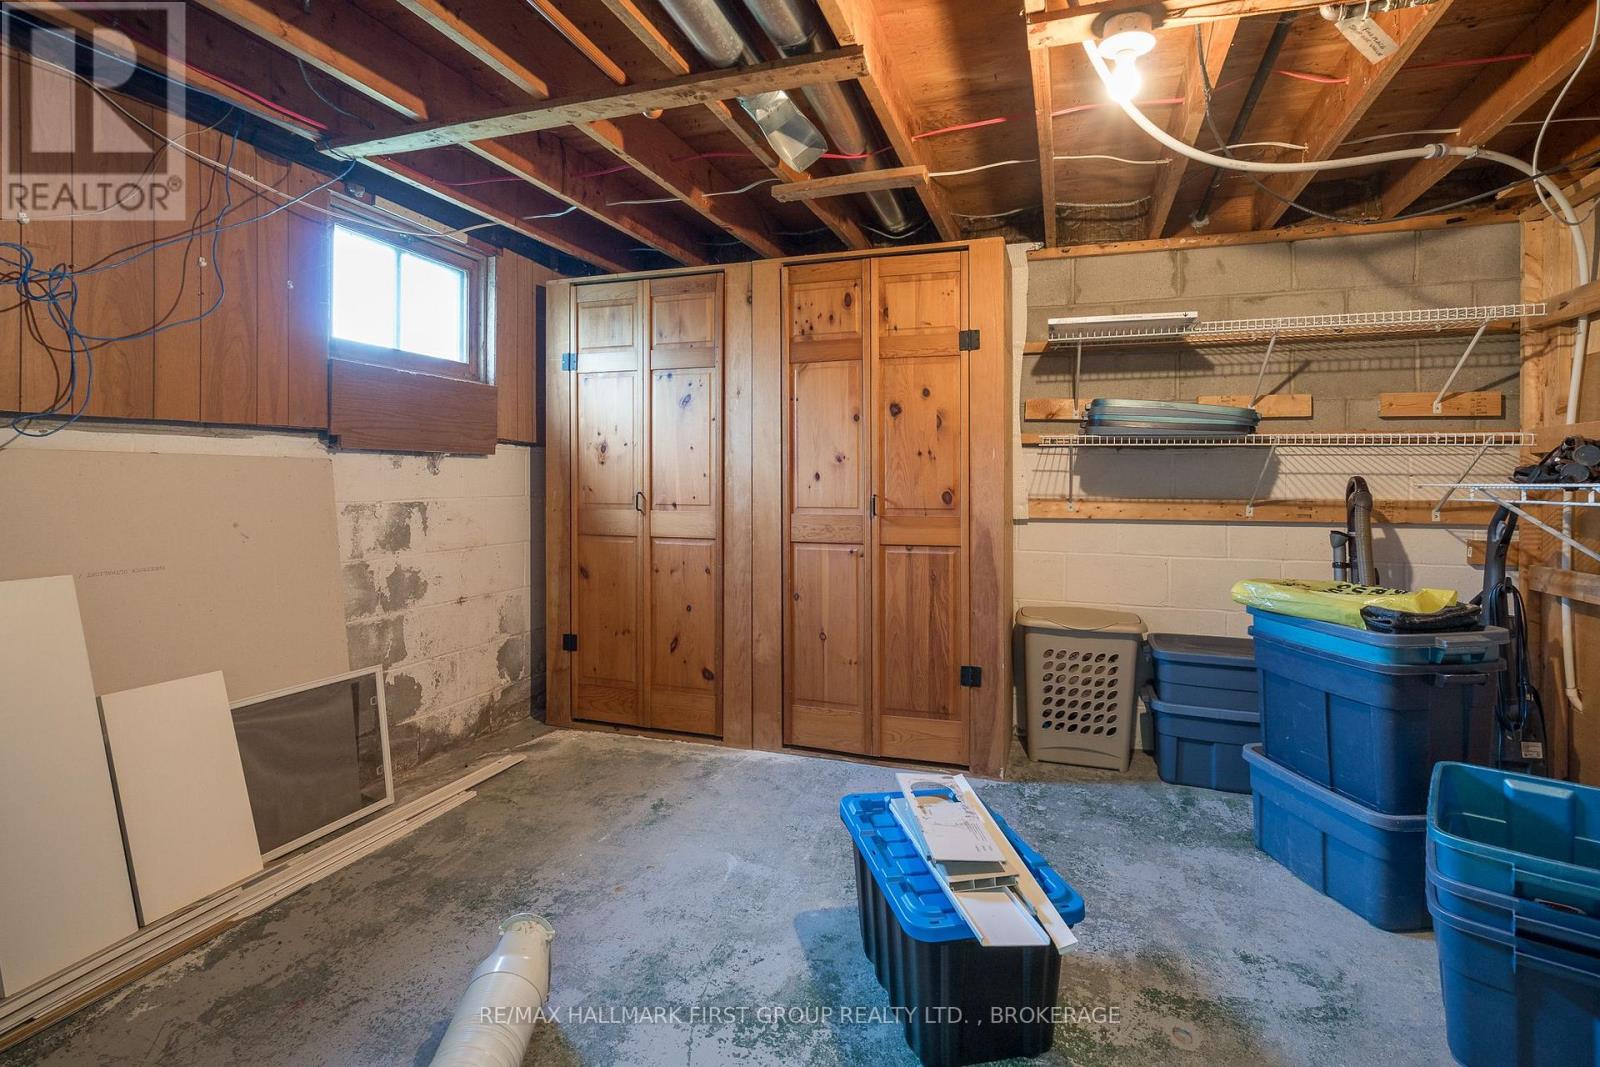
| Basement Type | Full |
| Construction Style Attachment | Detached |
| Cooling Type | Central Air Conditioning |
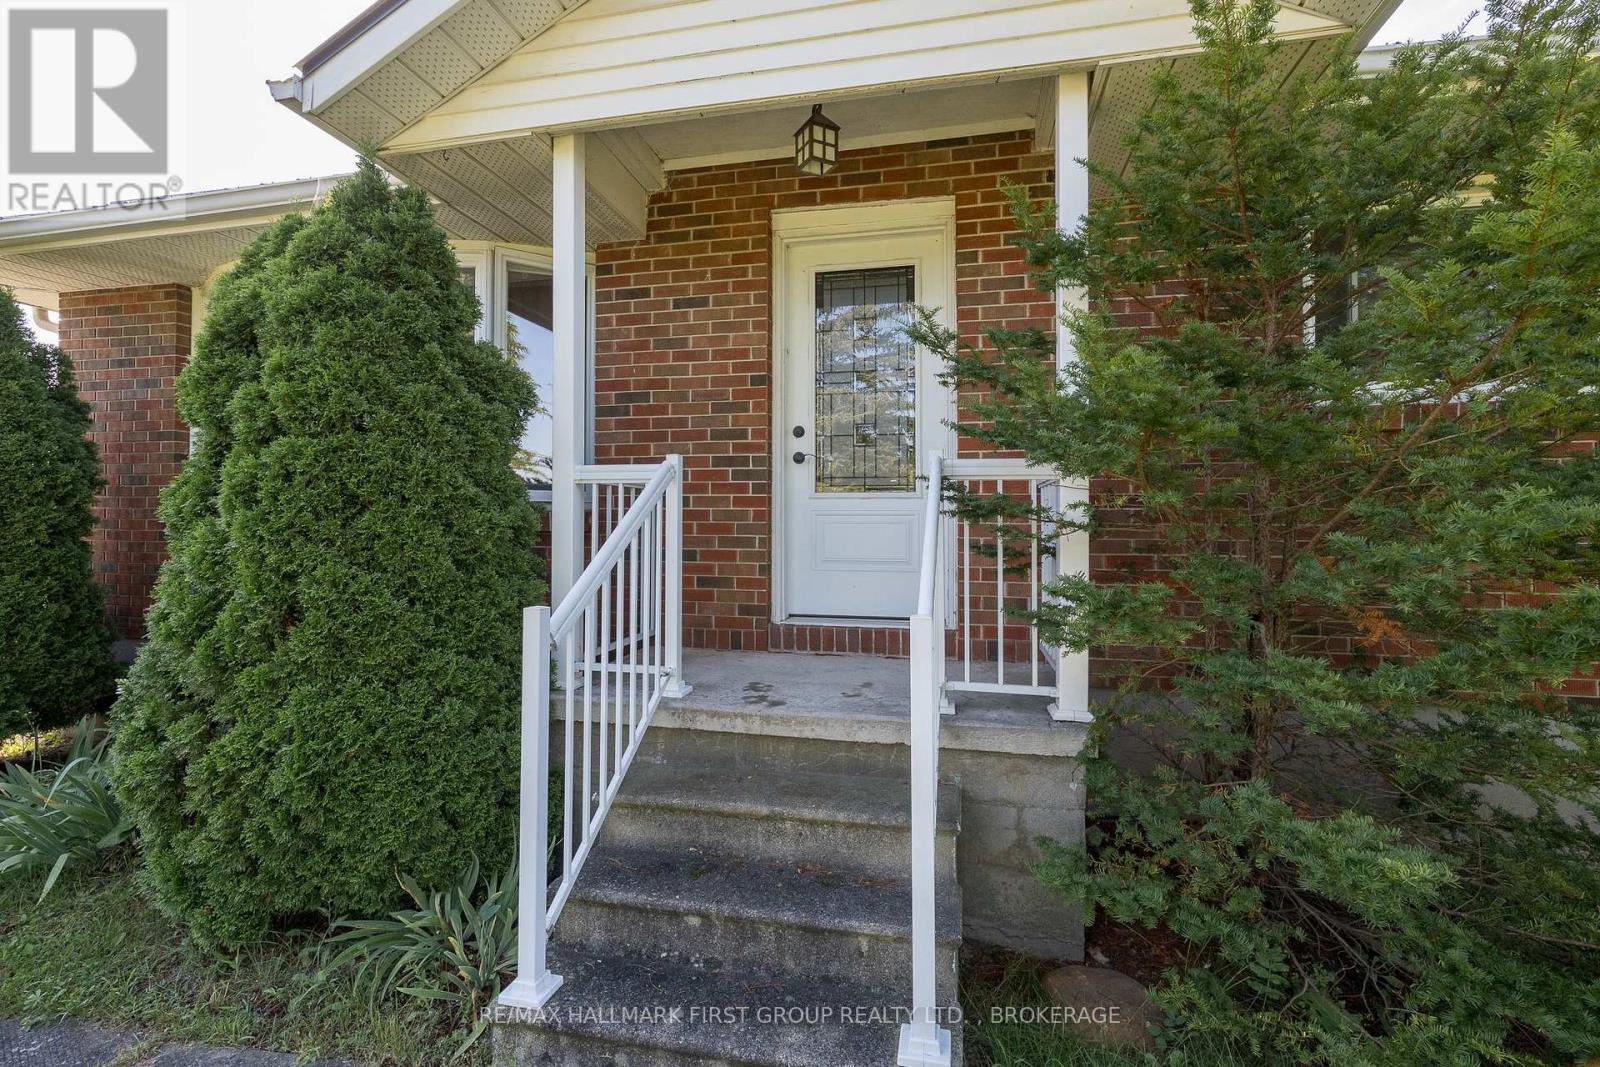
| Exterior Finish | Brick Veneer |
| Fireplace Present | Yes |
| Fireplace Total | 1 |
| Foundation Type | Block |
| Half Bath Total | 1 |
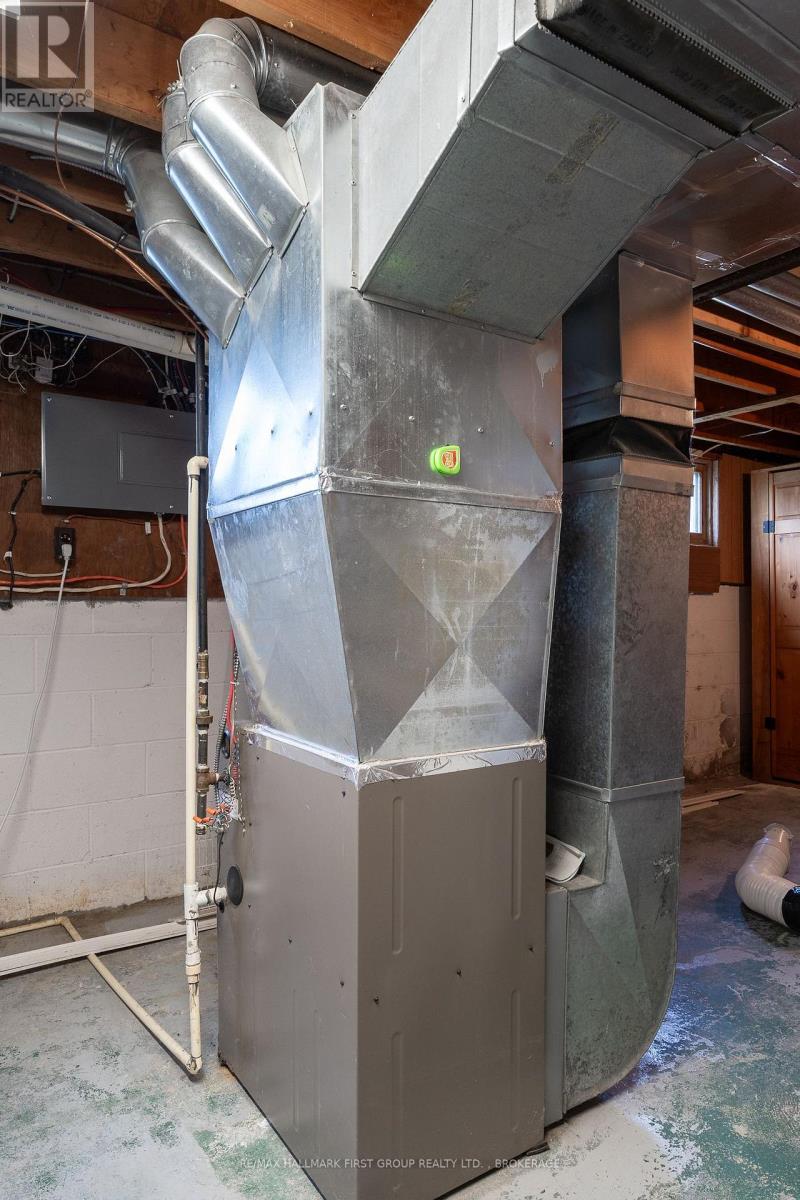
| Heating Fuel | Natural Gas |
| Heating Type | Forced Air |
| Stories Total | 1 |
| Size Interior | 700 - 1,100 Sqft |
| Type | House |
Parking
| Detached Garage | |
| No Garage |
Land
| Acreage | No |
| Sewer | Septic System |
| Size Depth | 300 Ft ,2 In |
| Size Frontage | 150 Ft ,10 In |
| Size Irregular | 150.9 X 300.2 Ft |
| Size Total Text | 150.9 X 300.2 Ft |
Rooms
| Level | Type | Length | Width | Dimensions |
|---|---|---|---|---|
| Basement | Family Room | 6.98 m | 6.16 m | 6.98 m x 6.16 m |
| Basement | Laundry Room | 3.96 m | 6.37 m | 3.96 m x 6.37 m |
| Main Level | Kitchen | 5.82 m | 3.69 m | 5.82 m x 3.69 m |
| Main Level | Bedroom | 2.93 m | 2.74 m | 2.93 m x 2.74 m |
| Main Level | Primary Bedroom | 2.78 m | 2.96 m | 2.78 m x 2.96 m |
| Main Level | Bathroom | 2.93 m | 2.13 m | 2.93 m x 2.13 m |
| Main Level | Bedroom 3 | 2.93 m | 2.74 m | 2.93 m x 2.74 m |
Utilities
| Electricity | Installed |
Contact Us
Contact us for more information

Alexandra Grant
Salesperson
agrealestategroup.ca/
www.facebook.com/agrealestategroup/
www.instagram.com/agrealestategroupremax/?hl=en
218-1154 Kingston Rd
Pickering, Ontario L1V 3B4
(613) 548-2550
www.remaxhallmark.com/

The trademarks REALTOR®, REALTORS®, and the REALTOR® logo are controlled by The Canadian Real Estate Association (CREA) and identify real estate professionals who are members of CREA. The trademarks MLS®, Multiple Listing Service® and the associated logos are owned by The Canadian Real Estate Association (CREA) and identify the quality of services provided by real estate professionals who are members of CREA. The trademark DDF® is owned by The Canadian Real Estate Association (CREA) and identifies CREA's Data Distribution Facility (DDF®)
September 08 2026 12:49:44
Kingston & Area Real Estate Association
RE/MAX Hallmark First Group Realty Ltd. , Brokerage