

443 Armour Road Peterborough, Ontario K9H 1Y7

$1,850 Monthly
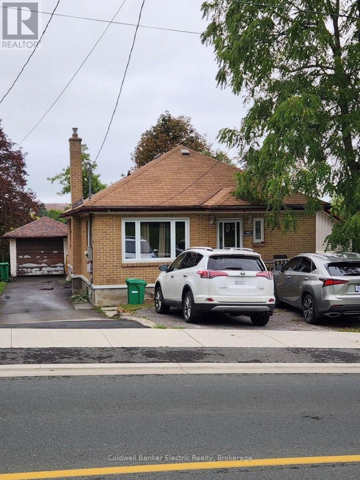
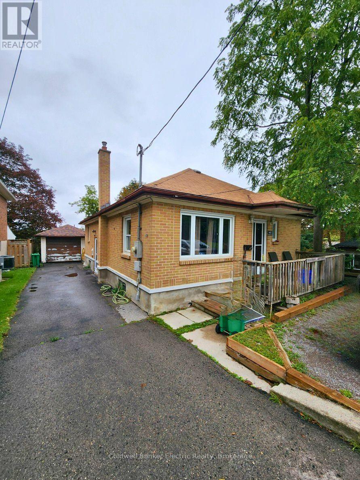
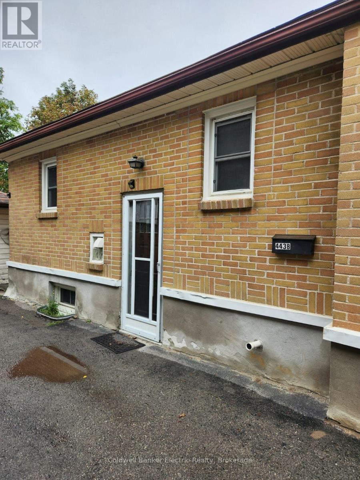
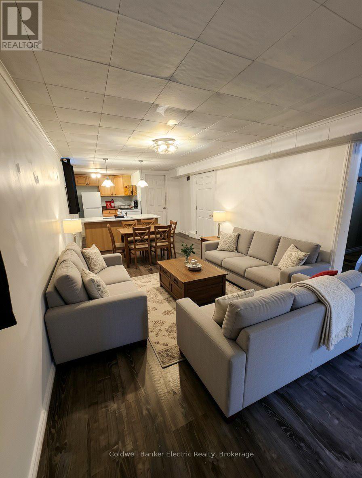
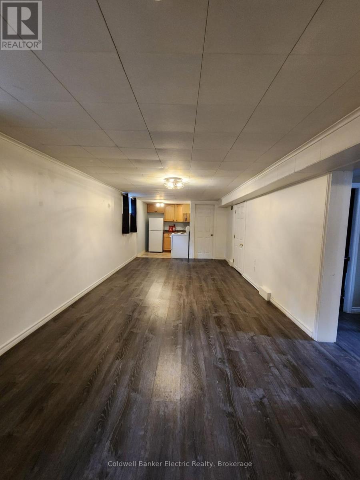
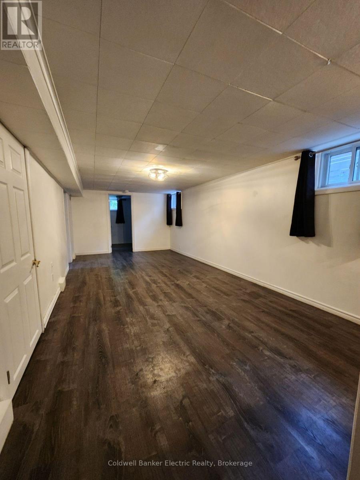
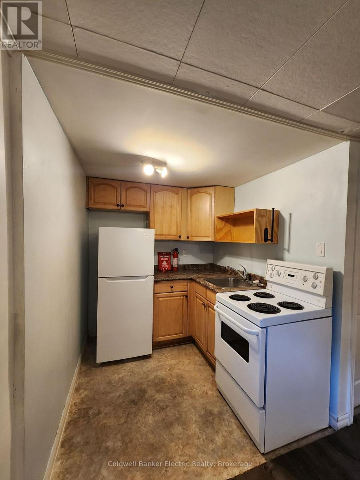
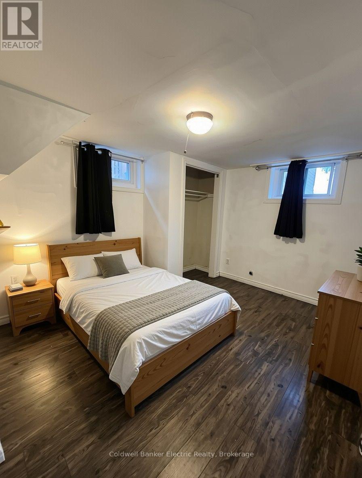
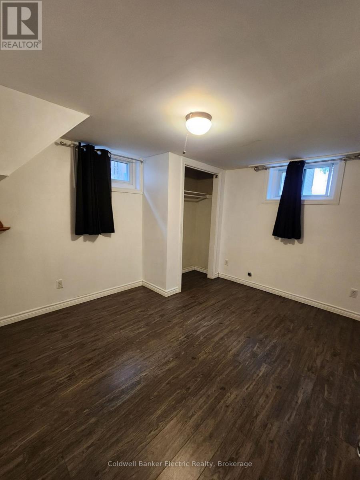
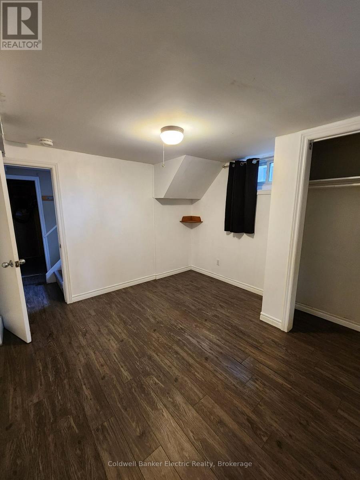
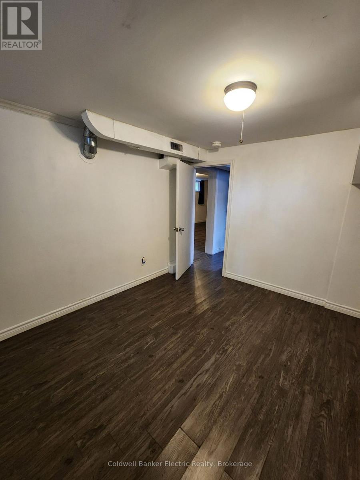
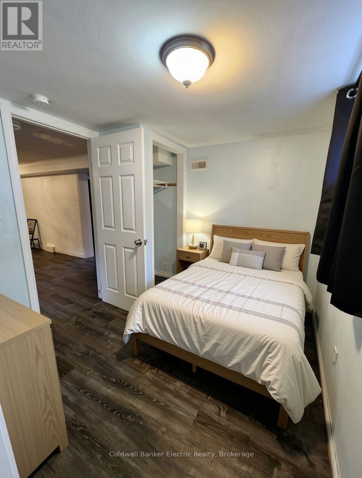
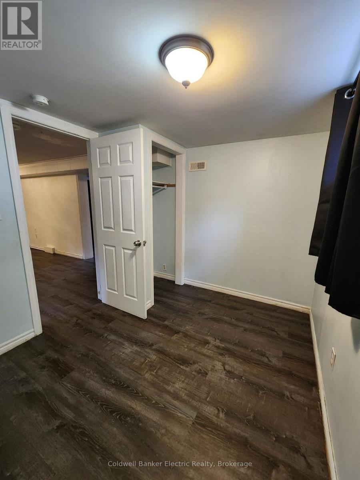
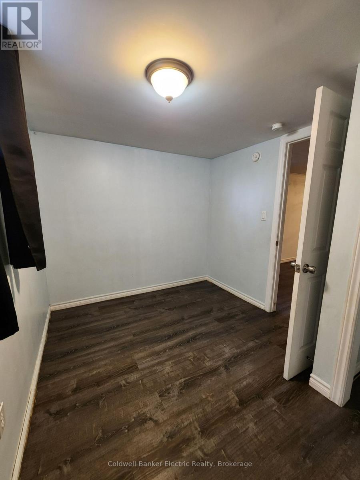
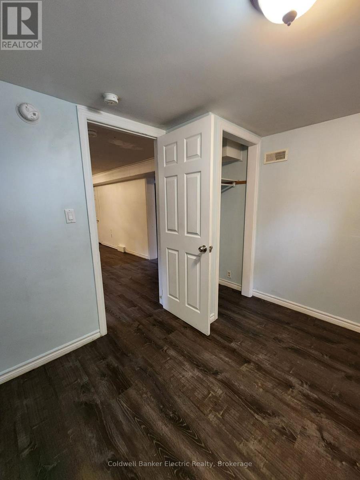
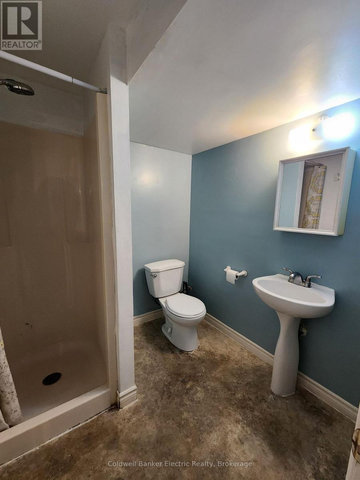
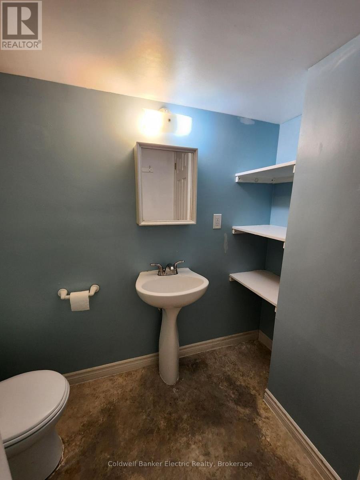
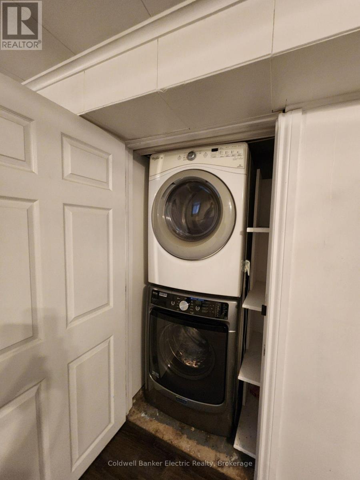
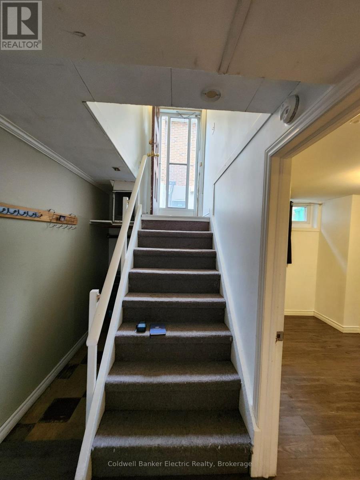
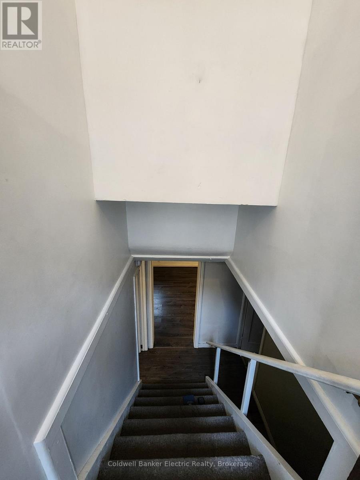
Beautifully maintained legal 2-bedroom secondary suite offering privacy, comfort, and convenience in one of Peterborough's most desirable neighbourhoods near Armour Rd & Hunter St. This all-inclusive unit features its own address and mailbox, in-suite laundry, air conditioning, a functional layout, and generous storage throughout. Enjoy easy access to Ashburnham Memorial Park, scenic Otonabee River trails, and nearby waterfront green space-perfect for walking, cycling, and outdoor recreation. A short drive brings you to Downtown Peterborough with restaurants, cafs, shopping, and local amenities. Close to grocery stores, schools, and public transit. Ideal for a responsible individual, couple, or small family seeking a clean, quiet, and private long-term home. No smoking indoors. No pets. Tenant screening required including credit check, employment/income verification, and references. Application link https://l.singlekey.com/922d3451 (id:66349)
Property Details
| MLS® Number | X13735790 |
| Property Type | Single Family |
| Community Name | Ashburnham Ward 4 |
| Amenities Near By | Schools, Park |
| Community Features | School Bus |
| Features | Flat Site, In Suite Laundry |
| Parking Space Total | 1 |
Building
| Bathroom Total | 1 |
| Bedrooms Below Ground | 2 |
| Bedrooms Total | 2 |
| Age | 51 To 99 Years |
| Architectural Style | Bungalow |
| Basement Features | Apartment In Basement |
| Basement Type | N/a |
| Construction Style Attachment | Detached |
| Cooling Type | Central Air Conditioning |
| Exterior Finish | Brick |
| Flooring Type | Vinyl |
| Foundation Type | Concrete |
| Heating Fuel | Natural Gas |
| Heating Type | Forced Air |
| Stories Total | 1 |
| Size Interior | 700 - 1,100 Sqft |
| Type | House |
| Utility Water | Municipal Water |
Parking
| No Garage |
Land
| Acreage | No |
| Land Amenities | Schools, Park |
| Sewer | Sanitary Sewer |
| Size Depth | 226 Ft |
| Size Frontage | 40 Ft |
| Size Irregular | 40 X 226 Ft |
| Size Total Text | 40 X 226 Ft |
Rooms
| Level | Type | Length | Width | Dimensions |
|---|---|---|---|---|
| Basement | Living Room | 3.32 m | 7.05 m | 3.32 m x 7.05 m |
| Basement | Kitchen | 2.03 m | 1.95 m | 2.03 m x 1.95 m |
| Basement | Bedroom | 3.48 m | 3.26 m | 3.48 m x 3.26 m |
| Basement | Bedroom 2 | 2.46 m | 3.25 m | 2.46 m x 3.25 m |
| Basement | Bathroom | 1.9 m | 1.92 m | 1.9 m x 1.92 m |
Utilities
| Cable | Available |
| Electricity | Installed |
| Sewer | Installed |
Contact Us
Contact us for more information

David Peacock
Salesperson
www.youtube.com/embed/flxkLz5Ek2g
www.youtube.com/embed/L7c_O5uSFOQ
david-m-peacock.agent.cbignite.ca/
www.facebook.com/profile.php?id=61555662771092
www.instagram.com/davidm.peacockrealtor/
215 George Street North
Peterborough, Ontario K9J 3G7
(705) 243-9000
cbelectricrealty.ca/
www.facebook.com/cbelectricrealty/
linkedin.com/company/cbelectric
twitter.com/CBElectricPTBO

The trademarks REALTOR®, REALTORS®, and the REALTOR® logo are controlled by The Canadian Real Estate Association (CREA) and identify real estate professionals who are members of CREA. The trademarks MLS®, Multiple Listing Service® and the associated logos are owned by The Canadian Real Estate Association (CREA) and identify the quality of services provided by real estate professionals who are members of CREA. The trademark DDF® is owned by The Canadian Real Estate Association (CREA) and identifies CREA's Data Distribution Facility (DDF®)
September 02 2026 03:49:52
Central Lakes Association of REALTORS®
Coldwell Banker Electric Realty