

9 Ruttan St. Thunder Bay, Ontario P7A 5C4

$370,000
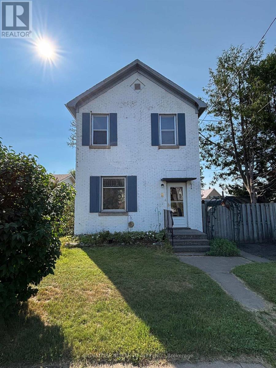
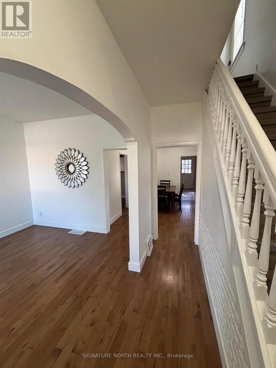
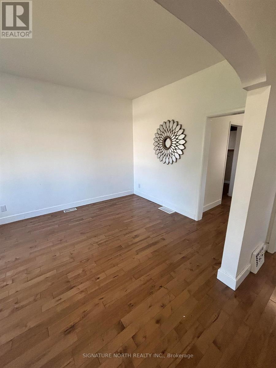
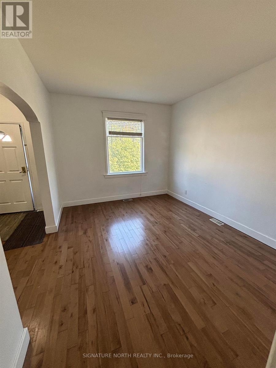
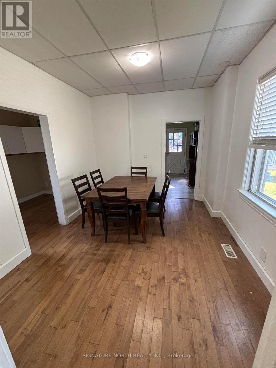
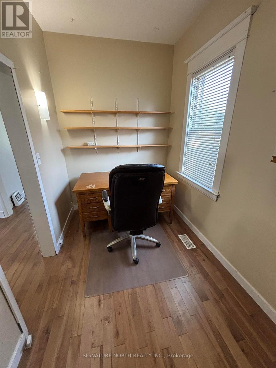
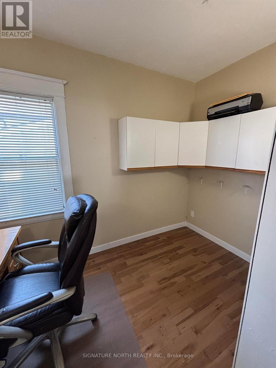
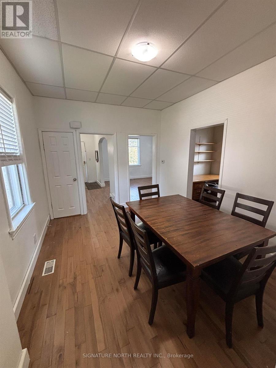
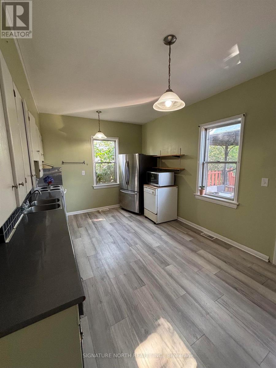
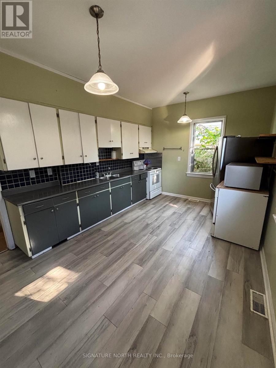
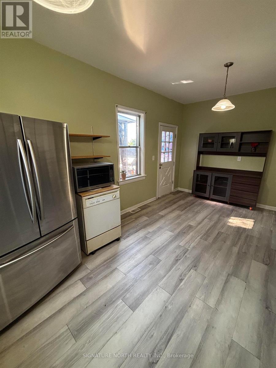
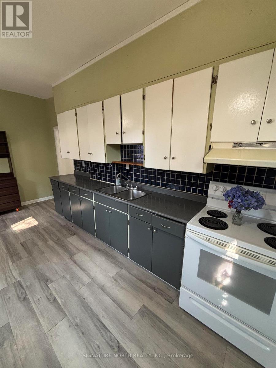
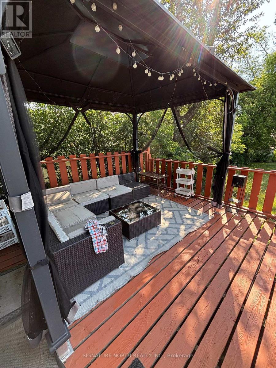
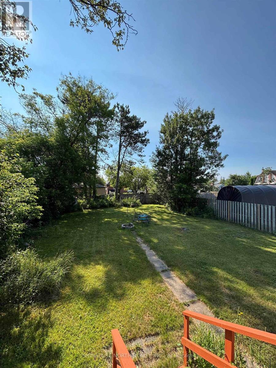
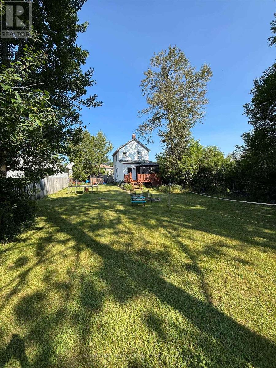
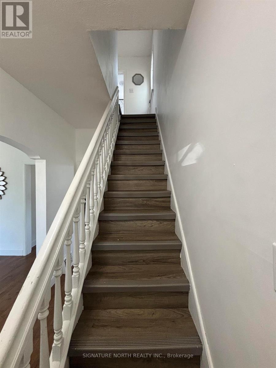
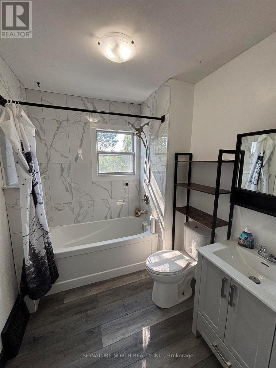
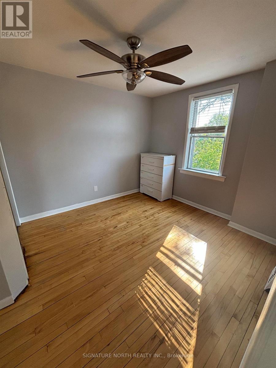
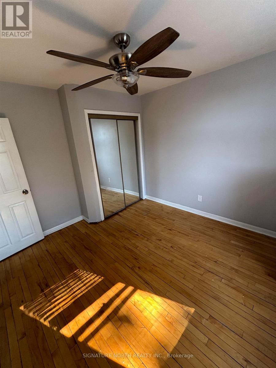
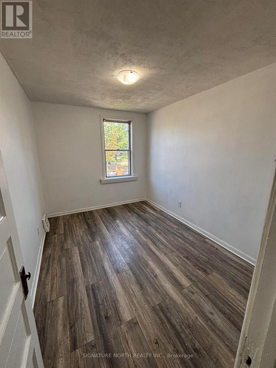
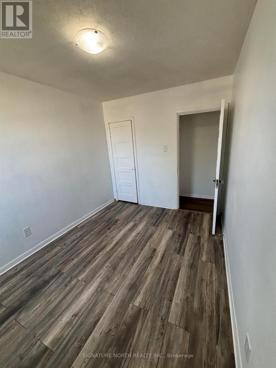
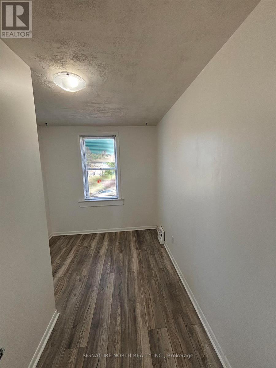
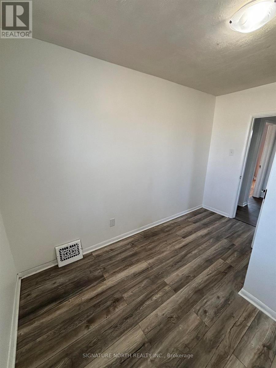
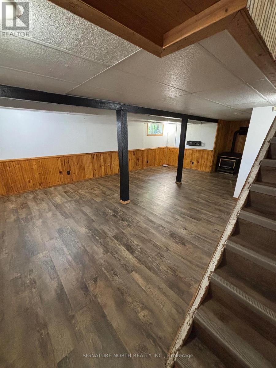
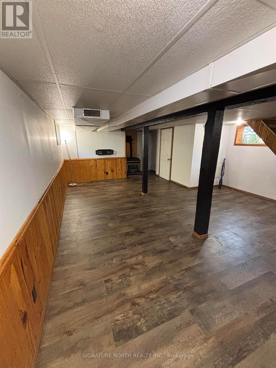
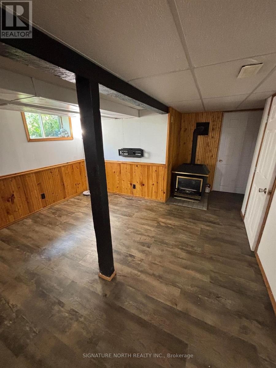
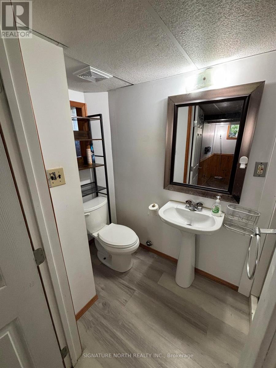
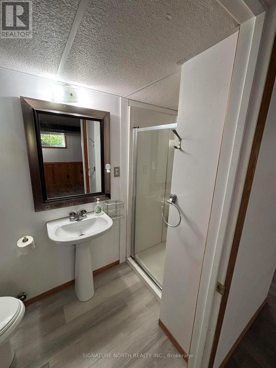
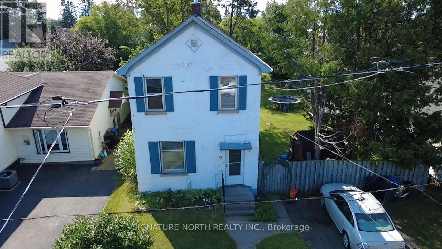
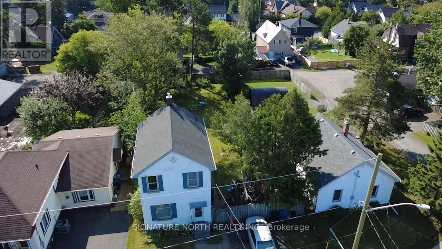
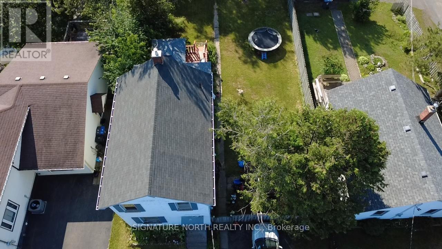
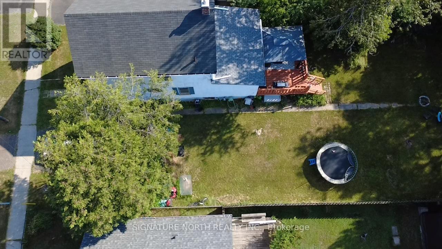
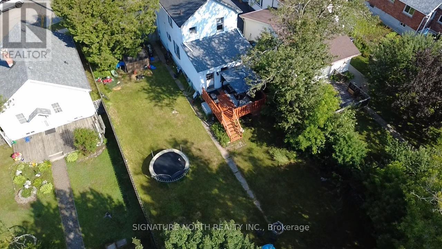
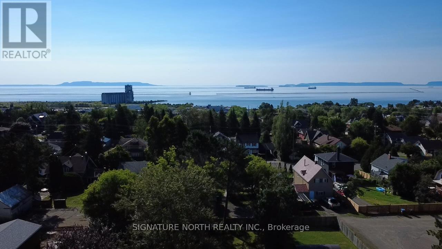
Welcome to 9 Ruttan Street! This well-maintained two-storey home offers 3 bedrooms, 2 bathrooms, and a bright, move-in-ready interior with fresh paint (2025), maple hardwood floors, and updated vinyl and laminate flooring. The eat-in kitchen opens to a backyard deck, while the cozy family room on the lower level features a gas fireplace. The fully fenced park-like backyard includes mature trees, perennial gardens & 2 storage sheds. Ideal north side location within walking distance of schools, parks, the marina, trails, shopping, and restaurants. Recent updates include bathrooms (2019 & 2025), furnace (2022), refrigerator (2022), stove (2018), and washer and dryer (2023). A fantastic opportunity to own a move-in-ready home in a great location! Call today to book your viewing. (id:66349)
Property Details
| MLS® Number | X13633344 |
| Property Type | Single Family |
| Community Name | Shuniah |
| Communication Type | High Speed Internet |
| Equipment Type | Water Heater |
| Parking Space Total | 2 |
| Rental Equipment Type | Water Heater |
| Structure | Deck |
Building
| Bathroom Total | 2 |
| Bedrooms Above Ground | 3 |
| Bedrooms Total | 3 |
| Amenities | Fireplace(s) |
| Appliances | Dishwasher, Dryer, Stove, Washer, Refrigerator |
| Basement Development | Partially Finished |
| Basement Type | N/a (partially Finished) |
| Construction Style Attachment | Detached |
| Exterior Finish | Brick |
| Flooring Type | Hardwood, Laminate, Vinyl |
| Foundation Type | Poured Concrete |
| Heating Fuel | Natural Gas |
| Heating Type | Forced Air |
| Stories Total | 2 |
| Type | House |
| Utility Water | Municipal Water |
Land
| Access Type | Public Road |
| Acreage | No |
| Fence Type | Fenced Yard |
| Sewer | Sanitary Sewer |
| Size Depth | 150 Ft |
| Size Frontage | 50 Ft |
| Size Irregular | 50 X 150 Ft |
| Size Total Text | 50 X 150 Ft|under 1/2 Acre |
Rooms
| Level | Type | Length | Width | Dimensions |
|---|---|---|---|---|
| Second Level | Bedroom 2 | 3.58 m | 2.43 m | 3.58 m x 2.43 m |
| Second Level | Bathroom | Measurements not available | ||
| Second Level | Primary Bedroom | 3.47 m | 3.12 m | 3.47 m x 3.12 m |
| Second Level | Bedroom | 3.58 m | 2.59 m | 3.58 m x 2.59 m |
| Basement | Other | Measurements not available | ||
| Main Level | Office | 3.75 m | 1.98 m | 3.75 m x 1.98 m |
| Main Level | Living Room | 3.3 m | 3.3 m x Measurements not available | |
| Main Level | Kitchen | 5.2 m | 3.3 m | 5.2 m x 3.3 m |
| Main Level | Dining Room | 3.75 m | 3.04 m | 3.75 m x 3.04 m |
Utilities
| Natural Gas Available | Available |
| Cable | Available |
| Electricity Connected | Connected |
| Telephone | Nearby |
https://www.realtor.ca/real-estate/30109230/9-ruttan-st-thunder-bay-shuniah-shuniah
Contact Us
Contact us for more information

Jason Haack
Salesperson
291 Court St. S.
Thunder Bay, Ontario P7B 2Y1
(807) 622-7674

The trademarks REALTOR®, REALTORS®, and the REALTOR® logo are controlled by The Canadian Real Estate Association (CREA) and identify real estate professionals who are members of CREA. The trademarks MLS®, Multiple Listing Service® and the associated logos are owned by The Canadian Real Estate Association (CREA) and identify the quality of services provided by real estate professionals who are members of CREA. The trademark DDF® is owned by The Canadian Real Estate Association (CREA) and identifies CREA's Data Distribution Facility (DDF®)
September 01 2026 02:30:04
Thunder Bay Real Estate Board
Signature North Realty Inc.