

33 Brantdale Avenue Hamilton, Ontario L9C 1B6

$699,900
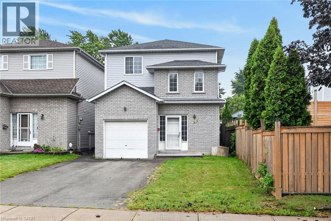
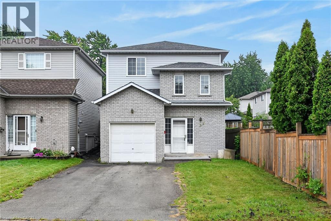
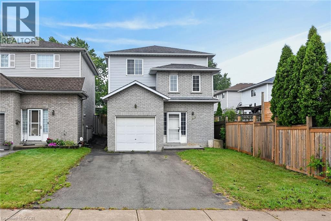
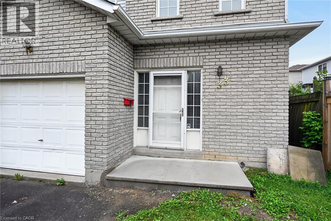
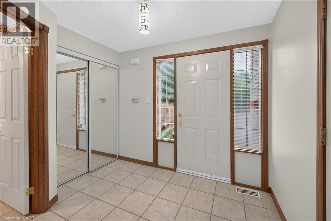
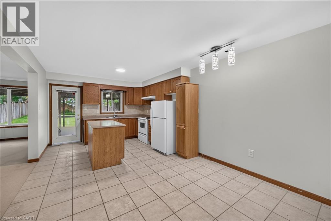
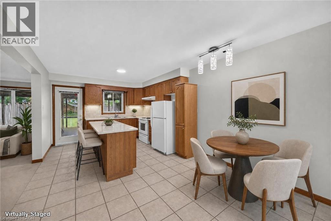
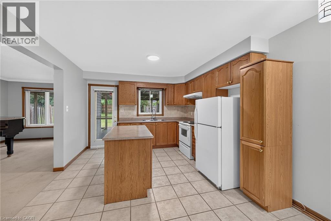
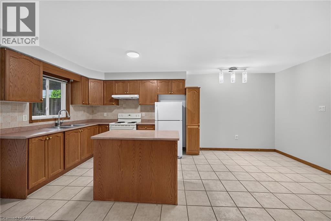
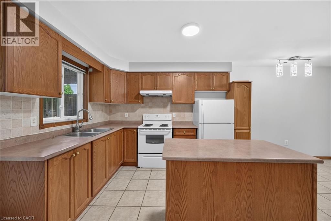
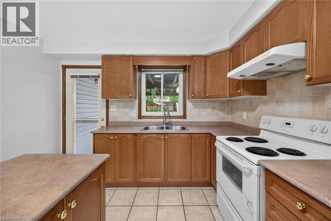
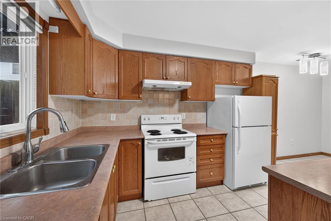
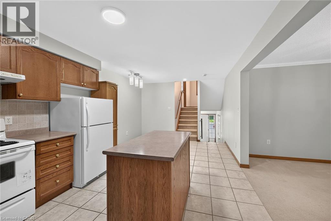
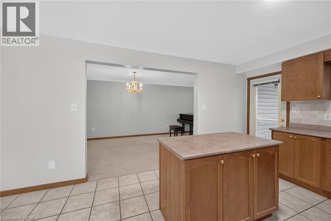
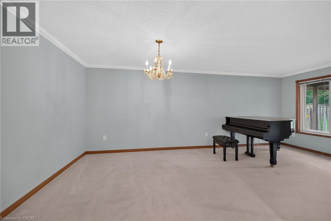
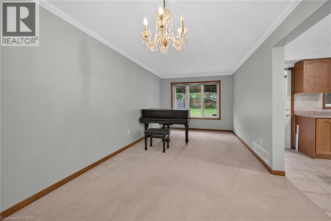
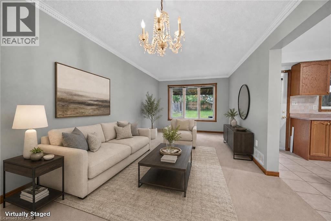
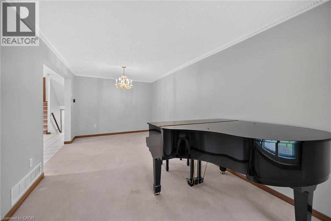
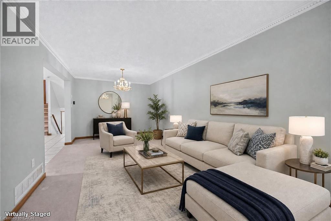
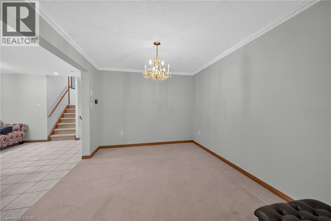
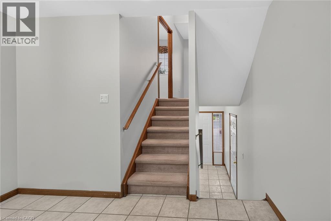
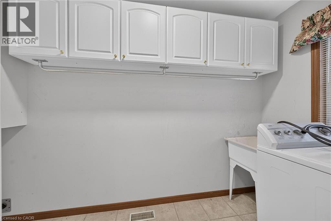
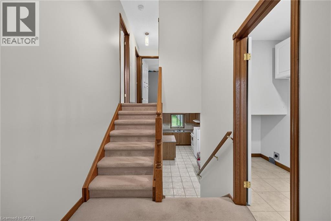
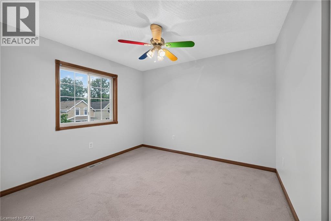
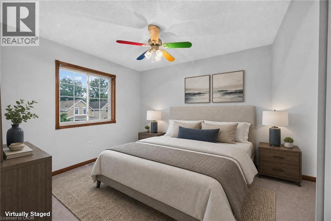
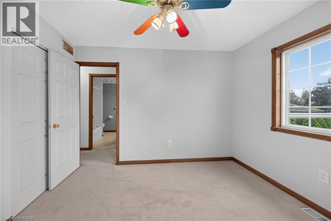
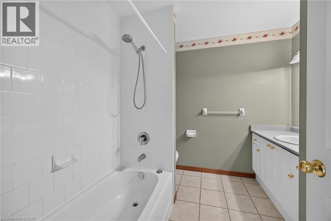
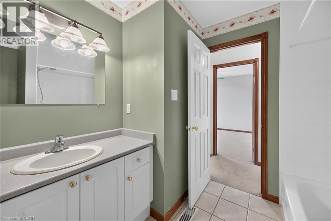
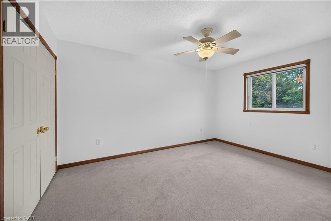
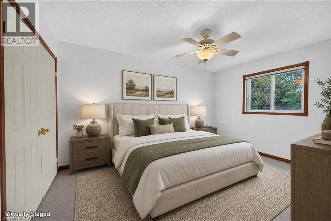
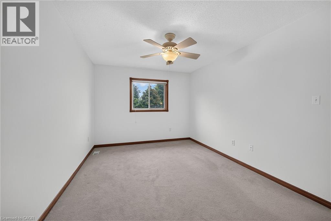
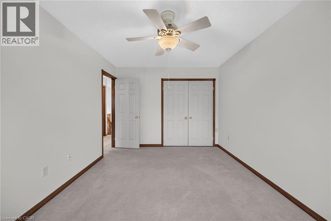
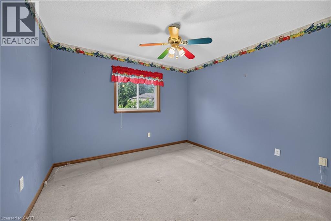
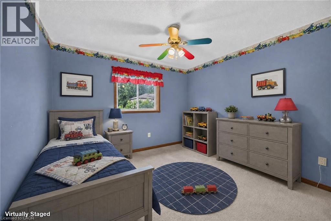
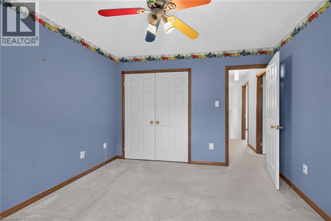
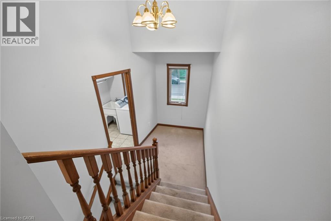
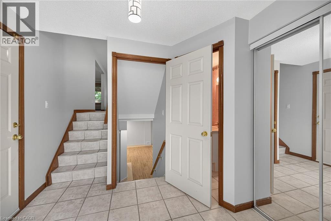
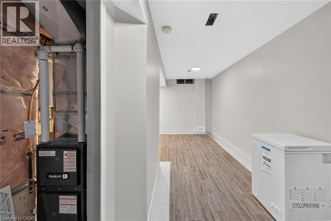
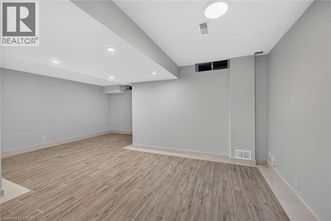
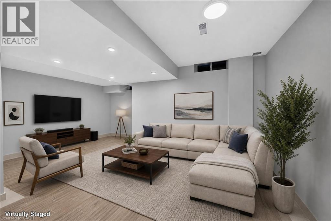
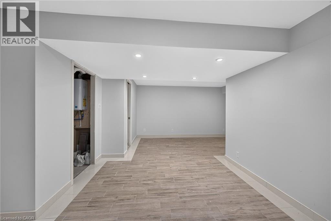
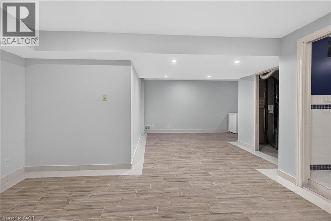
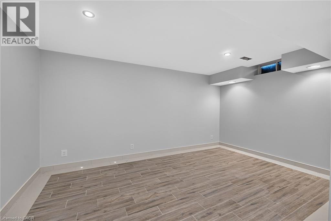
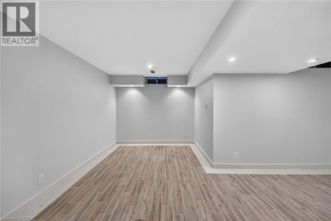
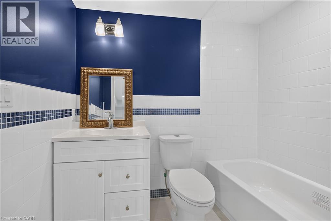
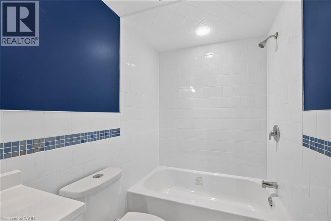
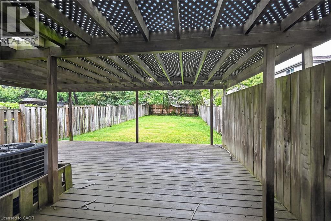
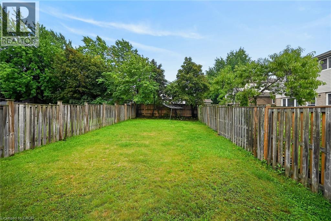
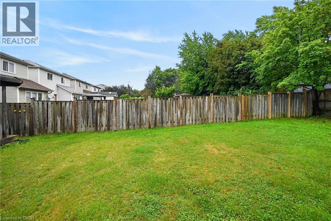
Location, location, location! Situated in a highly desirable neighbourhood close to Mohawk College and the vibrant Mountain Brow, this 1999-built four-level backsplit offers incredible potential for families and savvy investors alike. The main level boasts a bright, open-concept layout that seamlessly connects the living room, dining area, and a classic kitchen equipped with oak cabinetry, a functional island, and a convenient walk-out to a large rear deck and fully fenced backyard. Upstairs, you will find three comfortable bedrooms, primary 4 pc bath, alongside a dedicated bedroom-level laundry room for ultimate convenience. The lower level includes a recently renovated, fully finished basement that showcases a large recreation room, a brand-new three-piece bath, and luxurious heated tile floors—offering an excellent opportunity to rent out space to a student for extra income. Complete with a single-car garage, parking space for four vehicles, and a brand-new furnace, central air conditioning system, and on-demand hot water heater (all under contract and less than one year old), this home just needs a little bit of elbow grease to sparkle the way it used to! (id:66349)
Property Details
| MLS® Number | 40859856 |
| Property Type | Single Family |
| Amenities Near By | Place Of Worship, Public Transit, Schools |
| Community Features | Quiet Area |
| Equipment Type | Furnace, Water Heater |
| Features | Paved Driveway |
| Parking Space Total | 5 |
| Rental Equipment Type | Furnace, Water Heater |
| Structure | Porch |
Building
| Bathroom Total | 3 |
| Bedrooms Above Ground | 3 |
| Bedrooms Total | 3 |
| Appliances | Refrigerator, Stove, Washer |
| Architectural Style | Other |
| Basement Development | Finished |
| Basement Type | Full (finished) |
| Constructed Date | 1999 |
| Construction Style Attachment | Detached |
| Cooling Type | Central Air Conditioning |
| Exterior Finish | Brick, Vinyl Siding |
| Fixture | Ceiling Fans |
| Foundation Type | Poured Concrete |
| Half Bath Total | 1 |
| Heating Fuel | Natural Gas |
| Heating Type | Forced Air |
| Stories Total | 2 |
| Size Interior | 2,083 Sqft |
| Type | House |
| Utility Water | Municipal Water |
Parking
| Attached Garage |
Land
| Access Type | Road Access |
| Acreage | No |
| Land Amenities | Place Of Worship, Public Transit, Schools |
| Sewer | Municipal Sewage System |
| Size Depth | 150 Ft |
| Size Frontage | 30 Ft |
| Size Total Text | Under 1/2 Acre |
| Zoning Description | R-4/s-1393 |
Rooms
| Level | Type | Length | Width | Dimensions |
|---|---|---|---|---|
| Second Level | Laundry Room | 5'5'' x 9'7'' | ||
| Second Level | 4pc Bathroom | 7'11'' x 8'0'' | ||
| Second Level | Bedroom | 11'2'' x 10'10'' | ||
| Second Level | Bedroom | 10'4'' x 11'3'' | ||
| Second Level | Primary Bedroom | 10'4'' x 14'4'' | ||
| Lower Level | Utility Room | 6'0'' x 8'8'' | ||
| Lower Level | 3pc Bathroom | 7'9'' x 5'0'' | ||
| Lower Level | Recreation Room | 20'6'' x 16'3'' | ||
| Main Level | Foyer | 8'11'' x 7'0'' | ||
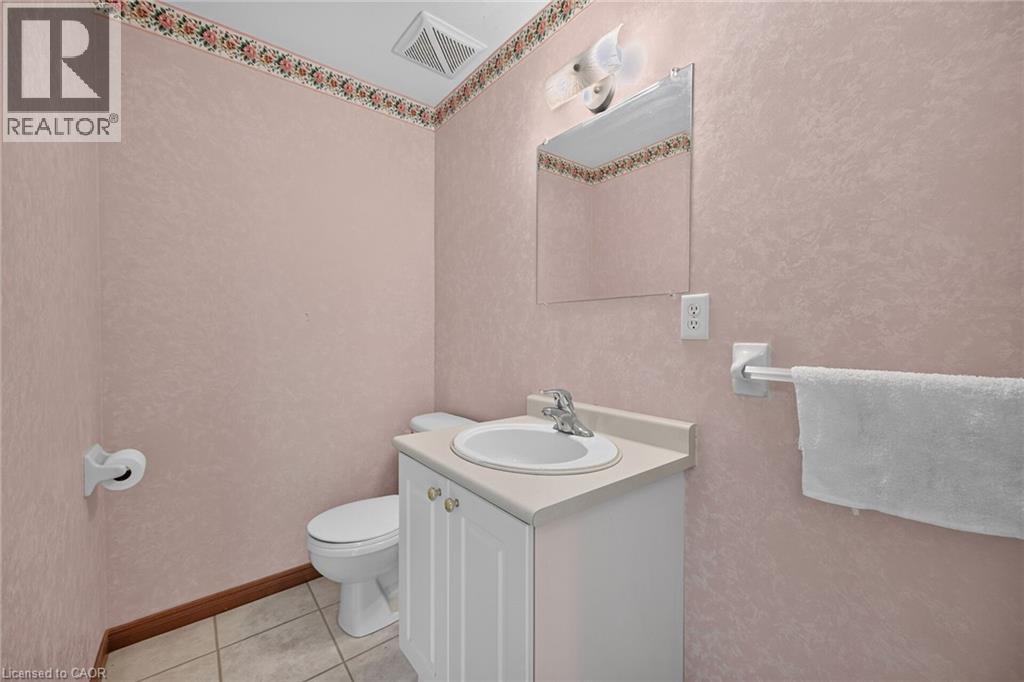
| Main Level | 2pc Bathroom | 4'3'' x 7'1'' | ||
| Main Level | Living Room | 10'2'' x 21'2'' | ||
| Main Level | Eat In Kitchen | 11'5'' x 19'8'' |
https://www.realtor.ca/real-estate/30221418/33-brantdale-avenue-hamilton
Contact Us
Contact us for more information

Denise Joy Snyder
Broker
(905) 575-7217
www.deniseanddeanna.ca/
1595 Upper James St Unit 4b
Hamilton, Ontario L9B 0H7
(905) 575-5478
(905) 575-7217
www.remaxescarpment.com/

The trademarks REALTOR®, REALTORS®, and the REALTOR® logo are controlled by The Canadian Real Estate Association (CREA) and identify real estate professionals who are members of CREA. The trademarks MLS®, Multiple Listing Service® and the associated logos are owned by The Canadian Real Estate Association (CREA) and identify the quality of services provided by real estate professionals who are members of CREA. The trademark DDF® is owned by The Canadian Real Estate Association (CREA) and identifies CREA's Data Distribution Facility (DDF®)
September 11 2026 06:38:38
REALTORS® Association of Hamilton-Burlington
RE/MAX Escarpment Realty Inc.